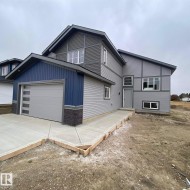
$434,999

House For Sale In Vegreville, Alberta

$434,999
  • 3

    Bedrooms

  • 2

    Baths

  • Yes

    Garage

Property Information:

Brand new Bilevel be built in the new Foxview subdivision in Vegreville. Looking for "NEW" with the finishings and colours of your choice? Look no further. This 1683 sq ft home is under construction and will be ready to go in the not to distant future!

Building Features:

  • Floor Space: 156.36

Property Features:

  • Bedrooms: 3
  • Bathrooms: 2
  • Amenities Features: Hot Water Natural Gas, See Remarks
  • Appliances: None
  • Architectural Style: Bi-Level
  • Basement: Full, See Remarks
  • Basement Development: See Remarks
  • Basement Type: Full
  • Building Type: Detached Single Family
  • Built in: 2025
  • Community Features: Hot Water Natural Gas, See Remarks
  • Exterior Features: Airport Nearby, Golf Nearby, No Back Lane, Not Fenced, Playground Nearby, Public Swimming Pool, Schools, Shopping Nearby, See Remarks
  • Floor Space (approx): 156.36 Square Metres
  • Flooring: See Remarks
  • Foundation Details: Concrete Perimeter
  • Heating: Forced Air-1, Natural Gas
  • Lot Shape: Rectangular
  • Parking Features: Double Garage Attached
  • Road Access: Paved
  • Roof: Asphalt Shingles
  • Site Influences: Airport Nearby, Golf Nearby, No Back Lane, Not Fenced, Playground Nearby, Public Swimming Pool, Schools, Shopping Nearby, See Remarks
  • Zoning: Zone 60

Courtesy of: Century 21 Alta

Data was last updated 2026-05-07 at 04:13

The data relating to real estate for sale on this web site comes in part from the Internet Data exchange (“IDX”) program of the REALTORS® Association of Edmonton. IDX information is provided exclusively for consumers' personal, non-commercial use and may not be used for any purpose other than to identify prospective properties consumers may be interested in purchasing. The data on this website is deemed reliable but is not guaranteed accurate by the REALTORS® Association of Edmonton. Information deemed reliable but not guaranteed.

Copyright 2026 by the REALTORS® Association of Edmonton. All Rights Reserved. Data is deemed reliable but is not guaranteed accurate by the REALTORS® Association of Edmonton.

  • Kitchen with high vaulted ceiling, decorative light fixtures, a kitchen island, tasteful backsplash, and wood finished floors -
  • Kitchen with a chandelier, backsplash, modern cabinets, open floor plan, and a kitchen island with sink -
  • Unfurnished living room with light wood-type flooring, high vaulted ceiling, recessed lighting, and a chandelier -
  • Spare room with light wood-style floors and baseboards -
  • Bathroom featuring vanity, light wood-style floors, and washtub / shower combination -
  • Laundry area with light wood-style floors and a sink -
  • Spare room featuring light wood-style floors and baseboards -
  • Staircase featuring wood finished floors and lofted ceiling -
  • Empty room with carpet flooring and baseboards -
  • Bathroom with double vanity, a bath, and light tile patterned flooring -
  • Bathroom with double vanity, a stall shower, and light tile patterned floors -
  • Unfurnished bedroom with a spacious closet and light carpet -
  • Walk in closet with dark colored carpet -
  • View of garage -