16 Grayson Green, Stony Plain, AB, T7Z 0A0
Courtesy of Celeste M Plaizier of Real Broker
$599,900MLS® # E4478993

House For Sale In Stony Plain, Alberta
4
Bedrooms
3
Baths
-
Yes
Garage
Property Information:
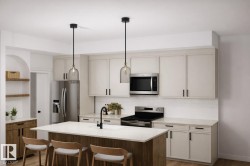
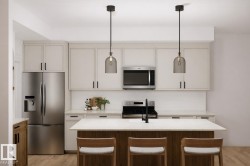
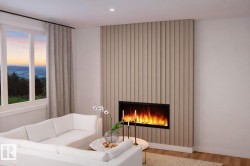
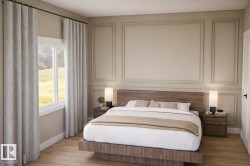
Built by ATTESA Homes this expansive 4-bedroom, 2.5-bath in the desirable Fairways community of Stony Plain, perfectly positioned backing onto the Stony Plain Golf Course. Offering over 2,000 sq. ft. of above-grade living space plus an unfinished basement with a separate entrance ready for future development, this home is designed for comfortable everyday living and entertaining. The bright open-concept main floor features a large central island, walk-through pantry, and a welcoming living room highlighted by a cozy fireplace. A main floor office or bedroom provides flexibility for an office or guests. Upstairs, the primary suite impresses with a soaker tub, walk-in shower, double vanity, private water closet, and spacious walk-in closet. A generous bonus room and convenient upper-level laundry with storage complete the upper floor. The double attached garage adds everyday ease, while the golf course setting elevates the lifestyle this home offers.
Building Features:
- Floor Space: 190.64
Property Features:
- Bedrooms: 4
- Bathrooms: 2+1
- Amenities Features: Ceiling 9 ft., See Remarks
- Appliances: See Remarks
- Architectural Style: 2 Storey
- Basement: Full, Unfinished
- Basement Development: Unfinished
- Basement Type: Full
- Building Type: Detached Single Family
- Built in: 2026
- Community Features: Ceiling 9 ft., See Remarks
- Exterior Features: Backs Onto Park/Trees, Corner Lot, Golf Nearby, Schools, Shopping Nearby
- Floor Space (approx): 190.64 Square Metres
- Flooring: Carpet, Vinyl Plank
- Foundation Details: Concrete Perimeter
- Heating: Forced Air-1, Natural Gas
- Lot Shape: Pie Shaped
- Parking Features: Double Garage Attached
- Road Access: Paved
- Roof: Asphalt Shingles
- Site Influences: Backs Onto Park/Trees, Corner Lot, Golf Nearby, Schools, Shopping Nearby
- Zoning: Zone 91
Courtesy of: Real Broker
Data was last updated 2026-05-20 at 10:16
The data relating to real estate for sale on this web site comes in part from the Internet Data exchange (“IDX”) program of the REALTORS® Association of Edmonton. IDX information is provided exclusively for consumers' personal, non-commercial use and may not be used for any purpose other than to identify prospective properties consumers may be interested in purchasing. The data on this website is deemed reliable but is not guaranteed accurate by the REALTORS® Association of Edmonton. Information deemed reliable but not guaranteed.
Copyright 2026 by the REALTORS® Association of Edmonton. All Rights Reserved. Data is deemed reliable but is not guaranteed accurate by the REALTORS® Association of Edmonton.
Additional Photos