1045 Fieldstone View, Sherwood Park, AB, T8H 3C3
Courtesy of Michelle A Plach of HonestDoor Inc
$672,990MLS® # E4508278

House For Sale In Cambrian Crossing, Sherwood Park, Alberta
5
Bedrooms
4
Baths
-
4
Parking Spaces
Property Information:
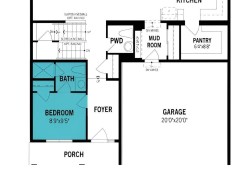
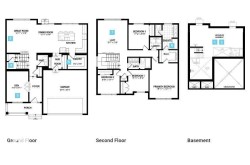
Visit the Listing Brokerage (and/or listing REALTOR®) website to obtain additional information. The Lawson welcomes you home from its front porch into an open main floor where the kitchen, dining, and great room flow seamlessly together. The kitchen features full-height cabinetry, quartz counters, gas stove and a stainless-steel chimney hood fan. The large walk-in pantry and mudroom will keep your family organized. While a main floor bedroom provides dedicated private space for family or guests. Upstairs, 4 bedrooms are arranged to offer privacy and flexibility for larger households. A centrally located laundry room enhances everyday convenience with a washer and dryer included. The primary bedroom features a spacious walk-in/walk-through closet to the private ensuite, completing this thoughtfully designed family home. Front landscaping and 8 solar panels included. Look out your windows every day for tranquil pond views. Ready in November! *Renderings are representative - exterior colours may vary.
Building Features:
- Floor Space: 214.88 Metre
Property Features:
- Bedrooms: 5
- Bathrooms: 3+1
- Amenities Features: Off Street Parking, On Street Parking, Carbon Monoxide Detectors, Closet Organizers, Detectors Smoke, Front Porch, No Animal Home, No Smoking Home, Vinyl Windows, See Remarks, HRV System, Heat Exchanger, Solar Equipment
- Appliances: Dryer, Hood Fan, Stove-Gas, Washer, See Remarks
- Architectural Style: 2 Storey
- Basement: Full, Unfinished
- Basement Development: Unfinished
- Basement Type: Full
- Building Type: Detached Single Family
- Built in: 2026
- Community Features: Off Street Parking, On Street Parking, Carbon Monoxide Detectors, Closet Organizers, Detectors Smoke, Front Porch, No Animal Home, No Smoking Home, Vinyl Windows, See Remarks, HRV System, Heat Exchanger, Solar Equipment
- Exterior Features: Golf Nearby, No Back Lane, Partially Landscaped, Playground Nearby, Schools, Shopping Nearby, See Remarks
- Floor Space (approx): 214.88 Square Metres
- Flooring: Carpet, Vinyl Plank
- Foundation Details: Concrete Perimeter
- Heating: Forced Air-1, Natural Gas
- Lot Shape: Rectangular
- Parking Features: Double Garage Attached
- Road Access: Paved
- Roof: Asphalt Shingles
- Site Influences: Golf Nearby, No Back Lane, Partially Landscaped, Playground Nearby, Schools, Shopping Nearby, See Remarks
- Zoning: Zone 25
- No. of Parking Spaces: 4
Courtesy of: HonestDoor Inc
Data was last updated 2026-09-14 at 16:07
The data relating to real estate for sale on this web site comes in part from the Internet Data exchange (“IDX”) program of the REALTORS® Association of Edmonton. IDX information is provided exclusively for consumers' personal, non-commercial use and may not be used for any purpose other than to identify prospective properties consumers may be interested in purchasing. The data on this website is deemed reliable but is not guaranteed accurate by the REALTORS® Association of Edmonton. Information deemed reliable but not guaranteed.
Copyright 2026 by the REALTORS® Association of Edmonton. All Rights Reserved. Data is deemed reliable but is not guaranteed accurate by the REALTORS® Association of Edmonton.
Additional Photos