9237 102 Street, Morinville, AB, T8R 2R4
Courtesy of Celeste M Plaizier of Real Broker
$674,900MLS® # E4467670

House For Sale In Morinville, Alberta
5
Bedrooms
3
Baths
-
Yes
Garage
Property Information:
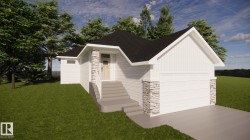
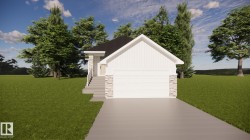
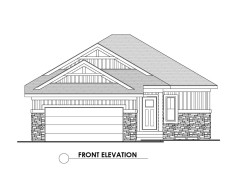
Built by ATTESA Homes, this 1,415 sq. ft. POND BACKING bungalow in Westwinds, Morinville blends modern style with functional living on a desirable pie-shaped lot. Steps from St. Kateri Tekakwitha Academy, it’s ideal for families. The bright, open-concept main floor features a smart layout with generous storage, open concept kitchen & living area, main floor laundry and a second bedroom. The primary suite includes a double-vanity ensuite, free standing tub and walk-in shower for added comfort. A double-attached garage provides ample parking and storage. A FULLY FINISHED WALKOUT BASEMENT SUITE offering flexibility for rental space, multigenerational living, guests, or recreation. Quality craftsmanship and a prime location make this a standout choice for stylish, low-maintenance living. Photos and renderings are for illustration purposes to reflect selections only and may not reflect exact final design.
Building Features:
- Floor Space: 131.46
Property Features:
- Bedrooms: 2+3
- Bathrooms: 2+1
- Amenities Features: Carbon Monoxide Detectors, Closet Organizers, Detectors Smoke, Walkout Basement, See Remarks
- Appliances: See Remarks
- Architectural Style: Bungalow
- Basement: Full, Finished
- Basement Development: Fully Finished
- Basement Type: Full
- Building Type: Detached Single Family
- Built in: 2026
- Community Features: Carbon Monoxide Detectors, Closet Organizers, Detectors Smoke, Walkout Basement, See Remarks
- Exterior Features: Backs Onto Lake, Backs Onto Park/Trees, Schools, Shopping Nearby, See Remarks
- Floor Space (approx): 131.46 Square Metres
- Flooring: Vinyl Plank
- Foundation Details: Concrete Perimeter
- Heating: Forced Air-1, Natural Gas
- Lot Shape: Pie Shaped
- Parking Features: Double Garage Attached
- Road Access: Paved
- Roof: Asphalt Shingles
- Site Influences: Backs Onto Lake, Backs Onto Park/Trees, Schools, Shopping Nearby, See Remarks
- Zoning: Zone 61
Courtesy of: Real Broker
Data was last updated 2026-07-06 at 23:59
The data relating to real estate for sale on this web site comes in part from the Internet Data exchange (“IDX”) program of the REALTORS® Association of Edmonton. IDX information is provided exclusively for consumers' personal, non-commercial use and may not be used for any purpose other than to identify prospective properties consumers may be interested in purchasing. The data on this website is deemed reliable but is not guaranteed accurate by the REALTORS® Association of Edmonton. Information deemed reliable but not guaranteed.
Copyright 2026 by the REALTORS® Association of Edmonton. All Rights Reserved. Data is deemed reliable but is not guaranteed accurate by the REALTORS® Association of Edmonton.
Additional Photos