Property Information:
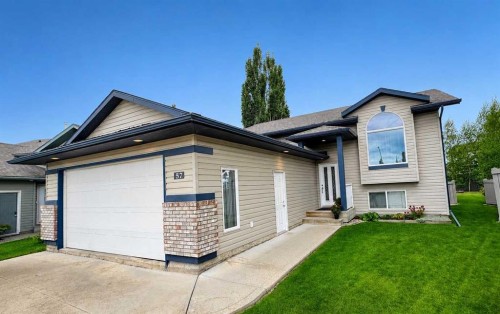
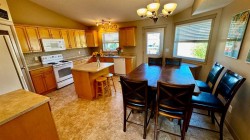
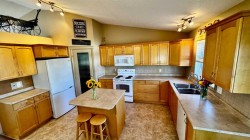
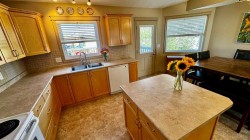
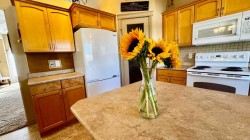
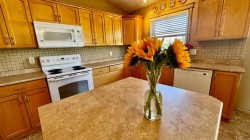
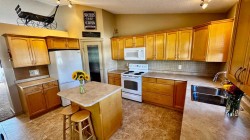
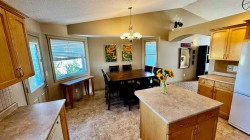
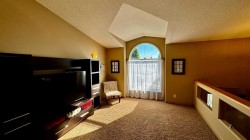
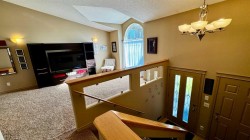
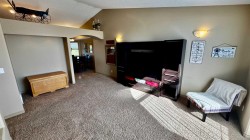
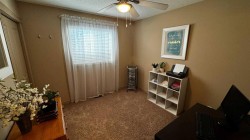
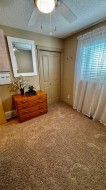
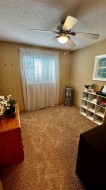
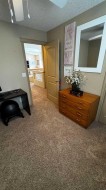
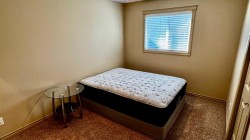
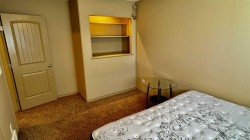
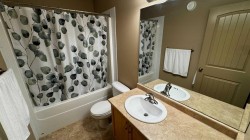
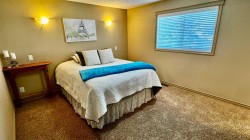
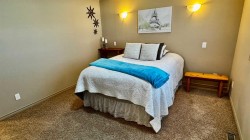
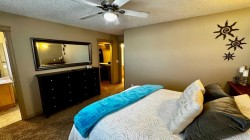
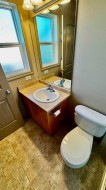
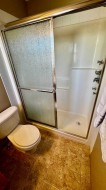
**B-E-A-UTIFUL INSIDE AND OUT—AND YOUR RV HAS FINALLY FOUND A HOME TOO!** This unique 1,300 sq. ft. bi-level is tucked away at the end of a quiet cul-de-sac and features a large RV parking pad with convenient access directly from the paved back alley. It is one of only four homes in the cul-de-sac with backyard access from the alley, making it an exceptional find for anyone needing space for an RV, trailer or other recreational toys.The main floor offers three spacious bedrooms, including a primary bedroom with a walk-in closet and 3-piece ensuite featuring a large shower. The bright, open kitchen features vaulted ceilings, a large island and corner pantry, creating a great space for everyday living and entertaining.The basement is approximately 75% developed, with much of the work already completed. To finish the space, the remaining items are primarily the ceiling, flooring, paint and trim, making this a great opportunity to add your own finishing touches without starting from scratch.Outside, you’ll find a large pie-shaped yard with mature trees, a fire pit area and a large deck complete with a natural gas outlet for a future barbecue. Additional features include air conditioning and a heated garage for year-round comfort.Located on a quiet street in a great neighbourhood, this home offers plenty of space inside and out. With quick possession available, imagine hosting the holidays in your beautiful new home. Call today to arrange your personal tour.
Inclusions: N/A
Building Features:
-
Air Conditioning:
Yes
-
Total Finished Area:
1300.00 Square Feet