Property Information:
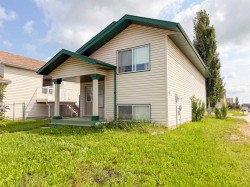
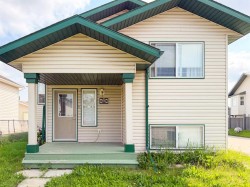
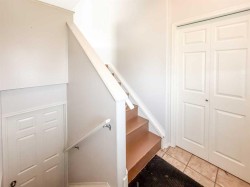
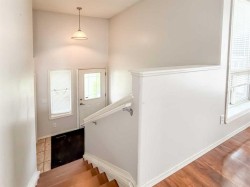
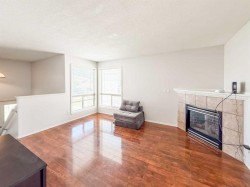
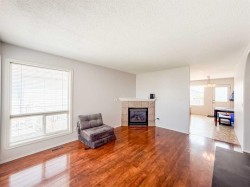
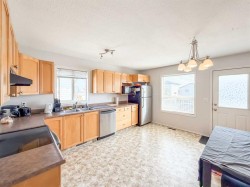
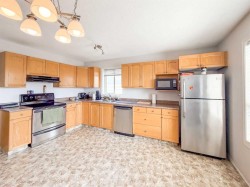
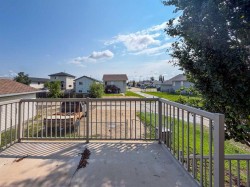
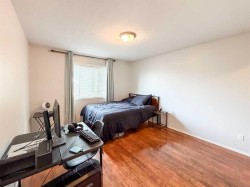
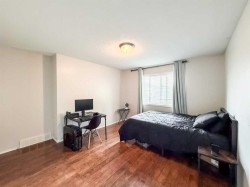
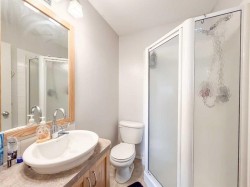
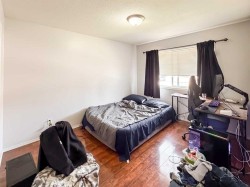
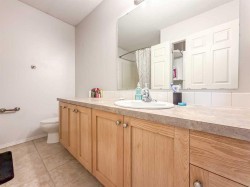
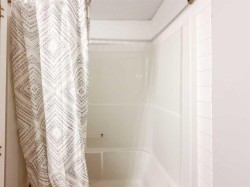
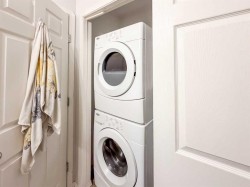
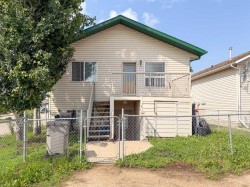
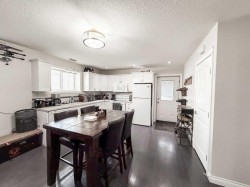
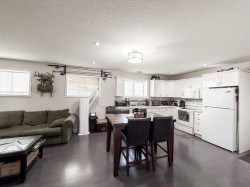
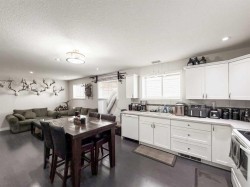
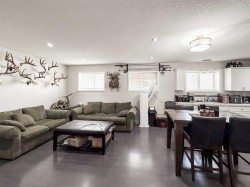
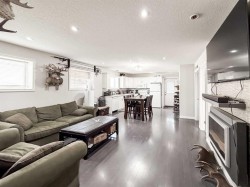
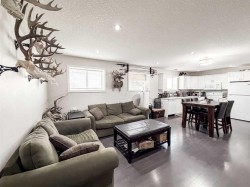
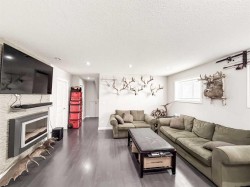
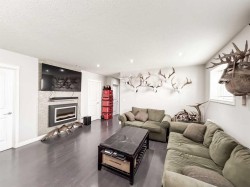
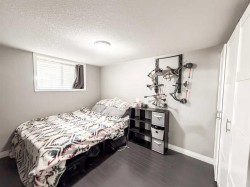
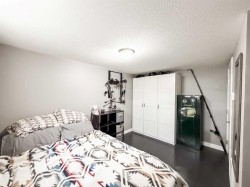
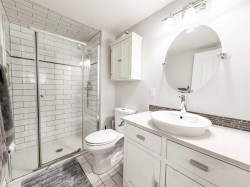
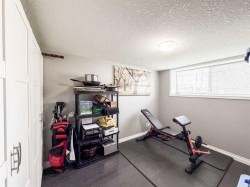
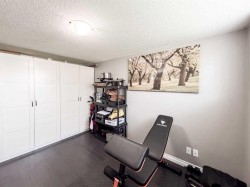
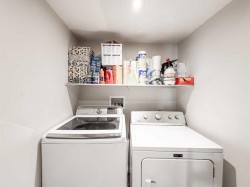
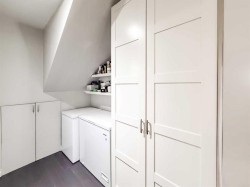
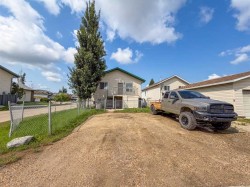
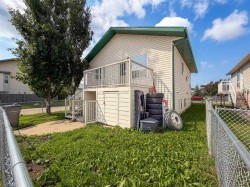
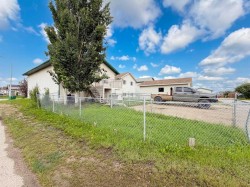
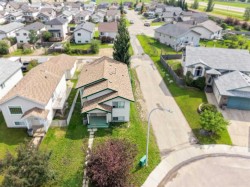
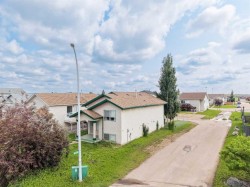
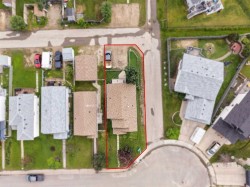
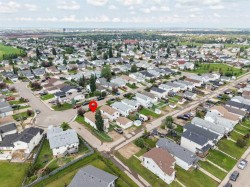
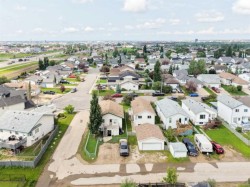
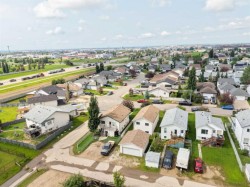
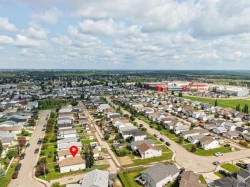
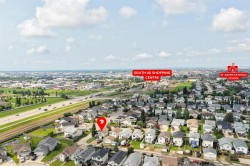
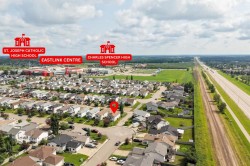
Turnkey Legal Up/Down in Prime Location! Whether you're looking to expand your investment portfolio or offset your mortgage with rental income, this well-maintained, legally suited up/down home is an excellent opportunity. The upper suite offers a bright, functional living space featuring 2 bedrooms and 2 bathrooms. The spacious kitchen and dining area open onto a private deck, while the inviting living room provides plenty of room to relax. The primary bedroom includes a walk-in closet and a 3-piece ensuite, with a second generously sized bedroom, a 4-piece bathroom, and in-suite laundry completing the upper level. The lower suite features its own private entrance and a thoughtfully designed layout with a spacious kitchen and dining area, a comfortable living room, two generously sized bedrooms, a 3-piece bathroom with in-floor heating, and a dedicated laundry room. Each suite has its own private entrance, separate laundry, and ample storage, making this an ideal setup for tenants or multi-generational living. Situated on a desirable corner lot in a fantastic neighbourhood, you'll enjoy extra yard space, added privacy, and convenient access to parks, schools, shopping, and other everyday amenities. This is a turnkey investment opportunity you won't want to miss!
Inclusions: Fridge, dishwasher, washer/dryer, stove - in lower unit
Building Features:
-
Total Finished Area:
1080.00