Button CopyPathCircle CloseCircle Left ArrowArrow Down Icon GreyClosecirclecircleBurger
  • Advertising

99 13825 155 Avenue, Edmonton, AB, T6V 0B8

Courtesy of Bao T Ton of Sterling Real Estate
MLS® # E4495846
Townhouse For Sale In Carlton, Edmonton, Alberta
$215,000 QuickQuoteTM: Not Available

2 Beds

3 Baths

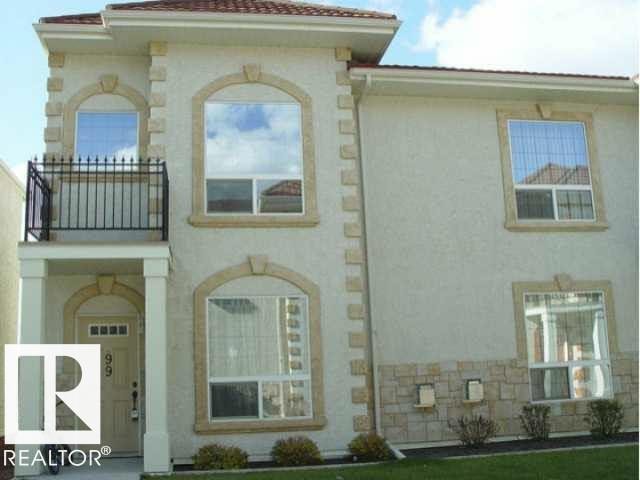
Stucco exterior featuring stone accents, arched window surrounds, a second-story balcony with metal railing, and a tile roof - 99 13825 155 Avenue, Edmonton, AB
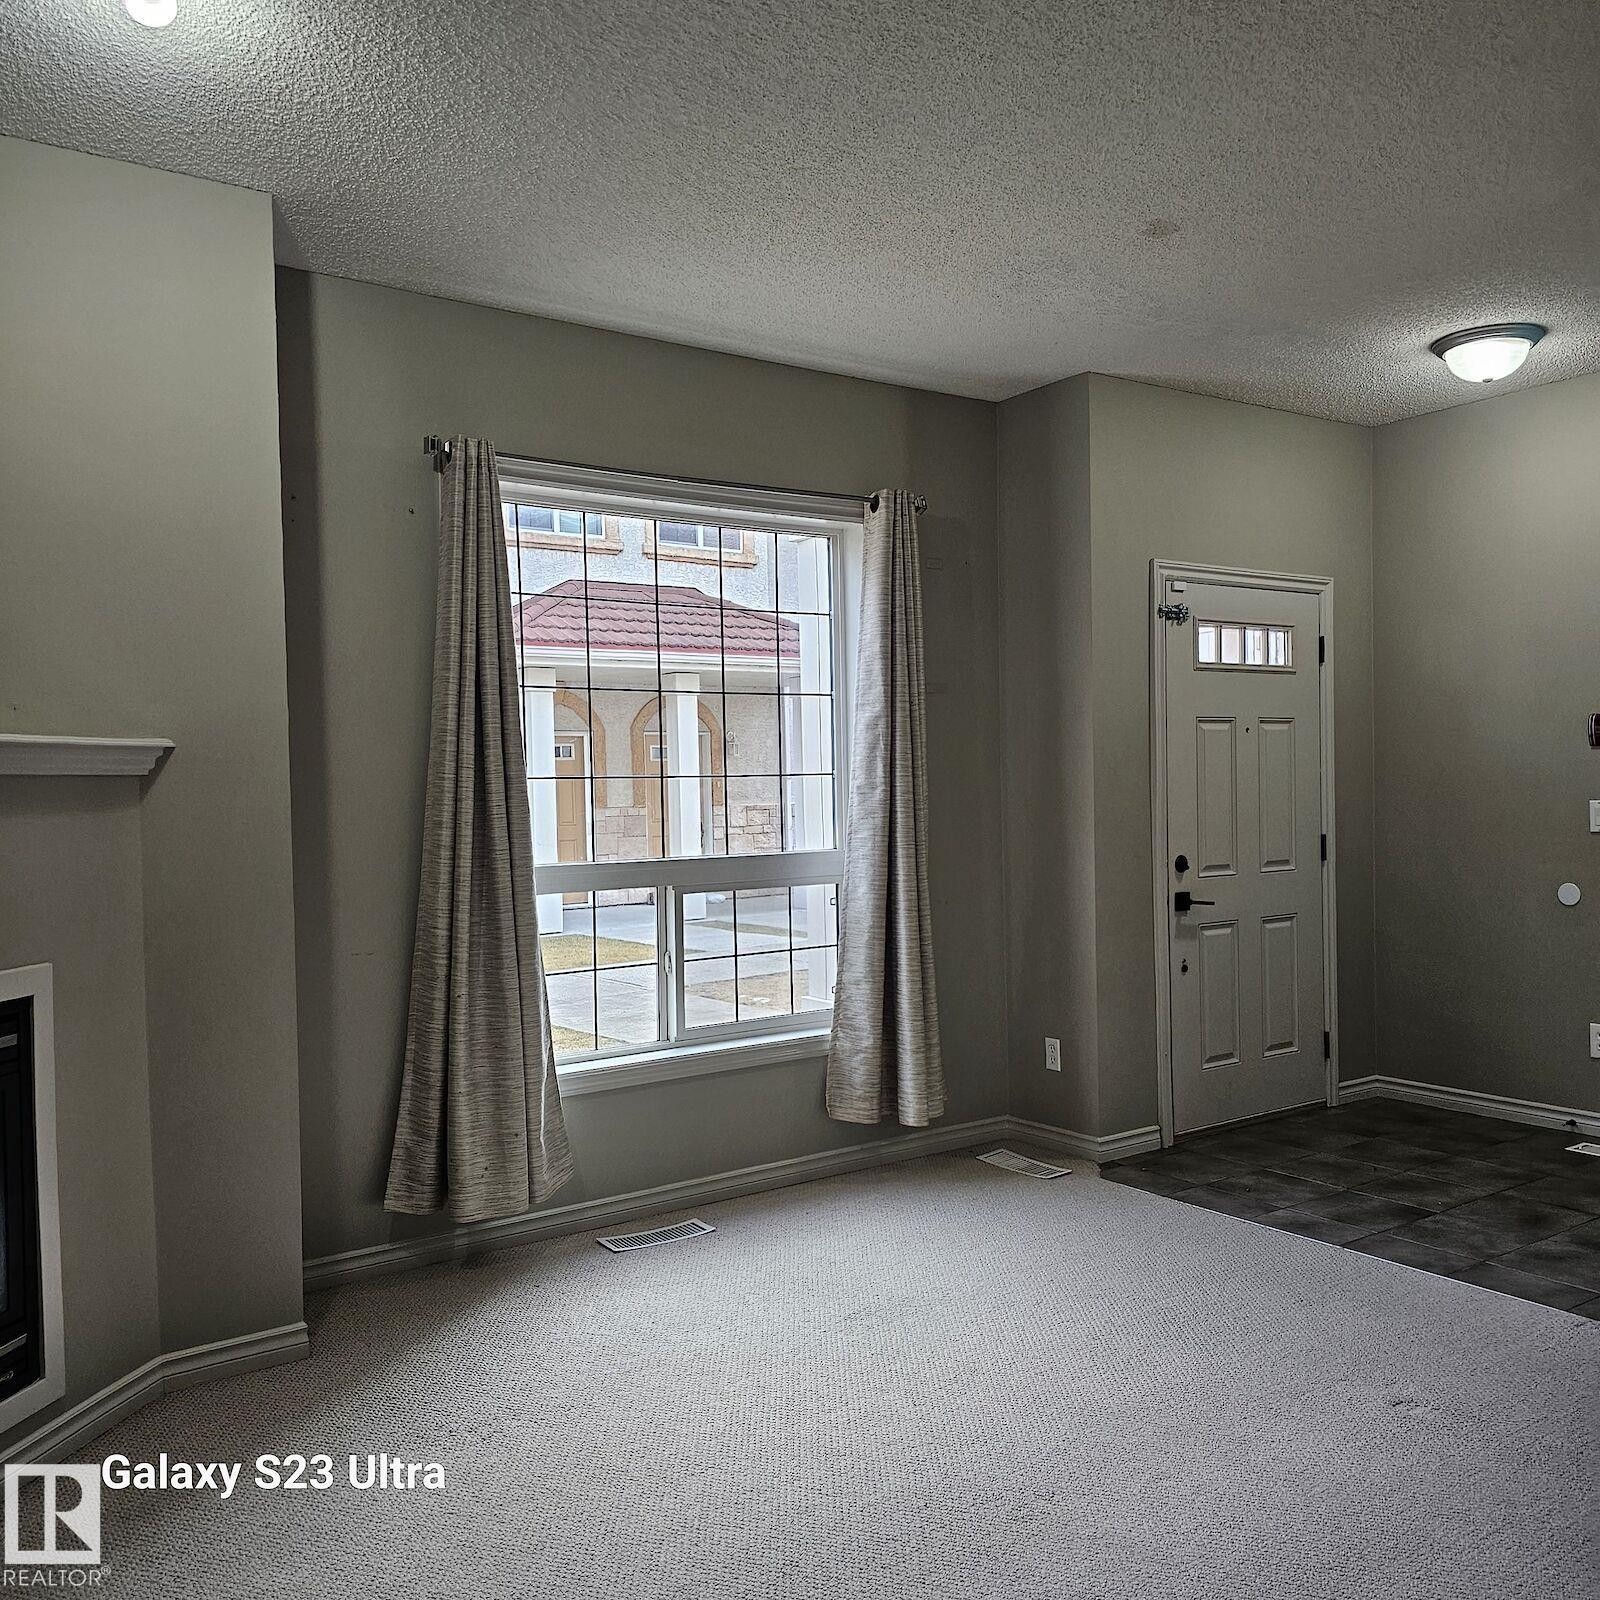
Neutral wall tones throughout - 99 13825 155 Avenue, Edmonton, AB
Image quality insufficient for description - 99 13825 155 Avenue, Edmonton, AB
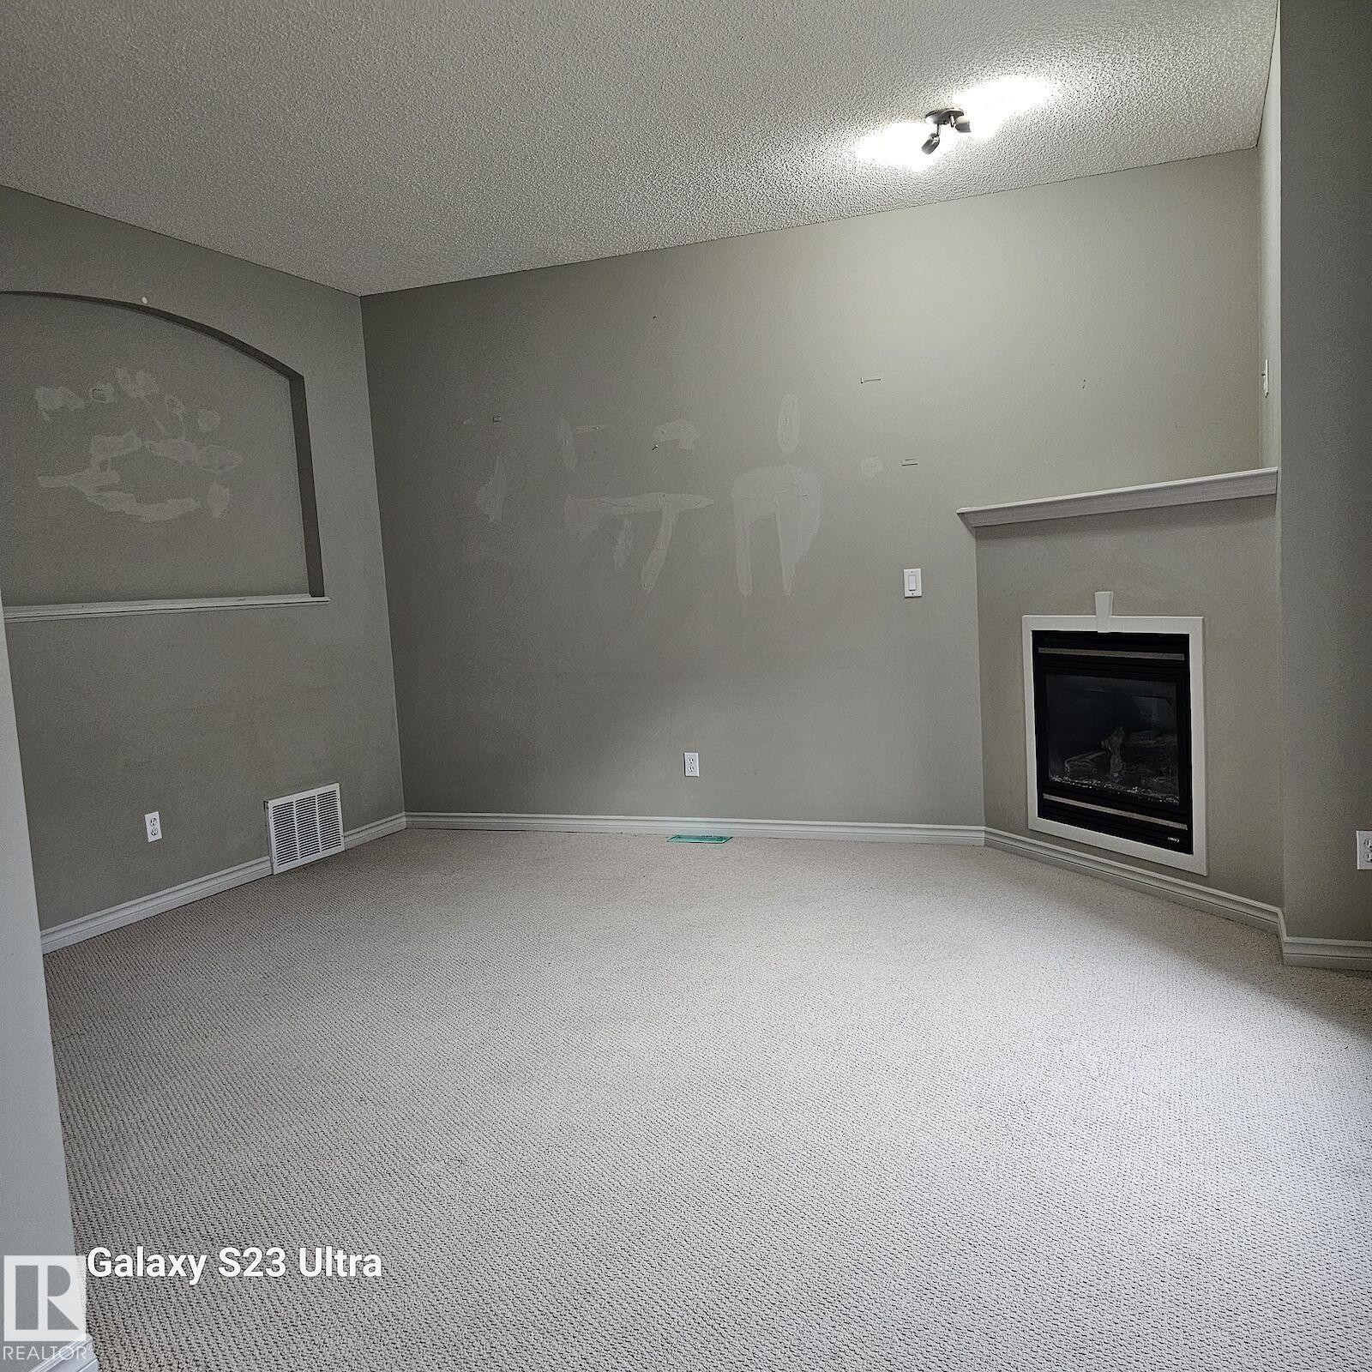
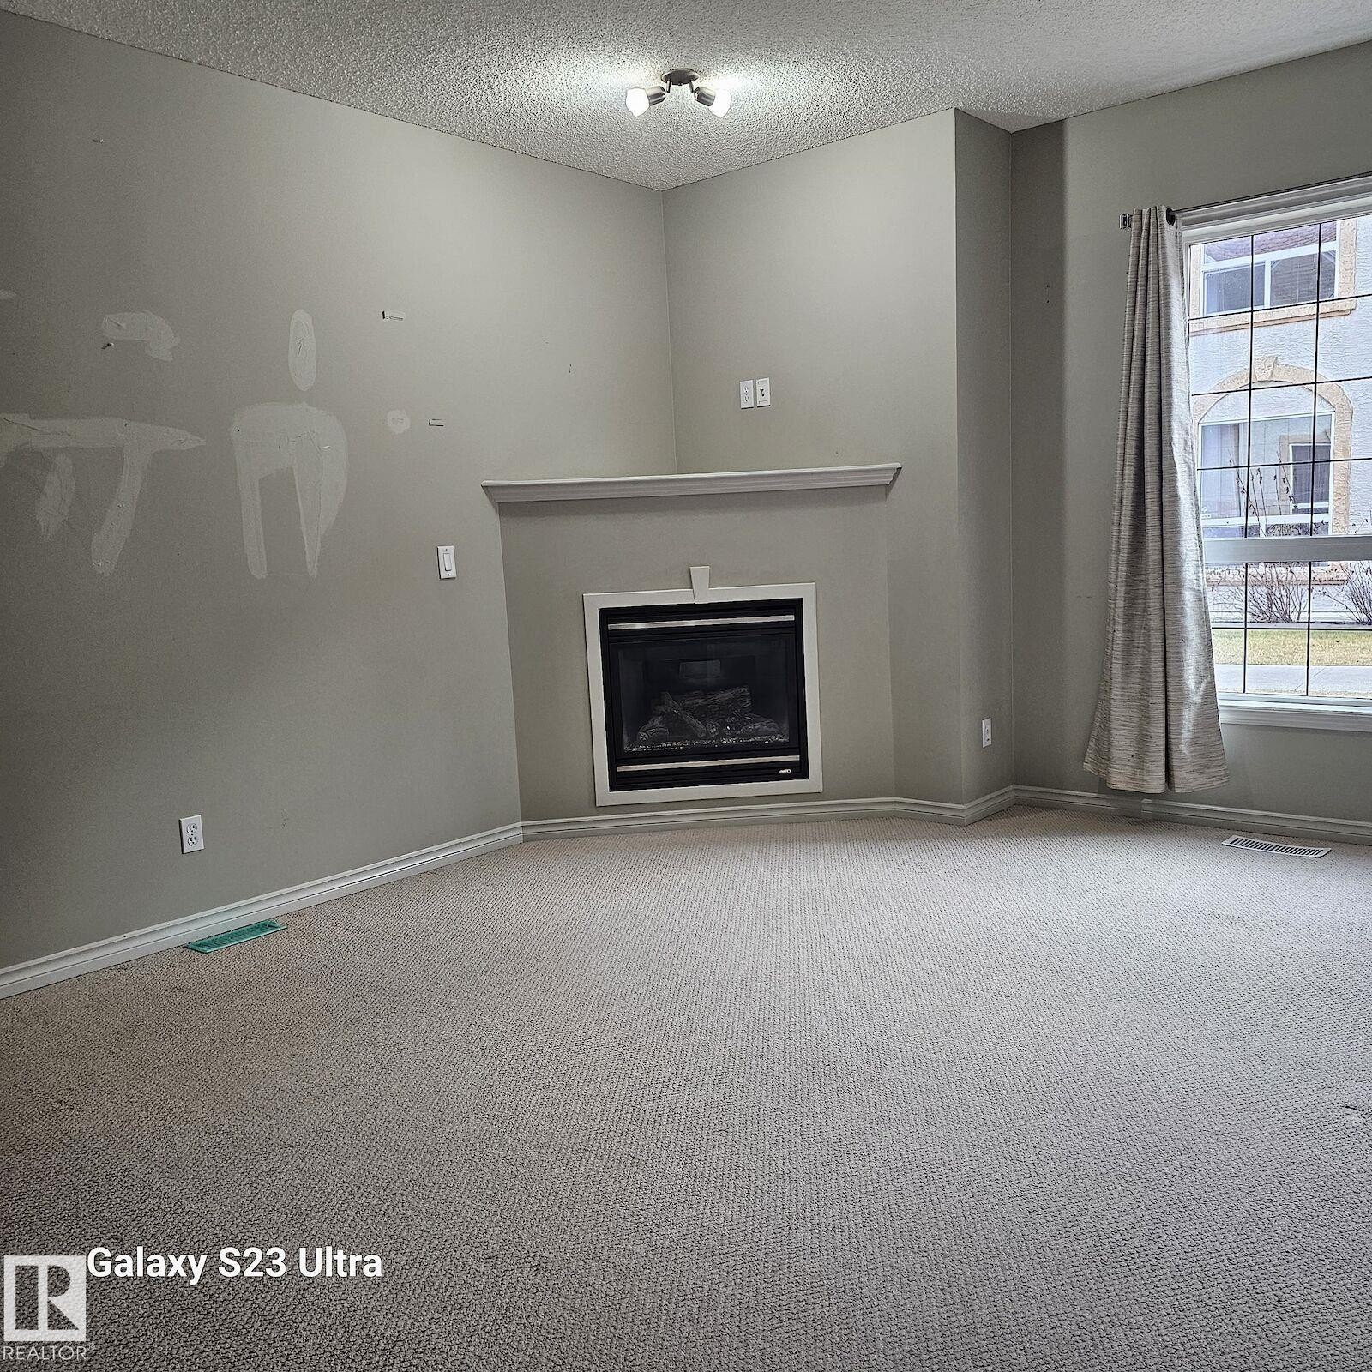
Living area featuring an integrated fireplace with a white mantel, light grey walls, and neutral carpeting - 99 13825 155 Avenue, Edmonton, AB
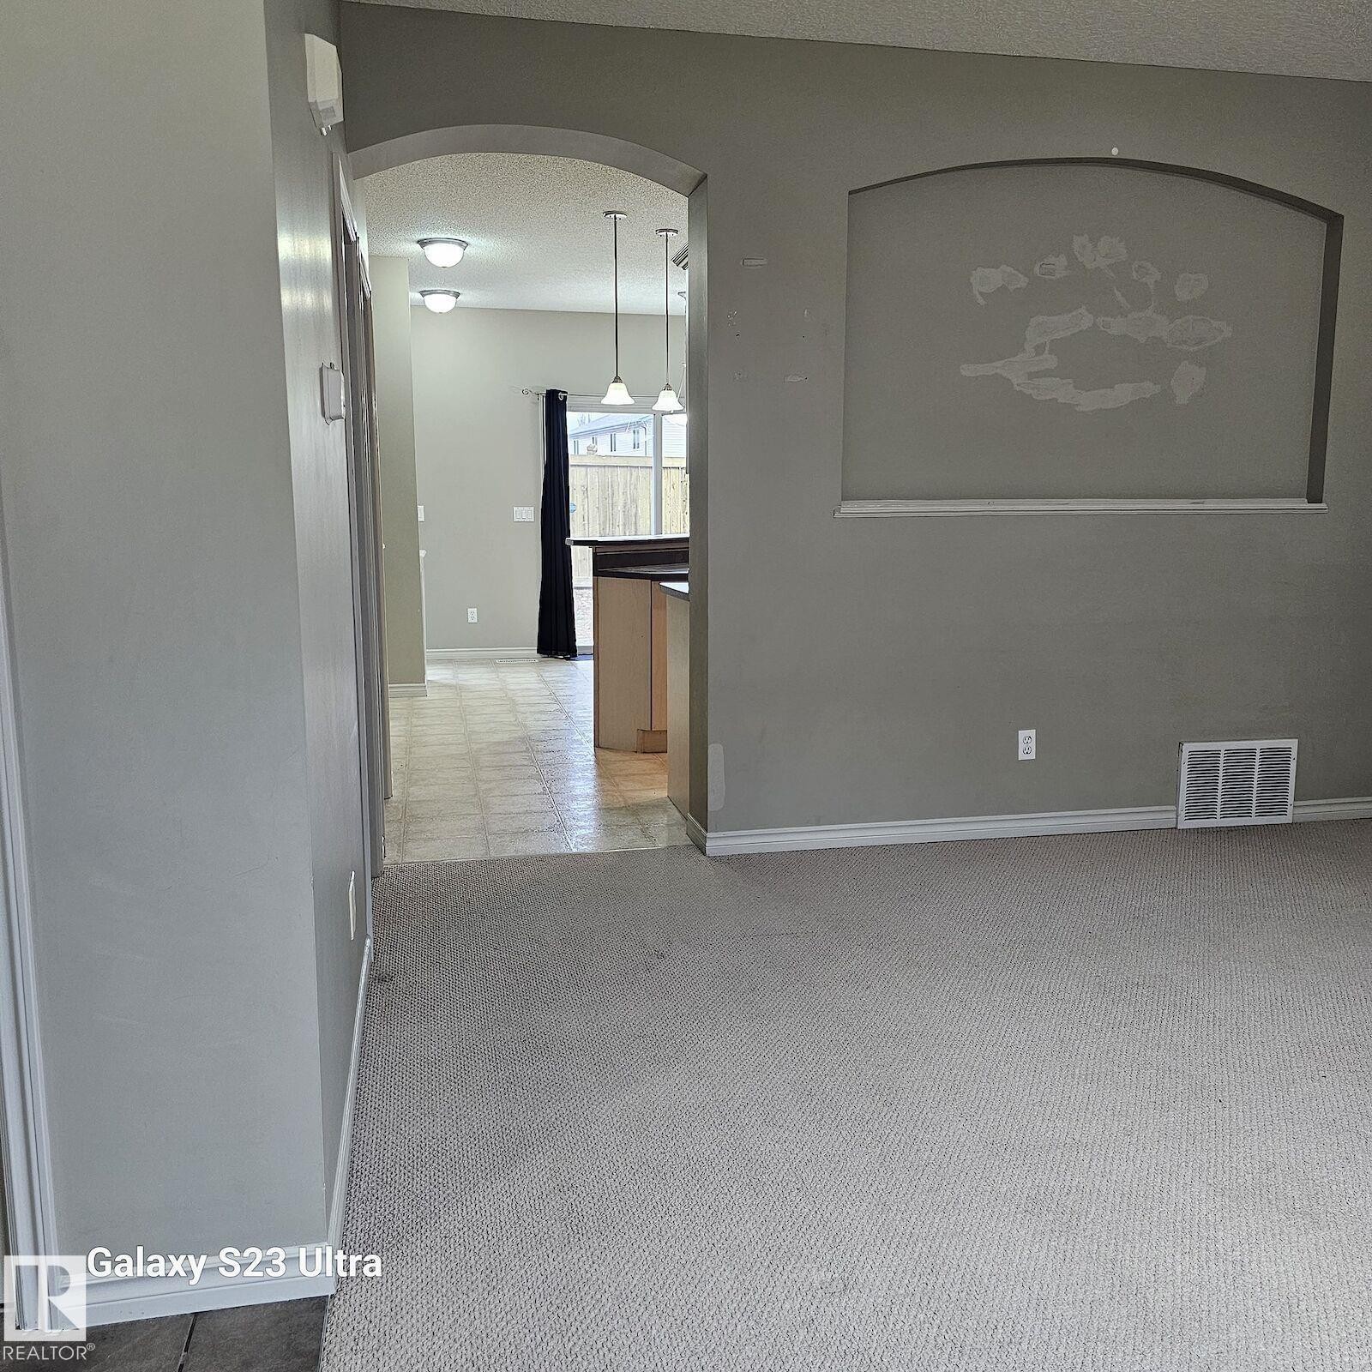
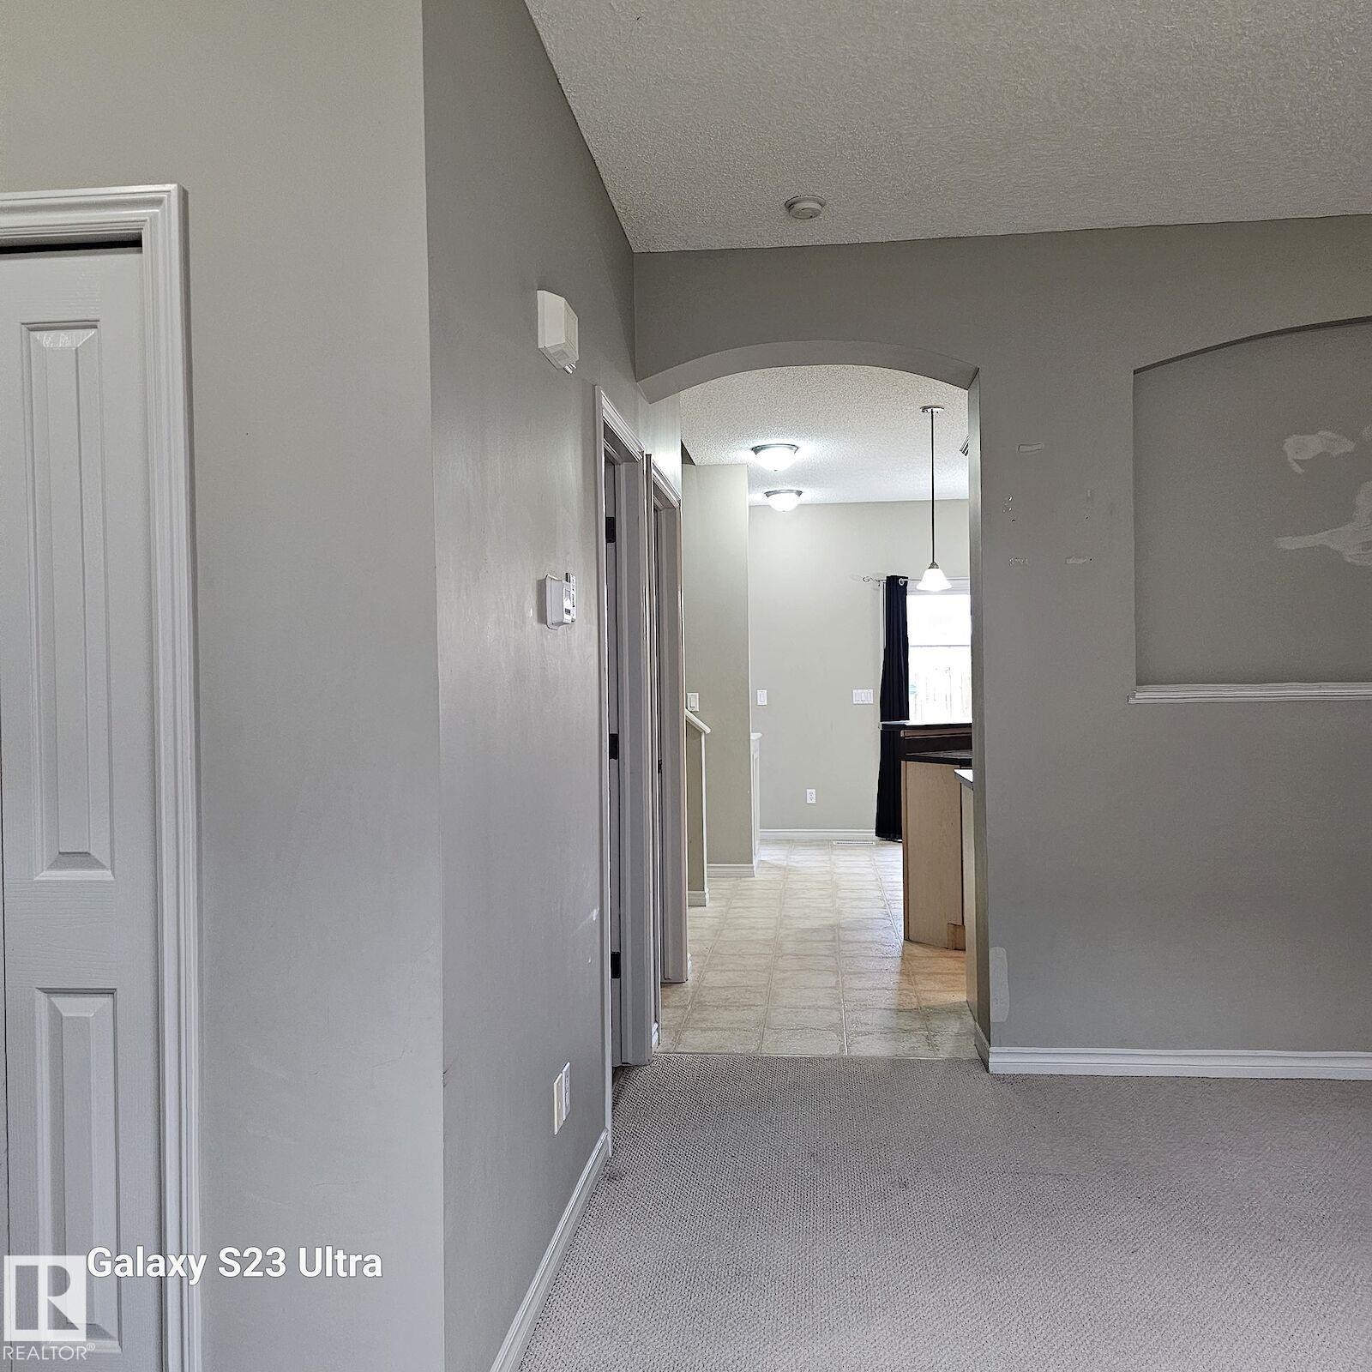
Archway entry to additional living spaces - 99 13825 155 Avenue, Edmonton, AB
Archway entry featuring light grey wall paint and white trim - 99 13825 155 Avenue, Edmonton, AB
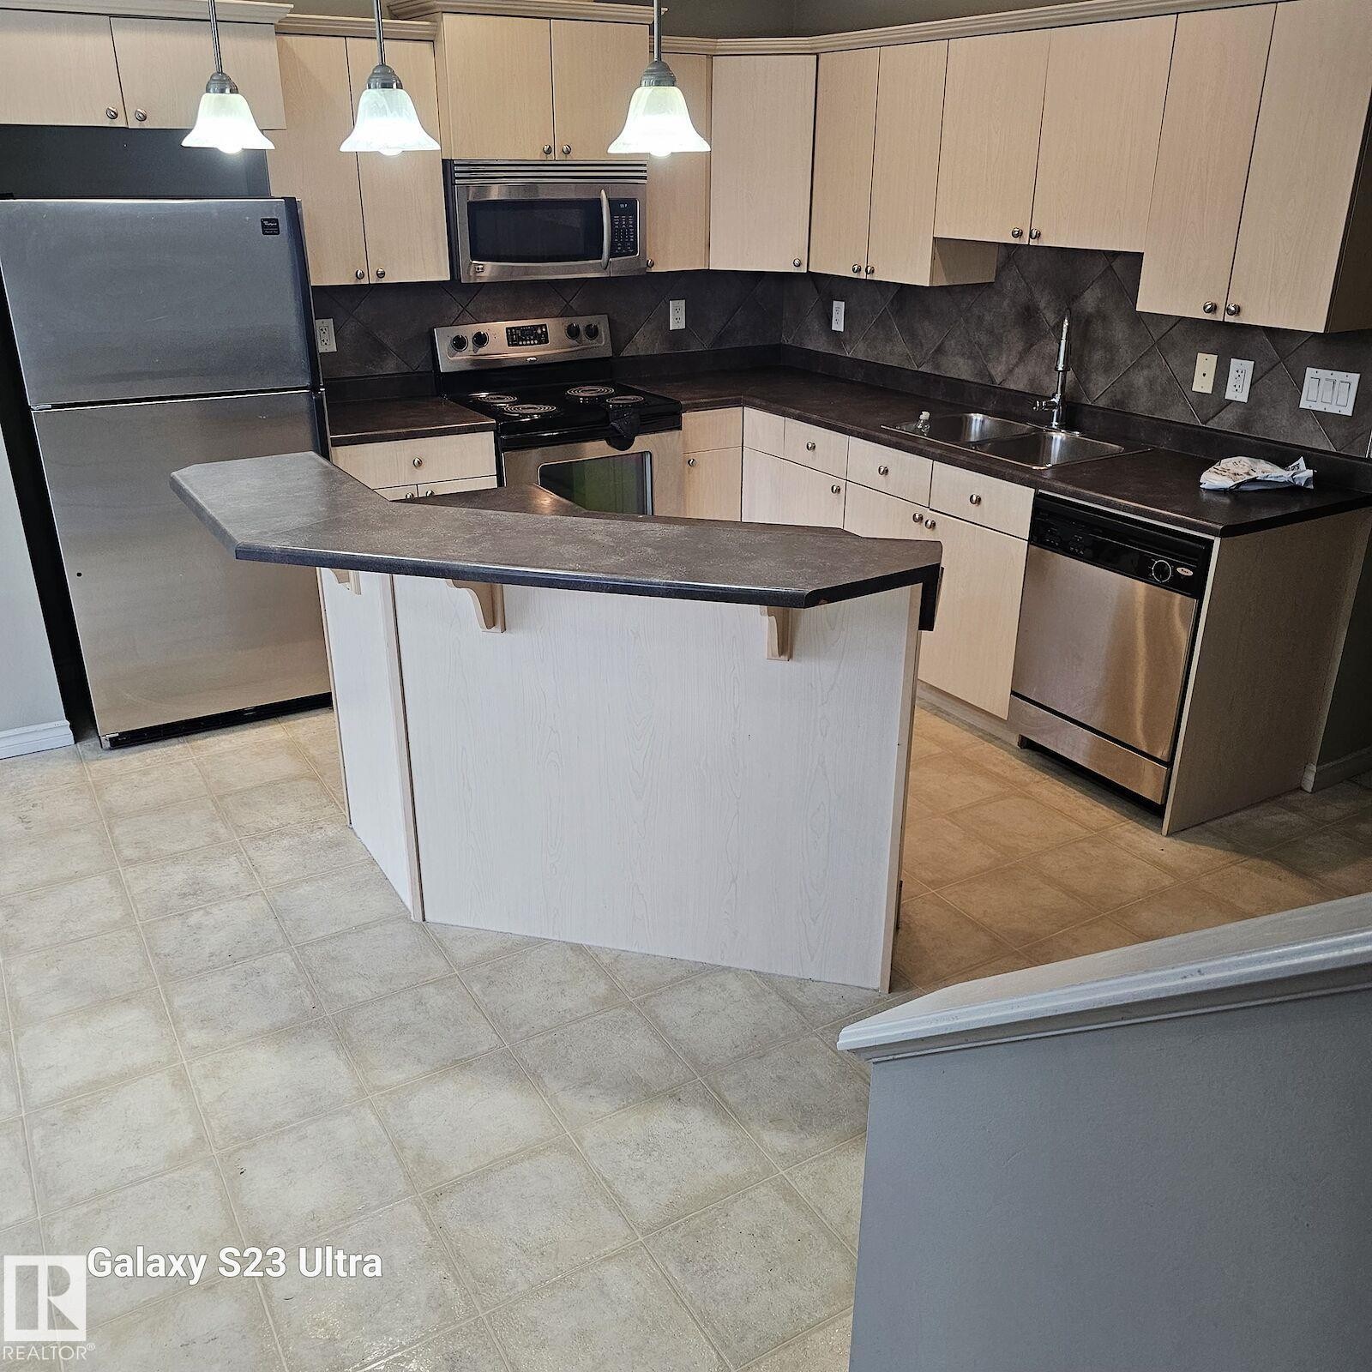
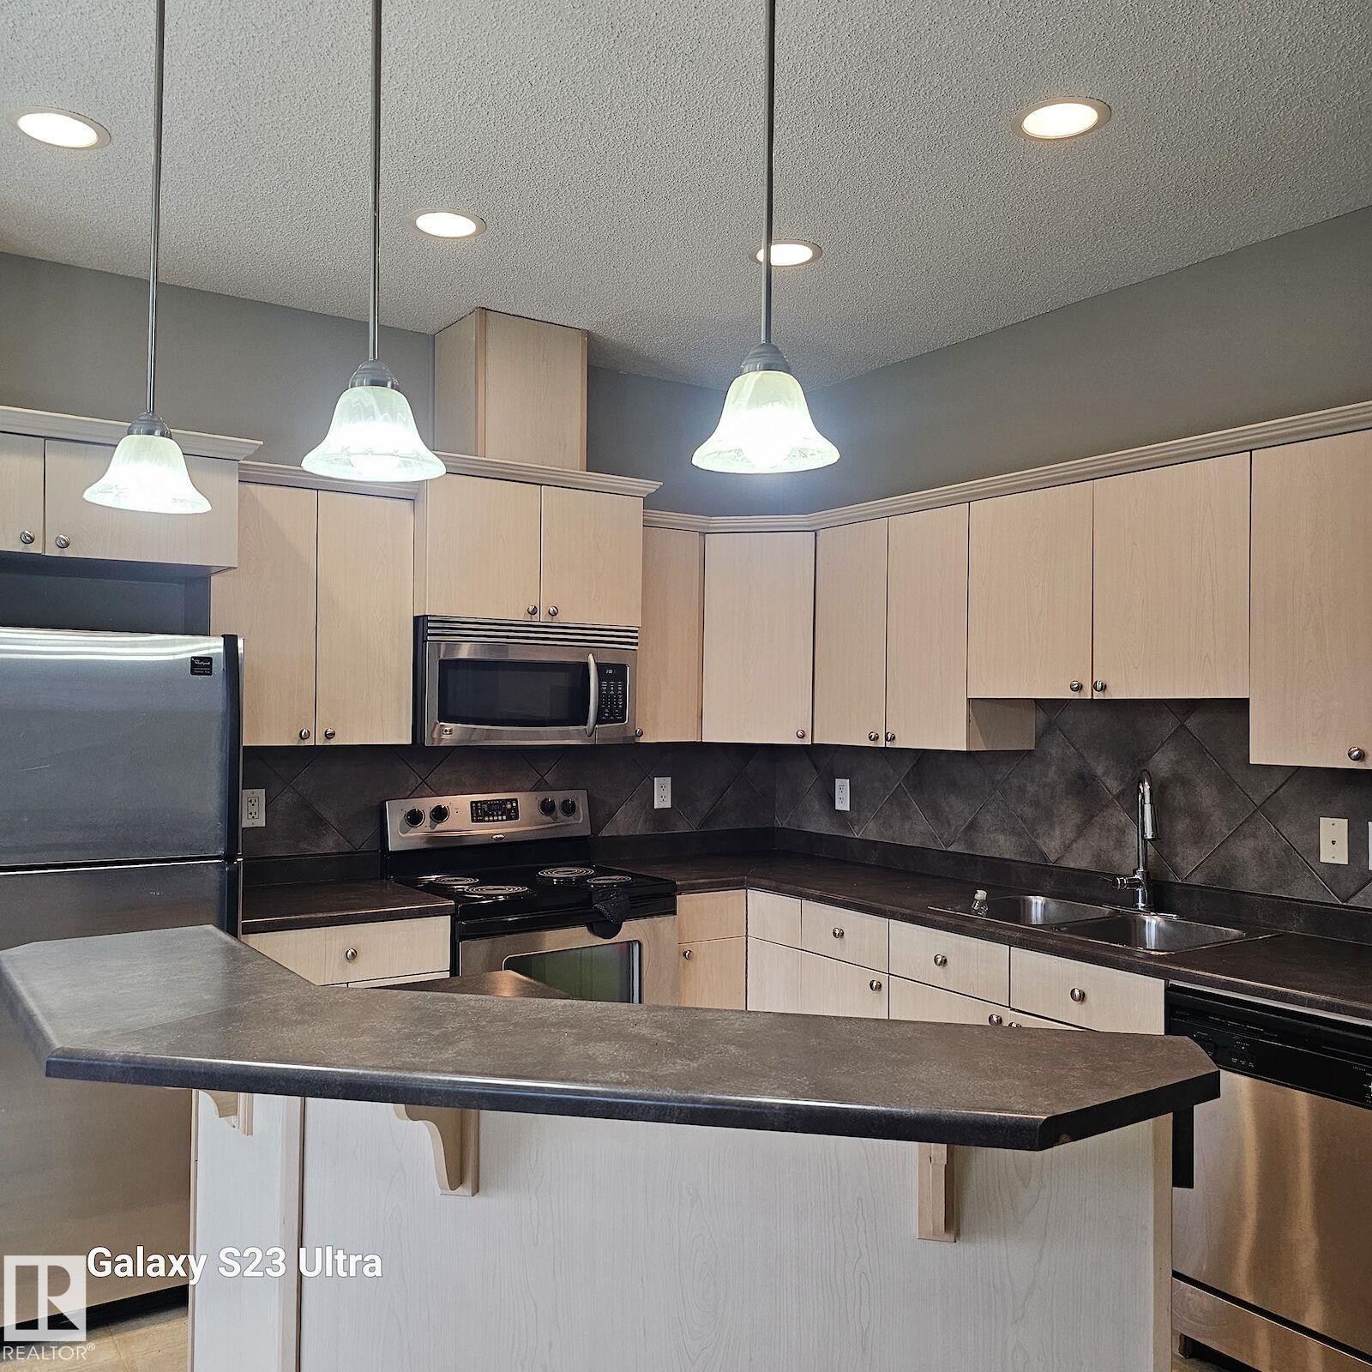
Well-appointed kitchen featuring light-toned cabinetry, dark countertops, and a full suite of stainless steel appliances including a refrigerator, range, microwave, and dishwasher - 99 13825 155 Avenue, Edmonton, AB
Kitchen featuring an integrated breakfast bar with a dark countertop, light wood-finish cabinetry, stainless steel appliances, and a tiled backsplash - 99 13825 155 Avenue, Edmonton, AB
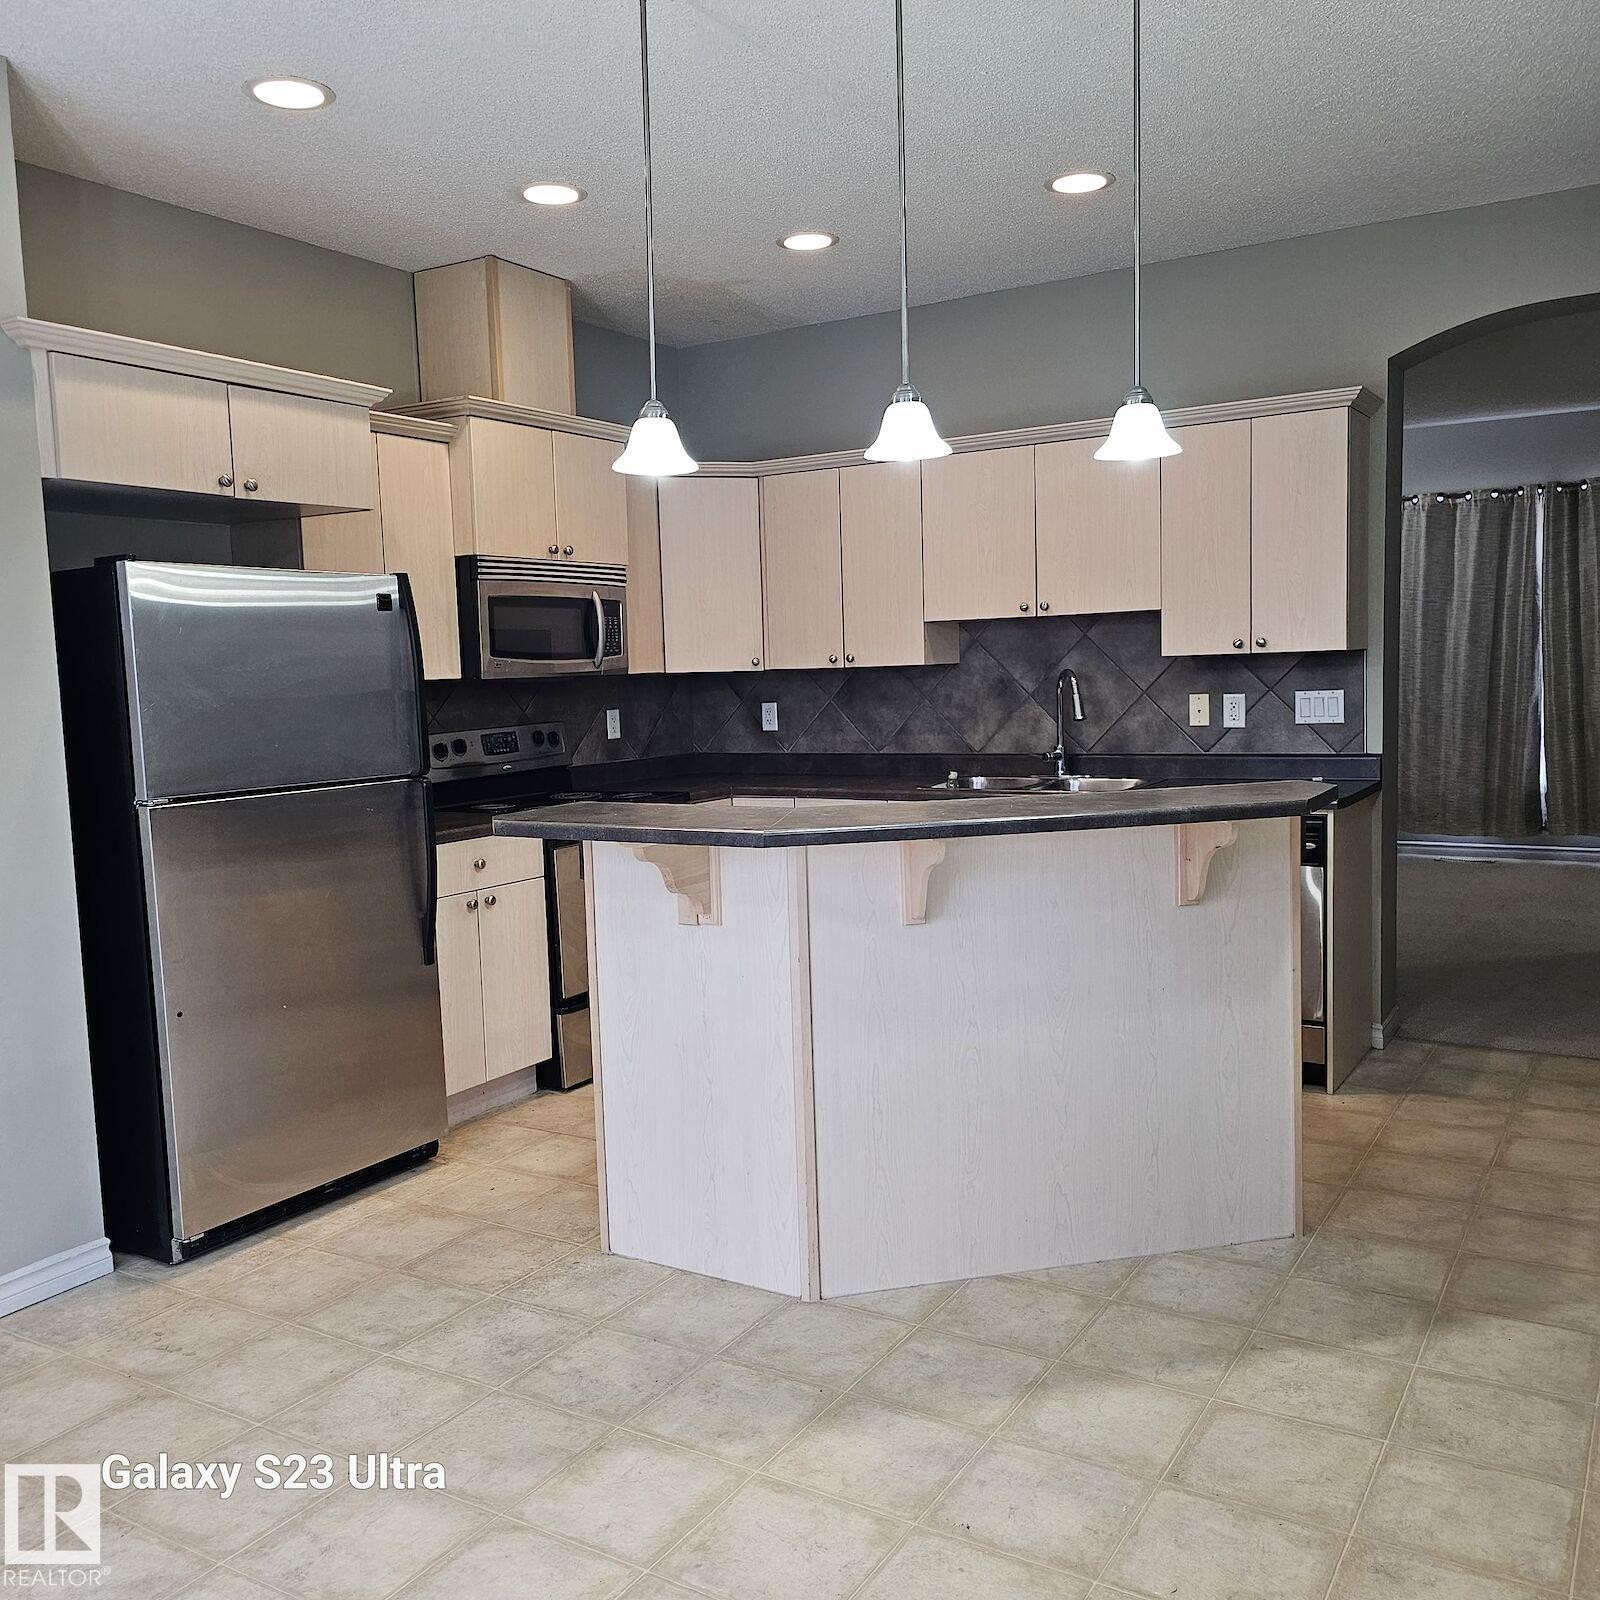
Kitchen featuring a peninsula breakfast bar, stainless steel appliances, light wood-finish cabinetry, dark countertops, and a tiled backsplash - 99 13825 155 Avenue, Edmonton, AB
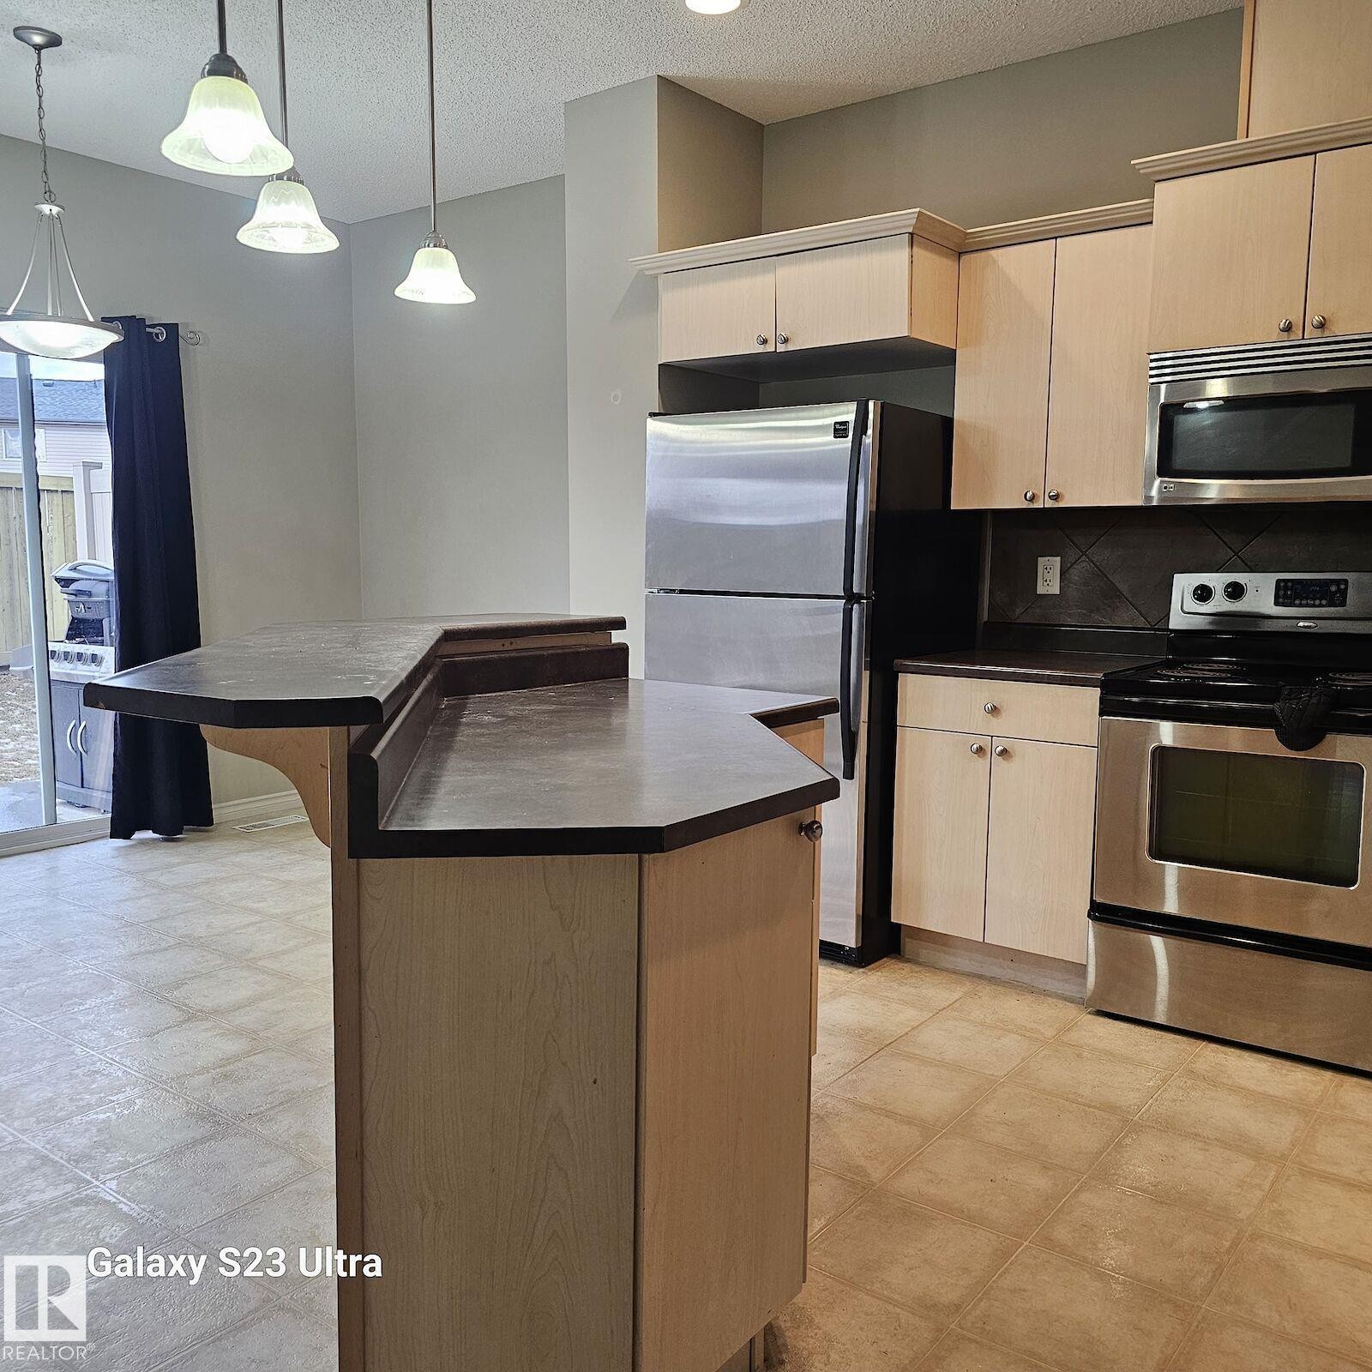
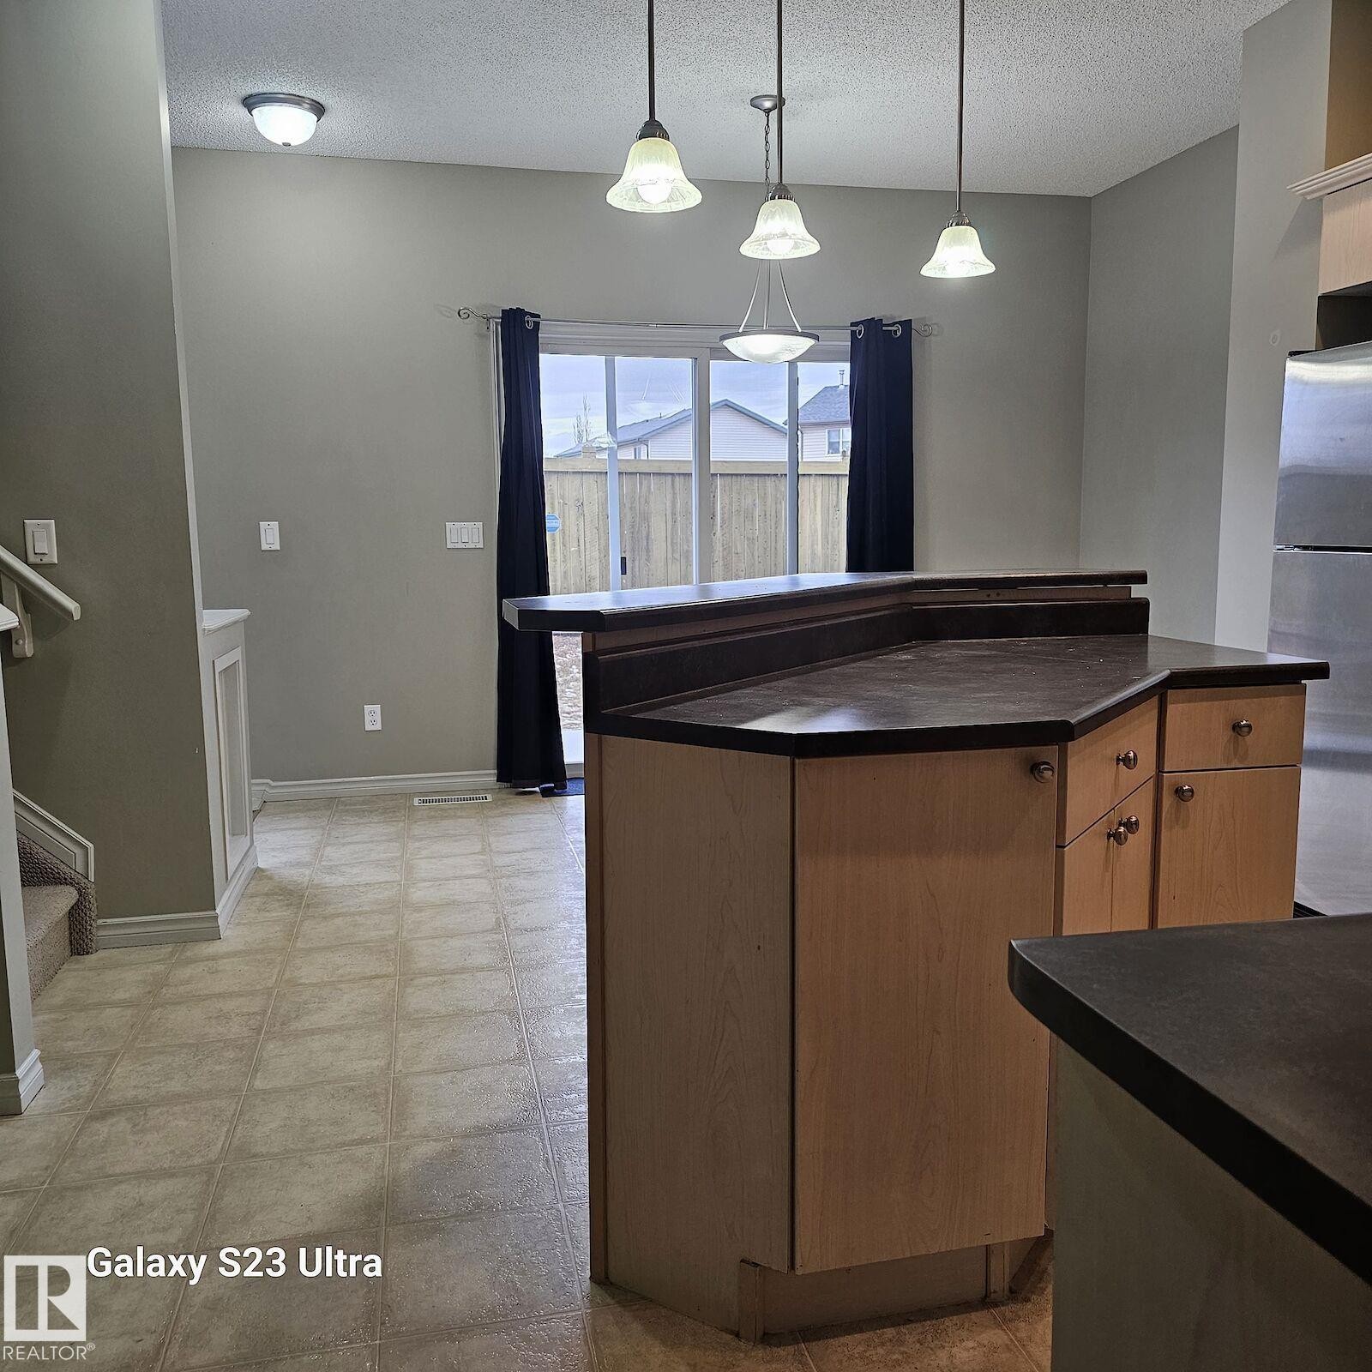
Kitchen island featuring a dark countertop, light wood-finish cabinetry, and pendant lighting - 99 13825 155 Avenue, Edmonton, AB
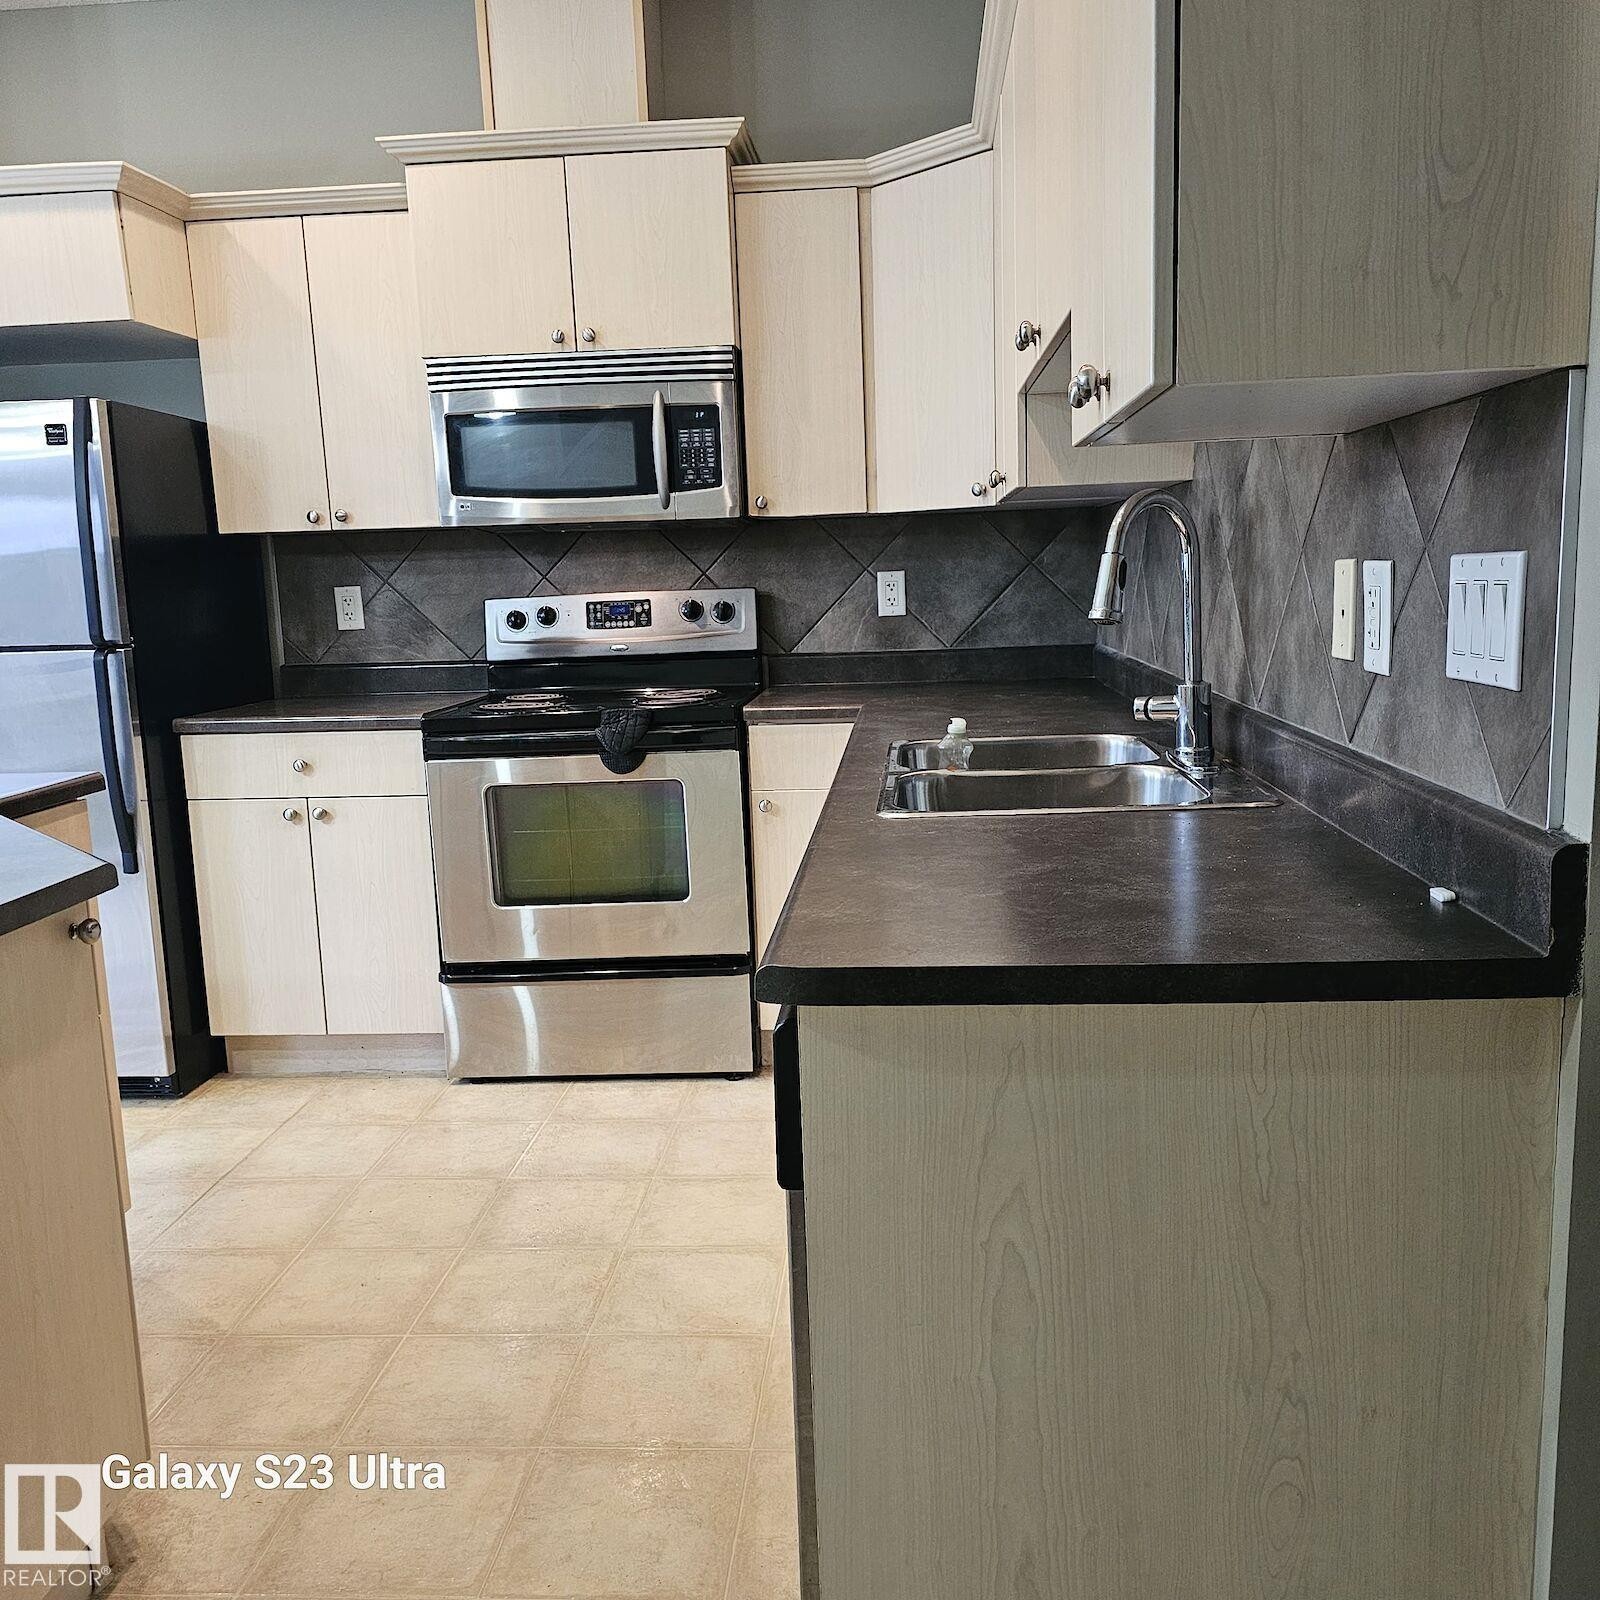
Kitchen featuring light wood-finish cabinetry, dark countertops, and a full suite of stainless steel appliances - 99 13825 155 Avenue, Edmonton, AB
Kitchen featuring light wood-finish cabinetry, stainless steel appliances, a center island with countertop seating, recessed lighting, and pendant fixtures - 99 13825 155 Avenue, Edmonton, AB
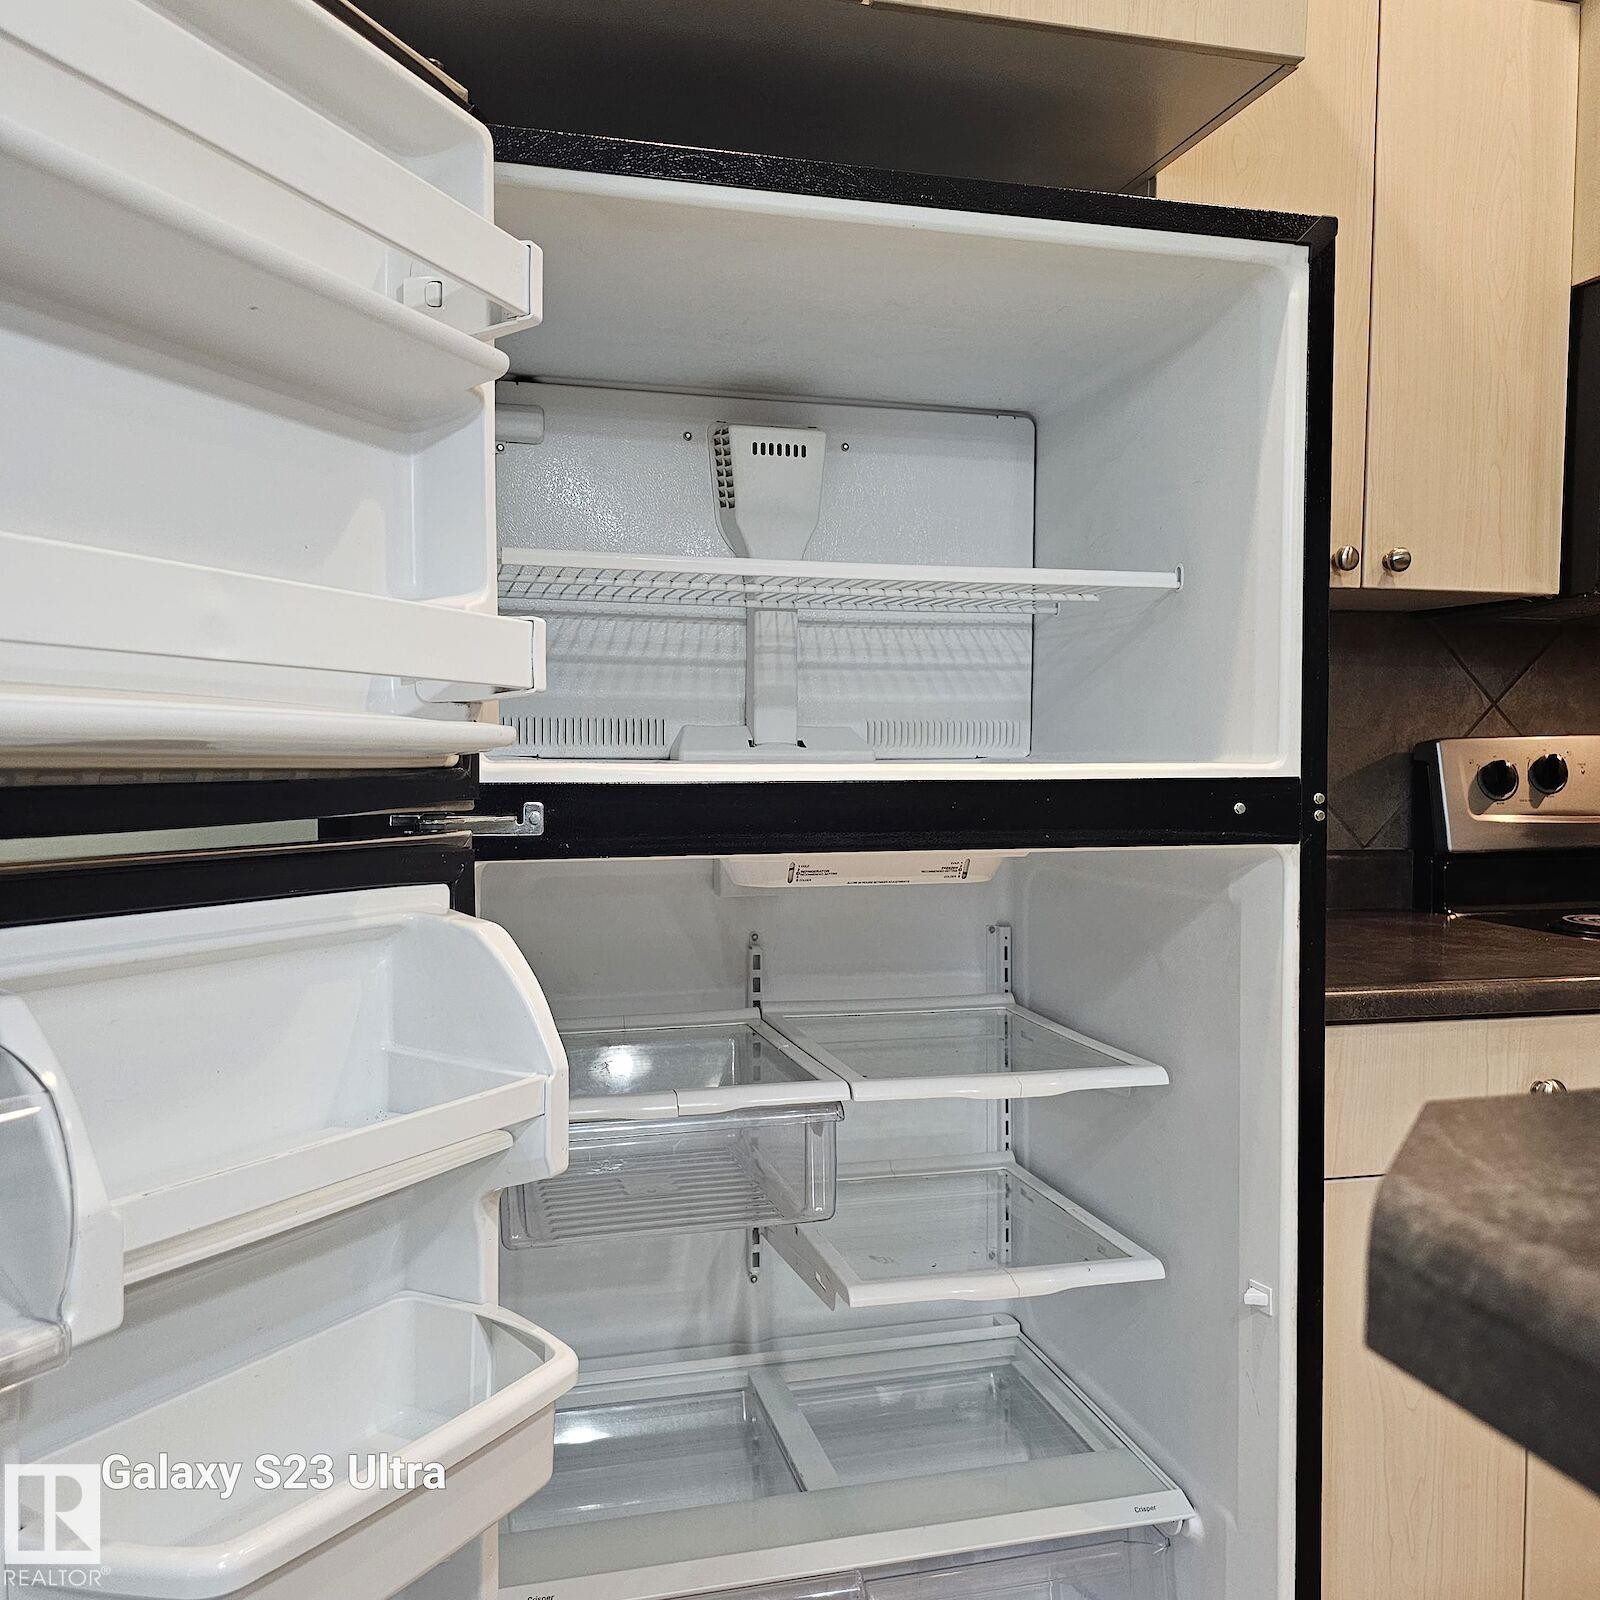
Top-freezer refrigerator featuring multiple interior shelves and door storage - 99 13825 155 Avenue, Edmonton, AB
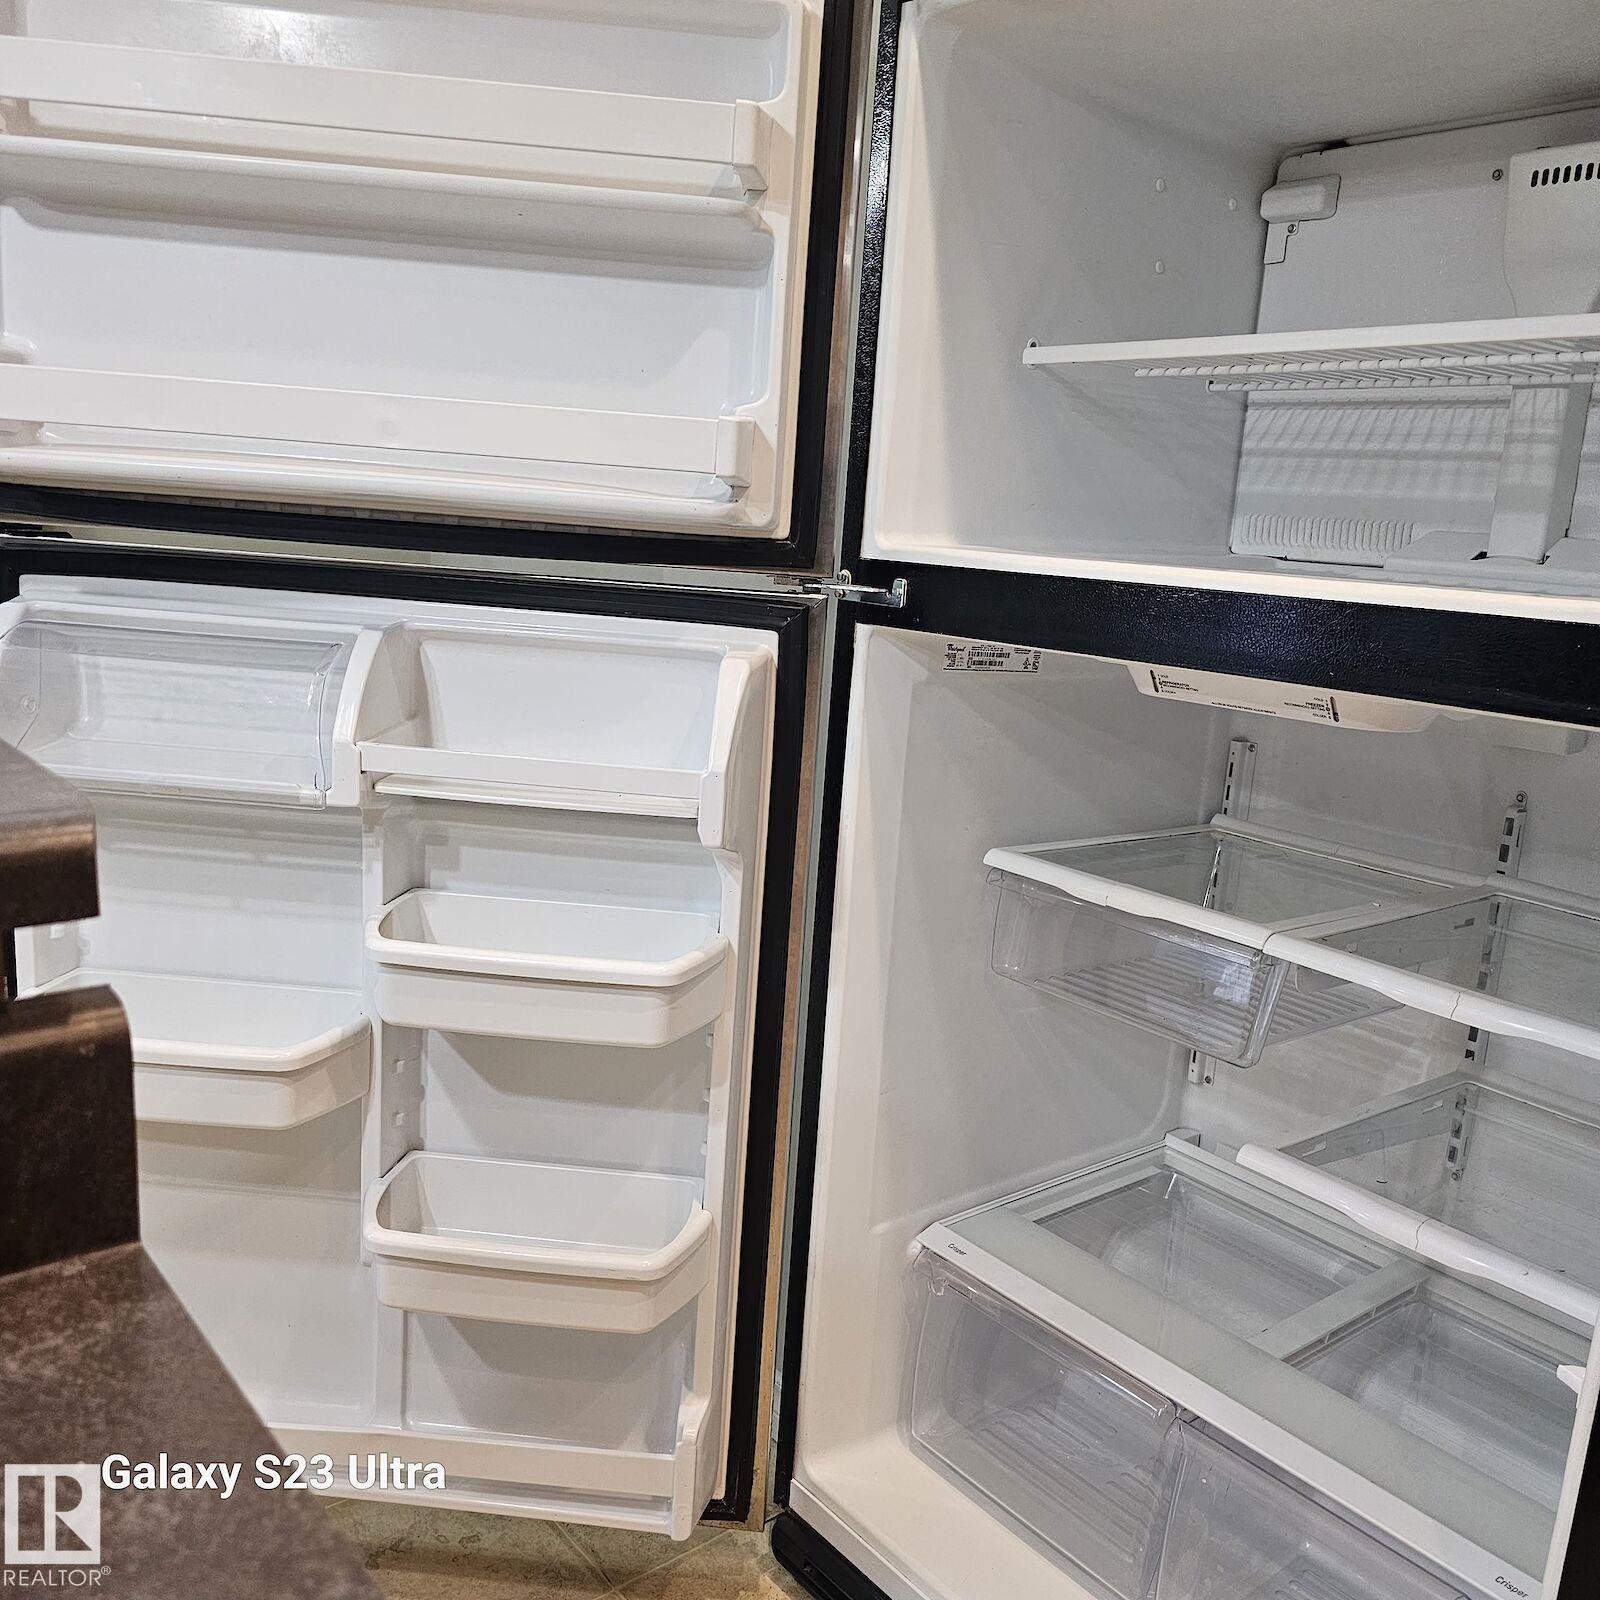
Top-freezer refrigerator featuring multiple door bins, adjustable shelving, clear crisper drawers, and a white interior finish - 99 13825 155 Avenue, Edmonton, AB
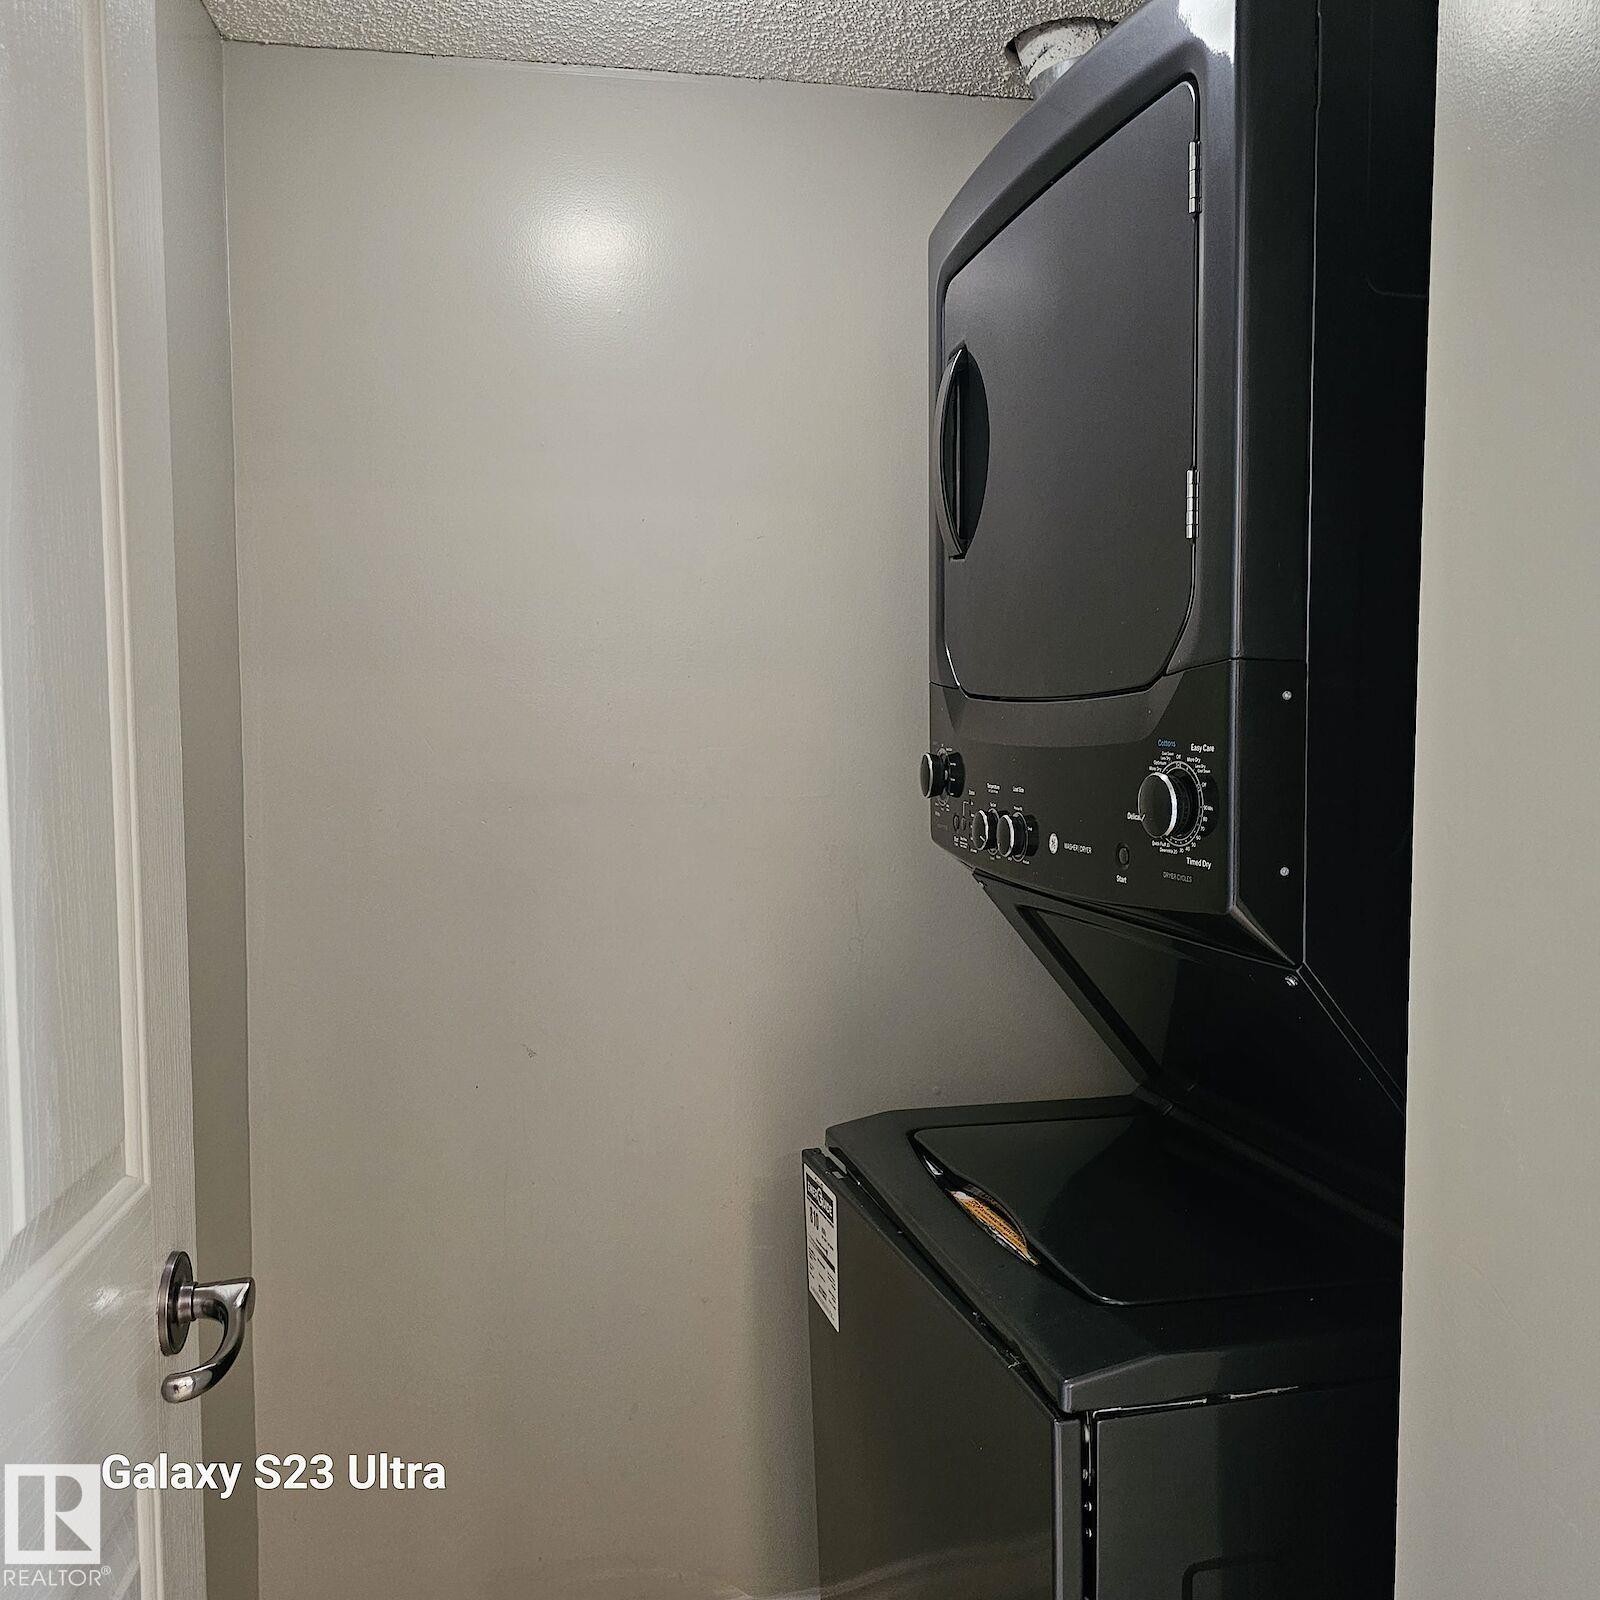
Dedicated laundry area featuring a stacked black washer and dryer unit - 99 13825 155 Avenue, Edmonton, AB
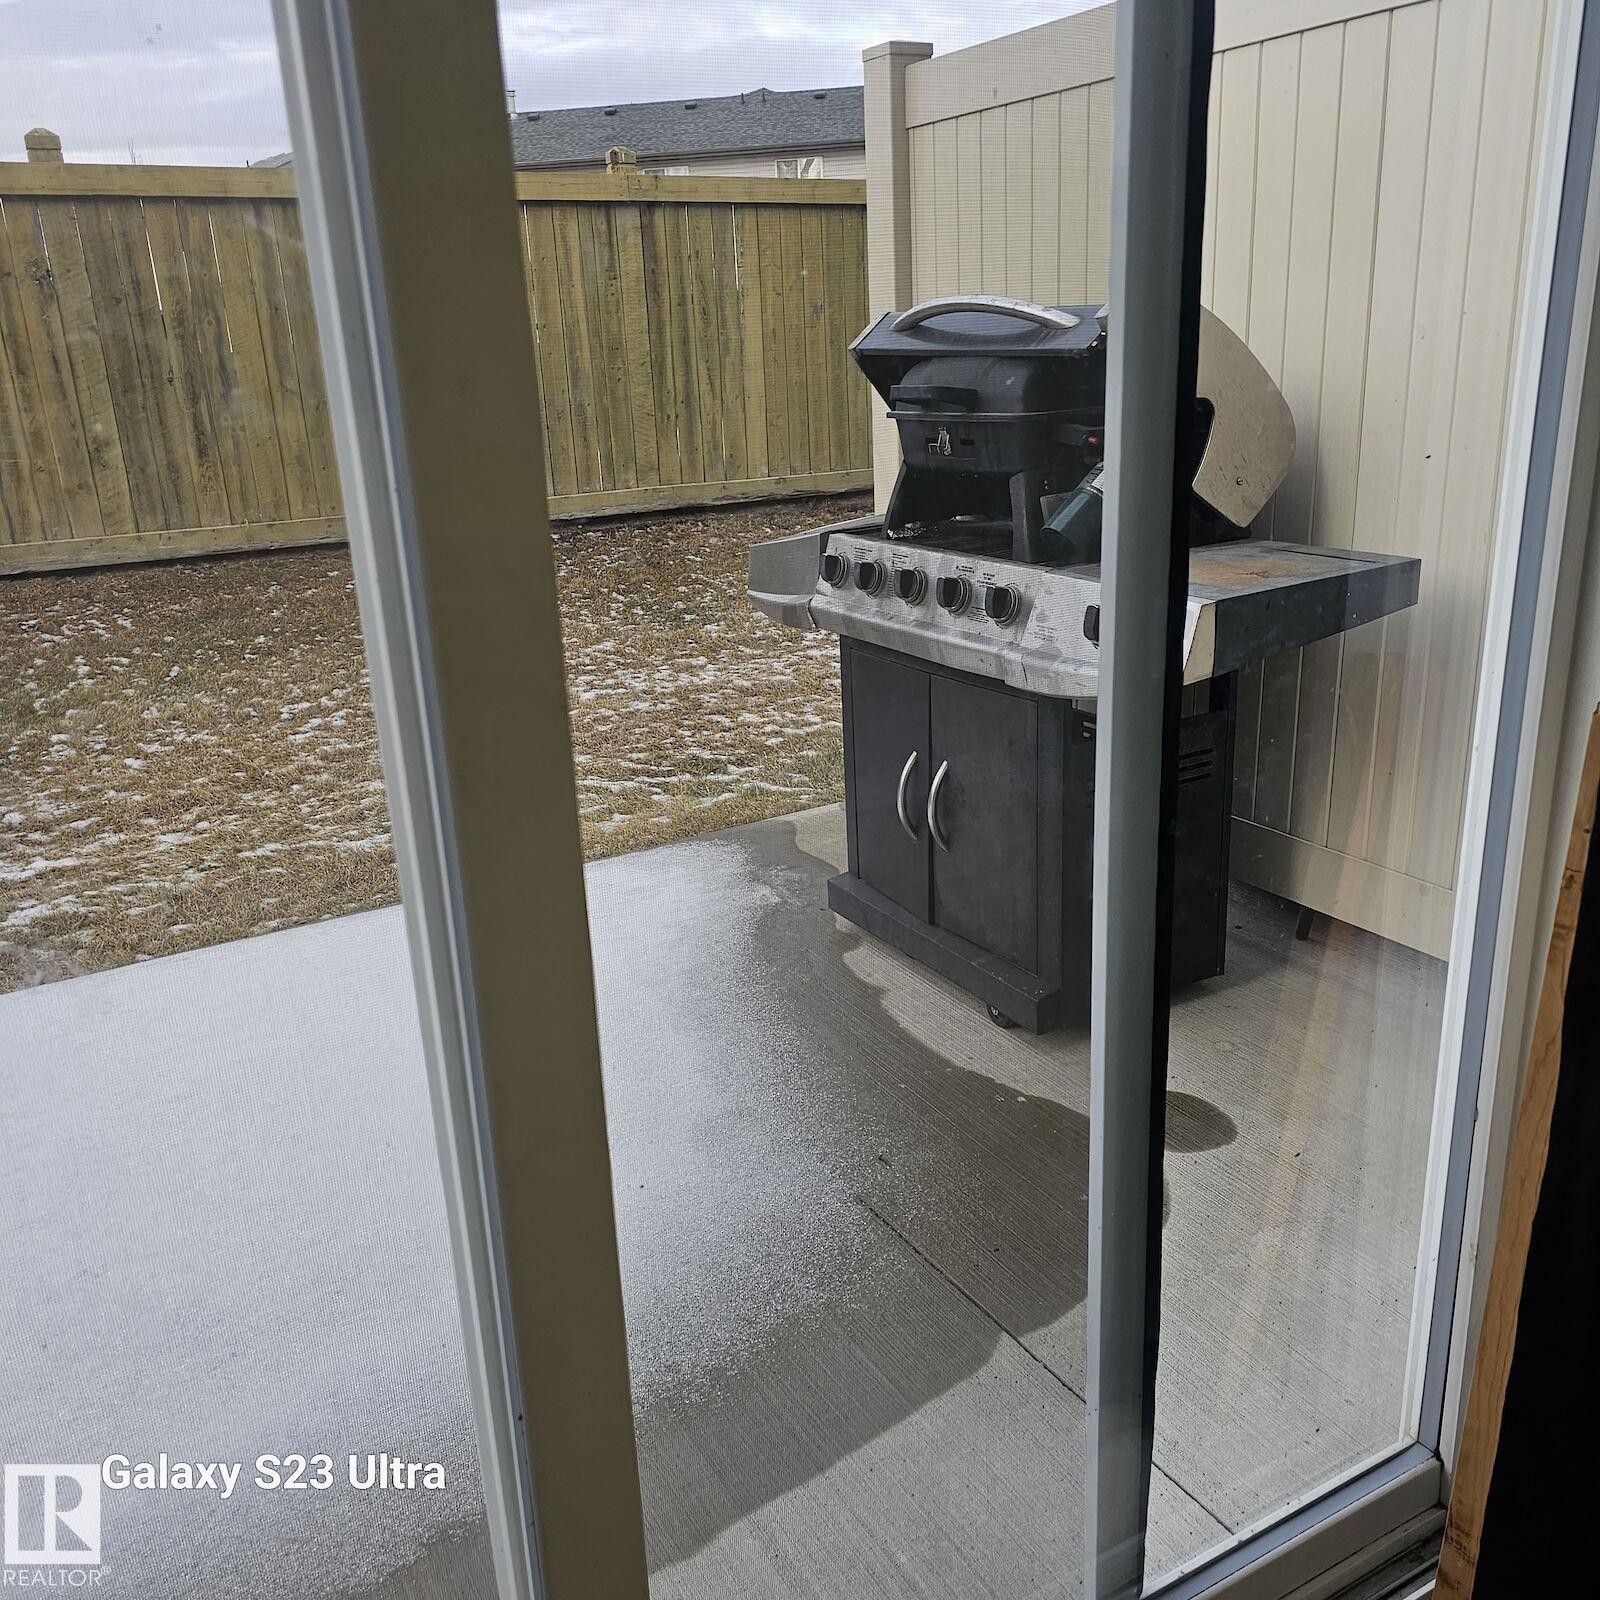
Exterior patio area featuring concrete flooring and a partial wooden fence - 99 13825 155 Avenue, Edmonton, AB
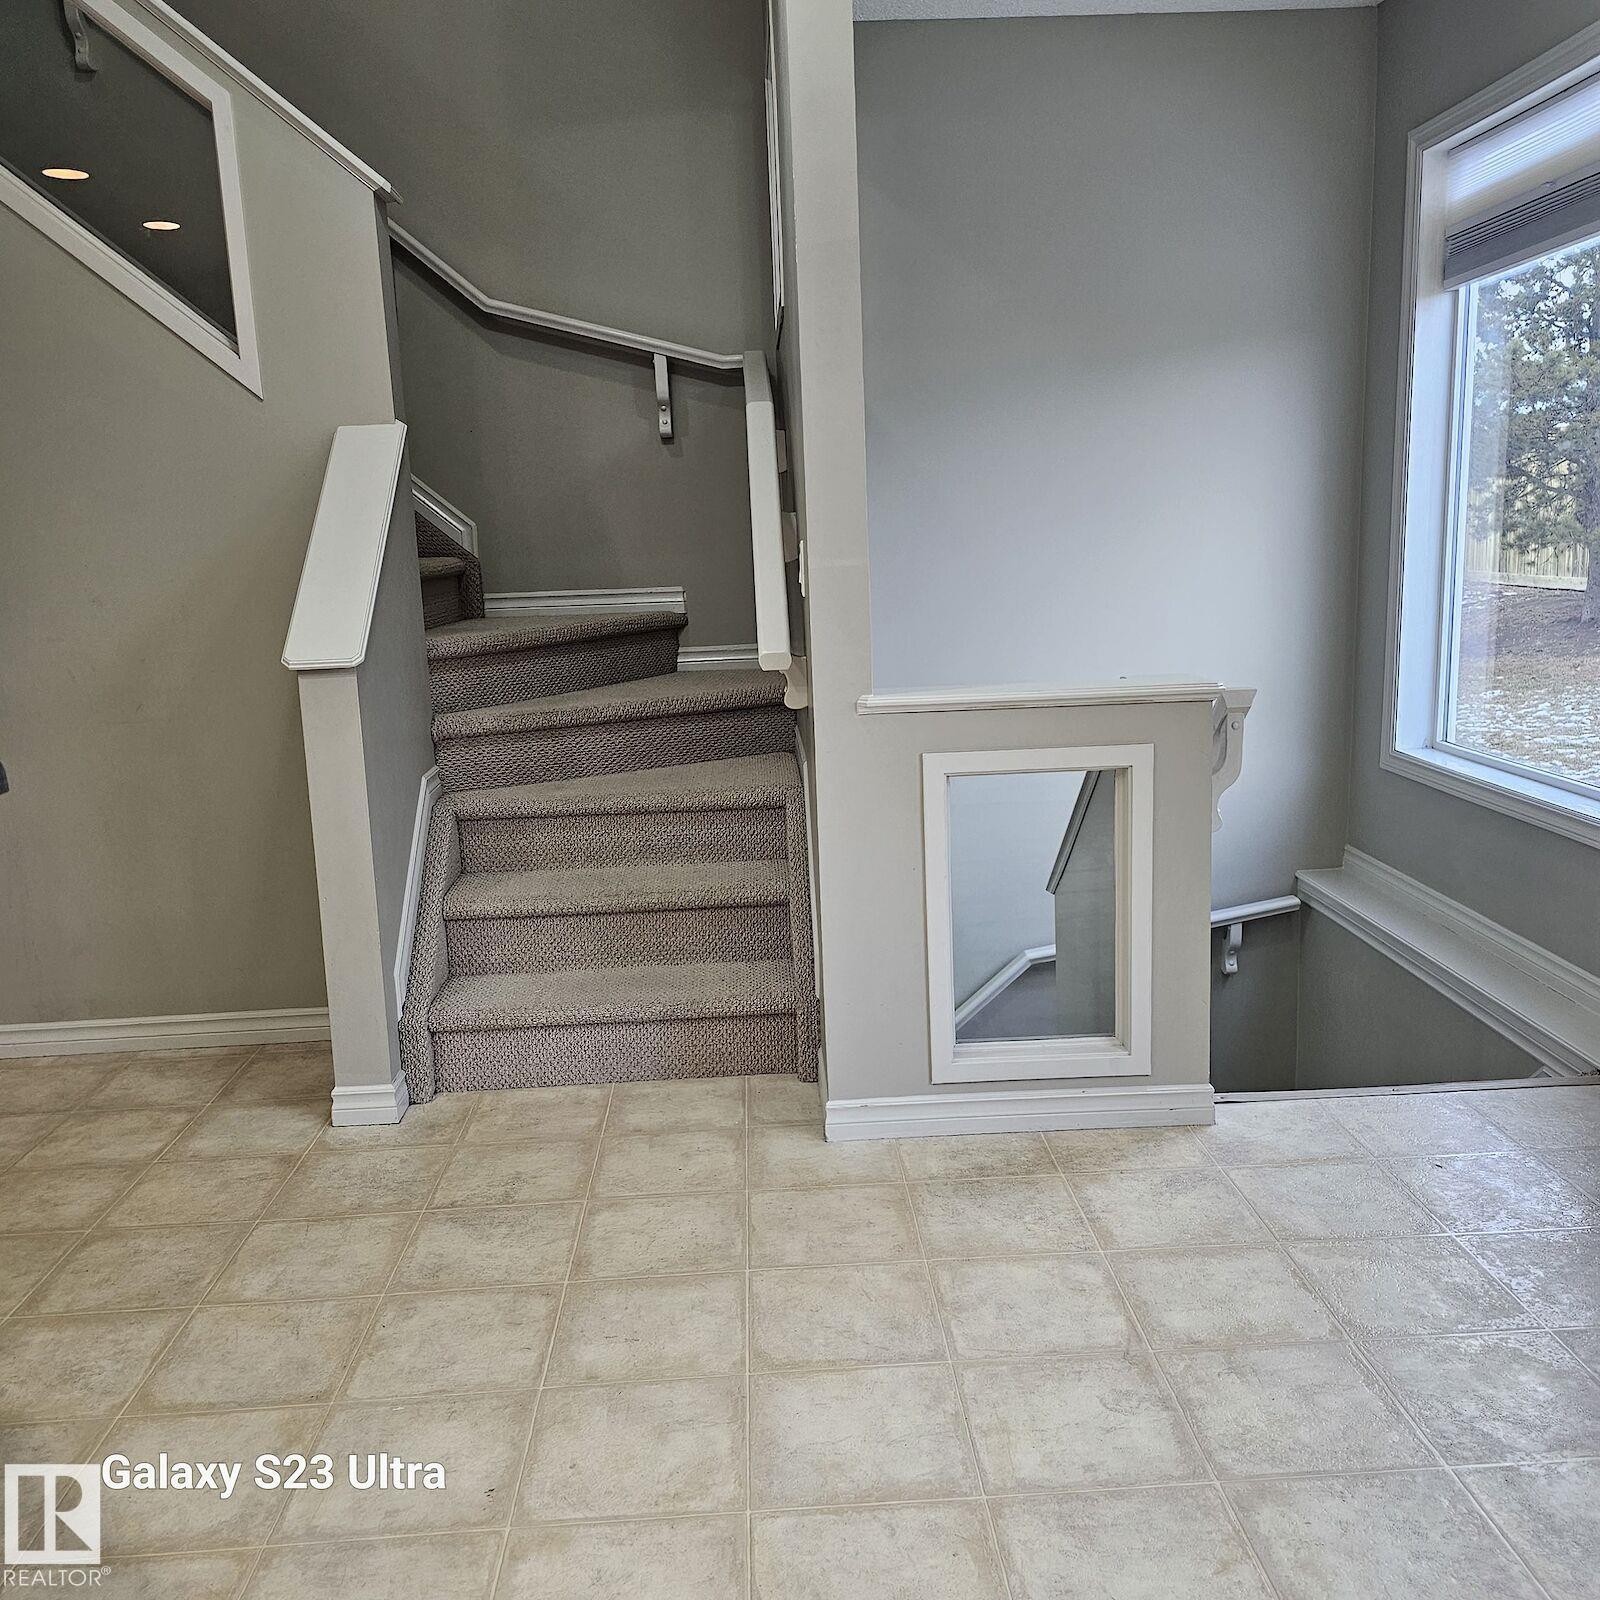
Carpeted staircase with white railings and an integrated wall niche, complemented by neutral wall paint and tile flooring - 99 13825 155 Avenue, Edmonton, AB
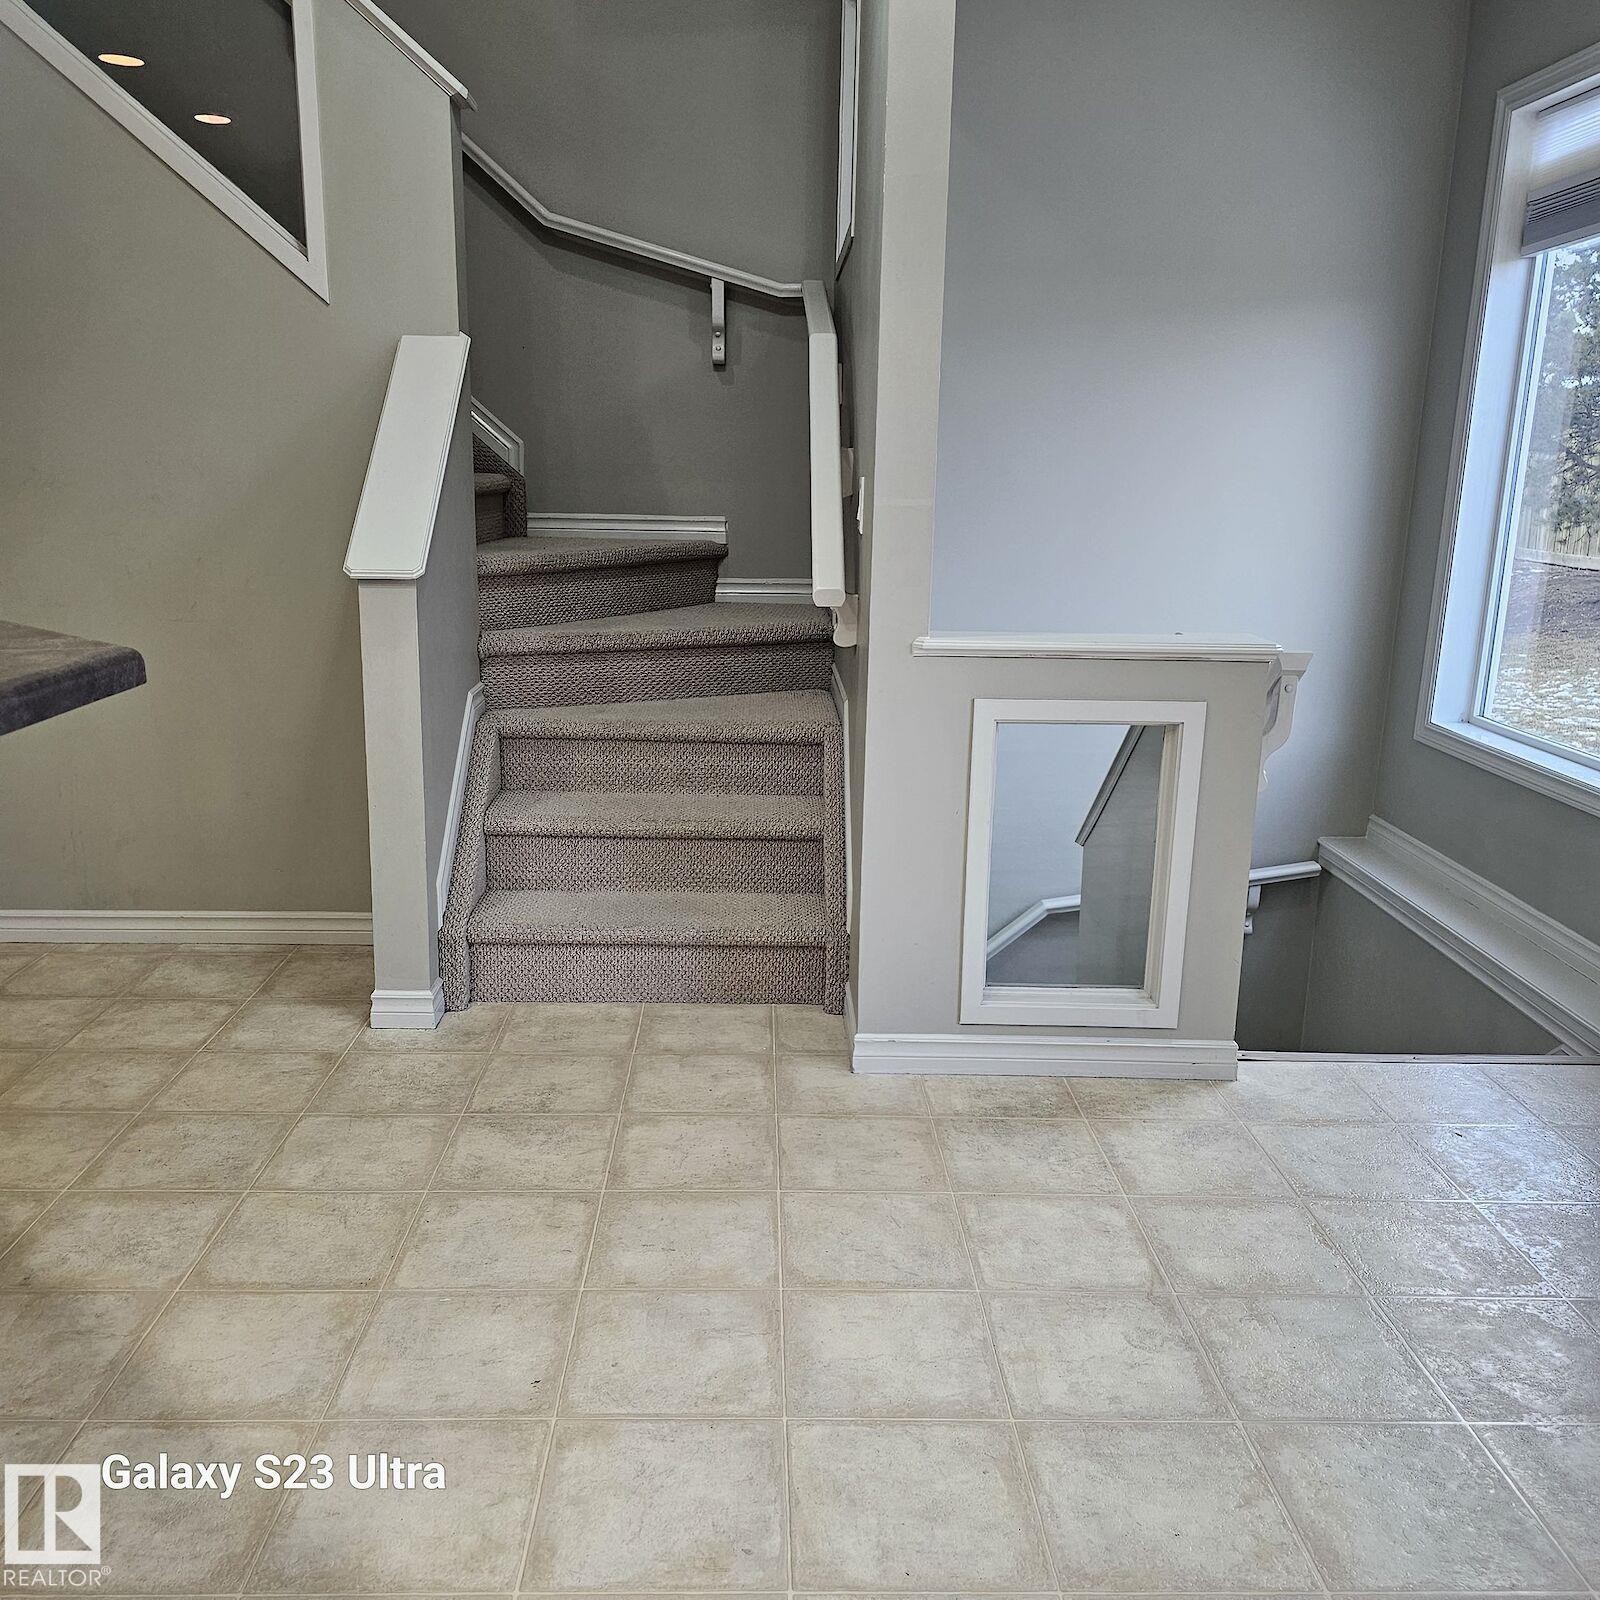
Tiled flooring extending to a carpeted staircase with white railings - 99 13825 155 Avenue, Edmonton, AB
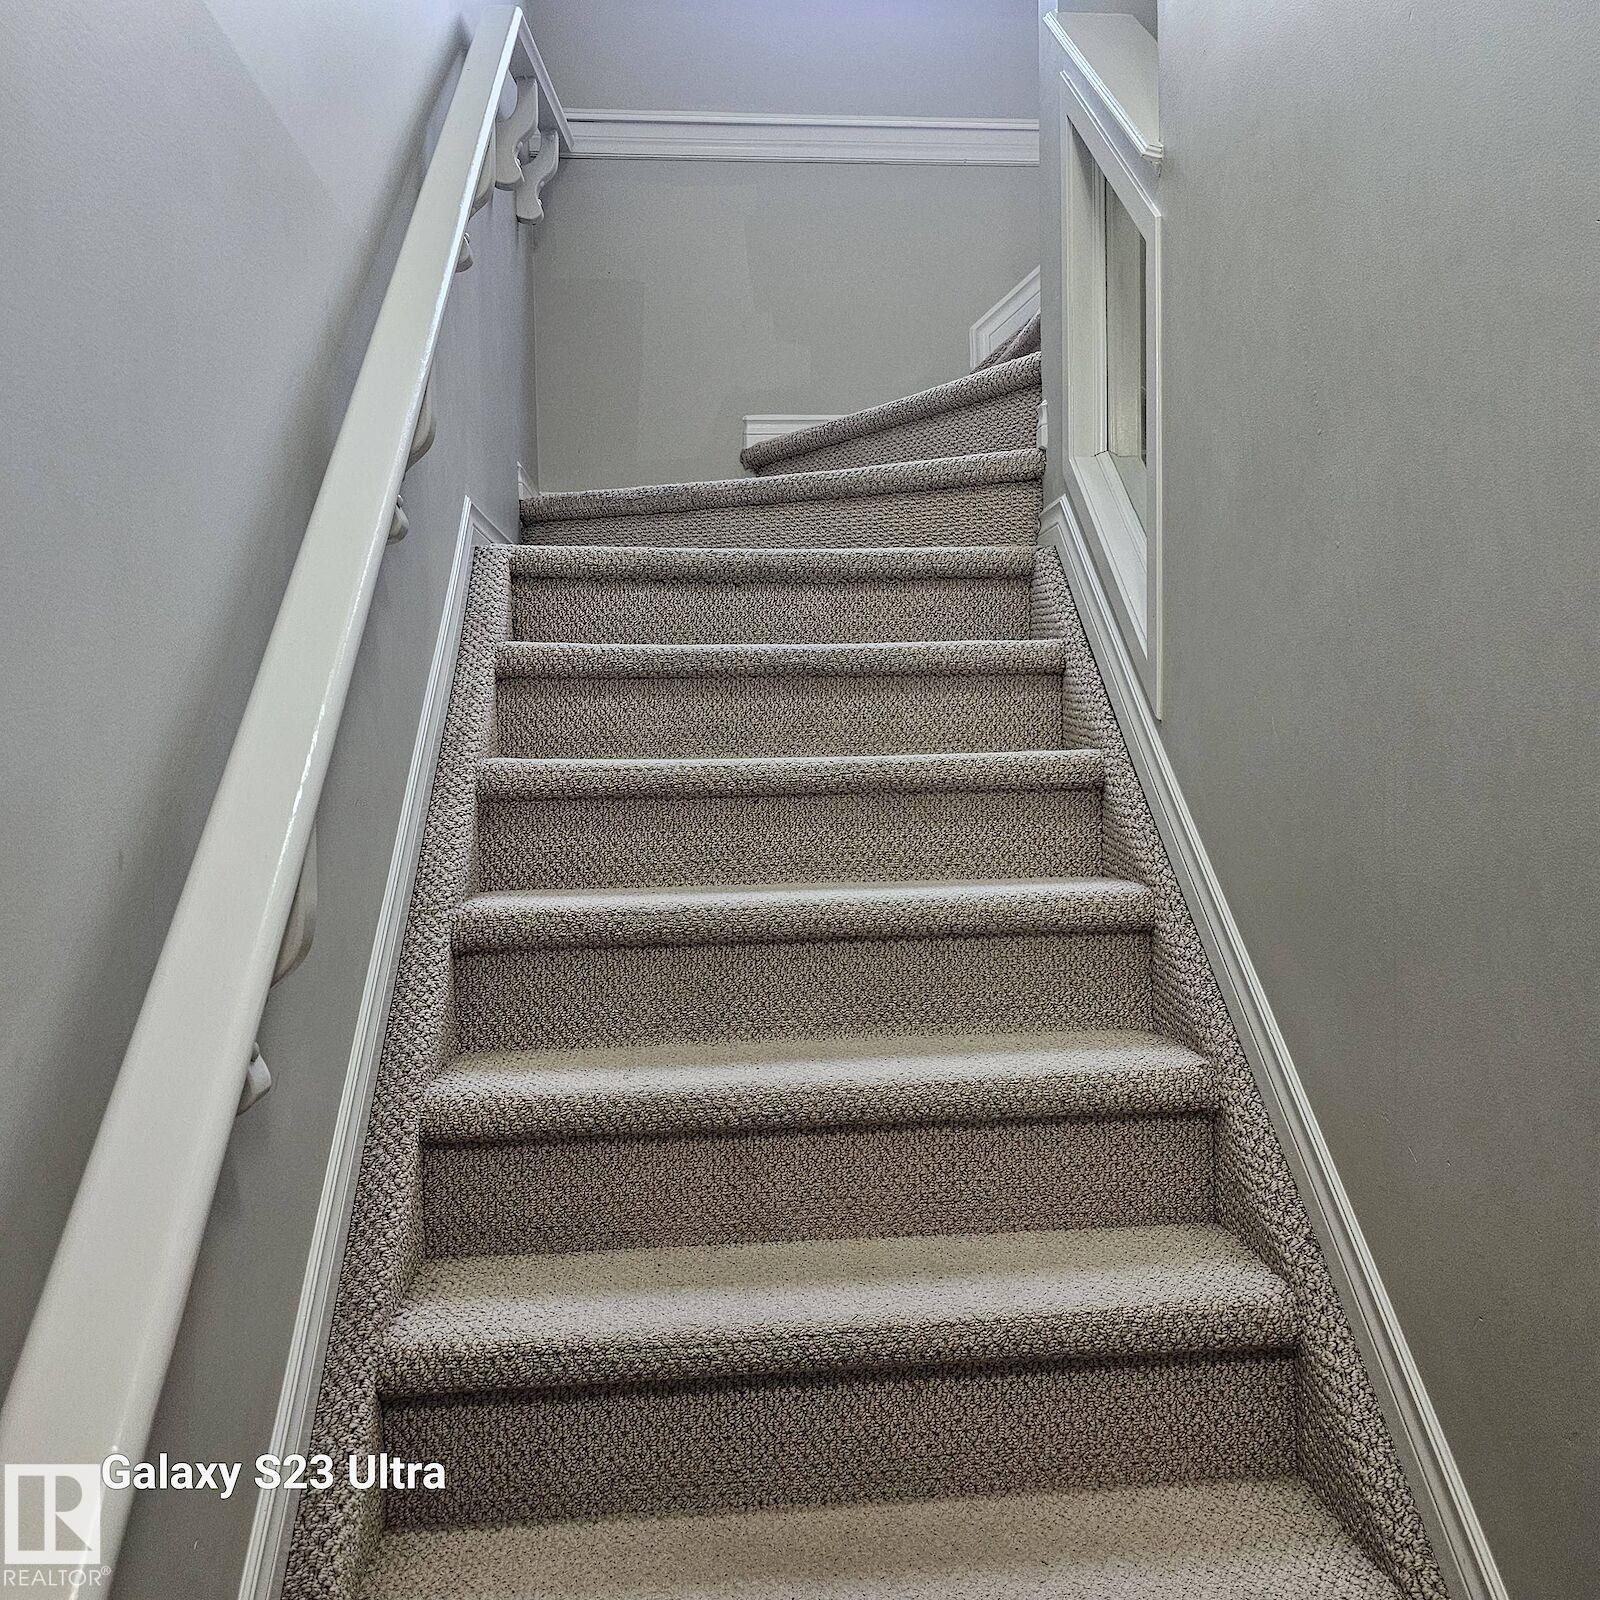
Carpeted staircase featuring a painted handrail and white trim details - 99 13825 155 Avenue, Edmonton, AB
Image quality insufficient for description - 99 13825 155 Avenue, Edmonton, AB
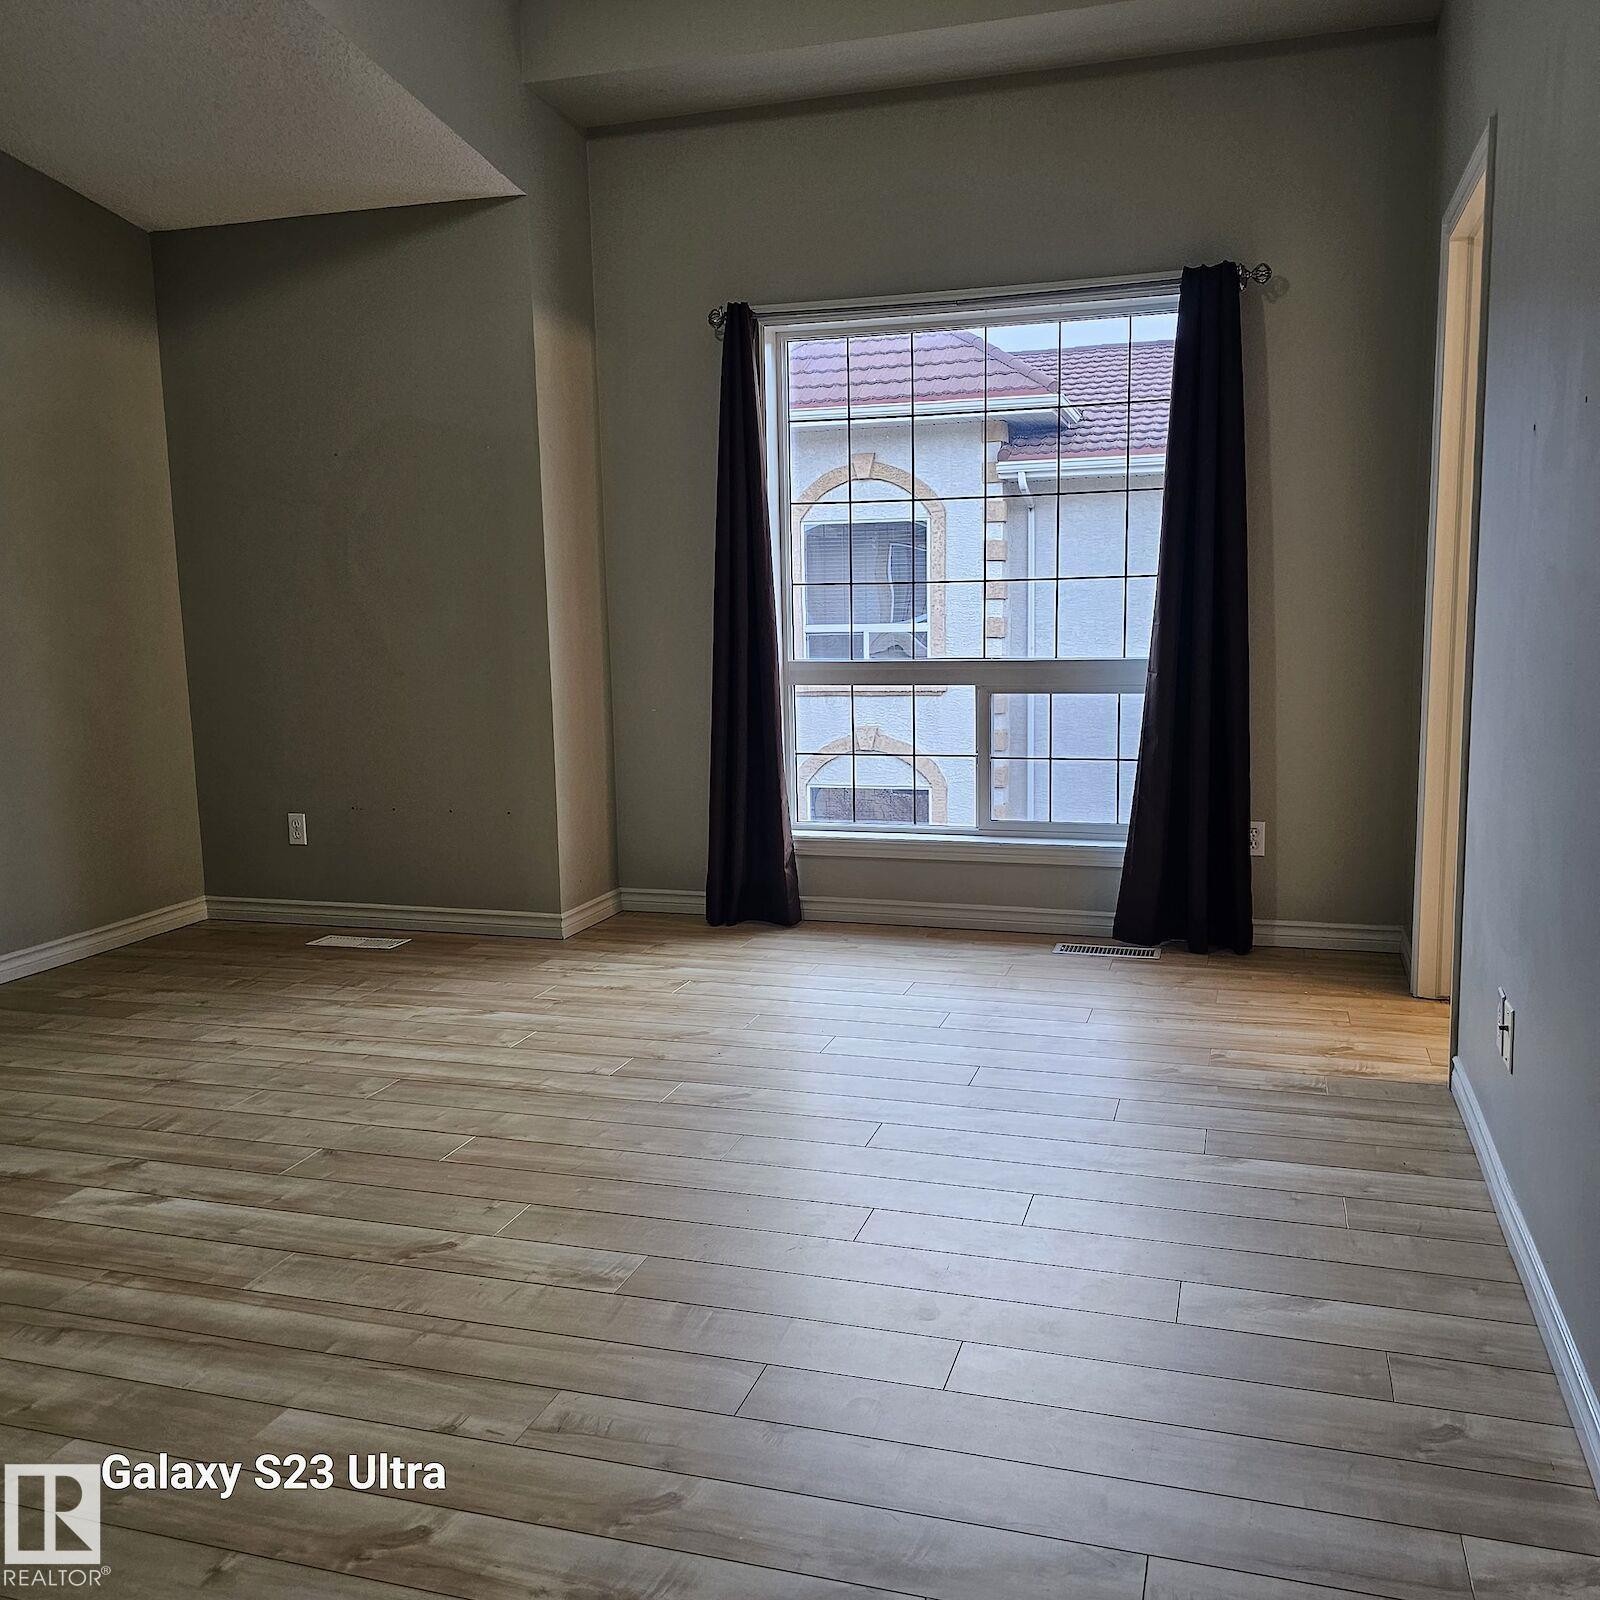
Spacious room featuring light wood-finish flooring, a large multi-pane window, and high ceilings - 99 13825 155 Avenue, Edmonton, AB
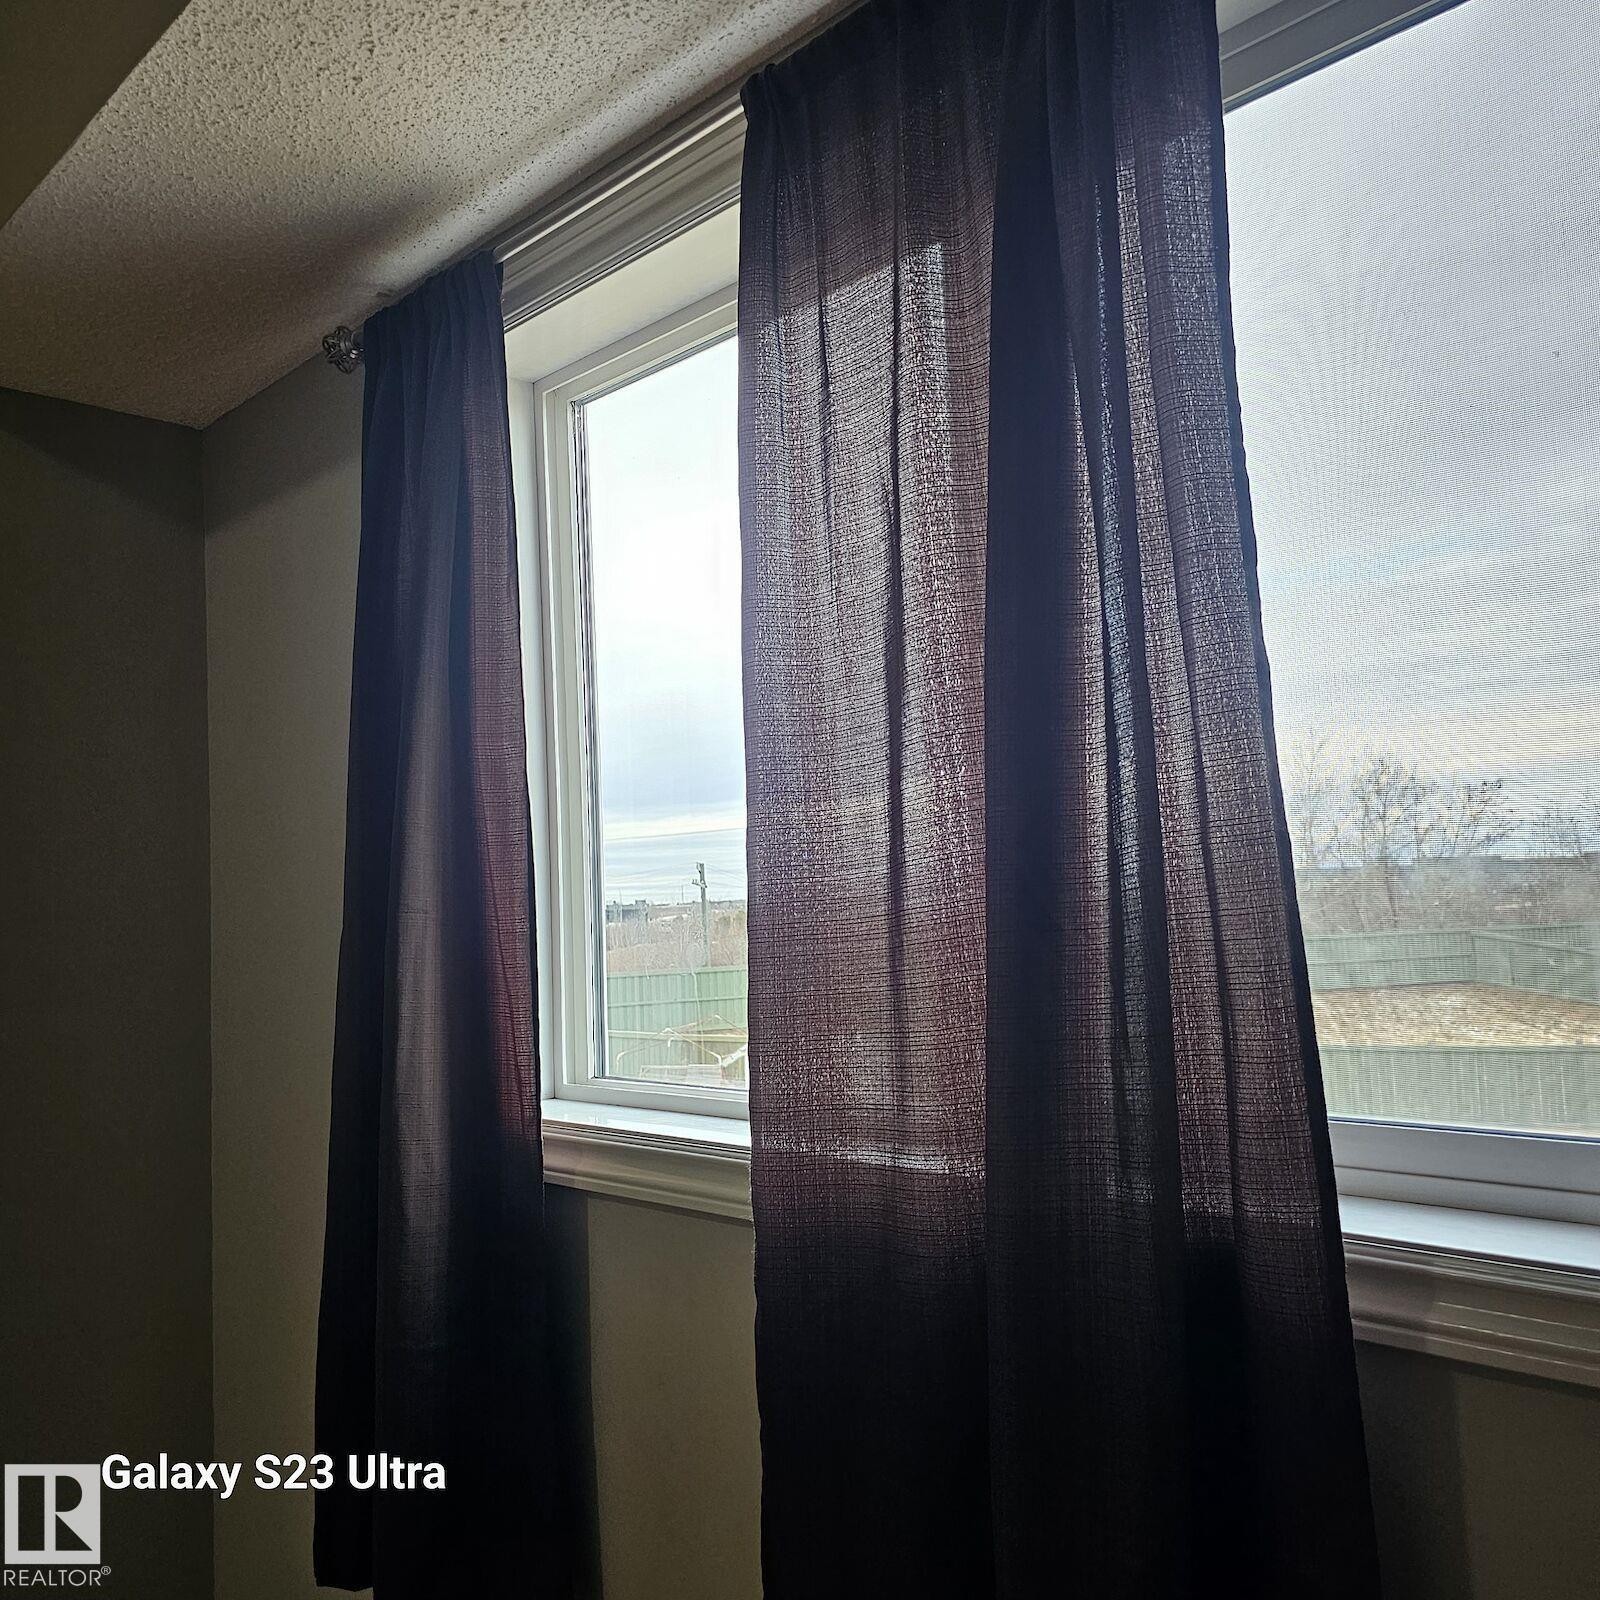
Window with white trim and dark fabric curtains - 99 13825 155 Avenue, Edmonton, AB
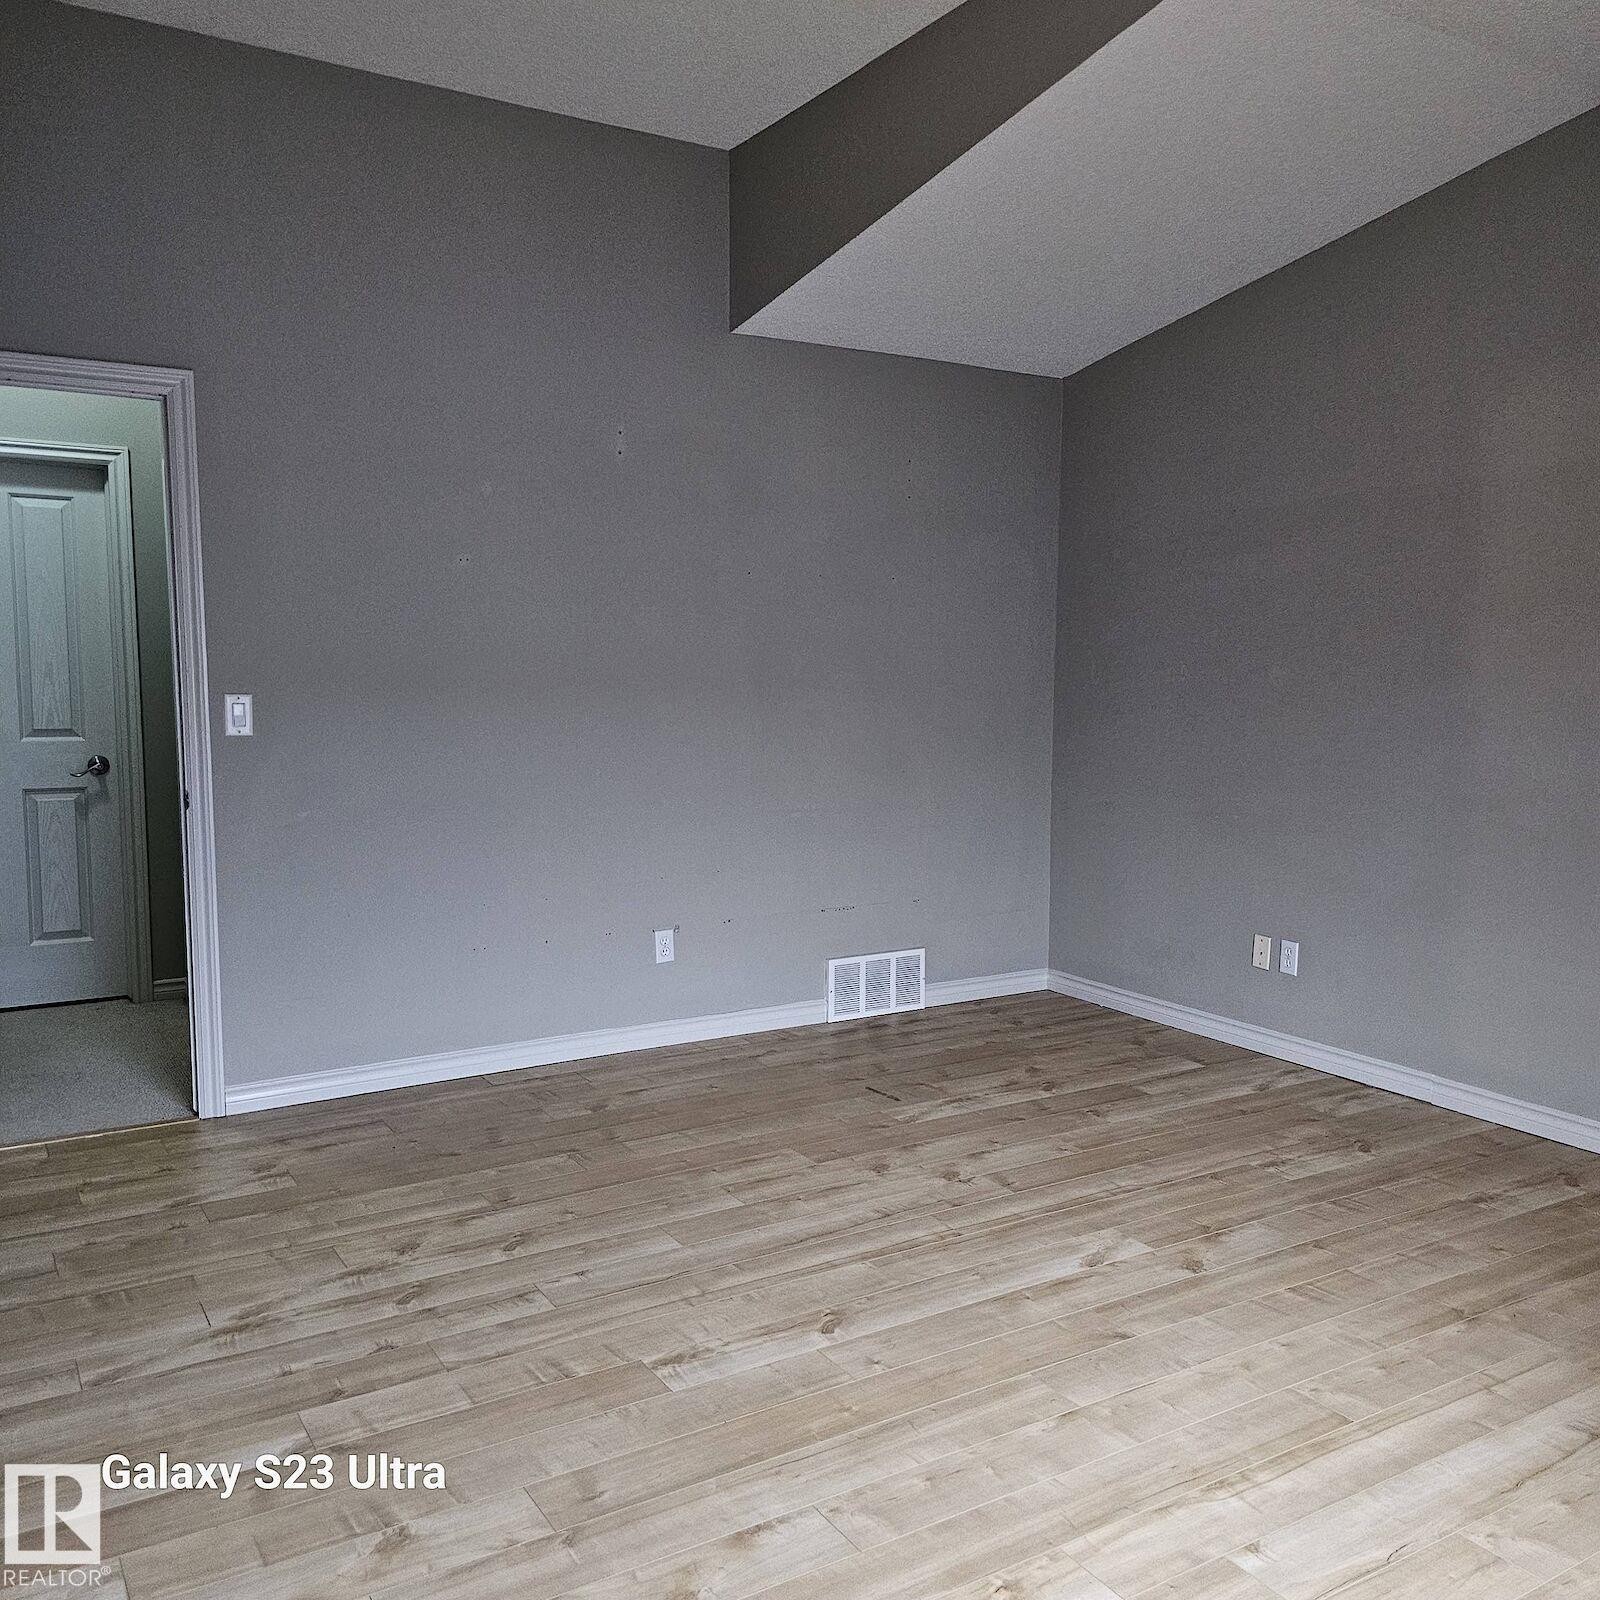
Spacious room featuring light wood-finish flooring, neutral gray wall paint, white trim, and a white interior door - 99 13825 155 Avenue, Edmonton, AB
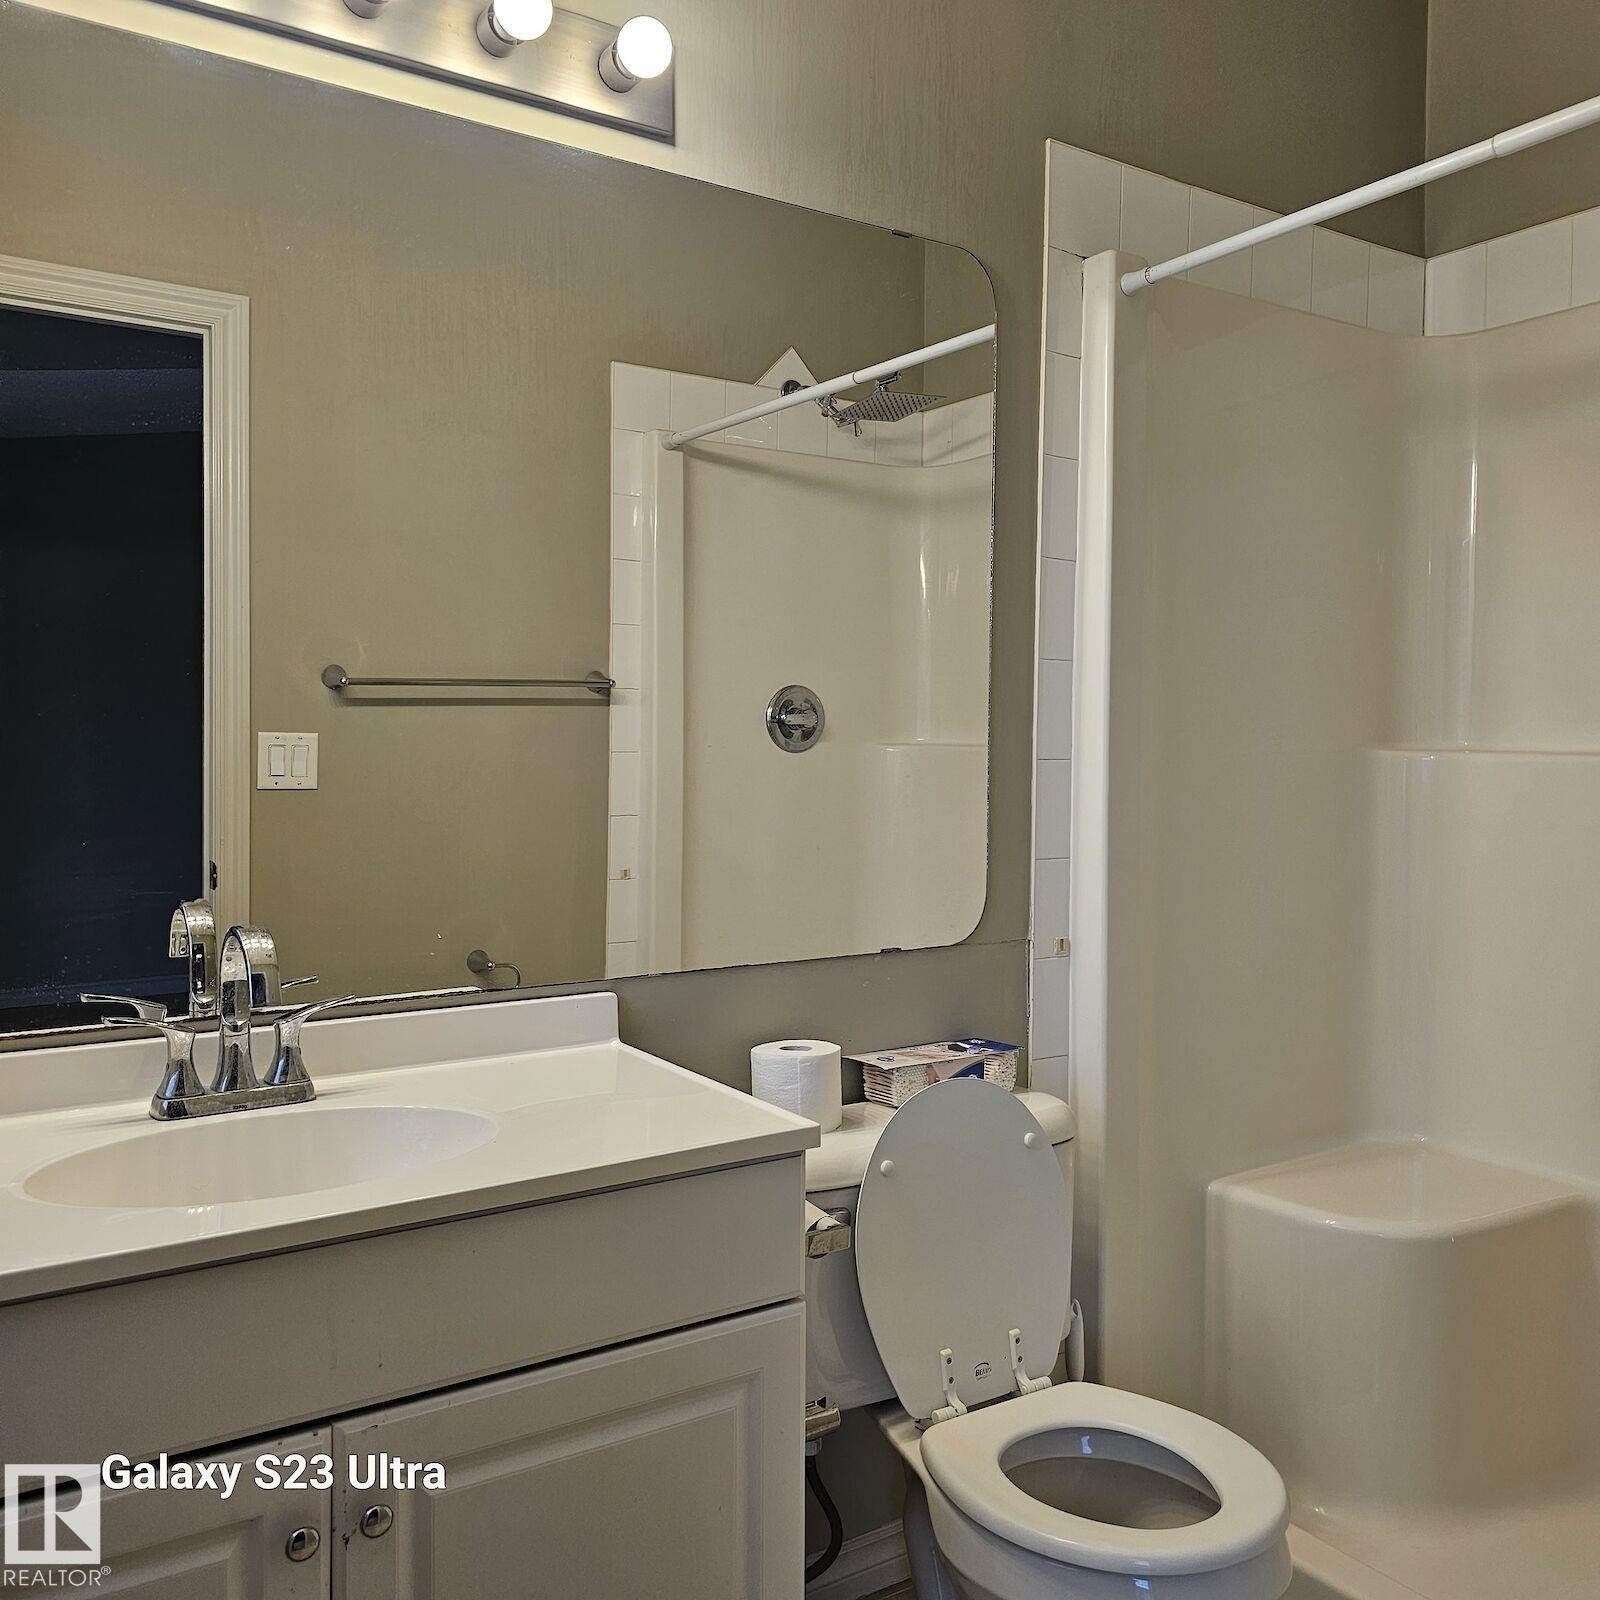
Bathroom featuring a white vanity with an integrated sink, chrome faucet, and overhead bar lighting - 99 13825 155 Avenue, Edmonton, AB
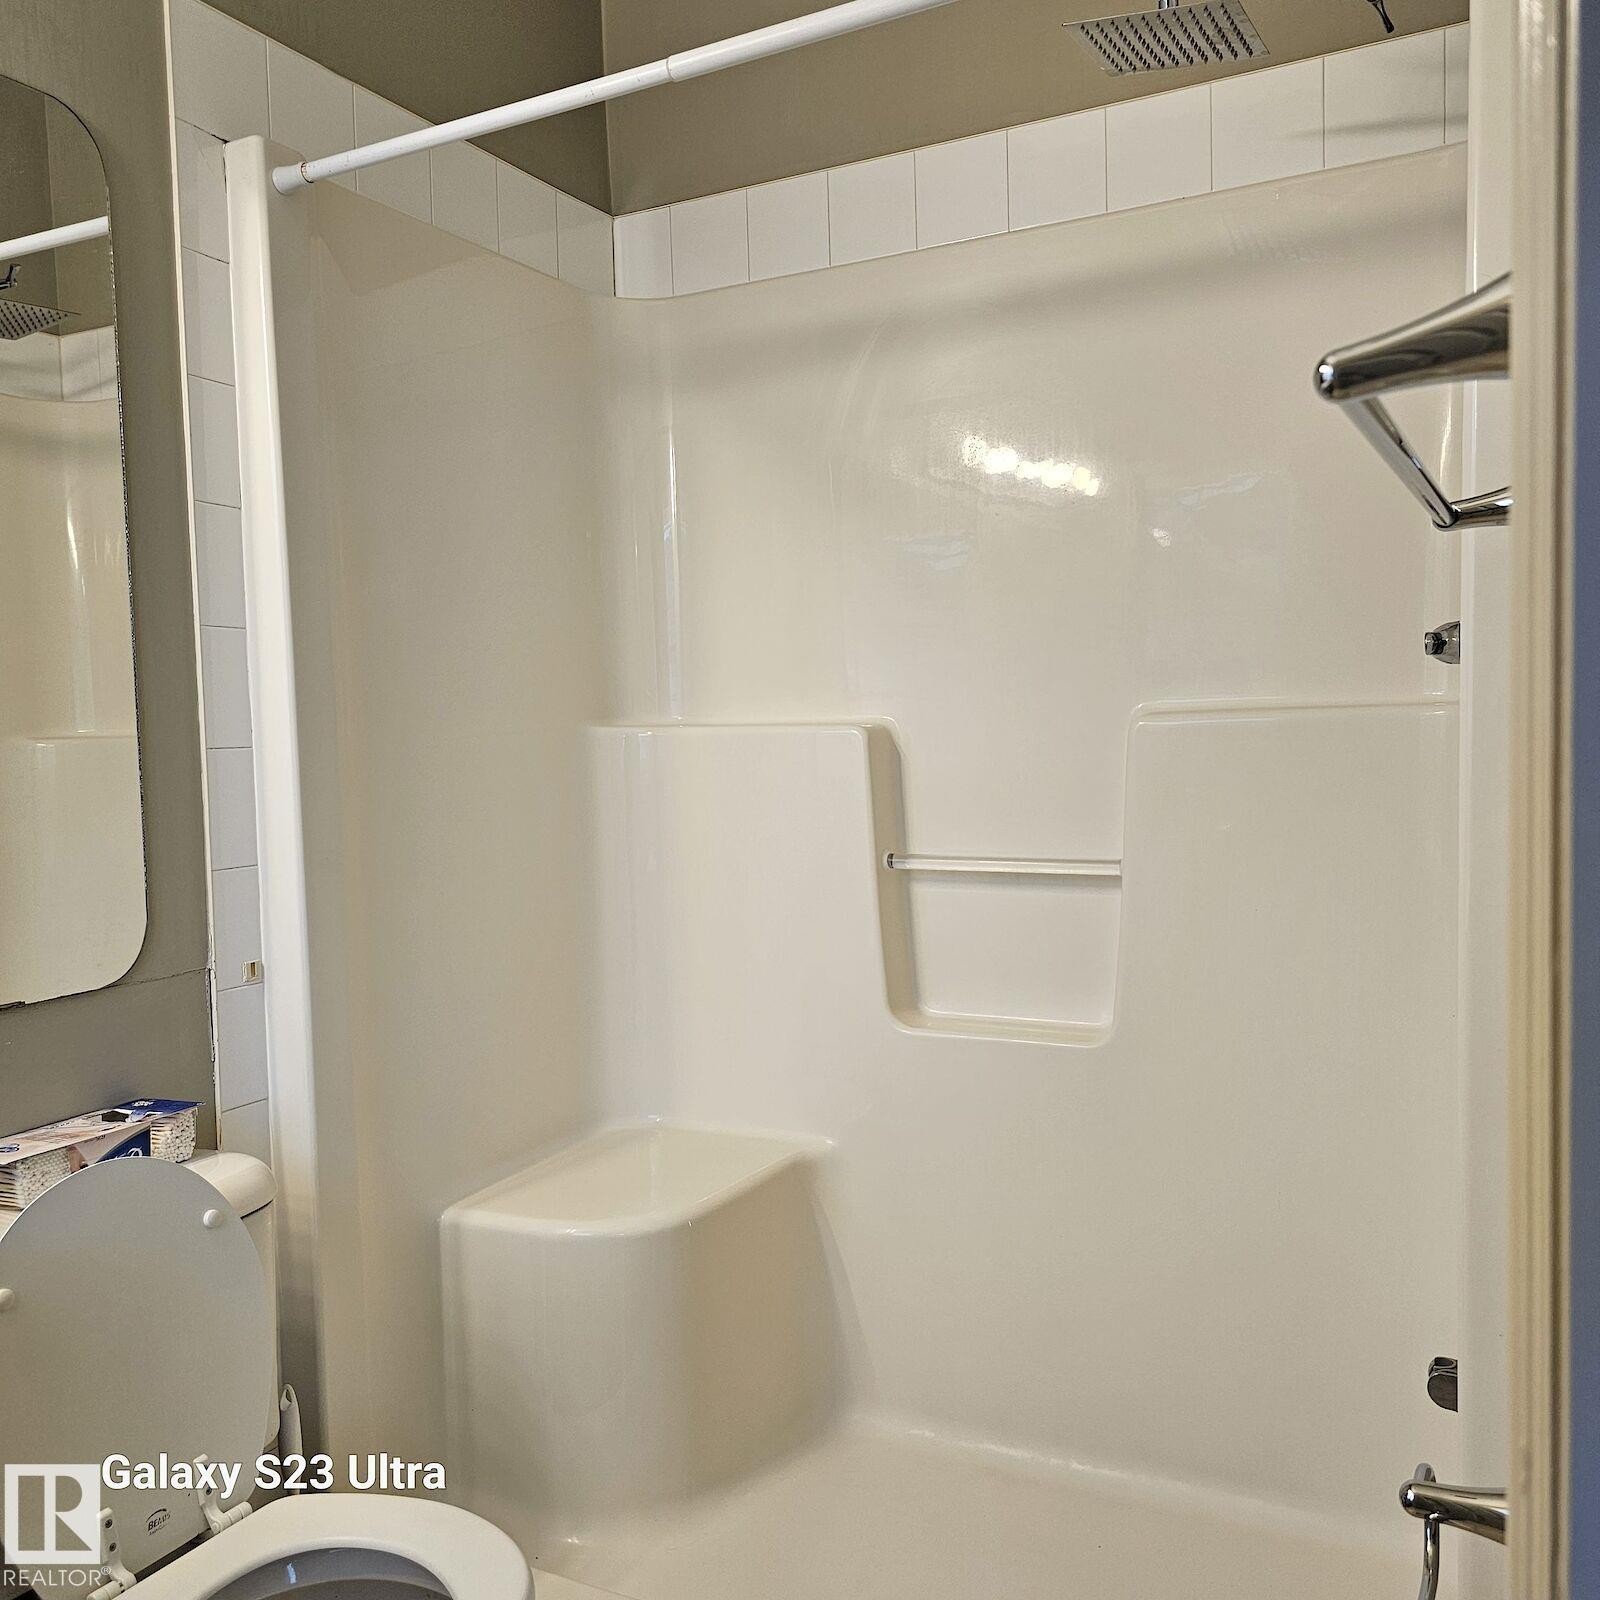
White acrylic shower enclosure featuring a built-in bench and recessed shelving - 99 13825 155 Avenue, Edmonton, AB
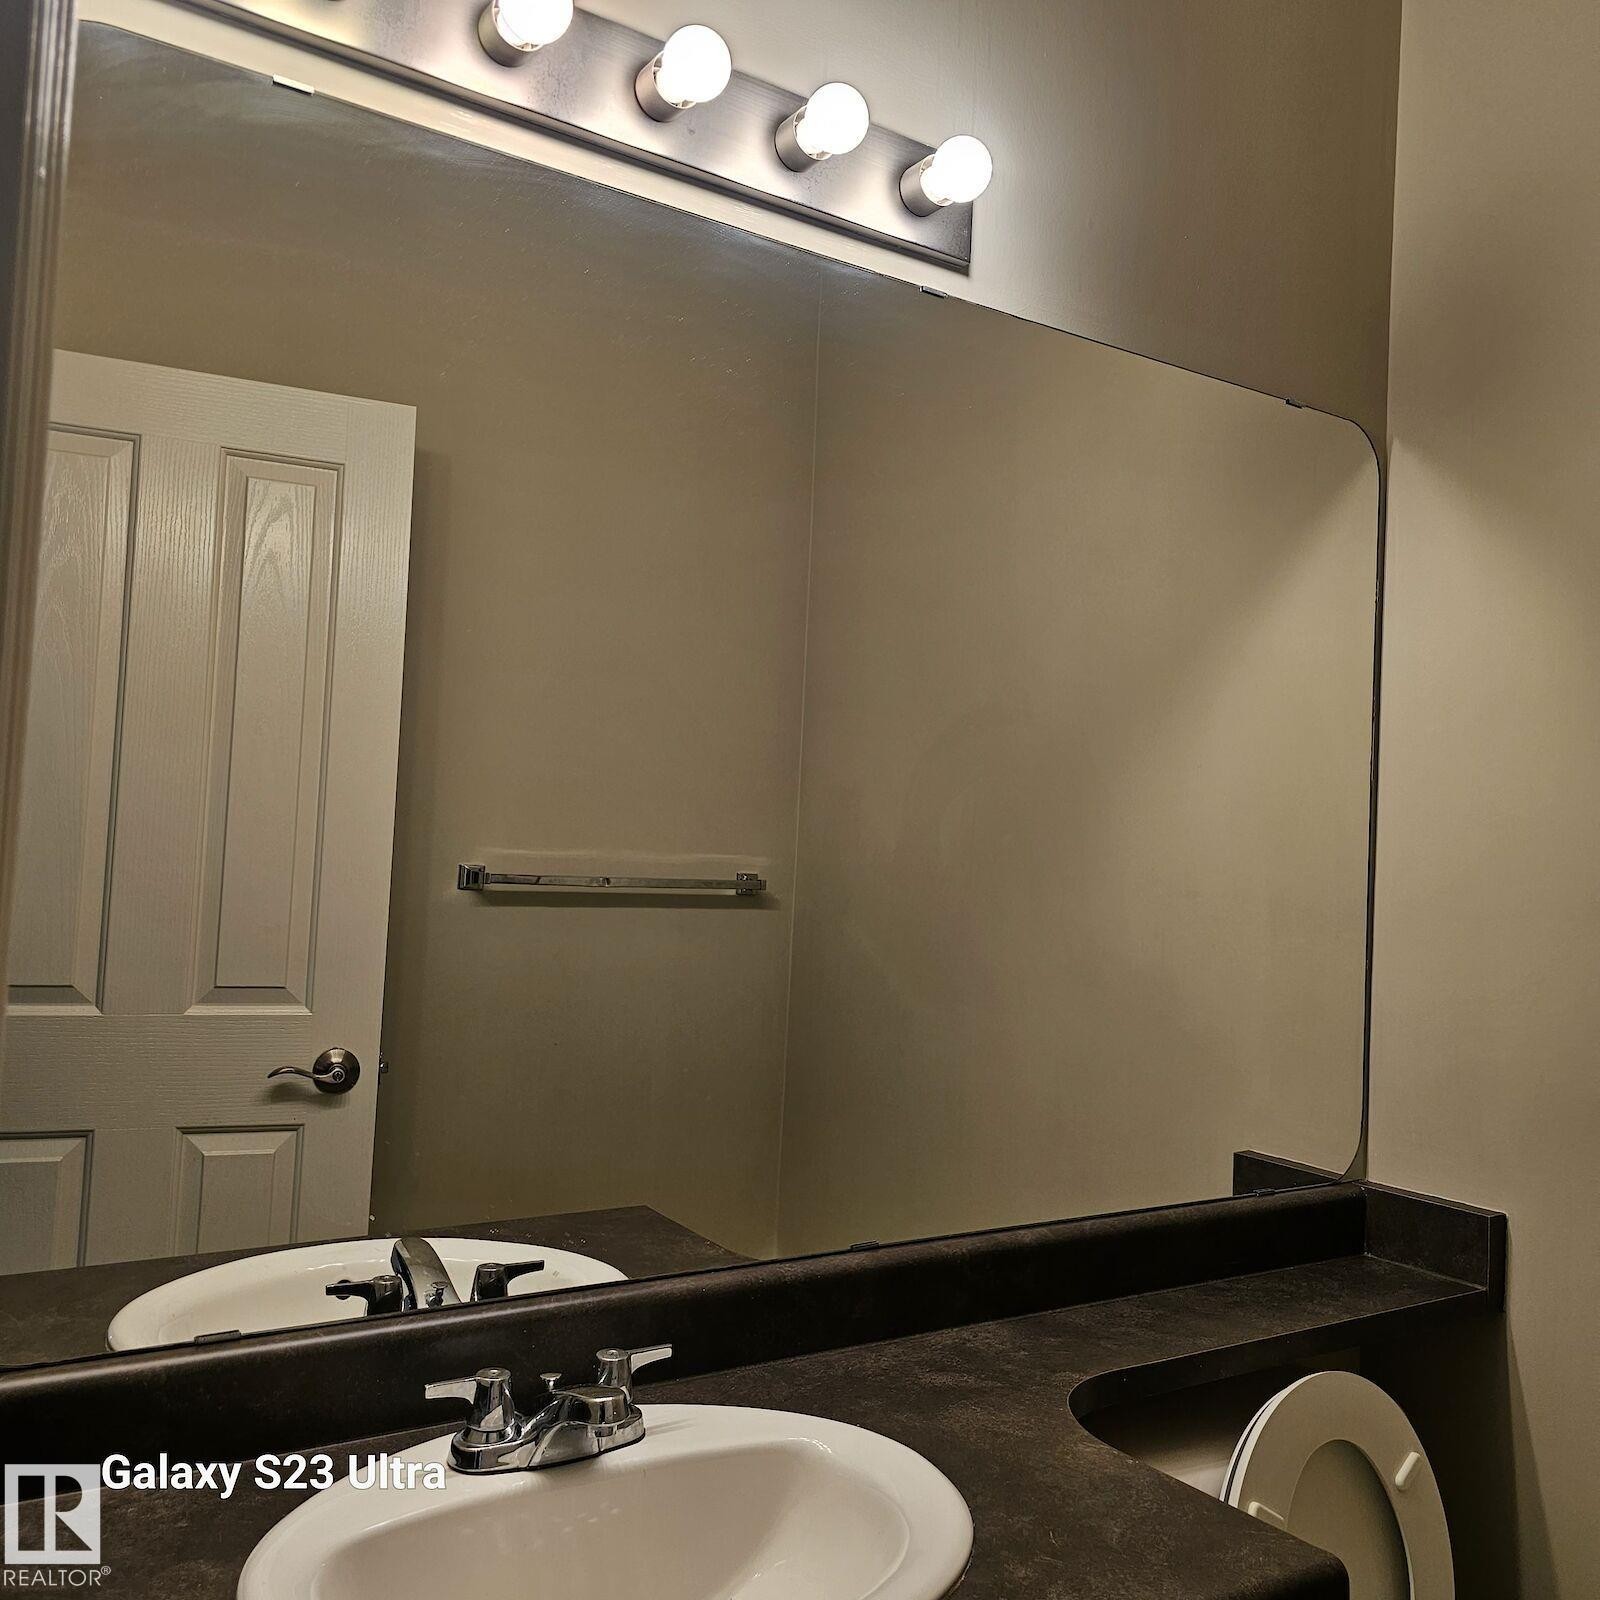
Bathroom vanity featuring a large wall-mounted mirror, brushed nickel light fixture with five bulbs, dark countertop with an integrated white oval sink, and a chrome two-handle faucet - 99 13825 155 Avenue, Edmonton, AB
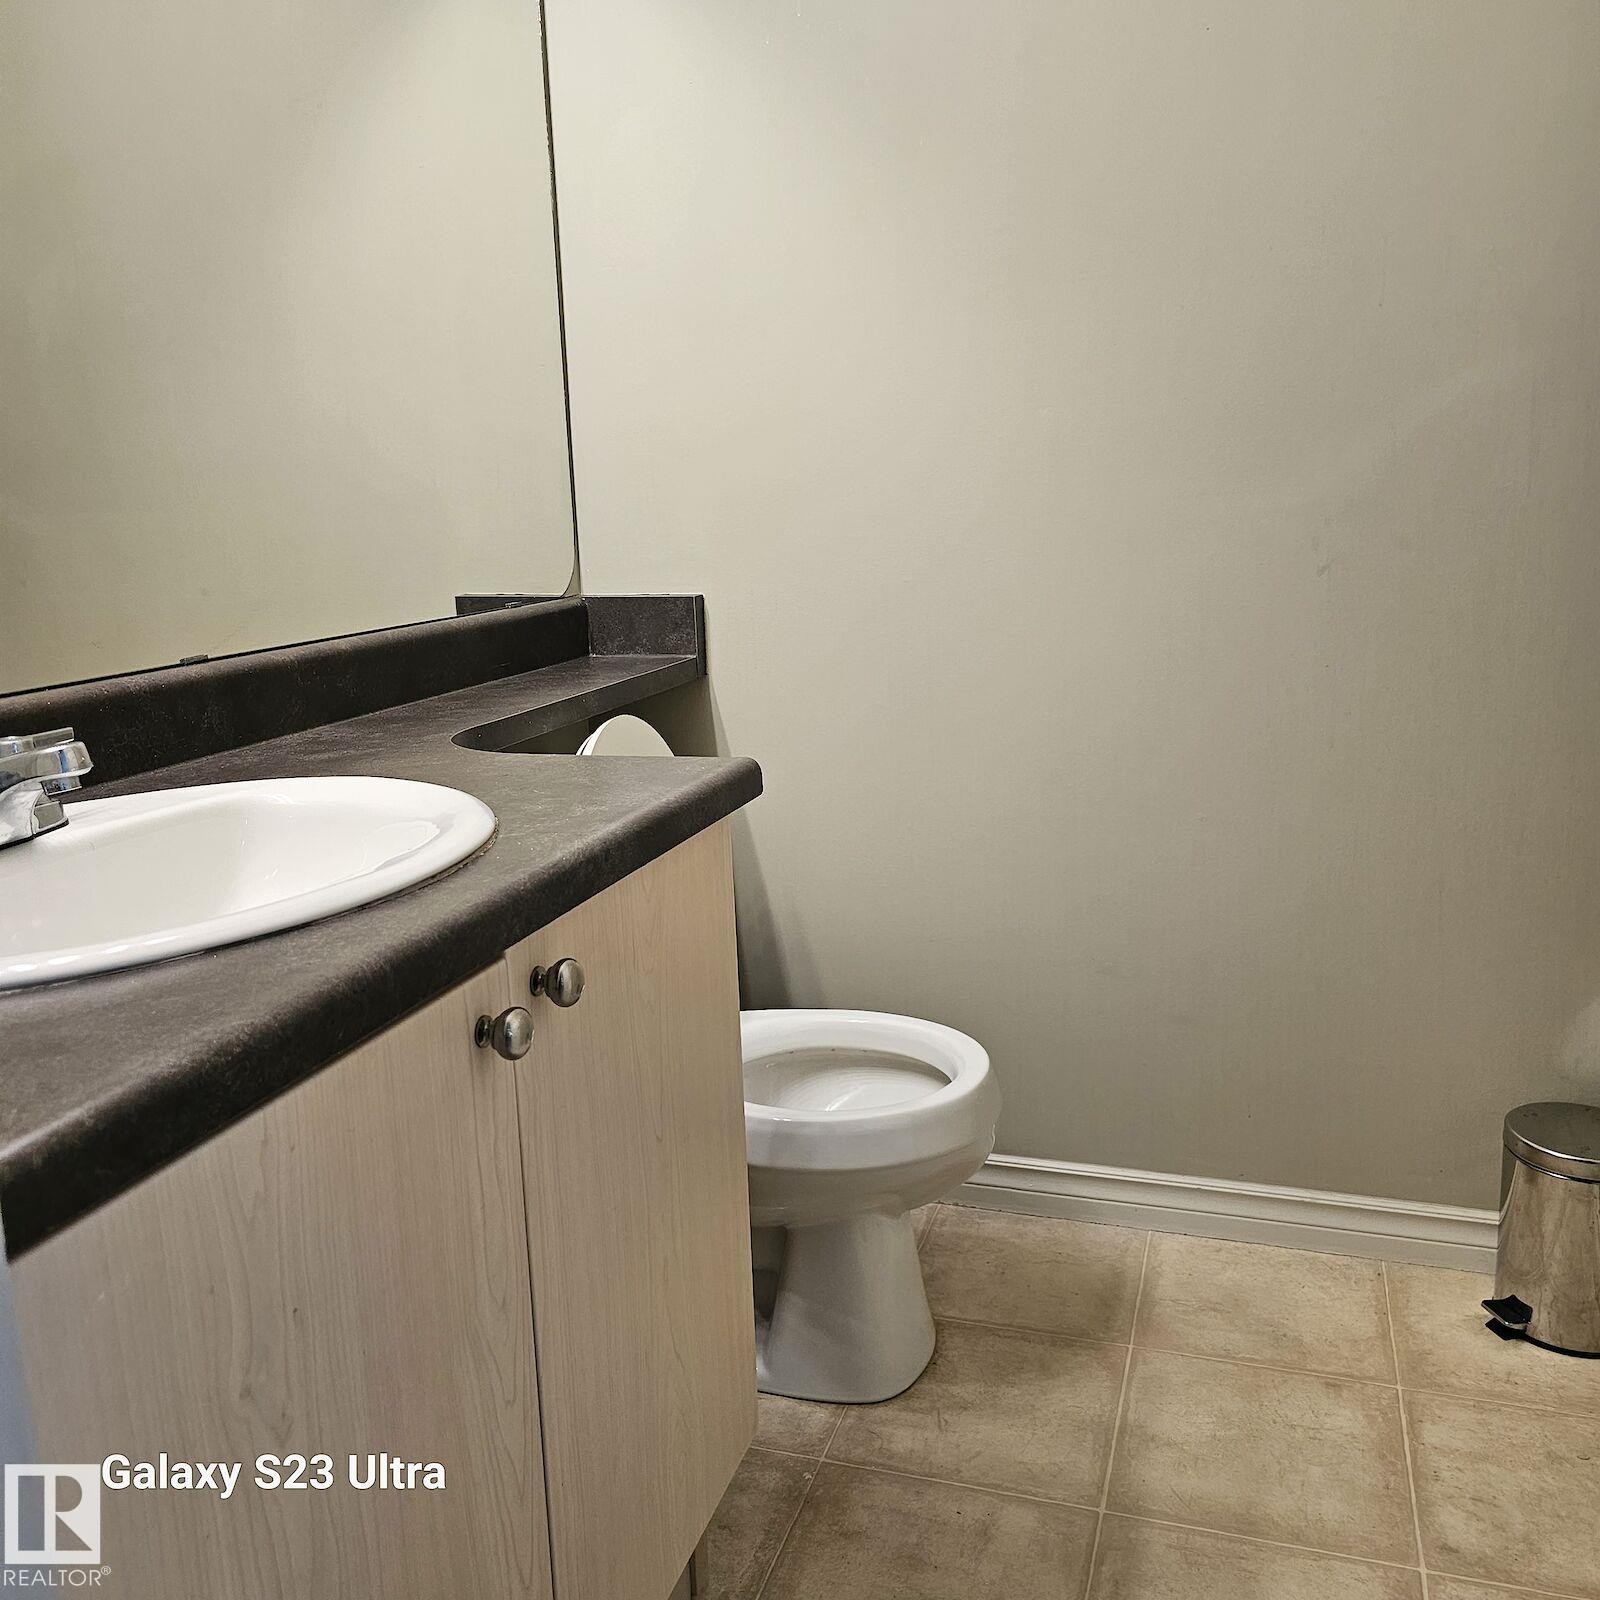
Bathroom vanity with an integrated white sink, dark countertop, and light wood-finish cabinetry - 99 13825 155 Avenue, Edmonton, AB
Image quality insufficient for description - 99 13825 155 Avenue, Edmonton, AB
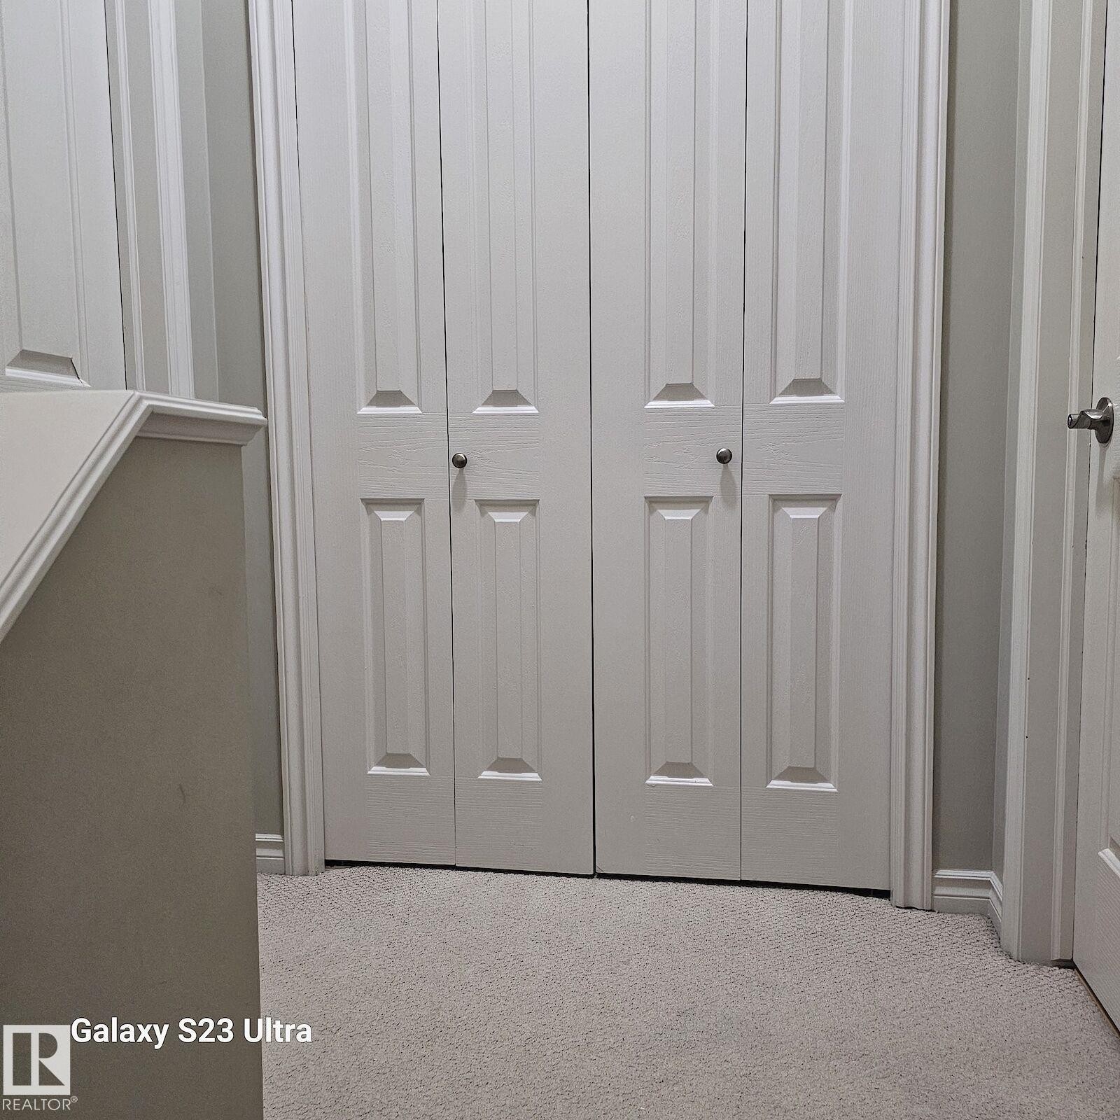
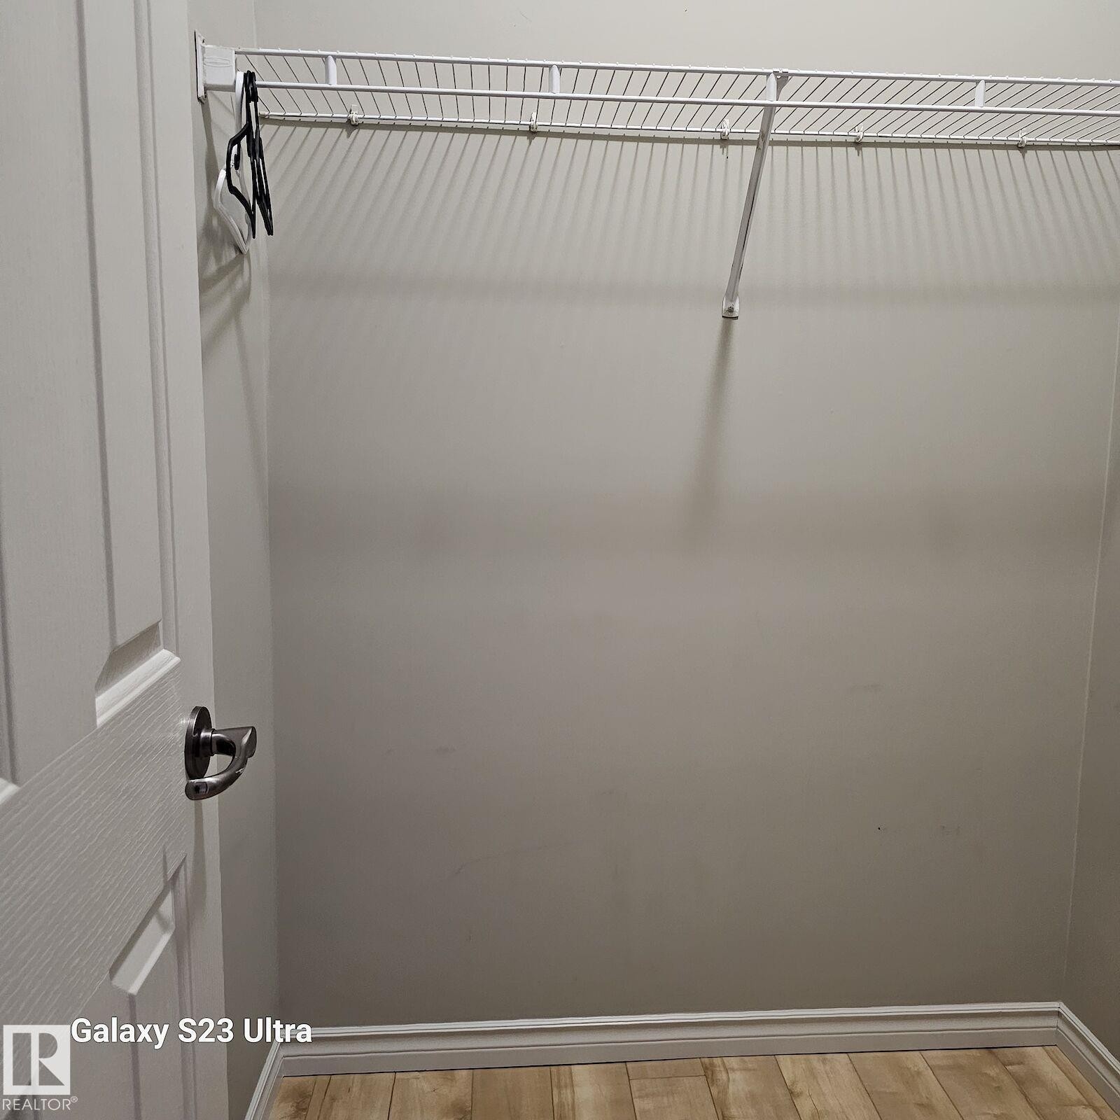
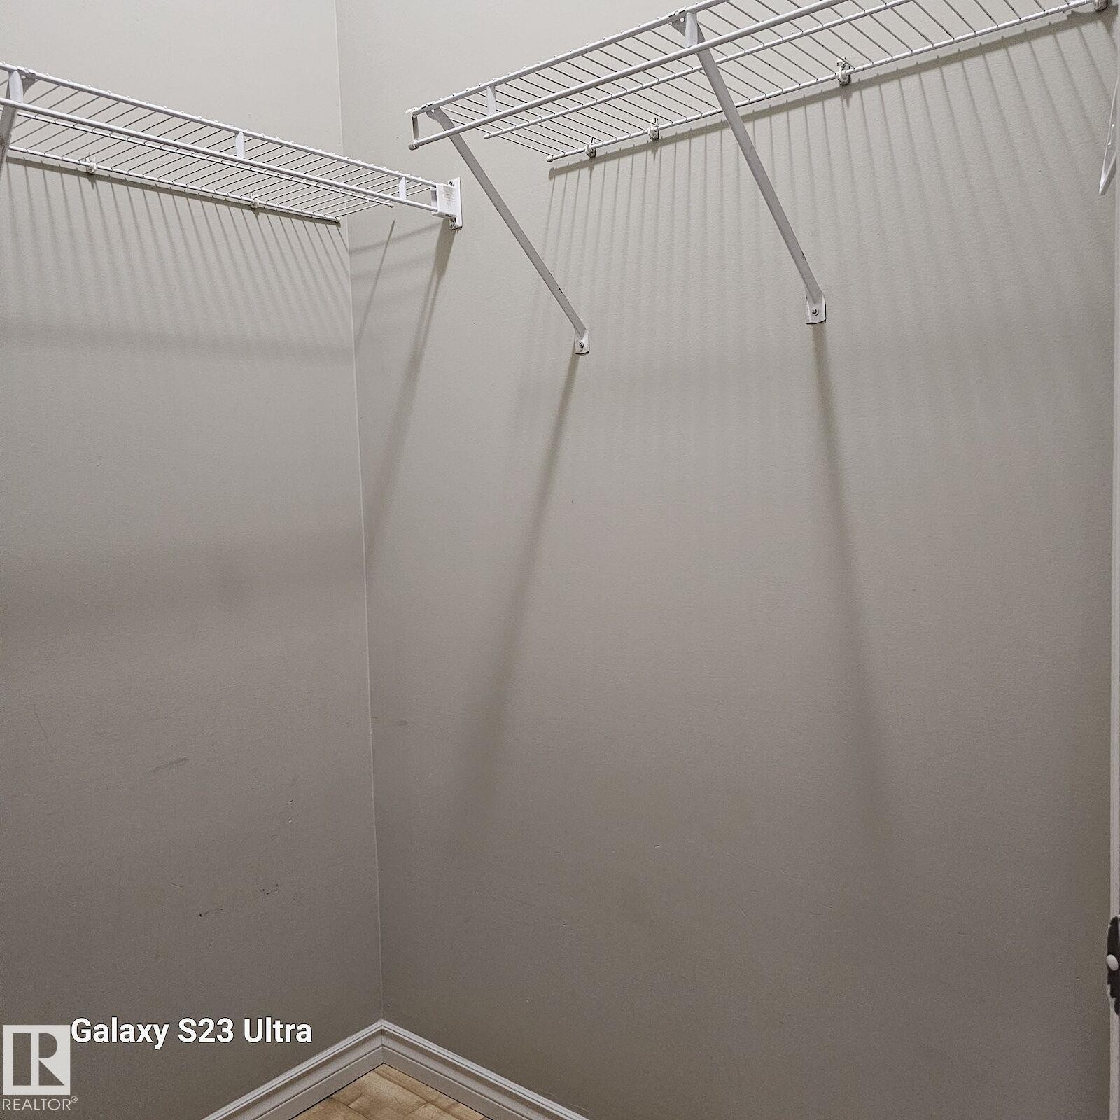
Walk-in closet featuring light gray walls, white wire shelving, and trim - 99 13825 155 Avenue, Edmonton, AB
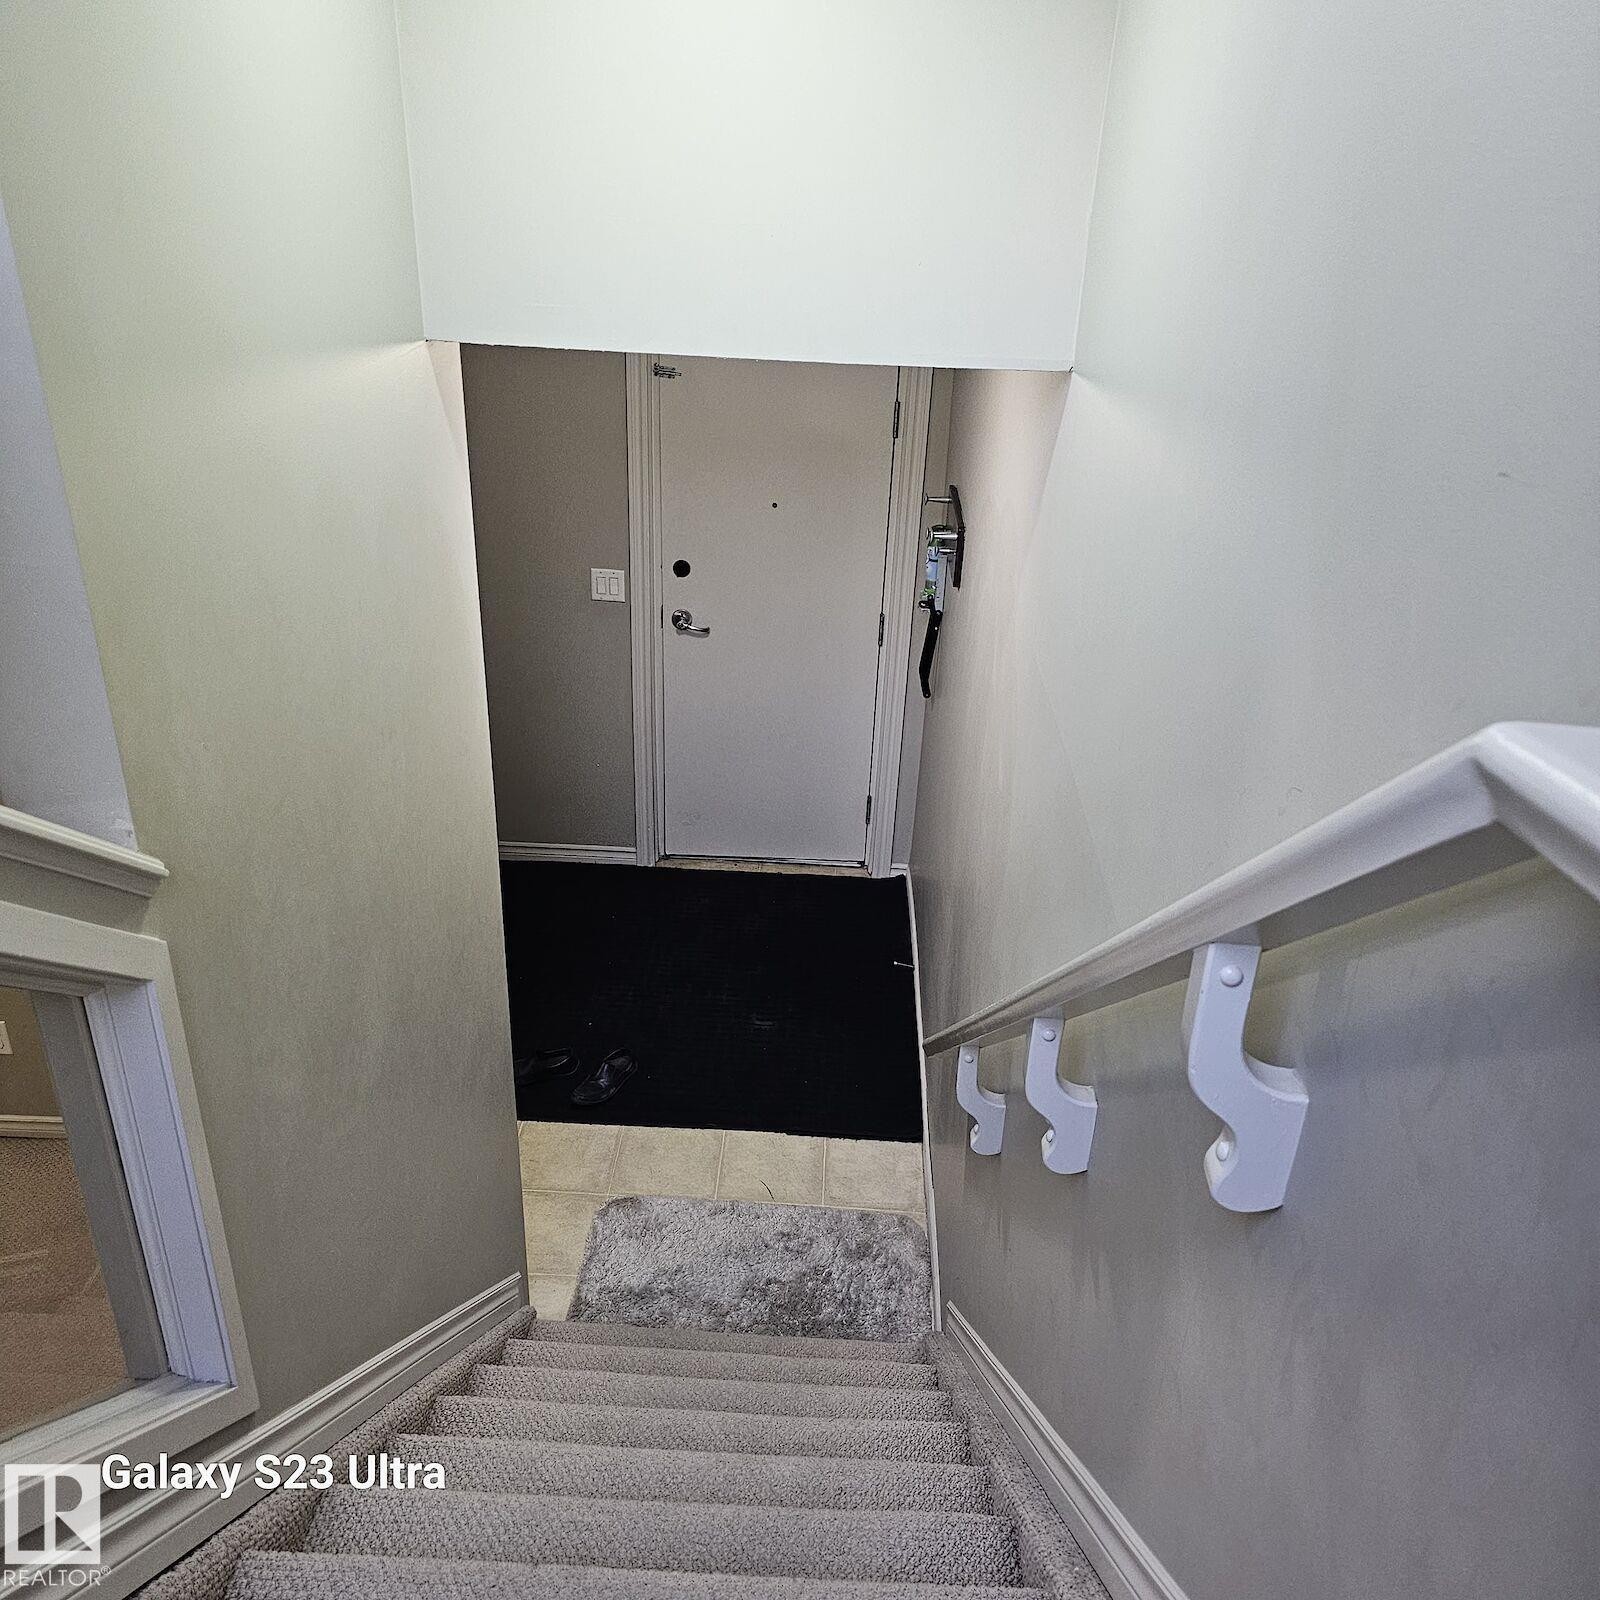
Carpeted staircase with wall-mounted handrail leading to a ground-level entry door - 99 13825 155 Avenue, Edmonton, AB
Image quality insufficient for description - 99 13825 155 Avenue, Edmonton, AB
Stucco exterior featuring stone accents, arched window surrounds, a second-story balcony with metal railing, and a tile roof - 99 13825 155 Avenue, Edmonton, AB
Neutral wall tones throughout - 99 13825 155 Avenue, Edmonton, AB
Image quality insufficient for description - 99 13825 155 Avenue, Edmonton, AB
Living area featuring an integrated fireplace with a white mantel, light grey walls, and neutral carpeting - 99 13825 155 Avenue, Edmonton, AB
Archway entry to additional living spaces - 99 13825 155 Avenue, Edmonton, AB
Archway entry featuring light grey wall paint and white trim - 99 13825 155 Avenue, Edmonton, AB
Well-appointed kitchen featuring light-toned cabinetry, dark countertops, and a full suite of stainless steel appliances including a refrigerator, range, microwave, and dishwasher - 99 13825 155 Avenue, Edmonton, AB
Kitchen featuring an integrated breakfast bar with a dark countertop, light wood-finish cabinetry, stainless steel appliances, and a tiled backsplash - 99 13825 155 Avenue, Edmonton, AB
Kitchen featuring a peninsula breakfast bar, stainless steel appliances, light wood-finish cabinetry, dark countertops, and a tiled backsplash - 99 13825 155 Avenue, Edmonton, AB
Kitchen island featuring a dark countertop, light wood-finish cabinetry, and pendant lighting - 99 13825 155 Avenue, Edmonton, AB
Kitchen featuring light wood-finish cabinetry, dark countertops, and a full suite of stainless steel appliances - 99 13825 155 Avenue, Edmonton, AB
Kitchen featuring light wood-finish cabinetry, stainless steel appliances, a center island with countertop seating, recessed lighting, and pendant fixtures - 99 13825 155 Avenue, Edmonton, AB
Top-freezer refrigerator featuring multiple interior shelves and door storage - 99 13825 155 Avenue, Edmonton, AB
Top-freezer refrigerator featuring multiple door bins, adjustable shelving, clear crisper drawers, and a white interior finish - 99 13825 155 Avenue, Edmonton, AB
Dedicated laundry area featuring a stacked black washer and dryer unit - 99 13825 155 Avenue, Edmonton, AB
Exterior patio area featuring concrete flooring and a partial wooden fence - 99 13825 155 Avenue, Edmonton, AB
Carpeted staircase with white railings and an integrated wall niche, complemented by neutral wall paint and tile flooring - 99 13825 155 Avenue, Edmonton, AB
Tiled flooring extending to a carpeted staircase with white railings - 99 13825 155 Avenue, Edmonton, AB
Carpeted staircase featuring a painted handrail and white trim details - 99 13825 155 Avenue, Edmonton, AB
Image quality insufficient for description - 99 13825 155 Avenue, Edmonton, AB
Spacious room featuring light wood-finish flooring, a large multi-pane window, and high ceilings - 99 13825 155 Avenue, Edmonton, AB
Window with white trim and dark fabric curtains - 99 13825 155 Avenue, Edmonton, AB
Spacious room featuring light wood-finish flooring, neutral gray wall paint, white trim, and a white interior door - 99 13825 155 Avenue, Edmonton, AB
Bathroom featuring a white vanity with an integrated sink, chrome faucet, and overhead bar lighting - 99 13825 155 Avenue, Edmonton, AB
White acrylic shower enclosure featuring a built-in bench and recessed shelving - 99 13825 155 Avenue, Edmonton, AB
Bathroom vanity featuring a large wall-mounted mirror, brushed nickel light fixture with five bulbs, dark countertop with an integrated white oval sink, and a chrome two-handle faucet - 99 13825 155 Avenue, Edmonton, AB
Bathroom vanity with an integrated white sink, dark countertop, and light wood-finish cabinetry - 99 13825 155 Avenue, Edmonton, AB
Image quality insufficient for description - 99 13825 155 Avenue, Edmonton, AB
Walk-in closet featuring light gray walls, white wire shelving, and trim - 99 13825 155 Avenue, Edmonton, AB
Carpeted staircase with wall-mounted handrail leading to a ground-level entry door - 99 13825 155 Avenue, Edmonton, AB
Image quality insufficient for description - 99 13825 155 Avenue, Edmonton, AB
  • Advertising
Are you a real estate investor?
99 13825 155 Avenue, Edmonton, AB, T6V 0B8
$215,000

2 Beds

3 Baths

Property Information:

A taste of Italy! Welcome to the unique Tuscan Village condominium complex! Simply amazing! This is one of the most prestigious condominium development in Edmonton. This corner unit offers 2 master bedrooms with 2 ensuites on the top floor, large and beautiful living room with corner gas fireplace to keep you warm in the frigid winters, massive open kitchen with eating bar and stainless steel appliances, breakfast nook, laundry room on the main floor, large recreation room in the finished basement with storage room. The basement door opens to the large underground parking where your 2 stalls are. All the units have various stucco colors, hurricane proof terra cotta steel roofs, stone accents, gas BBQ hook-up for relaxing evenings and weekends. So many curved walkways keep you fit. Close to Carlton Lake, shopping, and amenities. Easy access to Yellowhead Trail and future Anthony Henday. DON'T MISS THIS ONE!
Building Features:

  • Floor Space: 124.6 Metre

Property Features:

  • Amenities Features: Ceiling 9 ft., Detectors Smoke, No Animal Home, No Smoking Home, Parking-Visitor, Secured Parking, Television Connection, Vaulted Ceiling, Vinyl Windows, See Remarks
  • Appliances: Dishwasher-Built-In, Microwave Hood Fan, Refrigerator, Stacked Washer/Dryer, Stove-Electric
  • Architectural Style: 2 Storey
  • Basement: Full, Finished
  • Basement Development: Fully Finished
  • Basement Type: Full
  • Building Type: Townhouse
  • Built in: 2006
  • Community Features: Ceiling 9 ft., Detectors Smoke, No Animal Home, No Smoking Home, Parking-Visitor, Secured Parking, Television Connection, Vaulted Ceiling, Vinyl Windows, See Remarks
  • Condo Fee Includes: Caretaker, Exterior Maintenance, Heat, Insur. for Common Areas, Janitorial Common Areas, Landscape/Snow Removal, Parking, Professional Management, Reserve Fund Contribution, Water/Sewer, See Remarks
  • Condo Fees: $789 Monthly
  • Exterior Features: Corner Lot, Landscaped, Level Land, Low Maintenance Landscape, Not Fenced, Playground Nearby, Public Transportation, Schools, Shopping Nearby, See Remarks
  • Fireplace Fuel: Gas
  • Floor Space (approx): 124.6 Square Metres
  • Flooring: Carpet, Ceramic Tile, Laminate Flooring
  • Foundation Details: Concrete Perimeter
  • Heating: Forced Air-1, Natural Gas
  • Lot Size: 177.49 Square Metres
  • Parking Features: Heated, Underground
  • Road Access: Paved
  • Roof: Metal
  • Site Influences: Corner Lot, Landscaped, Level Land, Low Maintenance Landscape, Not Fenced, Playground Nearby, Public Transportation, Schools, Shopping Nearby, See Remarks
  • Zoning: Zone 27
  • No. of Parking Spaces: 2

Courtesy of: Sterling Real Estate

Data was last updated 2026-07-12 at 02:07

The data relating to real estate for sale on this web site comes in part from the Internet Data exchange (“IDX”) program of the REALTORS® Association of Edmonton. IDX information is provided exclusively for consumers' personal, non-commercial use and may not be used for any purpose other than to identify prospective properties consumers may be interested in purchasing. The data on this website is deemed reliable but is not guaranteed accurate by the REALTORS® Association of Edmonton. Information deemed reliable but not guaranteed.

Copyright 2026 by the REALTORS® Association of Edmonton. All Rights Reserved. Data is deemed reliable but is not guaranteed accurate by the REALTORS® Association of Edmonton.

QuickQuoteTM Powered by RPS
Thinking of Selling?

Start by finding out what your home might be worth in today's market.

Location of 99 13825 155 Avenue, Edmonton, AB, T6V 0B8

Demographic Information of 99 13825 155 Avenue, Edmonton, AB, T6V 0B8

Life Stage

Older Parents, Younger Kids

Employment Type

Mixed

Average Household Income

$132,050.31

Average Number of Children

1.89

Household Population

Household Structure

Age of Population

Education

Education Level

No certificate/diploma/degree

16.83 %

High school certificate or equivalent

34.35 %

Apprenticeship trade certificate/diploma

8.57 %

College/non-university certificate

17.55 %

University certificate (below bachelor)

0.8 %

University Degree

21.89 %

Commuter

Travel To Work

By Car

89.54 %

By Public Transit

5.84 %

By Walking

1.47 %

By Bicycle

0.0 %

By Other Methods

3.15 %

Cultural Diversity

Knowledge of Official Language

Mother Tongue

Building Information

Building Type

Apartments (Low and High Rise)

15.15 %

Houses

84.85 %

Own Vs. Rent