#201 10149 83 AV NW, Edmonton, AB, T6E 2C5
Courtesy of Reinee L Bouclin of MaxWell Challenge Realty
$135,000MLS® # E4500955

Condo For Sale In Strathcona, Edmonton, Alberta
2
Bedrooms
1
Bath
-
$637.41
Maintenance Fees
Property Information:
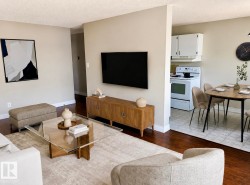
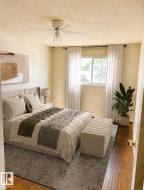
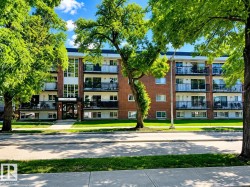
LISTED WELL BELOW TAX ASSESSMENT! ATTN: STUDENTS & INVESTORS!! Live in one of Edmonton’s most sought-after neighbourhoods! This spacious 2-bedroom condo places you just steps from Whyte Avenue, the University of Alberta, and the vibrant Old Strathcona Farmers’ Market. Offering 864 sq. ft., this is one of the largest units in the building, featuring a bright & cheery layout, a well appointed kitchen, dining area, oversized primary bedroom, and convenient in-suite storage. Enjoy your morning coffee or unwind after work on the large balcony overlooking a beautiful tree-lined street. The updated bathroom showcases a modern tub and tile surround, while the assigned powered parking stall adds everyday convenience. Whether you’re a student, first-time buyer, or investor, you’ll appreciate the easy access to transit, downtown, the river valley, restaurants, shopping, and entertainment. The building has seen major updates, including newer windows, balconies, and roof. Some photos digitally staged/altered.
Building Features:
- Floor Space: 80.28
Property Features:
- Bedrooms: 2
- Bathrooms: 1
- Amenities Features: No Animal Home, Security Door
- Appliances: Hood Fan, Refrigerator, Stove-Electric
- Architectural Style: Single Level Apartment
- Basement: None, No Basement
- Basement Development: No Basement
- Basement Type: None
- Building Type: Lowrise Apartment
- Built in: 1971
- Community Features: No Animal Home, Security Door
- Condo Fee Includes: Exterior Maintenance, Heat, Insur. for Common Areas, Landscape/Snow Removal, Parking, Professional Management, Reserve Fund Contribution, Water/Sewer
- Condo Fees: $637 Monthly
- Exterior Features: Back Lane, Corner Lot, Landscaped, Public Transportation, Schools, Shopping Nearby
- Floor Space (approx): 80.28 Square Metres
- Flooring: Laminate Flooring, Linoleum
- Foundation Details: Concrete Perimeter
- Heating: Baseboard, Natural Gas
- Parking Features: Stall
- Road Access: Paved
- Roof: ereb_table_roof_tar_&_gravel*
- Site Influences: Back Lane, Corner Lot, Landscaped, Public Transportation, Schools, Shopping Nearby
- Zoning: Zone 15
Courtesy of: MaxWell Challenge Realty
Data was last updated 2026-08-11 at 20:37
The data relating to real estate for sale on this web site comes in part from the Internet Data exchange (“IDX”) program of the REALTORS® Association of Edmonton. IDX information is provided exclusively for consumers' personal, non-commercial use and may not be used for any purpose other than to identify prospective properties consumers may be interested in purchasing. The data on this website is deemed reliable but is not guaranteed accurate by the REALTORS® Association of Edmonton. Information deemed reliable but not guaranteed.
Copyright 2026 by the REALTORS® Association of Edmonton. All Rights Reserved. Data is deemed reliable but is not guaranteed accurate by the REALTORS® Association of Edmonton.
Additional Photos