Button CopyPathCircle CloseCircle Left ArrowArrow Down Icon GreyClosecirclecircleBurger
  • Advertising

#122 270 MCCONACHIE DR NW, Edmonton, AB, T5Y 0K8

Courtesy of Joshy Madassery of Kairali Realty Inc.
MLS® # E4488801
Condo For Sale In Edmonton, Alberta
$149,900 QuickQuoteTM: $144K - $175K

2 Beds

1 Bath

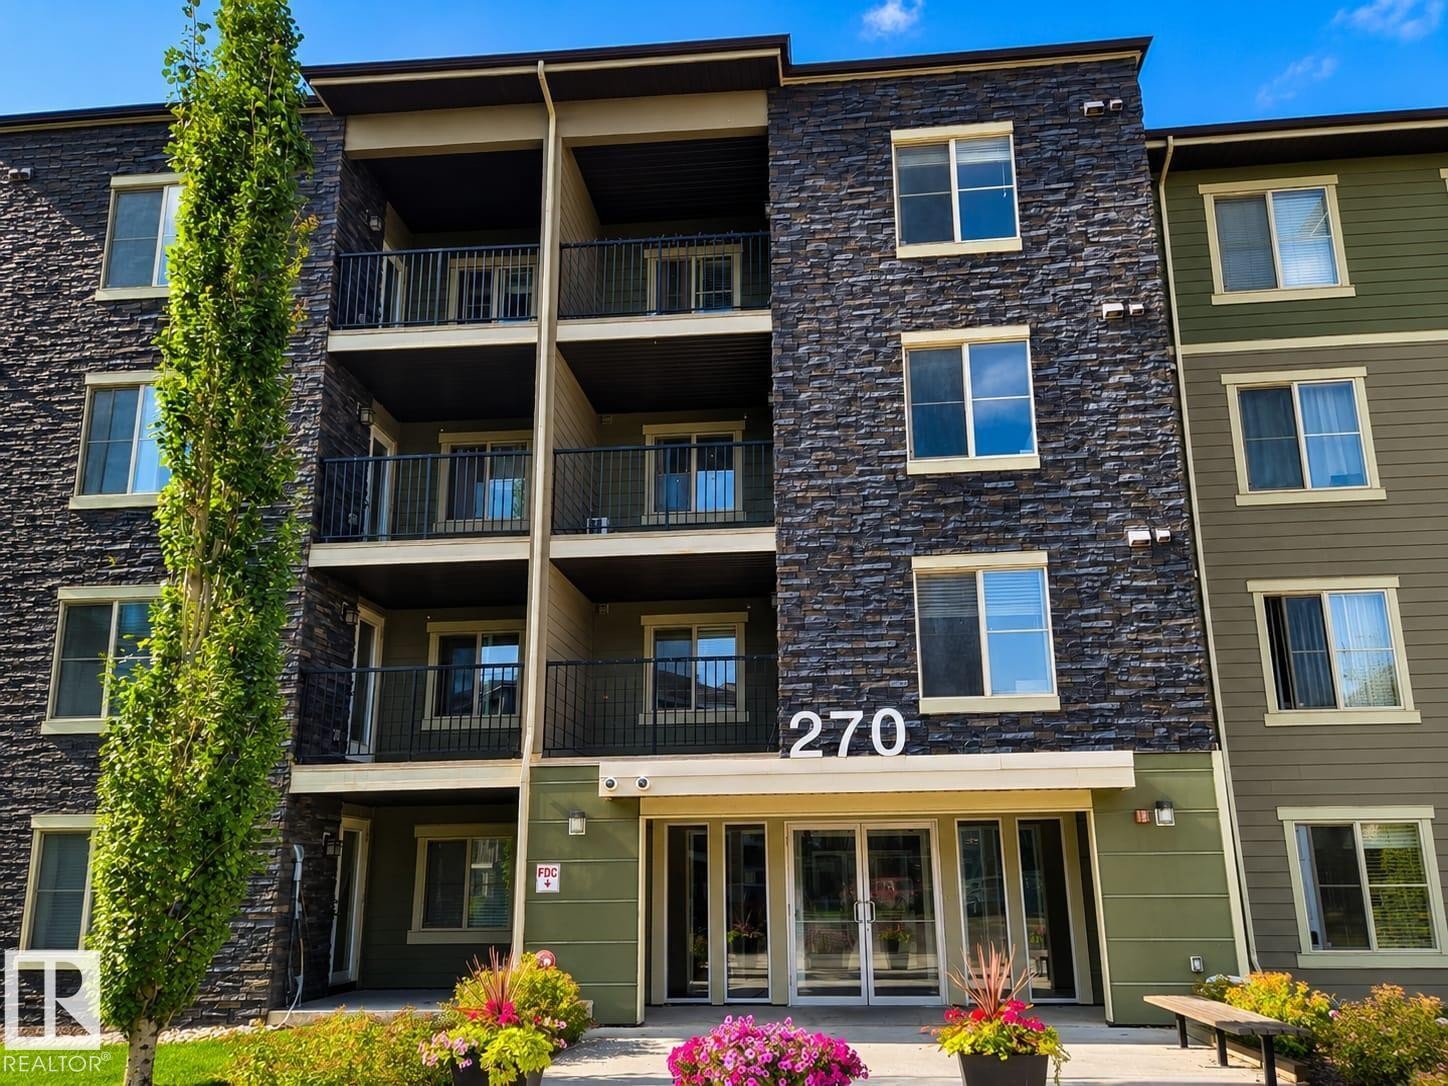
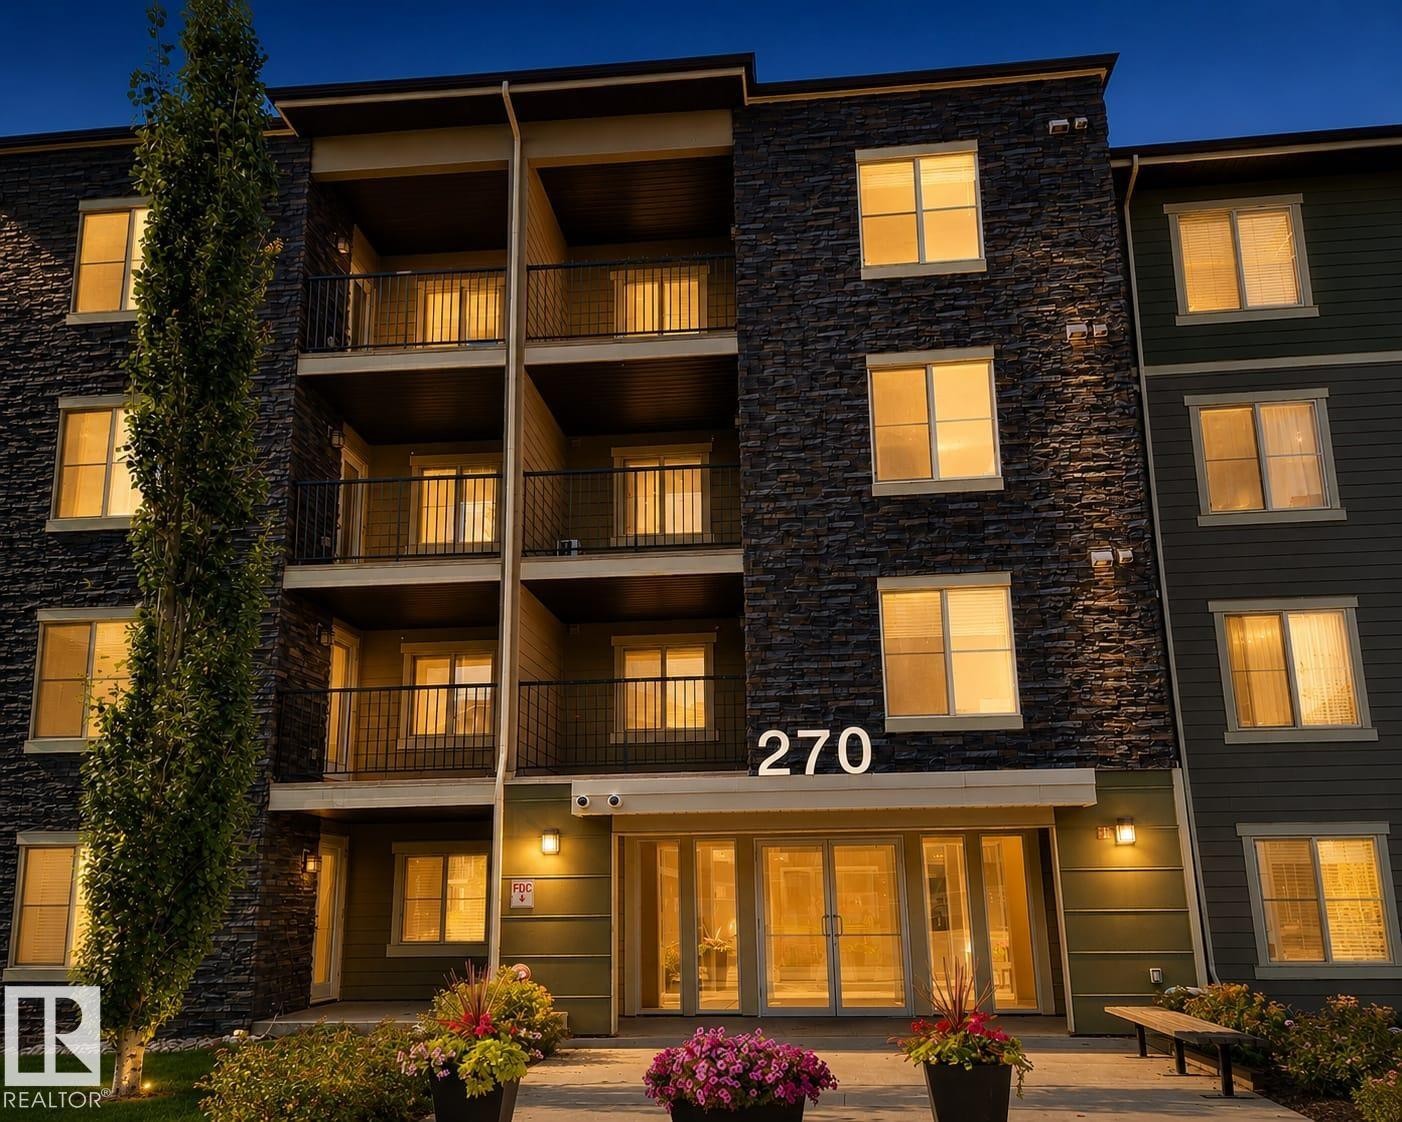
#122 270 Mcconachie Dr Nw, Edmonton, AB - Outdoor With Facade
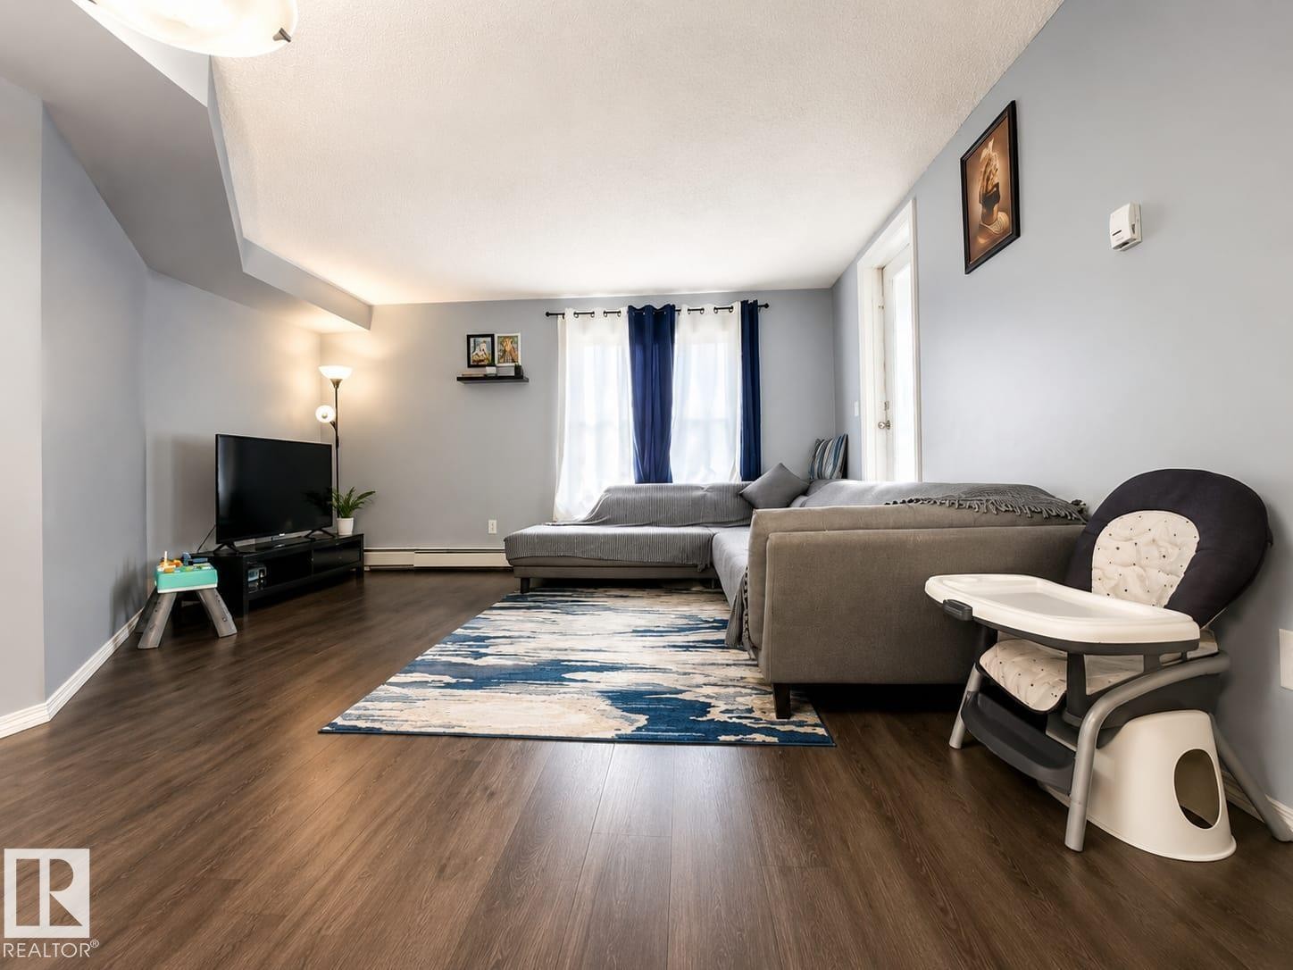
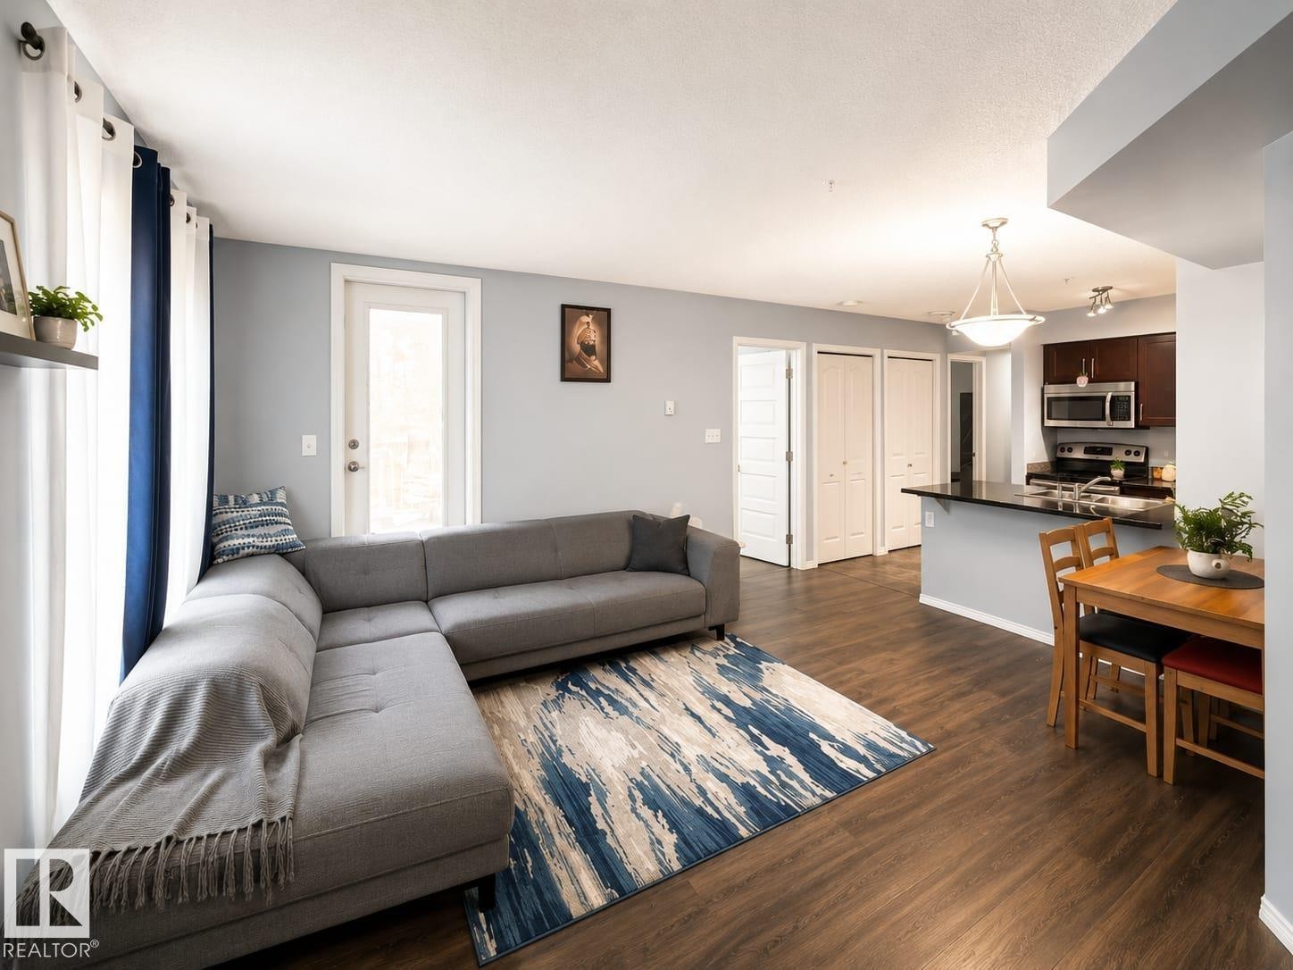
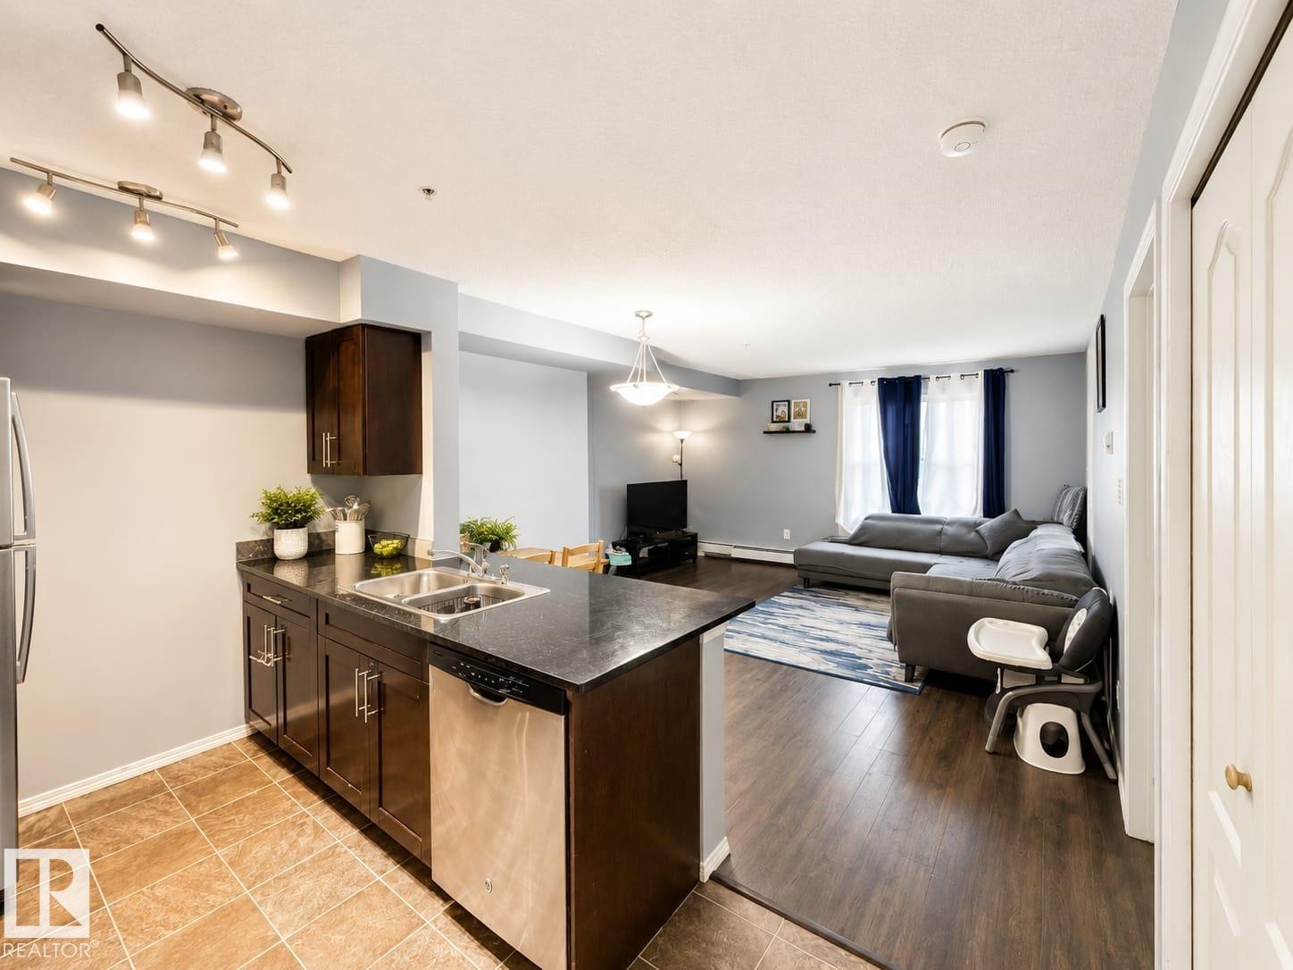
#122 270 Mcconachie Dr Nw, Edmonton, AB - Indoor Photo Showing Living Room
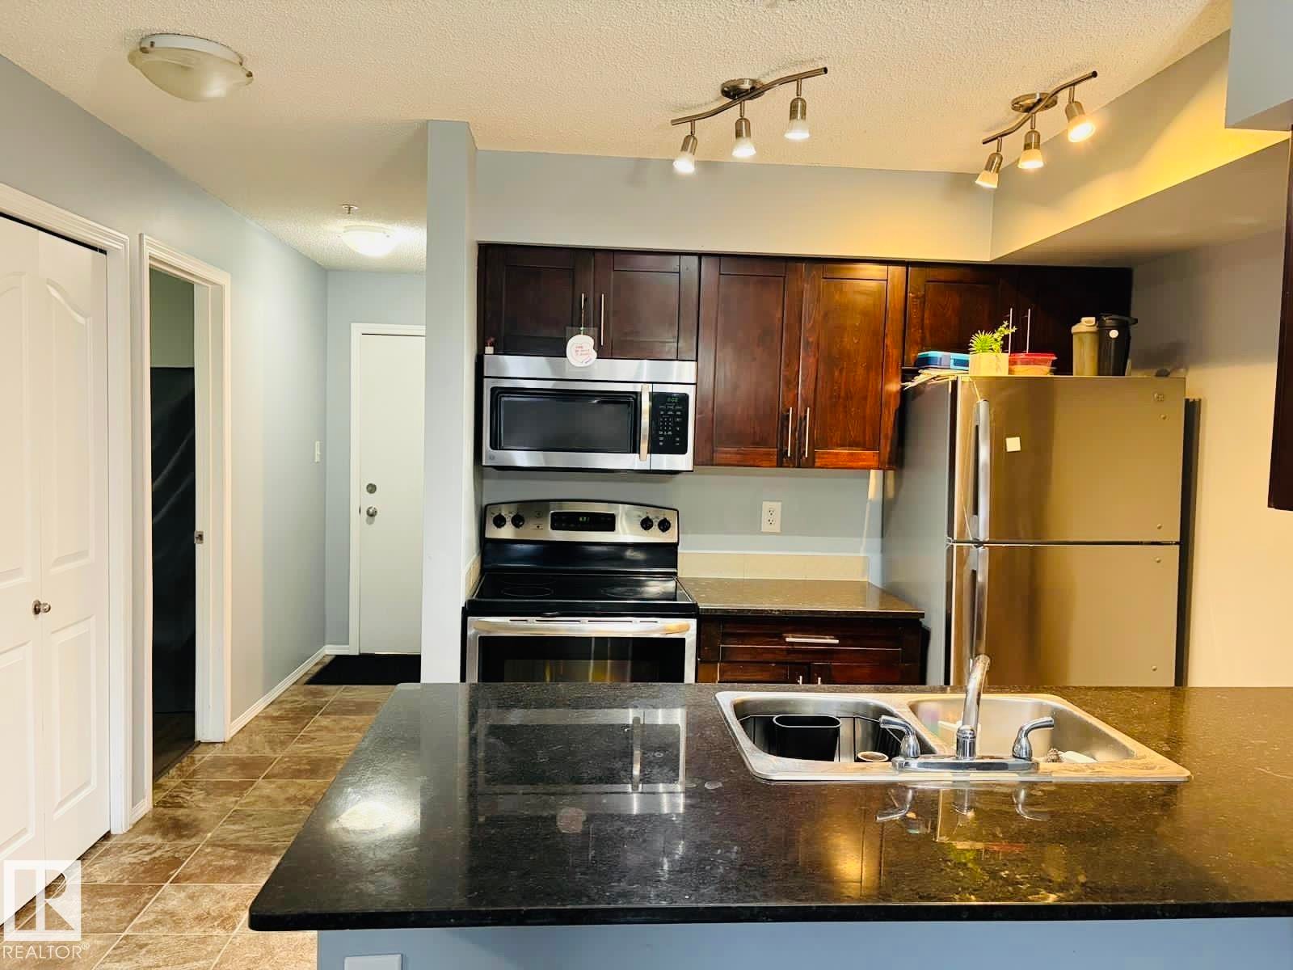
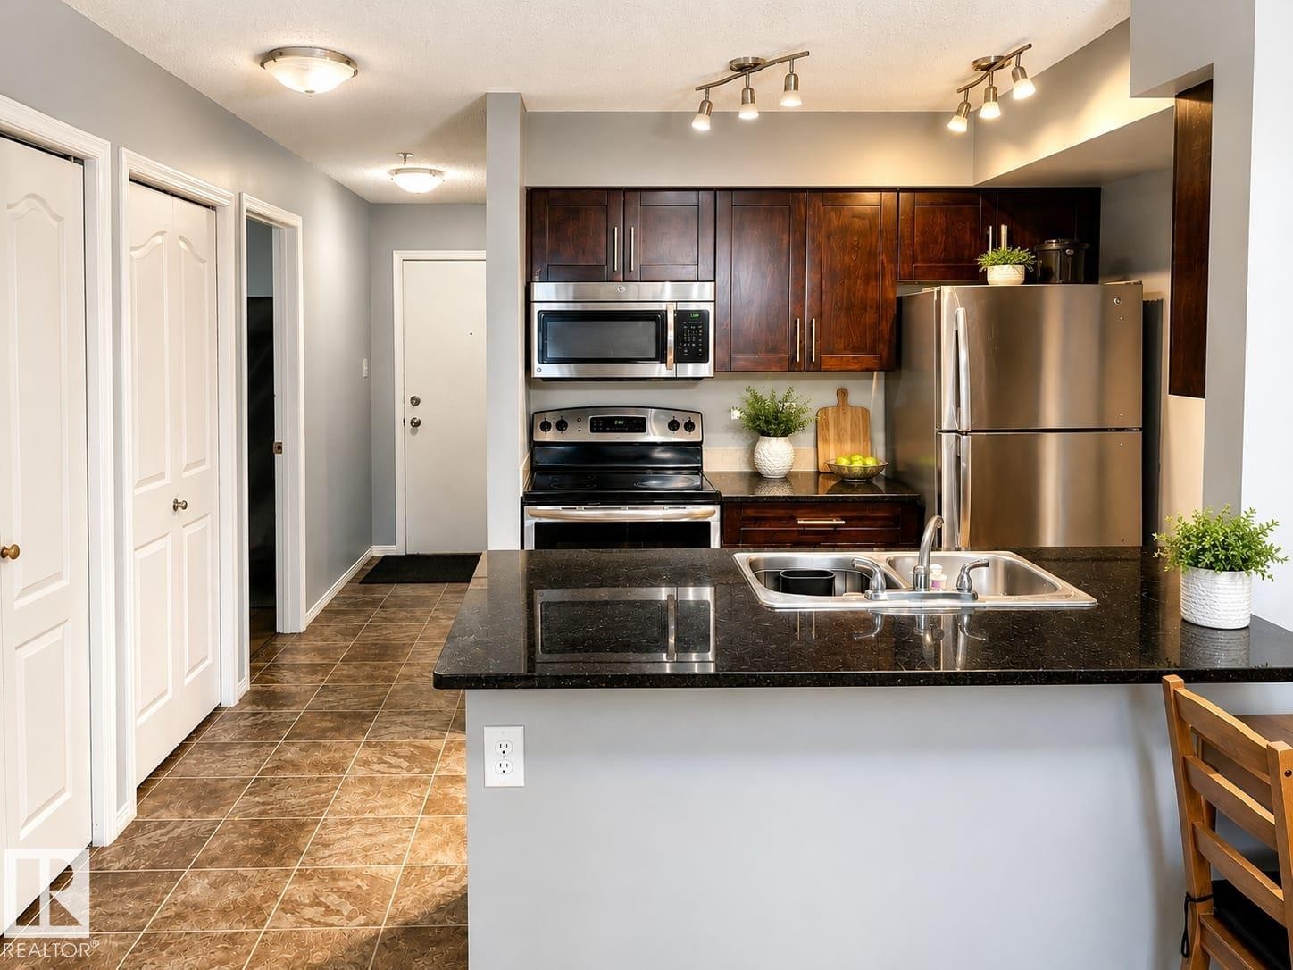
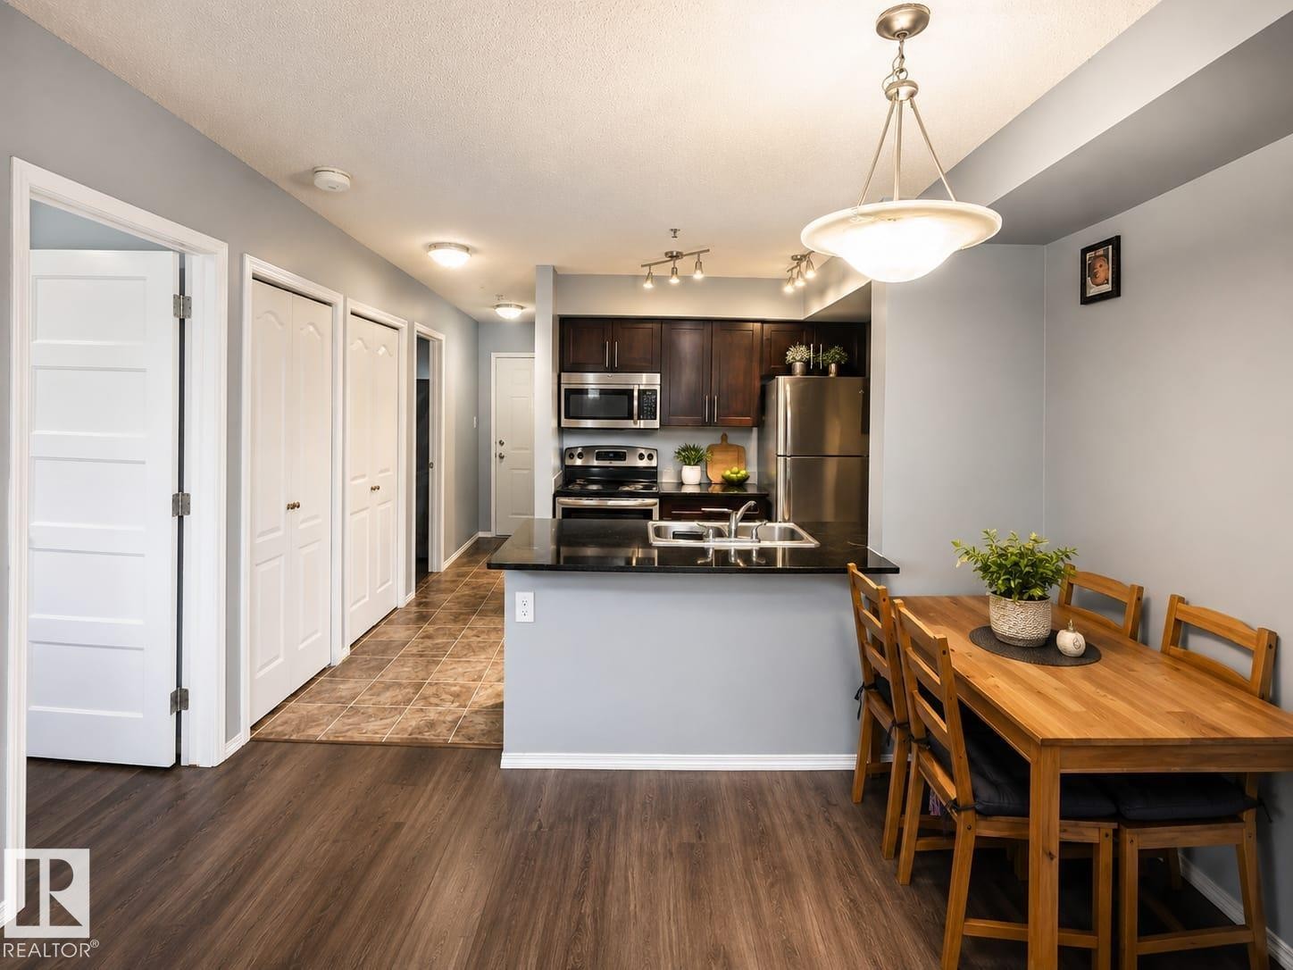
#122 270 Mcconachie Dr Nw, Edmonton, AB - Indoor Photo Showing Kitchen With Double Sink
#122 270 Mcconachie Dr Nw, Edmonton, AB - Indoor Photo Showing Kitchen With Double Sink With Upgraded Kitchen
#122 270 Mcconachie Dr Nw, Edmonton, AB - Indoor
#122 270 Mcconachie Dr Nw, Edmonton, AB - Indoor Photo Showing Kitchen With Double Sink
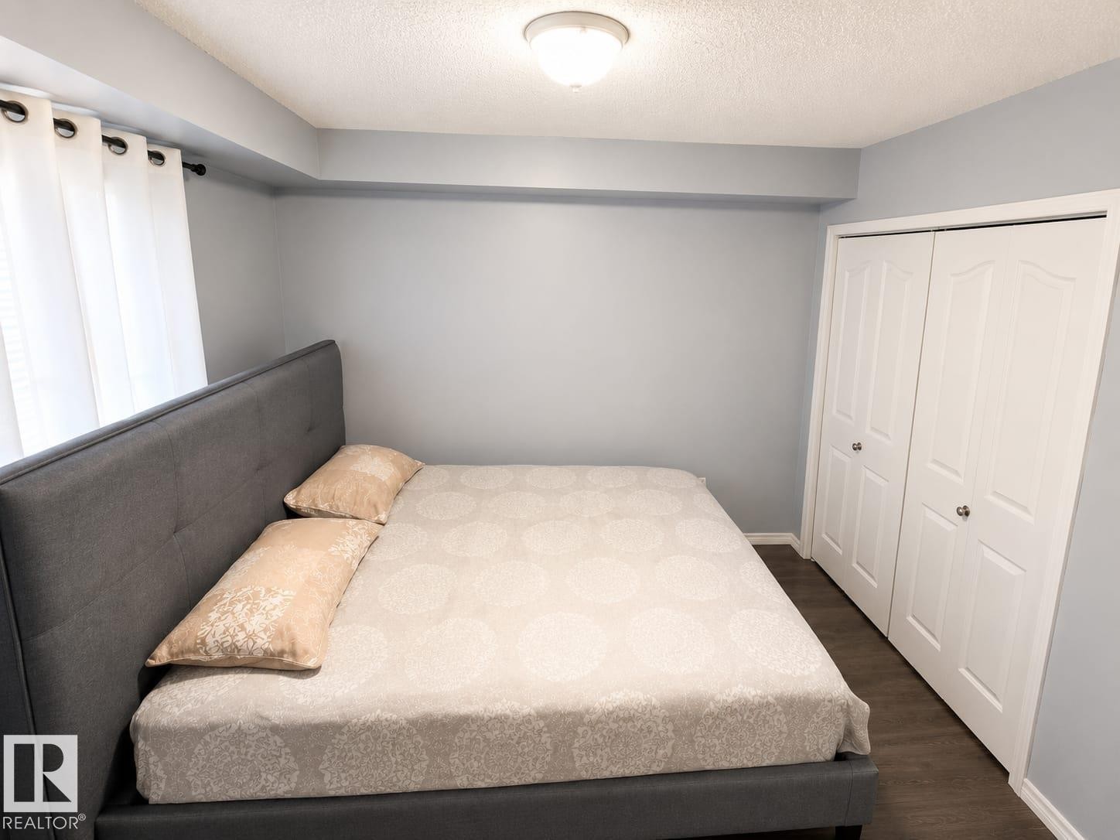
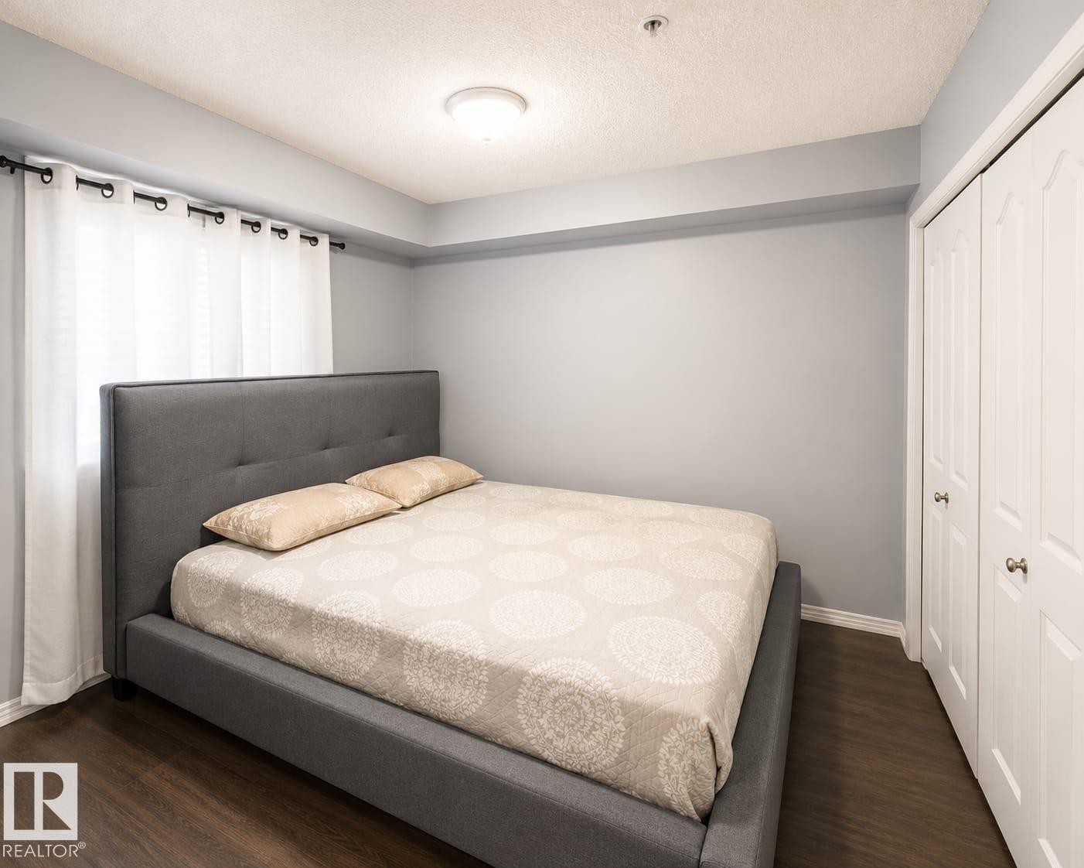
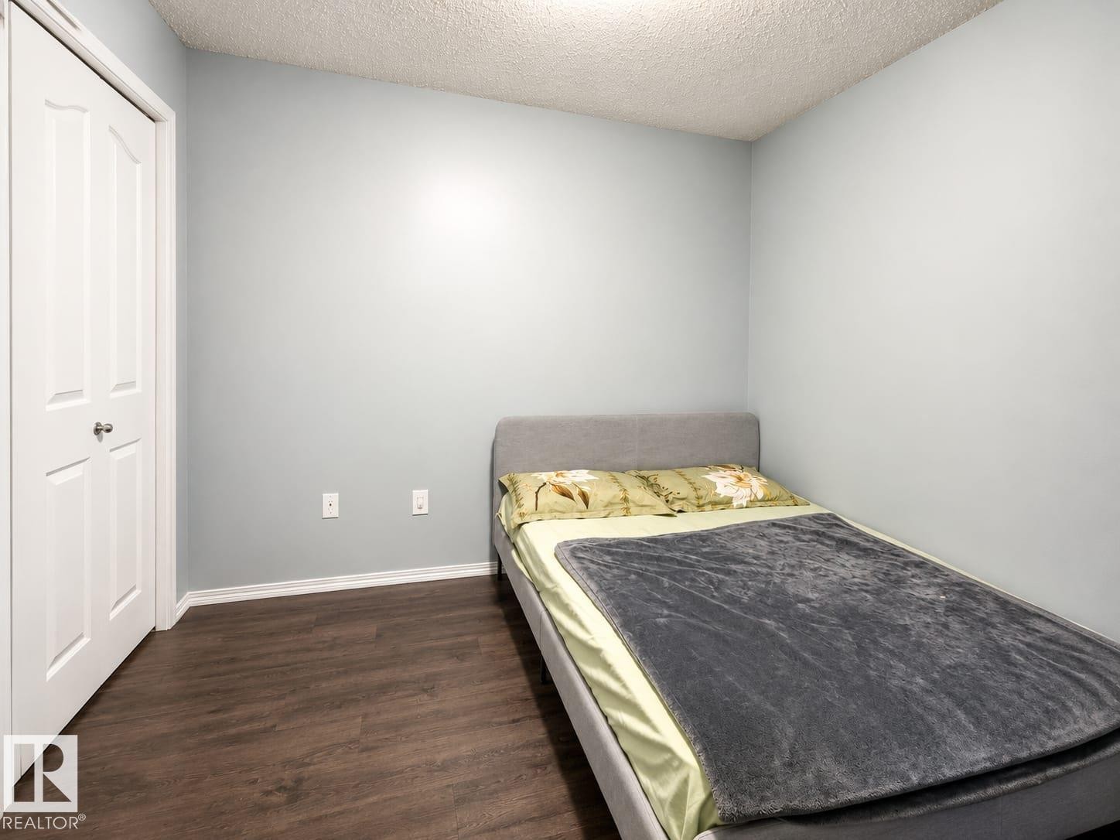
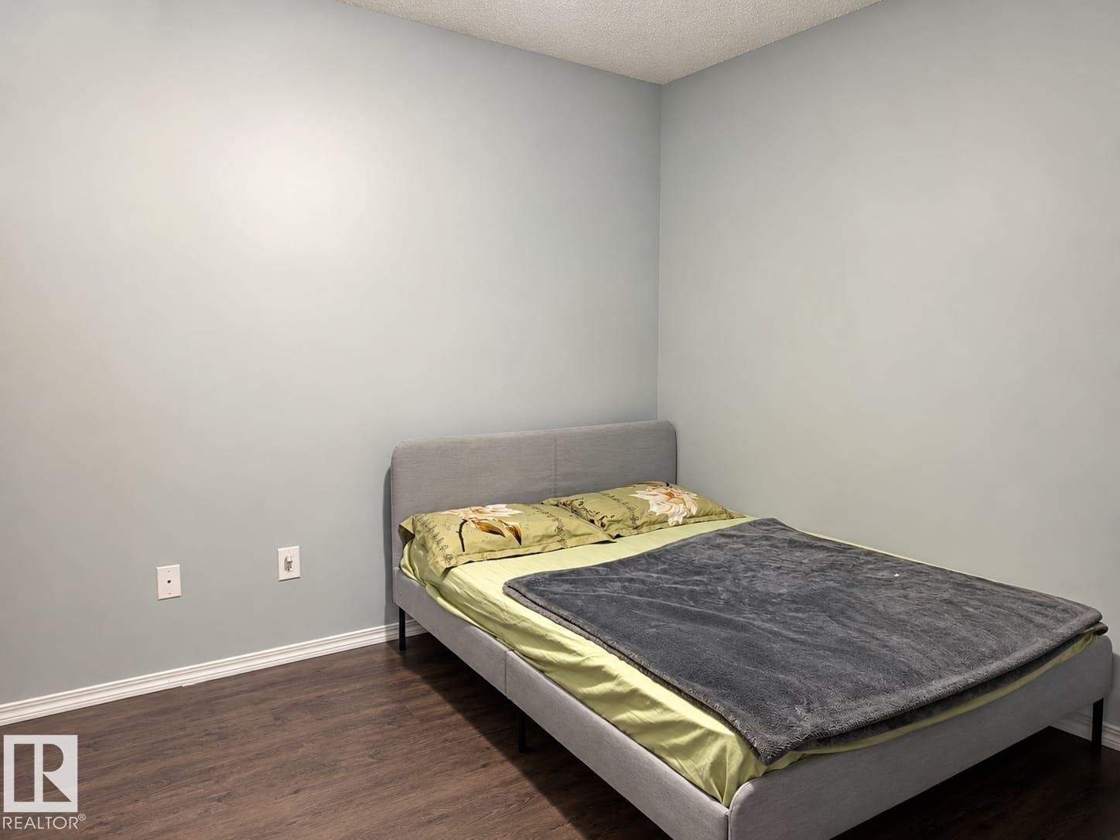
#122 270 Mcconachie Dr Nw, Edmonton, AB - Indoor Photo Showing Bedroom
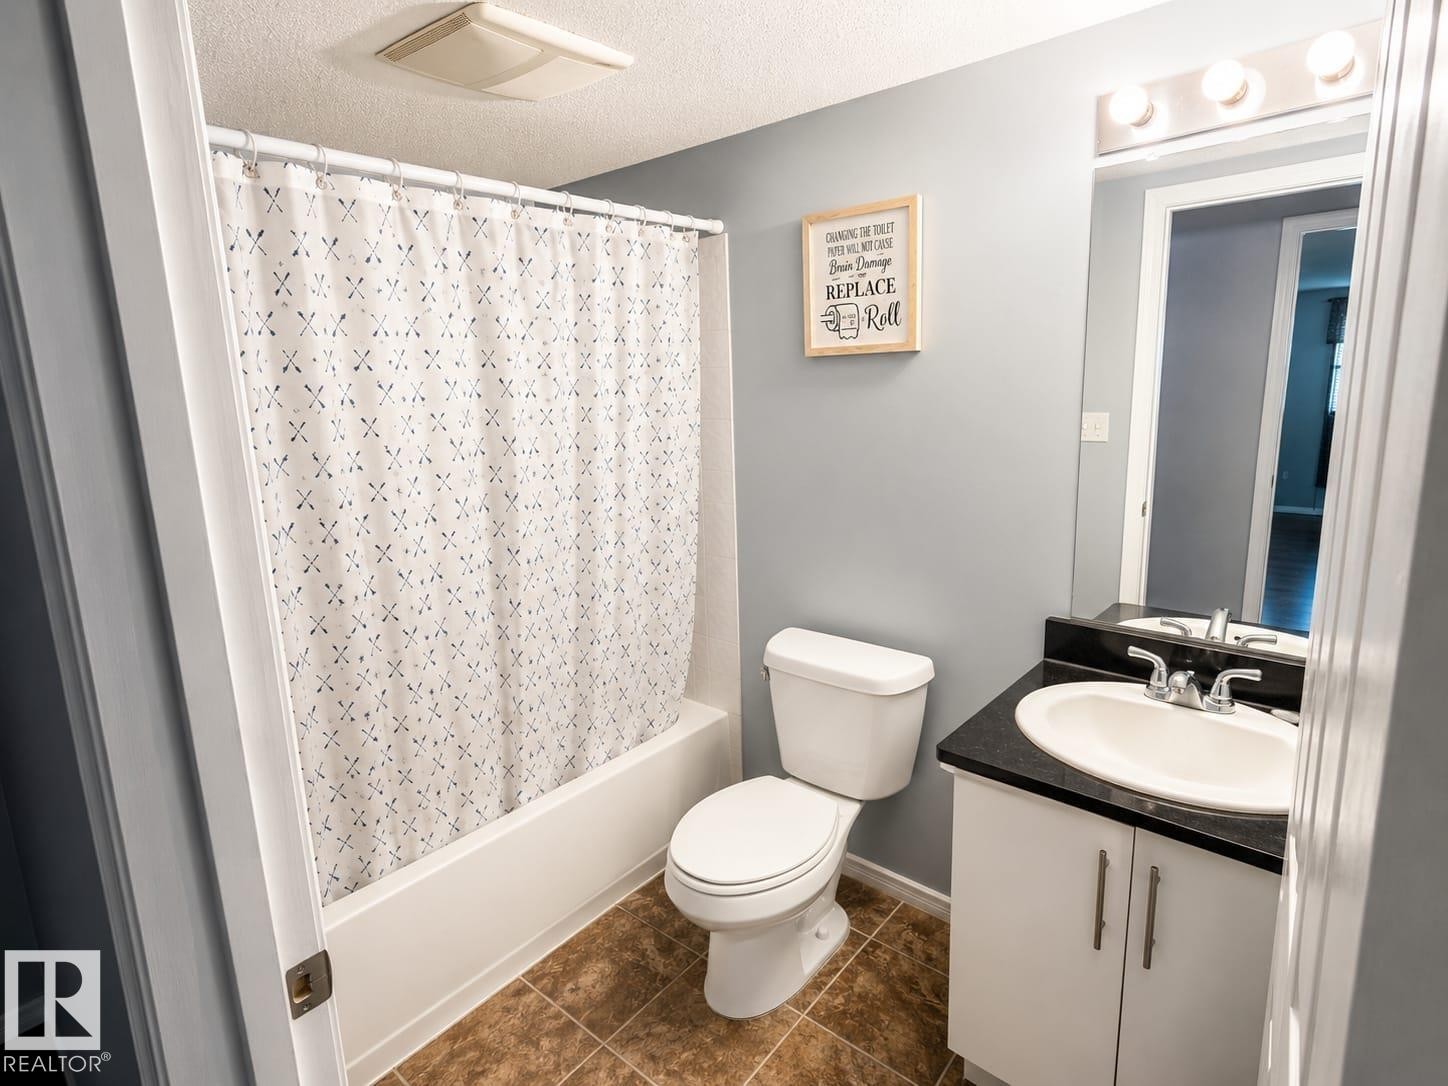
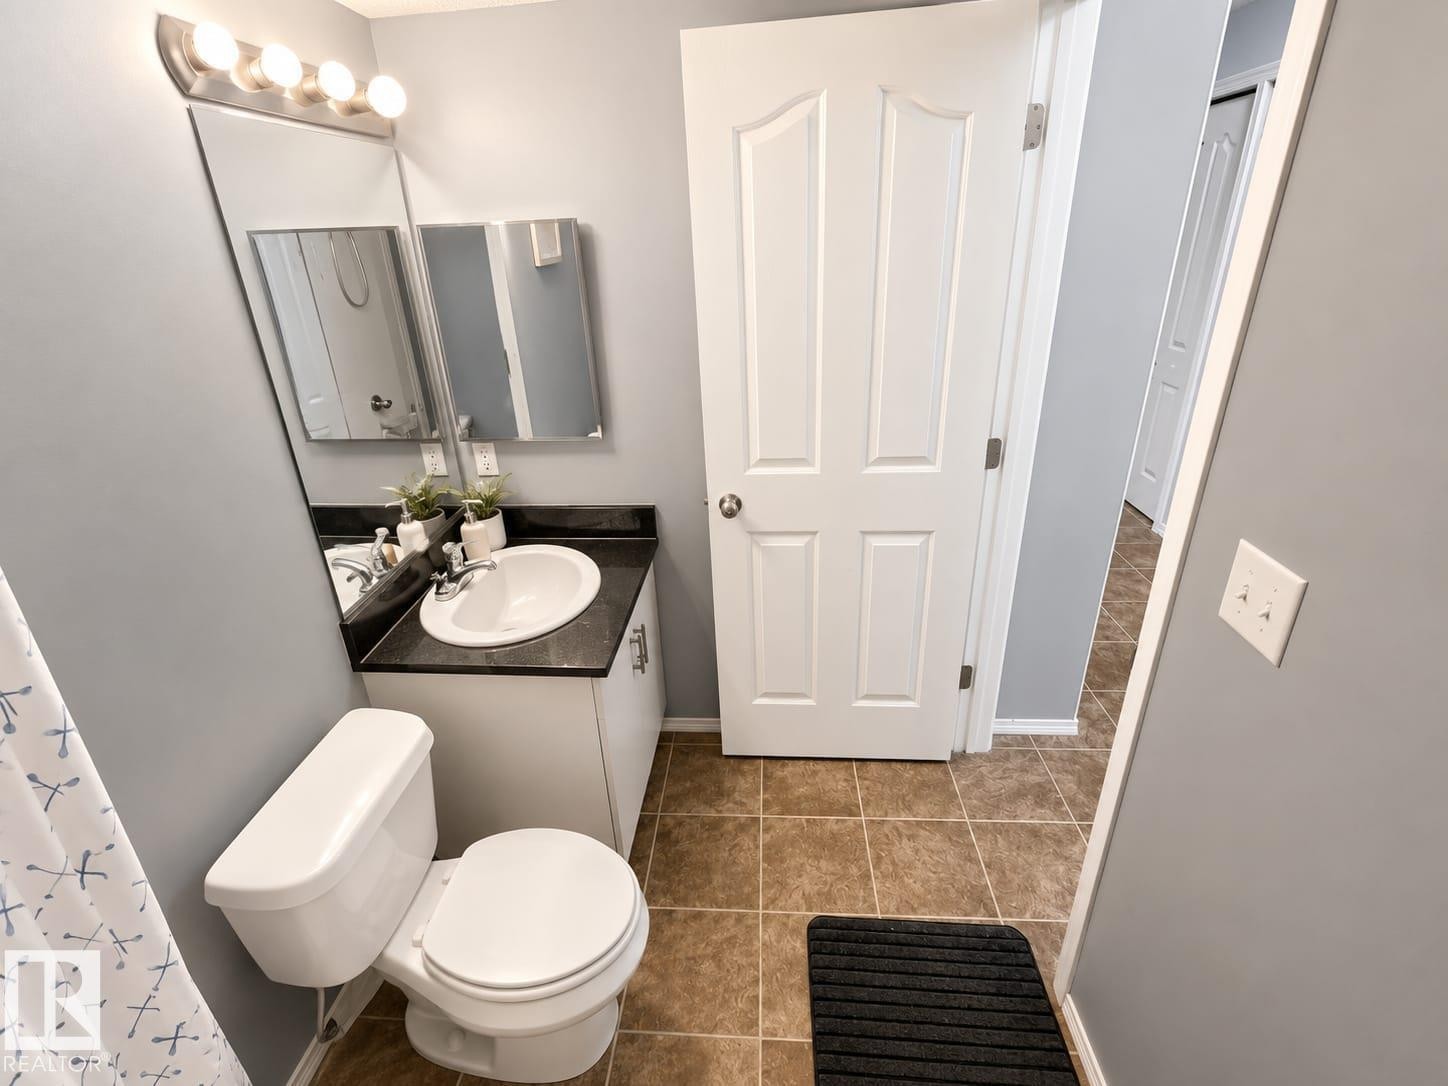
#122 270 Mcconachie Dr Nw, Edmonton, AB - Indoor Photo Showing Bathroom
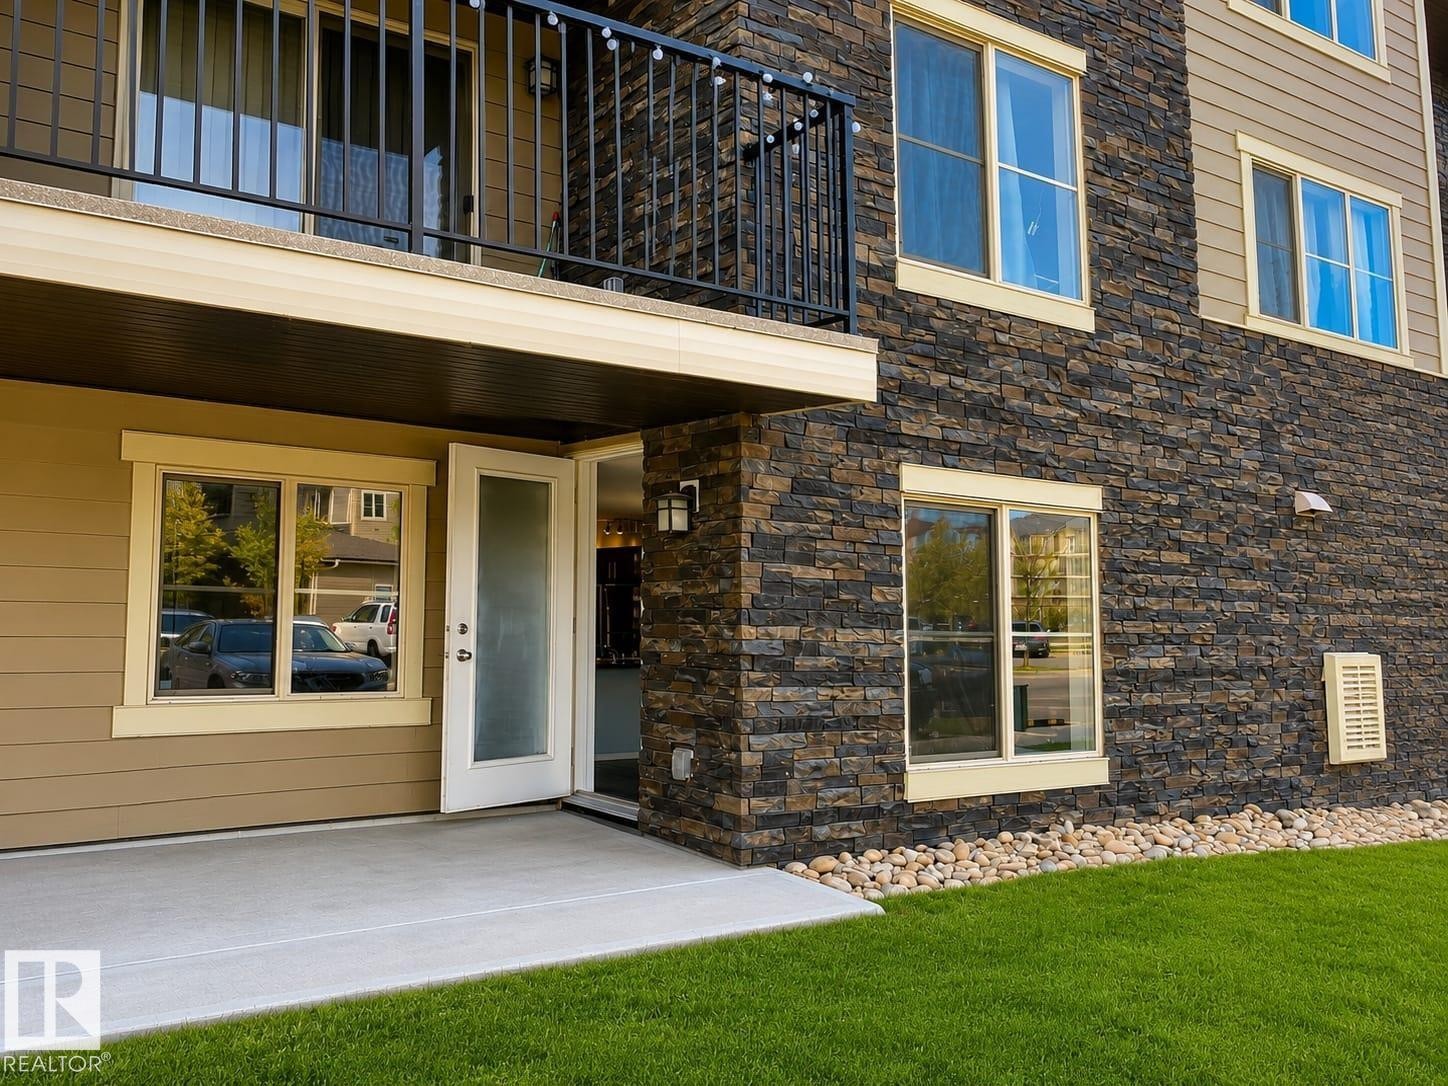
#122 270 Mcconachie Dr Nw, Edmonton, AB - Outdoor With Deck Patio Veranda With Exterior
#122 270 Mcconachie Dr Nw, Edmonton, AB - Outdoor With Facade
#122 270 Mcconachie Dr Nw, Edmonton, AB  - Outdoor With Facade
#122 270 Mcconachie Dr Nw, Edmonton, AB  - Indoor Photo Showing Living Room
#122 270 Mcconachie Dr Nw, Edmonton, AB  - Indoor Photo Showing Kitchen With Double Sink
#122 270 Mcconachie Dr Nw, Edmonton, AB - Indoor Photo Showing Kitchen With Double Sink With Upgraded Kitchen
#122 270 Mcconachie Dr Nw, Edmonton, AB - Indoor
#122 270 Mcconachie Dr Nw, Edmonton, AB - Indoor Photo Showing Kitchen With Double Sink
#122 270 Mcconachie Dr Nw, Edmonton, AB - Indoor Photo Showing Bedroom
#122 270 Mcconachie Dr Nw, Edmonton, AB - Indoor Photo Showing Bathroom
#122 270 Mcconachie Dr Nw, Edmonton, AB - Outdoor With Deck Patio Veranda With Exterior
#122 270 Mcconachie Dr Nw, Edmonton, AB - Outdoor With Facade
  • Advertising
Are you a real estate investor?
#122 270 MCCONACHIE DR NW, Edmonton, AB, T5Y 0K8
$149,900

2 Beds

1 Bath

Property Information:

Step into effortless single-level living at this 730 SqFt ground-floor condo in Edmonton, anchored by a fluid layout and stair-free accessibility. Located in the vibrant Northeast, you are just 3.69 km from Clareview Station and minutes from the Anthony Henday, ensuring seamless commutes. This growing sector offers a perfect balance of urban amenities and natural beauty, with nearby Manning Town Centre providing premier shopping and dining, while the extensive River Valley trail system is within easy reach for weekend exploring. Inside, unwind in a living space featuring durable wood-look laminate flooring and an oversized glass-panel door. Gather around the peninsula breakfast bar, equipped with a stainless-steel glass-top range and dark flat-panel cabinetry. Retreat to a primary bedroom that fits queen-sized furnishings, a versatile second bedroom, and a crisp 4-piece bath. Enjoy quiet mornings on your private concrete patio with direct exterior access on McConachie Drive.

Building Features:

  • Floor Space: 67.81

Property Features:

  • Amenities Features: Parking-Visitor
  • Appliances: Dryer, Microwave Hood Fan, Refrigerator, Stove-Electric, Washer
  • Architectural Style: Single Level Apartment
  • Basement: None, No Basement
  • Basement Development: No Basement
  • Basement Type: None
  • Building Type: Lowrise Apartment
  • Built in: 2014
  • Community Features: Parking-Visitor
  • Condo Fee Includes: Exterior Maintenance, Heat, Insur. for Common Areas, Landscape/Snow Removal, Professional Management, Reserve Fund Contribution, Water/Sewer, Land/Snow Removal Common
  • Condo Fees: $414 Monthly
  • Exterior Features: See Remarks
  • Floor Space (approx): 67.81 Square Metres
  • Flooring: Laminate Flooring, Linoleum
  • Foundation Details: Concrete Perimeter
  • Heating: Hot Water, Natural Gas
  • Parking Features: Stall
  • Road Access: Paved
  • Roof: Asphalt Shingles
  • Site Influences: See Remarks
  • Zoning: Zone 03
  • No. of Parking Spaces: 1

Courtesy of: Kairali Realty Inc.

Data was last updated 2026-07-15 at 01:38

The data relating to real estate for sale on this web site comes in part from the Internet Data exchange (“IDX”) program of the REALTORS® Association of Edmonton. IDX information is provided exclusively for consumers' personal, non-commercial use and may not be used for any purpose other than to identify prospective properties consumers may be interested in purchasing. The data on this website is deemed reliable but is not guaranteed accurate by the REALTORS® Association of Edmonton. Information deemed reliable but not guaranteed.

Copyright 2026 by the REALTORS® Association of Edmonton. All Rights Reserved. Data is deemed reliable but is not guaranteed accurate by the REALTORS® Association of Edmonton.

QuickQuoteTM Powered by RPS

Location of #122 270 MCCONACHIE DR NW, Edmonton, AB, T5Y 0K8

Demographic Information of #122 270 MCCONACHIE DR NW, Edmonton, AB, T5Y 0K8

Life Stage

Young Families

Employment Type

Mixed

Average Household Income

$132,822.44

Average Number of Children

2.00

Household Population

Household Structure

Age of Population

Education

Education Level

No certificate/diploma/degree

17.03 %

High school certificate or equivalent

30.32 %

Apprenticeship trade certificate/diploma

7.61 %

College/non-university certificate

16.39 %

University certificate (below bachelor)

2.48 %

University Degree

26.17 %

Commuter

Travel To Work

By Car

89.48 %

By Public Transit

7.07 %

By Walking

2.0 %

By Bicycle

0.0 %

By Other Methods

1.45 %

Cultural Diversity

Knowledge of Official Language

Mother Tongue

Building Information

Building Type

Apartments (Low and High Rise)

29.94 %

Houses

70.06 %

Own Vs. Rent