118 3357 16A Avenue, Edmonton, AB, T6T 0V4
Courtesy of Manjeet S Sandhu of MaxWell Polaris
$197,800MLS® # E4486940

Condo For Sale In Laurel, Edmonton, Alberta
2
Bedrooms
2
Baths
-
$467.86
Maintenance Fees
Property Information:
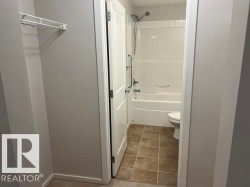
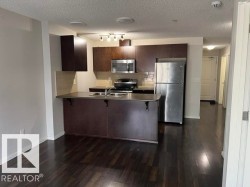
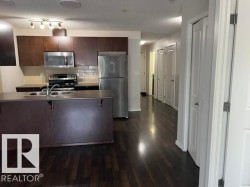
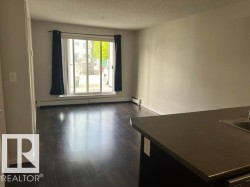
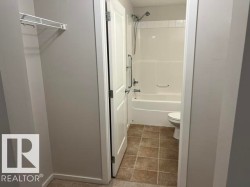
Welcome to this very clean Elements at Laurel Crossing condo in a great complex. This main floor unit is a 2 bedroom, 2 bathroom, with a open floor plan, beautifully appointed with tile backsplash, laminate flooring, gorgeous cabinetry, in-suite laundry & upgraded lighting. The kitchen features a peninsula island with a flush eating bar and is loaded with lots of storage. The master bedroom is complete with his/hers walk through closet and a 4 piece ensuite. The 2nd bedroom is on the other side of the suite close to the 3 piece main bath. Conveniently located with 2 parking stalls, outside stall is #234 and underground stall is #161. This complex is situated minutes to all of your shopping needs, public transportation, the Anthony Henday and more!
Building Features:
- Floor Space: 66.1
Property Features:
- Bedrooms: 2
- Bathrooms: 2
- Amenities Features: Vinyl Windows
- Appliances: Dishwasher-Built-In, Dryer, Refrigerator, Stove-Electric, Washer
- Architectural Style: Single Level Apartment
- Basement: See Remarks
- Basement Development: See Remarks
- Basement Type: See Remarks
- Building Type: Lowrise Apartment
- Built in: 2013
- Community Features: Vinyl Windows
- Condo Fee Includes: Heat, Janitorial Common Areas, Landscape/Snow Removal, Parking, Water/Sewer, See Remarks
- Condo Fees: $467 Monthly
- Exterior Features: Park/Reserve, Playground Nearby
- Floor Space (approx): 66.1 Square Metres
- Flooring: Carpet, Vinyl Plank
- Foundation Details: Concrete Perimeter, Slab
- Heating: Hot Water, Natural Gas
- Lot Size: 75.97 Square Metres
- Parking Features: Stall, Underground
- Road Access: Paved
- Roof: Asphalt Shingles
- Site Influences: Park/Reserve, Playground Nearby
- Zoning: Zone 30
Courtesy of: MaxWell Polaris
Data was last updated 2026-06-15 at 07:39
The data relating to real estate for sale on this web site comes in part from the Internet Data exchange (“IDX”) program of the REALTORS® Association of Edmonton. IDX information is provided exclusively for consumers' personal, non-commercial use and may not be used for any purpose other than to identify prospective properties consumers may be interested in purchasing. The data on this website is deemed reliable but is not guaranteed accurate by the REALTORS® Association of Edmonton. Information deemed reliable but not guaranteed.
Copyright 2026 by the REALTORS® Association of Edmonton. All Rights Reserved. Data is deemed reliable but is not guaranteed accurate by the REALTORS® Association of Edmonton.
Additional Photos