$359,999

House For Sale In Camrose, Alberta

$359,999
  • 4

    Bedrooms

  • 2

    Baths

  • Yes

    Garage

Property Information:

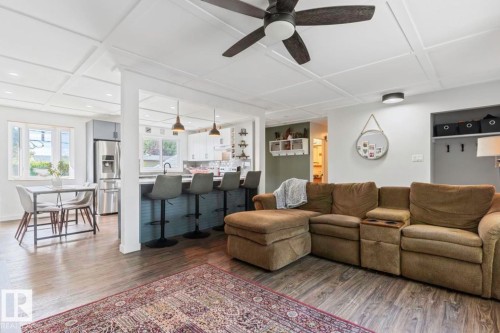
Beautifully renovated and move-in ready, this spacious Camrose bungalow features a completely reimagined open-concept main floor that seamlessly connects the kitchen, dining and living areas. Tasteful coffered ceilings add character to the bright living space, complemented by vinyl plank flooring and updated vinyl windows throughout. At the heart of the home is a stunning two-tone modern kitchen featuring sleek cabinetry, subway tile backsplash and stainless steel appliances. With 4 spacious bedrooms, 2 bathrooms and a fully finished basement, there is plenty of room for the entire family. Outside, enjoy a large fenced yard with ample space to relax, entertain or play, along with the convenience of a detached single-car garage. A stylish, extensively updated home offering space, functionality and modern finishes inside and out.

Building Features:

  • Floor Space: 96.79 Metre

Property Features:

  • Bedrooms: 3+1
  • Bathrooms: 2
  • Amenities Features: Front Porch, Vinyl Windows, See Remarks
  • Appliances: Dishwasher-Built-In, Dryer, Hood Fan, Refrigerator, Stove-Electric, Washer
  • Architectural Style: Bungalow
  • Basement: Full, Finished
  • Basement Development: Fully Finished
  • Basement Type: Full
  • Building Type: Detached Single Family
  • Built in: 1964
  • Community Features: Front Porch, Vinyl Windows, See Remarks
  • Exterior Features: Back Lane, Backs Onto Park/Trees, Flat Site, Fruit Trees/Shrubs, Landscaped, Picnic Area, Playground Nearby, Public Swimming Pool, Schools, Shopping Nearby
  • Floor Space (approx): 96.79 Square Metres
  • Flooring: Carpet, Vinyl Plank
  • Foundation Details: Concrete Perimeter
  • Heating: Forced Air-1, Natural Gas
  • Lot Shape: Rectangular
  • Parking Features: Single Garage Detached
  • Road Access: See Remarks
  • Roof: Asphalt Shingles
  • Site Influences: Back Lane, Backs Onto Park/Trees, Flat Site, Fruit Trees/Shrubs, Landscaped, Picnic Area, Playground Nearby, Public Swimming Pool, Schools, Shopping Nearby
  • Zoning: Zone 80

Courtesy of: MaxWell Polaris

Data was last updated 2026-10-22 at 21:36

The data relating to real estate for sale on this web site comes in part from the Internet Data exchange (“IDX”) program of the REALTORS® Association of Edmonton. IDX information is provided exclusively for consumers' personal, non-commercial use and may not be used for any purpose other than to identify prospective properties consumers may be interested in purchasing. The data on this website is deemed reliable but is not guaranteed accurate by the REALTORS® Association of Edmonton. Information deemed reliable but not guaranteed.

Copyright 2026 by the REALTORS® Association of Edmonton. All Rights Reserved. Data is deemed reliable but is not guaranteed accurate by the REALTORS® Association of Edmonton.

  • Wood-sided exterior with a front deck, framed by mature trees and established shrubbery -
  • Front exterior with white siding, dark trim, and a dark shingled roof -
  • Spacious wood-plank deck with wood railings -
  • Expansive wood deck with wood railings, white siding, a prominent picture window, and a storm door -
  • Wood-finish flooring, white paneled ceiling, and a large window providing ample natural light -
  • Open-concept living space featuring wood-finish flooring, a coffered ceiling, and a ceiling fan -
  • Wood-finish flooring, white paneled ceiling, recessed lighting, ceiling fan, and large window -
  • Wood-finish flooring, paneled ceiling, and a prominent window -
  • Coffered ceiling details, wood-finish flooring, recessed lighting, and a kitchen island with seating -
  • Kitchen with wood-finish flooring, recessed lighting, and a coffered ceiling -
  • Wood-finish flooring with a light gray wall color, tray ceiling with recessed lighting, and a bay window -
  • Wood-finish flooring throughout, coffered ceiling with recessed lighting, and a kitchen featuring stainless steel appliances, subway tile backsplash, and light blue lower cabinetry -
  • Kitchen featuring wood-finish flooring, two-tone cabinetry, stainless steel appliances, a subway tile backsplash, and a coffered ceiling -
  • Modern kitchen featuring two-tone cabinetry, stainless steel appliances, wood-finish flooring, and a white subway tile backsplash -
  • Modern kitchen featuring two-tone cabinetry, stainless steel appliances, wood-finish flooring, and a coffered ceiling -
  • Modern kitchen featuring stainless steel appliances, two-tone cabinetry, wood-finish flooring, and a subway tile backsplash -
  • Wood-finish flooring throughout, coffered ceiling with recessed lighting, stainless steel appliances, dark gray cabinetry, and light gray backsplash -
  • Wood-finish flooring throughout, coffered ceiling with recessed lighting, stainless steel refrigerator, light blue cabinetry with dark hardware, and light gray upper cabinetry -
  • Kitchen island with light blue cabinetry, white countertop, and dark hardware -
  • Master bedroom featuring a upholstered headboard bed, dual bedside lighting fixtures, wood-finish flooring, and soft area rug -
  • Wood-finish flooring, light gray wall paint, and a built-in closet with natural wood doors -
  • Neutral wall tones, wood-finish flooring, and a built-in closet with double wood doors -
  • Wood-finish vanity with an integrated sink and dark countertop -
  • Recessed window offering natural light, wood-finish flooring, and a ceiling-mounted light fixture -
  • Wood-finish flooring with neutral wall color -
  • Wood-finish flooring, built-in shelving, white walls, and a window with a white frame -
  • Wood-finish flooring throughout, light-toned walls, and a built-in wood shelving unit -
  • Gourmet kitchen with stainless steel appliances, subway tile backsplash, and light-toned cabinetry -
  • Carpeted room with a drop ceiling and two windows -
  • Carpeted flooring, white painted walls, wood paneling, open doorway, overhead light fixture -
  • Louvered bi-fold closet doors, textured wall finishes, and ceiling-mounted light fixtures -
  • Carpeted bedroom featuring a transom window and bifold closet doors -
  • Carpeted room with recessed lighting and wall sconces, featuring a window and a built-in wall shelf -
  • Recessed lighting and wall-mounted sconces illuminate the space -
  • Built-in cabinetry, recessed lighting, and wall sconce -
  • Additional content -
  • Recessed lighting, wall-mounted dartboards, entertainment center, built-in shelving, light-colored carpeting -
  • Compact bathroom featuring a shower, toilet, and vanity with light wood-finish cabinetry -
  • Additional content -
  • Expansive lawn area with a chain-link fence, mature hedging, and a freestanding storage shed -
  • Expansive rear yard featuring a manicured lawn, established landscaping, privacy fencing, a storage shed, and stone paver pathways -
  • Expansive backyard featuring a manicured lawn, established garden beds, and mature privacy trees -
  • Expansive lawn with mature trees and established privacy landscaping -
  • Expansive grassy yard with a white siding exterior, a red storage shed, and mature perimeter trees -
  • Fenced backyard featuring a detached garage with white siding and a shingle roof -
  • Expansive backyard featuring a green lawn, established privacy hedges, and a fire pit area -
  • Detached garage with a single overhead door and a gravel driveway -
  • Concrete flooring with wood-paneled walls, exposed ceiling joists, and a built-in wall light -
  • Gable roof structure with a detached auxiliary building -
  • Suburban neighborhood with mature tree-lined streets, a large green space, and a community building -
  • Residential neighborhood with established trees and adjacent open fields -
  • Additional content -