Button CopyPathCircle CloseCircle Left ArrowArrow Down Icon GreyClosecirclecircleBurger
  • Advertising

2318-6118 80 Avenue NE, Calgary, AB, T3J 0S6

MLS® # A2315940
Condo For Sale In Saddle Ridge, Calgary, Alberta
$369,800 QuickQuoteTM: $339K - $405K

3+0 Beds

2 Baths

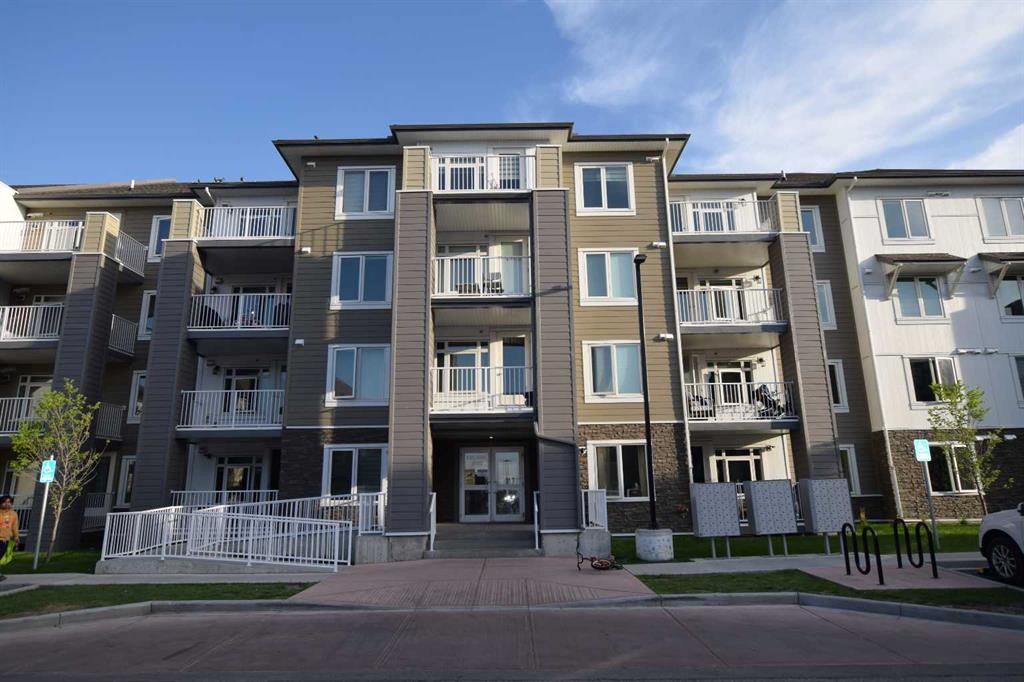
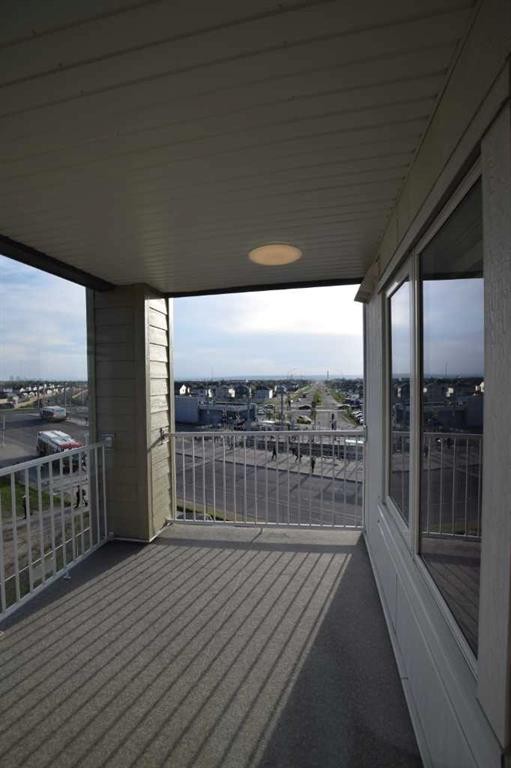
2318-6118 80 Avenue Ne, Calgary, AB - Outdoor With Balcony With Facade
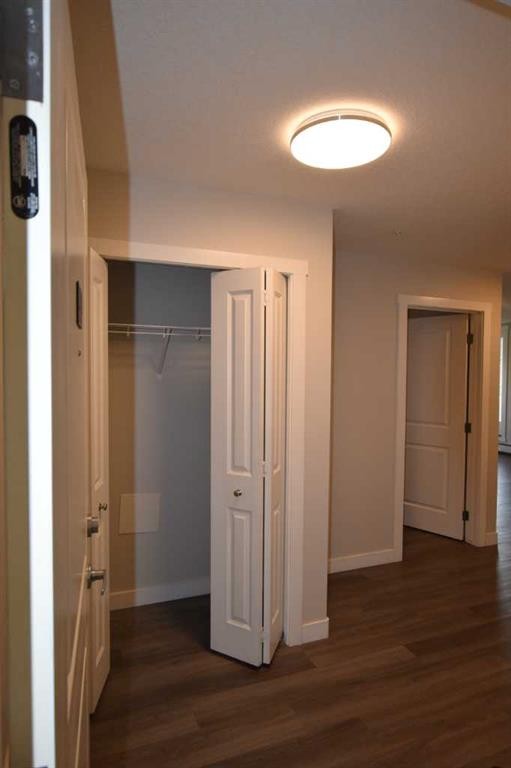
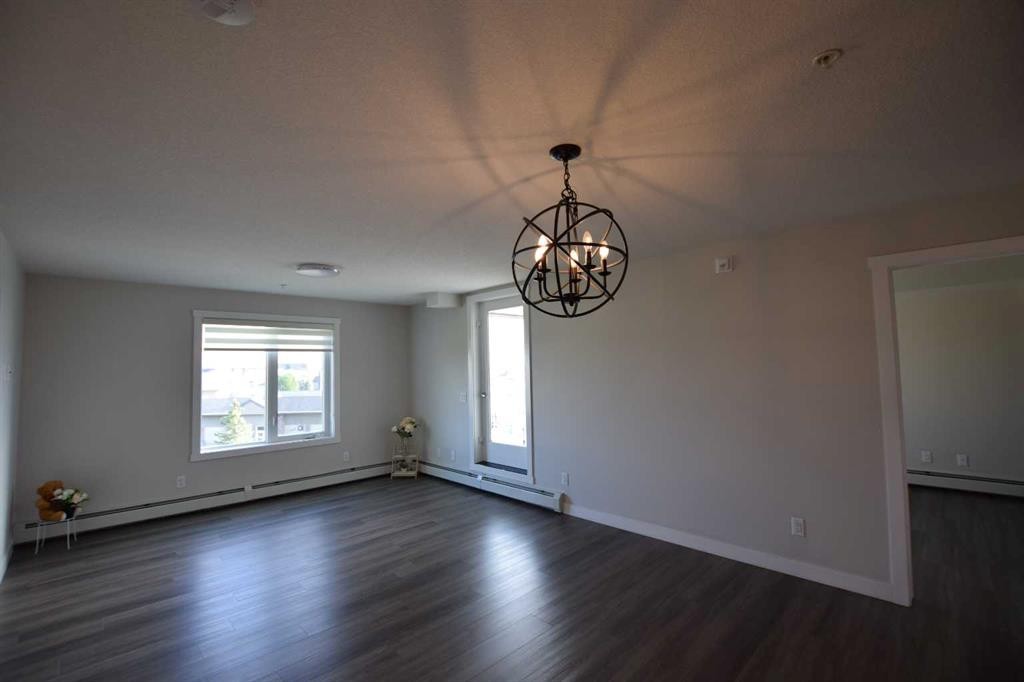
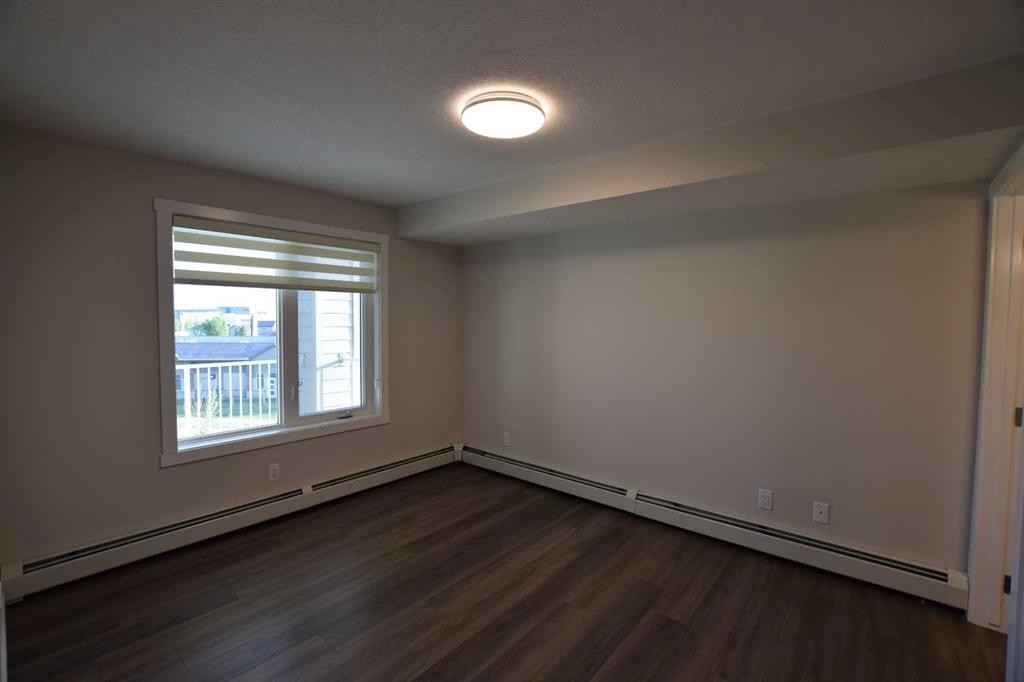
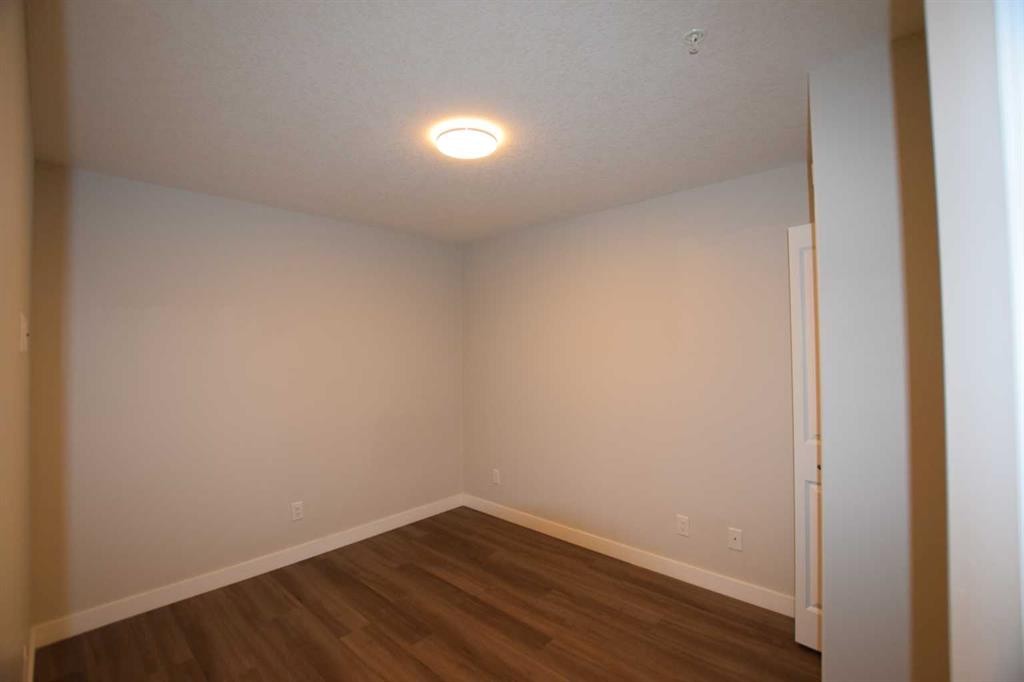
2318-6118 80 Avenue Ne, Calgary, AB - Indoor Photo Showing Other Room
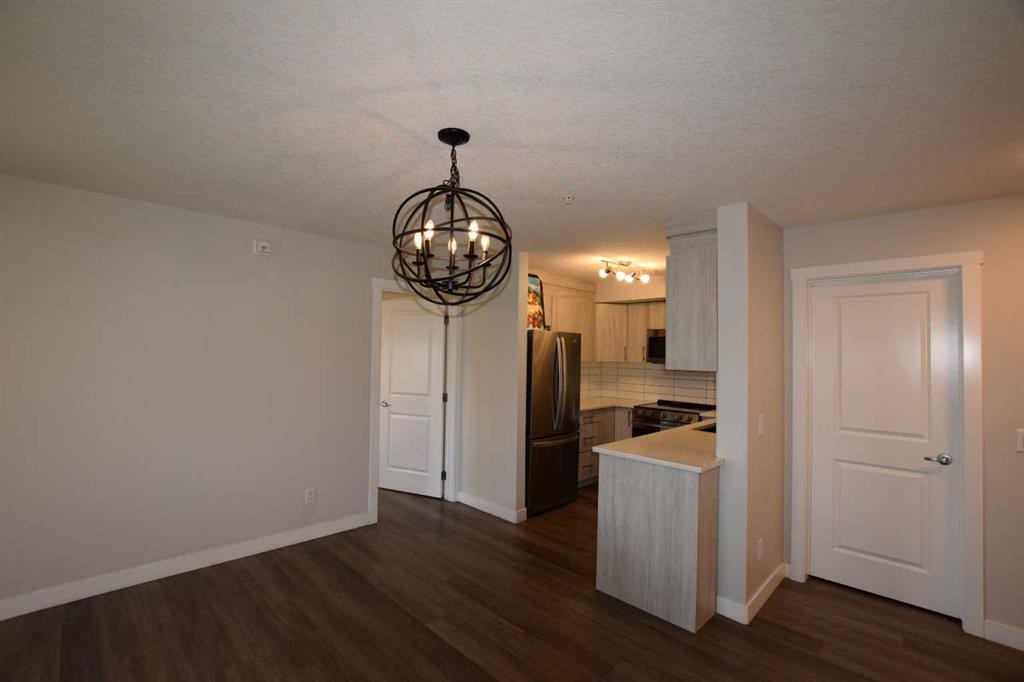
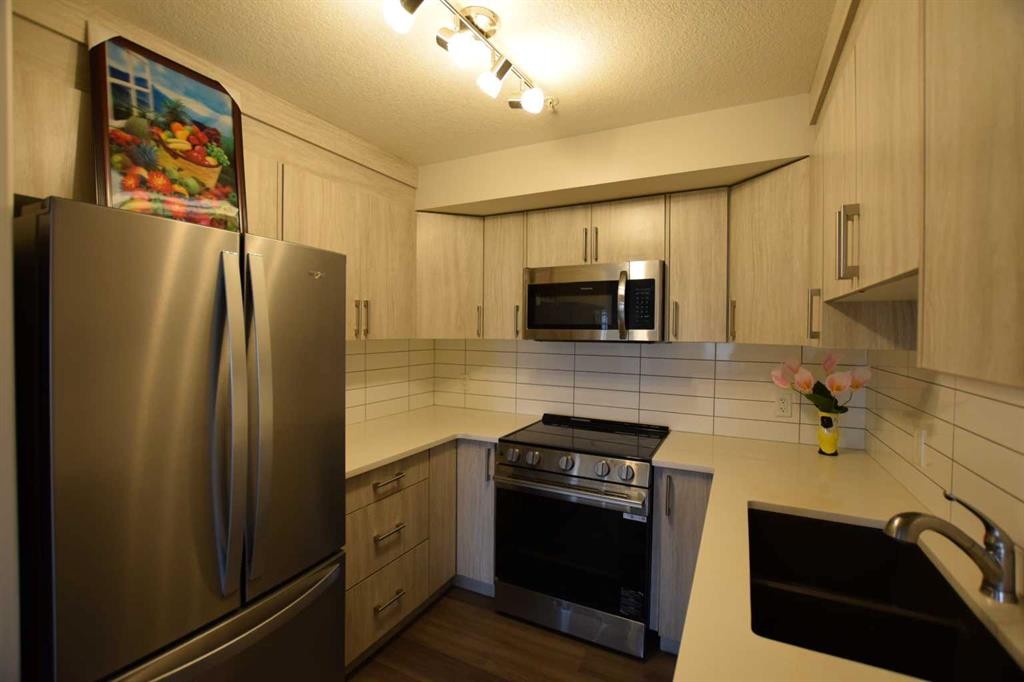
2318-6118 80 Avenue Ne, Calgary, AB - Indoor Photo Showing Kitchen
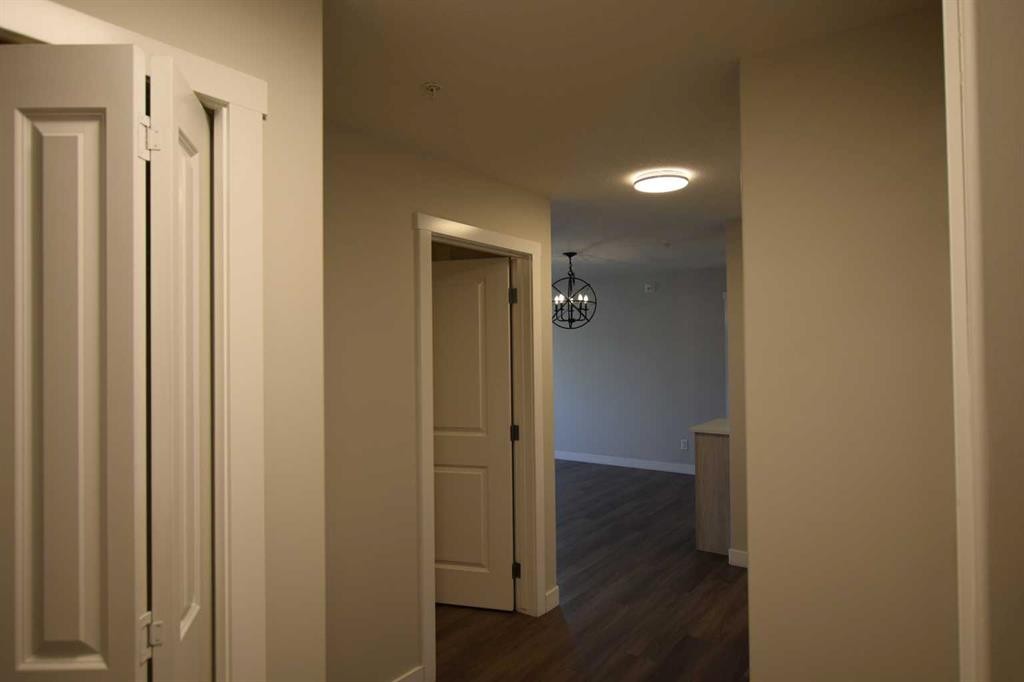
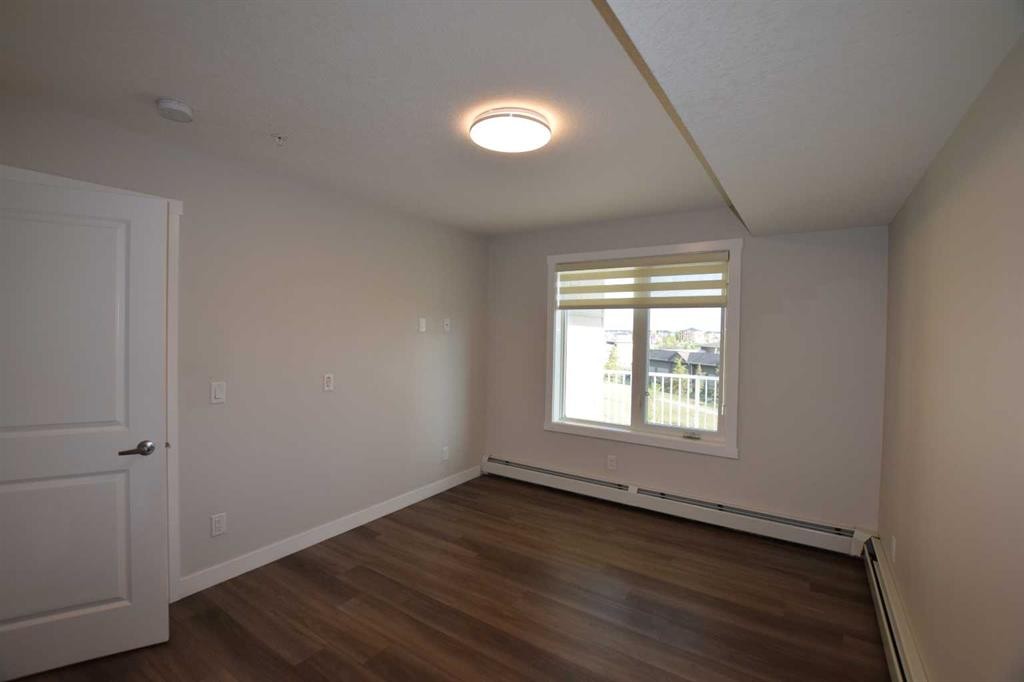
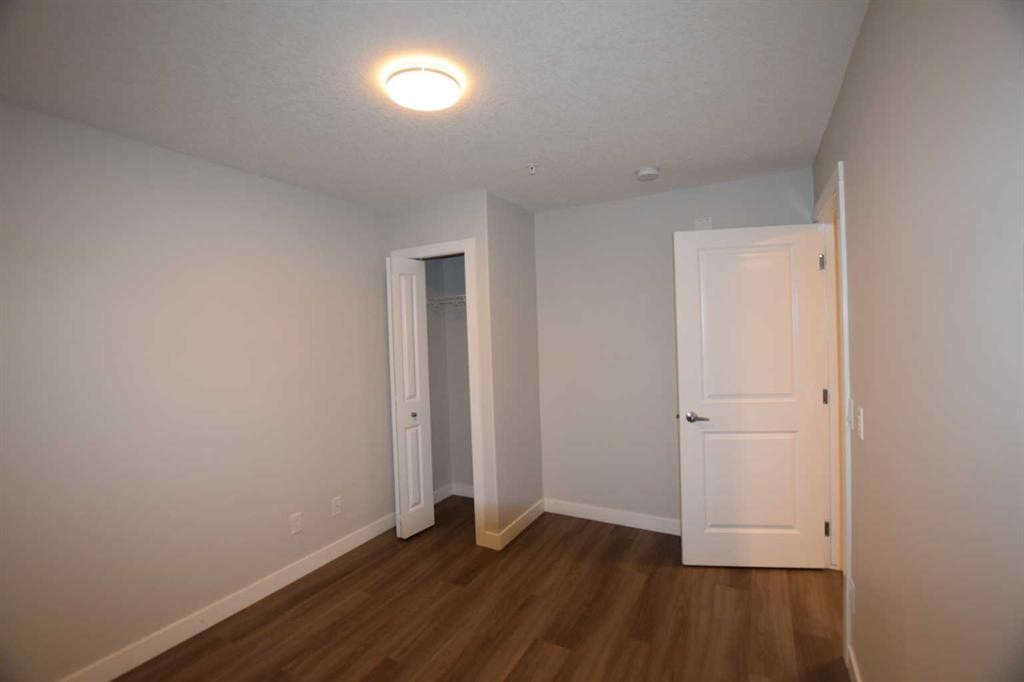
2318-6118 80 Avenue Ne, Calgary, AB - Indoor Photo Showing Other Room
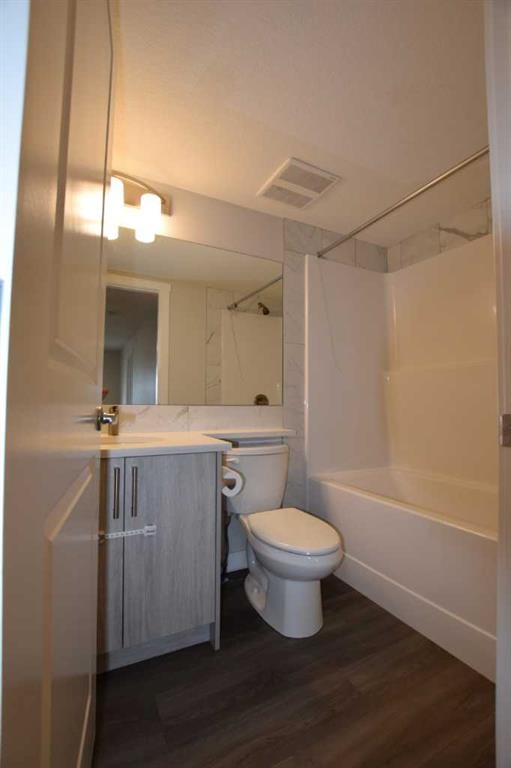
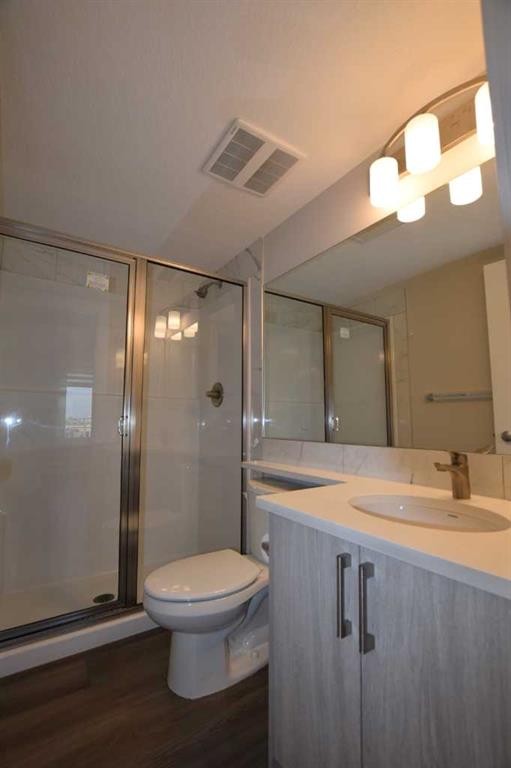
2318-6118 80 Avenue Ne, Calgary, AB - Indoor Photo Showing Bathroom
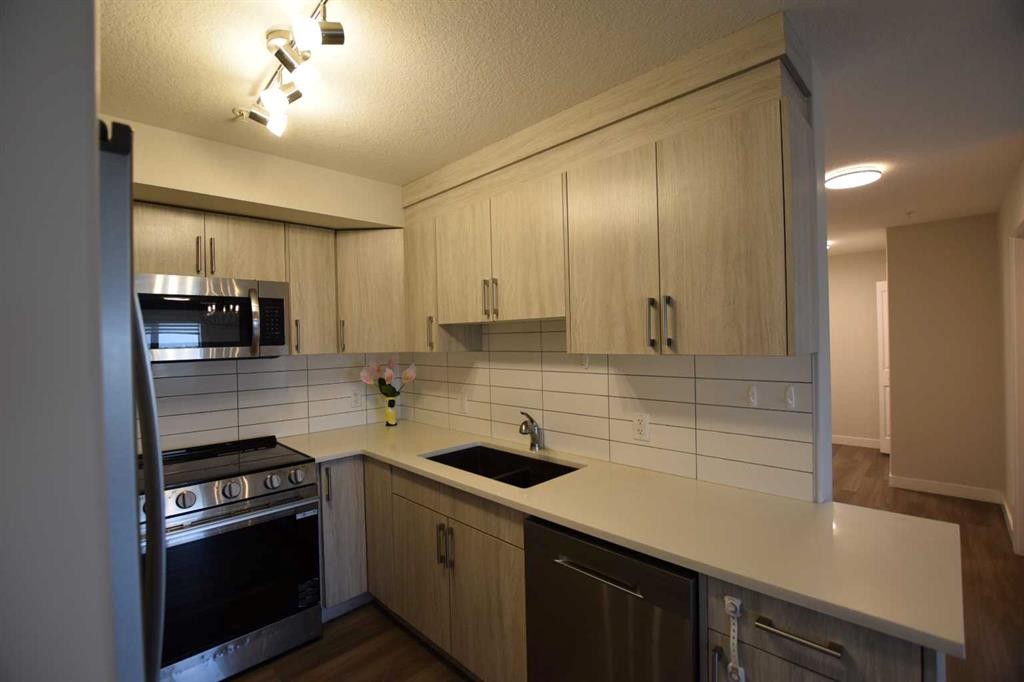
2318-6118 80 Avenue Ne, Calgary, AB - Indoor Photo Showing Kitchen
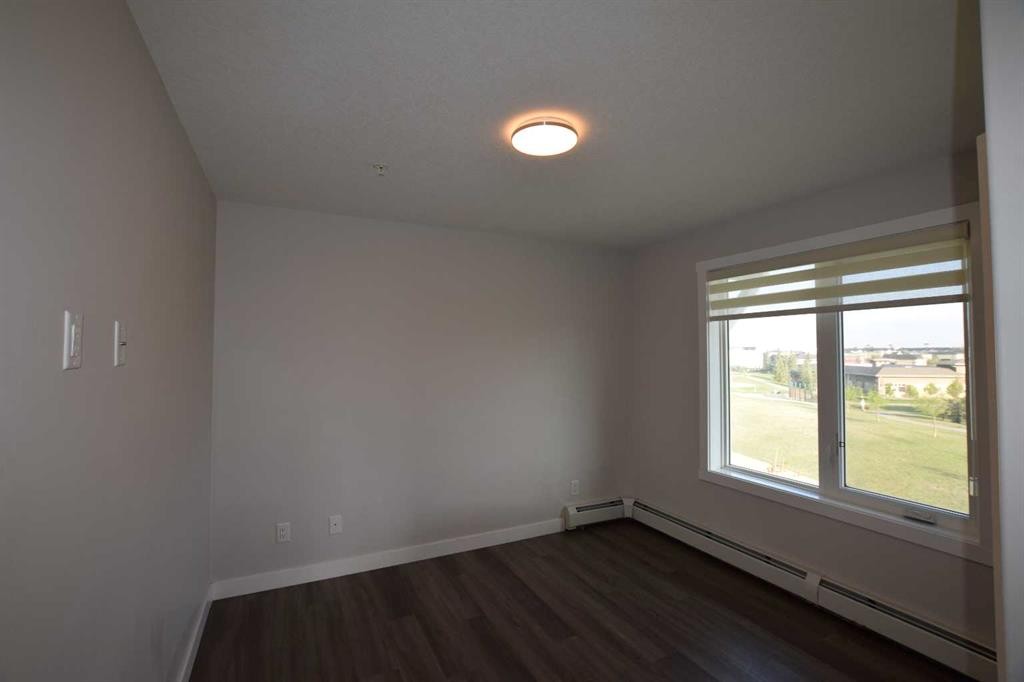
2318-6118 80 Avenue Ne, Calgary, AB - Indoor Photo Showing Other Room
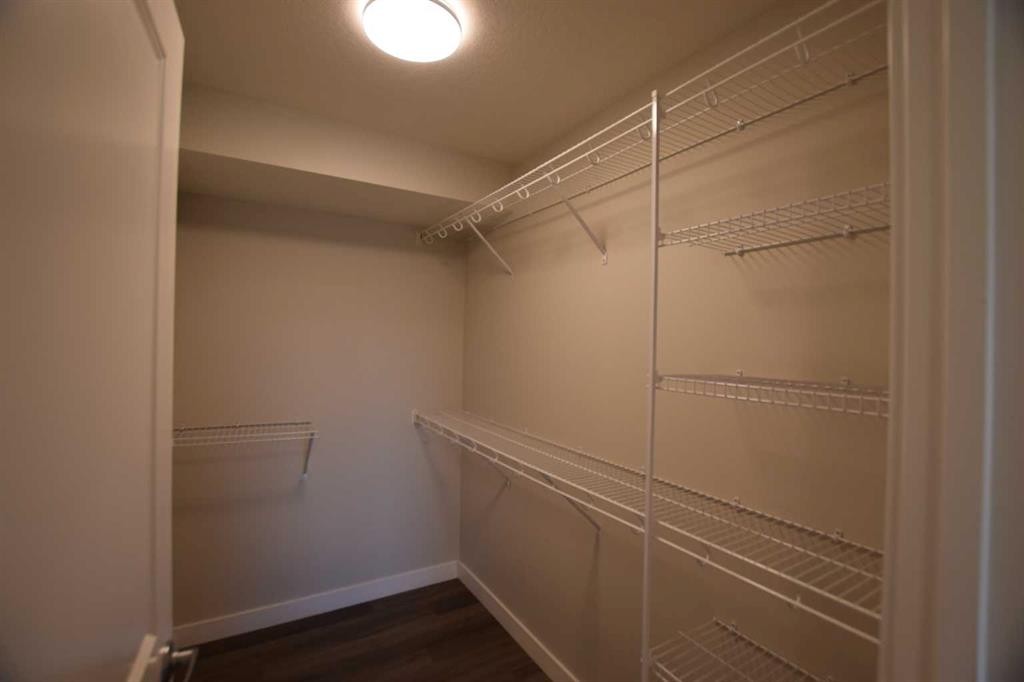
2318-6118 80 Avenue Ne, Calgary, AB - Indoor With Storage
2318-6118 80 Avenue Ne, Calgary, AB - Indoor Photo Showing Bathroom
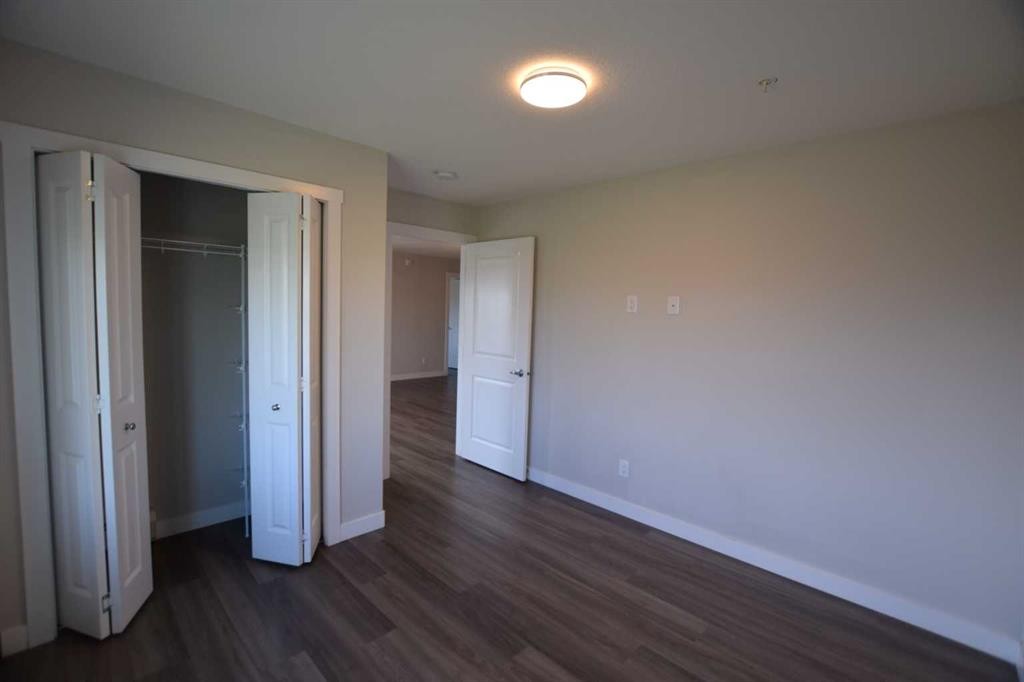
2318-6118 80 Avenue Ne, Calgary, AB - Indoor Photo Showing Other Room
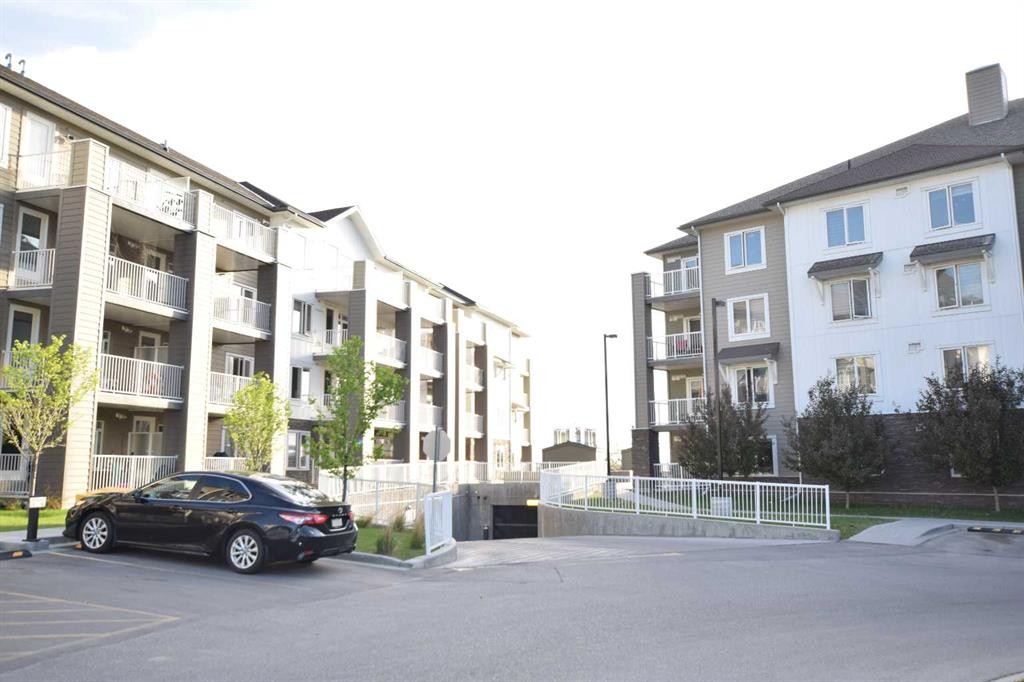
2318-6118 80 Avenue Ne, Calgary, AB - Outdoor With Exterior
2318-6118 80 Avenue Ne, Calgary, AB - Outdoor With Balcony With Facade
2318-6118 80 Avenue Ne, Calgary, AB  - Outdoor With Balcony With Facade
2318-6118 80 Avenue Ne, Calgary, AB  - Indoor Photo Showing Other Room
2318-6118 80 Avenue Ne, Calgary, AB  - Indoor Photo Showing Kitchen
2318-6118 80 Avenue Ne, Calgary, AB - Indoor Photo Showing Other Room
2318-6118 80 Avenue Ne, Calgary, AB - Indoor Photo Showing Bathroom
2318-6118 80 Avenue Ne, Calgary, AB - Indoor Photo Showing Kitchen
2318-6118 80 Avenue Ne, Calgary, AB - Indoor Photo Showing Other Room
2318-6118 80 Avenue Ne, Calgary, AB - Indoor With Storage
2318-6118 80 Avenue Ne, Calgary, AB - Indoor Photo Showing Bathroom
2318-6118 80 Avenue Ne, Calgary, AB - Indoor Photo Showing Other Room
2318-6118 80 Avenue Ne, Calgary, AB - Outdoor With Exterior
2318-6118 80 Avenue Ne, Calgary, AB - Outdoor With Balcony With Facade
  • Advertising
Are you a real estate investor?
2318-6118 80 Avenue NE, Calgary, AB, T3J 0S6
$369,800

3 Beds

2 Baths

Property Information:

This unit is situated in a hub of residential communities that comes with the advantages of a well established neighbourhood without the maintenance that comes with owning a freehold house. It is an end unit which boasts a floor plan of over 900 square feet. There are a total of three bedrooms with one that could be conveniently converted to an office. The primary bedroom has its own bathroom and walk in closet. The brightly lit living room is central to the home and boasts amazing mountain views. If you want a closer look, the spacious balcony is just a door away. The kitchen houses a large fridge with a pull out freezer compartment, over the range microwave, induction stove, and double sinks. The unit is located within walking distance to a lot of amenities including the Saddletowne train station and the Genesis Centre, which is only 20 mins away by foot.

Inclusions: N/A

Building Features:

  • Total Finished Area: 983.00

Property Features:

  • Architectural Style: Single Level Unit
  • Association Fee Includes: Amenities of HOA/Condo, Common Area Maintenance, Heat, Insurance, Professional Management, Reserve Fund Contributions, Sewer, Snow Removal, Trash, Water
  • Built in: 2022
  • Condo Fees: $412 Monthly
  • Construction Materials: Stone, Vinyl Siding, Wood Frame
  • Cooling: None
  • Exterior Features: Balcony
  • Floor Space (approx): 983.00 Square Feet
  • Flooring:
  • Heating: Baseboard
  • Interior Features: No Animal Home, No Smoking Home
  • Levels: Single Level Unit
  • Parking Features: Underground
  • Zoning: DC
  • No. of Parking Spaces: 1

Courtesy of: CIR Realty

Data provided by: Calgary Real Estate Board 300 Manning Rd. NE, Calgary, Alberta T2E 8K4
All information displayed is believed to be accurate but is not guaranteed and should be independently verified. No warranties or representations are made of any kind. Copyright© 2021 All Rights Reserved

QuickQuoteTM Powered by RPS

Location of 2318-6118 80 Avenue NE, Calgary, AB, T3J 0S6

Demographic Information of 2318-6118 80 Avenue NE, Calgary, AB, T3J 0S6

Life Stage

Young Families

Employment Type

Mixed

Average Household Income

$108,292.16

Average Number of Children

1.88

Household Population

Household Structure

Age of Population

Education

Education Level

No certificate/diploma/degree

18.71 %

High school certificate or equivalent

31.73 %

Apprenticeship trade certificate/diploma

3.48 %

College/non-university certificate

13.67 %

University certificate (below bachelor)

1.36 %

University Degree

31.04 %

Commuter

Travel To Work

By Car

83.57 %

By Public Transit

15.05 %

By Walking

0.0 %

By Bicycle

0.0 %

By Other Methods

1.38 %

Cultural Diversity

Knowledge of Official Language

Mother Tongue

Building Information

Building Type

Apartments (Low and High Rise)

4.49 %

Houses

95.51 %

Own Vs. Rent