Button CopyPathCircle CloseCircle Left ArrowArrow Down Icon GreyClosecirclecircleBurger
Image 1
Image 2
Image 3
$519,900

11-85 AKSALA DRIVE, Whitehorse, Yukon, Y1A 0M5

MLS® # 17719

3 Beds

2  Baths

1680  FEETSQ

QuickQuoteTM: $444K - $600K

Whitehorse YT, Y1A 0M5

MLS® # 17719

Property Information:

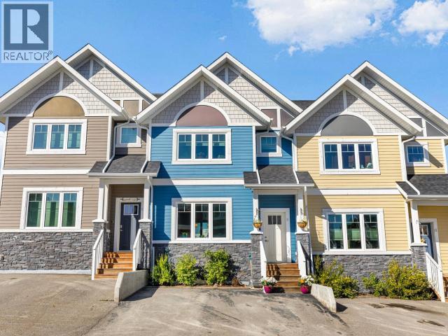
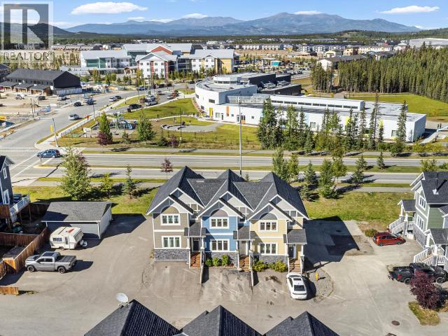
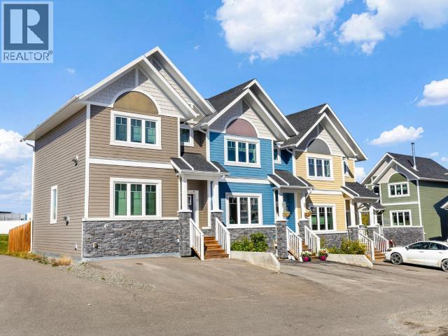
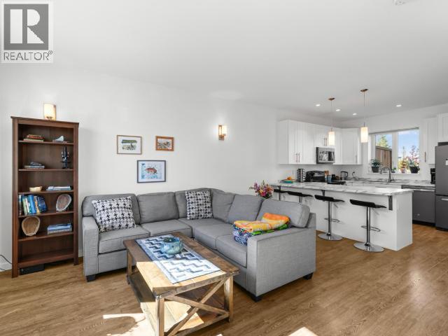
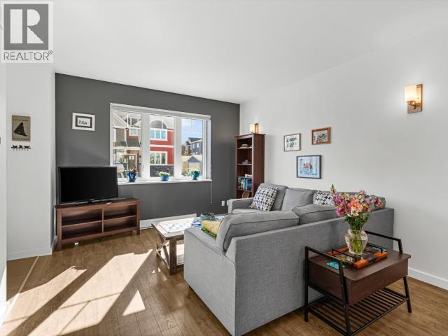
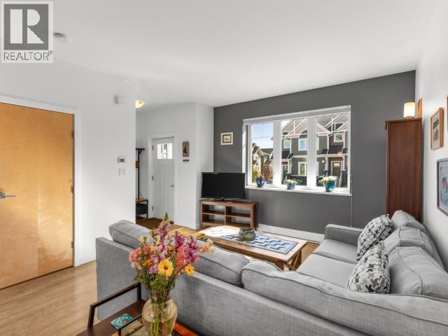
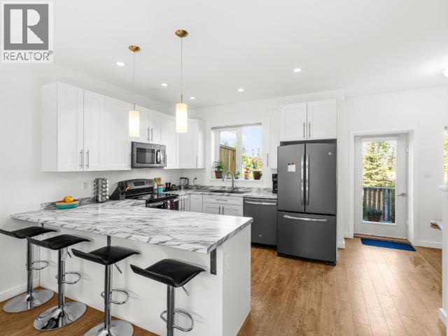
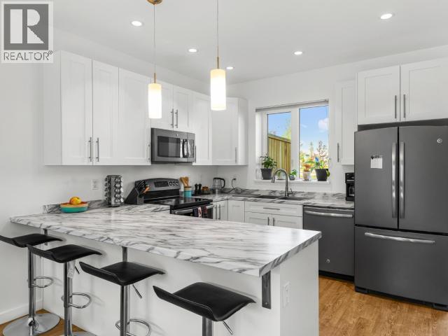
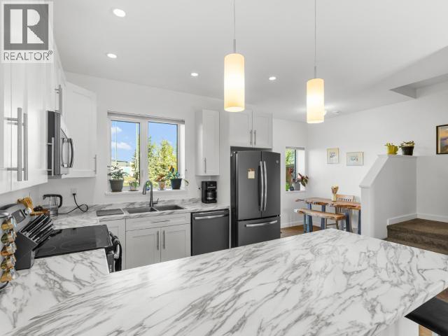
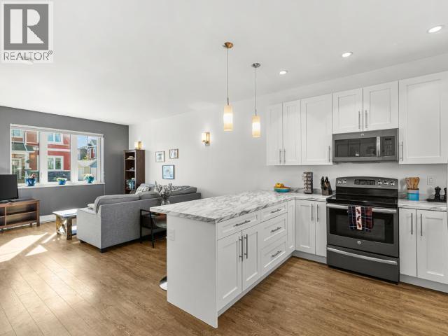
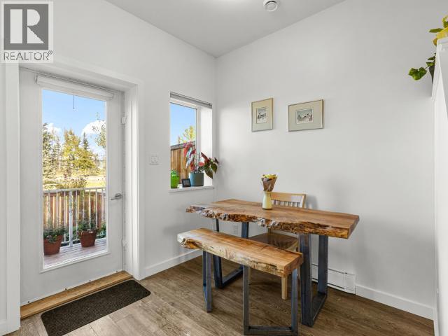
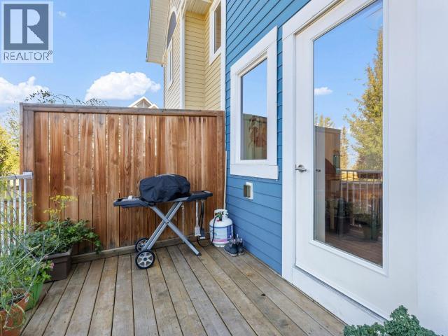
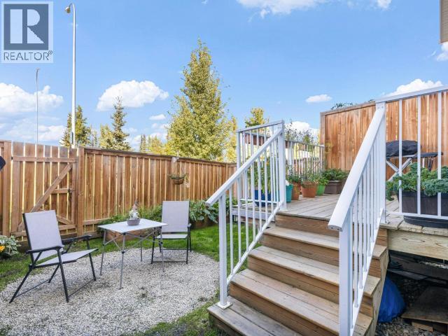
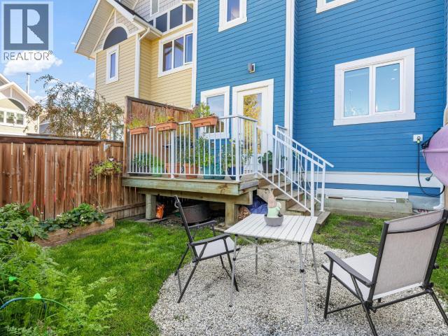
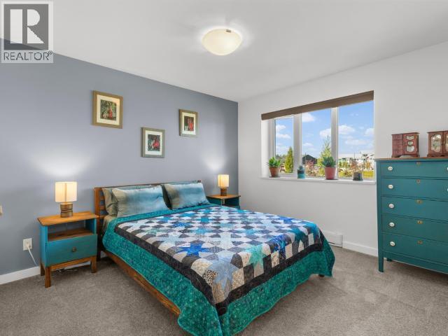
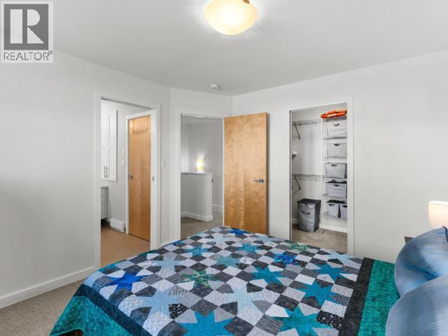
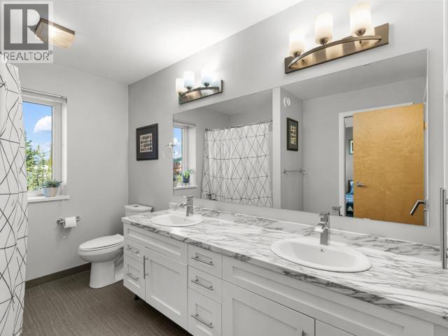
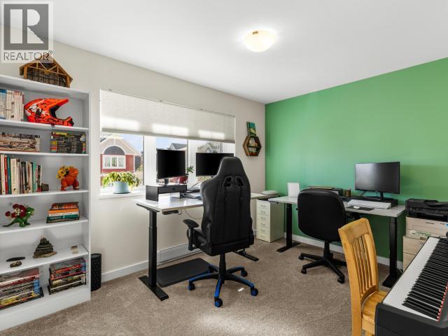
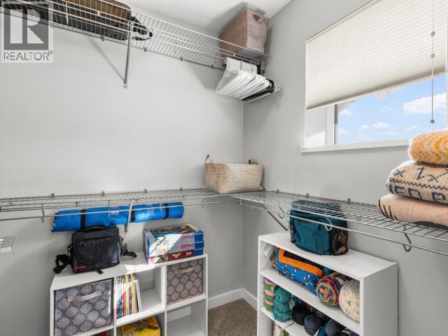
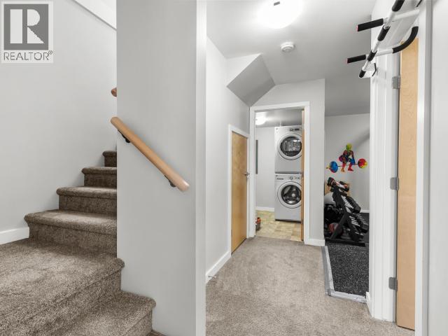
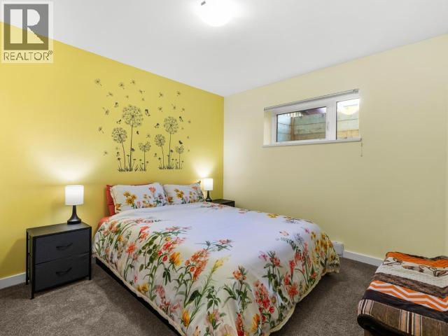
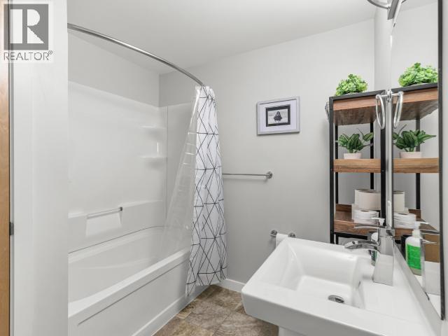
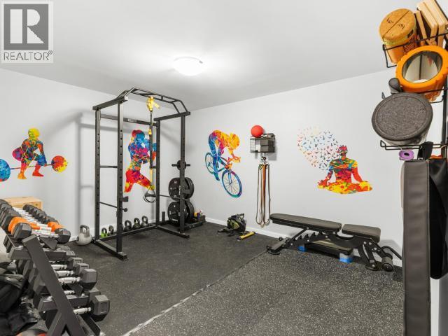
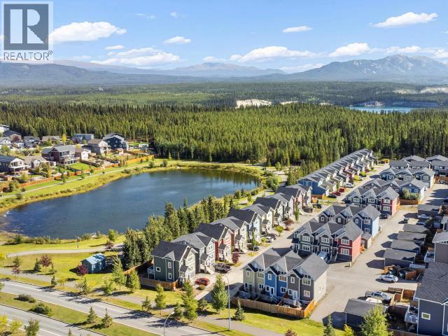
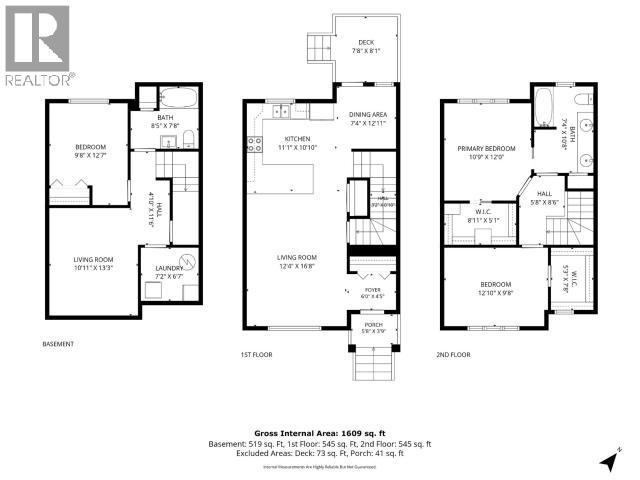
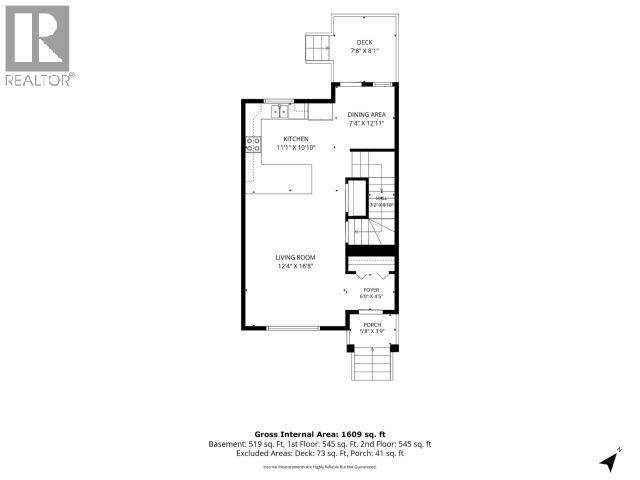
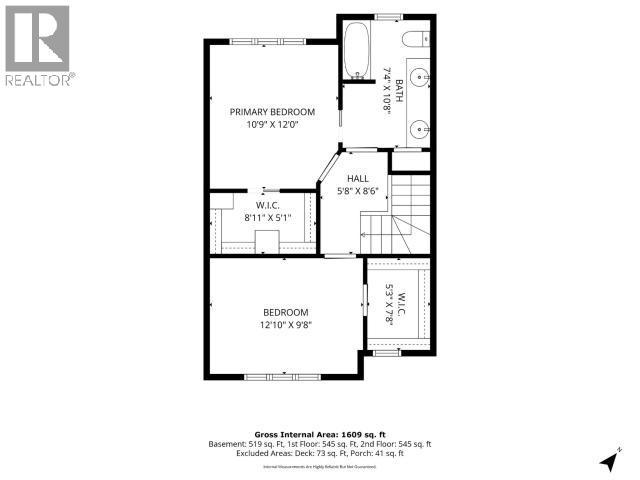
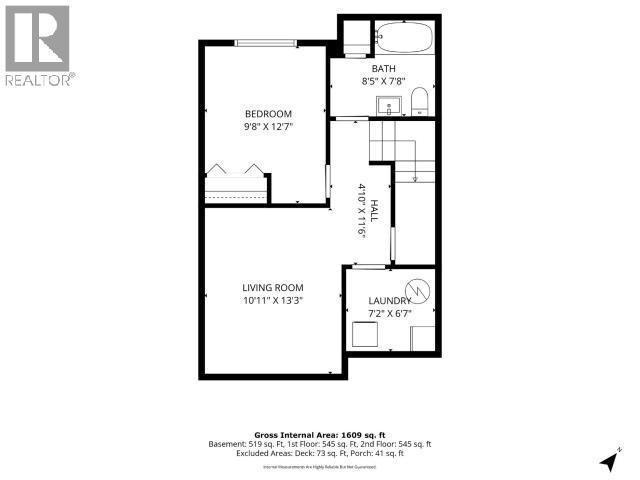
The right price, location, and layout! Welcome to this bright and spacious 3-bedroom, 2-bathroom townhome offering 1,680 sqft across three levels. The open-concept main floor is flooded with natural light, featuring a kitchen with an eat-up bar and stainless steel appliances. Off the dining area, step out to the deck and enjoy your own backyard oasis in the fenced yard. Upstairs offers 2 large bedrooms with walk-in closets and a bathroom with double vanities. The lower level adds a bedroom, full bathroom, and family room, perfect for guests, kids, gym or a home office. The home has also been recently painted in many areas, making it feel fresh, inviting and meticulously maintained the moment you walk in. Two electrified parking spots out front. Steps from scenic trails, golf course, elementary school and soon-to-be commercial district. First-time home buyers and downsizers, this is the one you have been waiting for! (id:27)

Building Features:

  • Style: Townhouse
  • Building Type: Row / Townhouse
  • Construction Style - Attachment: Attached
  • Floor Space: 1680 sqft
  • Appliances: Stove, Refrigerator, Washer, Dishwasher, Dryer, Microwave

Property Features:

  • OwnershipType: Condominium/Strata
  • Property Type: Single Family
  • Bedrooms: 3
  • Bathrooms: 2
  • Built in: 2015
  • Condo Fees: $402 Monthly
  • Fence Type: Fence
  • Floor Space (approx): 1680 Square Feet
  • Irregular: Yes
  • Landscape Features: Garden Area
  • Lot Size: 0.00 Square Feet
  • Structure Type: Deck

Rooms:

  • Primary Bedroom 3.28 m x 3.66 m
  • Bathroom Measurements not available
  • Bedroom 3.91 m x 2.95 m
  • Bathroom Basement Level Measurements not available
  • Bedroom Basement Level 2.95 m x 3.84 m
  • Living Basement Level 3.33 m x 4.04 m
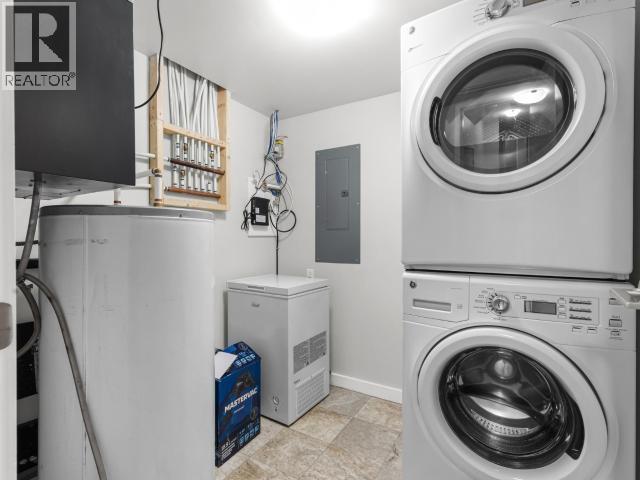
  • Laundry Basement Level 2.18 m x 2.01 m
  • Foyer Main Level 1.83 m x 1.35 m
  • Living Main Level 3.76 m x 5.08 m
  • Dining Main Level 2.24 m x 3.94 m
  • Kitchen Main Level 3.38 m x 3.30 m

Convert Measurement to:


Courtesy of: eXp Realty

REALTOR.ca  

QuickQuoteTM Powered by RPS

Location of 11-85 AKSALA DRIVE, Whitehorse, Yukon, Y1A 0M5

Demographic Information of 11-85 AKSALA DRIVE, Whitehorse, Yukon, Y1A 0M5

Life Stage

Middle-Aged with Teens

Employment Type

Mixed

Average Household Income

$172,298.86

Average Number of Children

1.71

Household Population

Household Structure

Age of Population

Education

Education Level

No certificate/diploma/degree

12.75 %

High school certificate or equivalent

23.05 %

Apprenticeship trade certificate/diploma

13.15 %

College/non-university certificate

20.4 %

University certificate (below bachelor)

2.22 %

University Degree

28.44 %

Commuter

Travel To Work

By Car

90.69 %

By Public Transit

1.77 %

By Walking

3.4 %

By Bicycle

2.42 %

By Other Methods

1.72 %

Cultural Diversity

Knowledge of Official Language

Mother Tongue

Building Information

Building Type

Apartments (Low and High Rise)

0.2 %

Houses

99.8 %

Own Vs. Rent
