Button CopyPathCircle CloseCircle Left ArrowArrow Down Icon GreyClosecirclecircleBurger
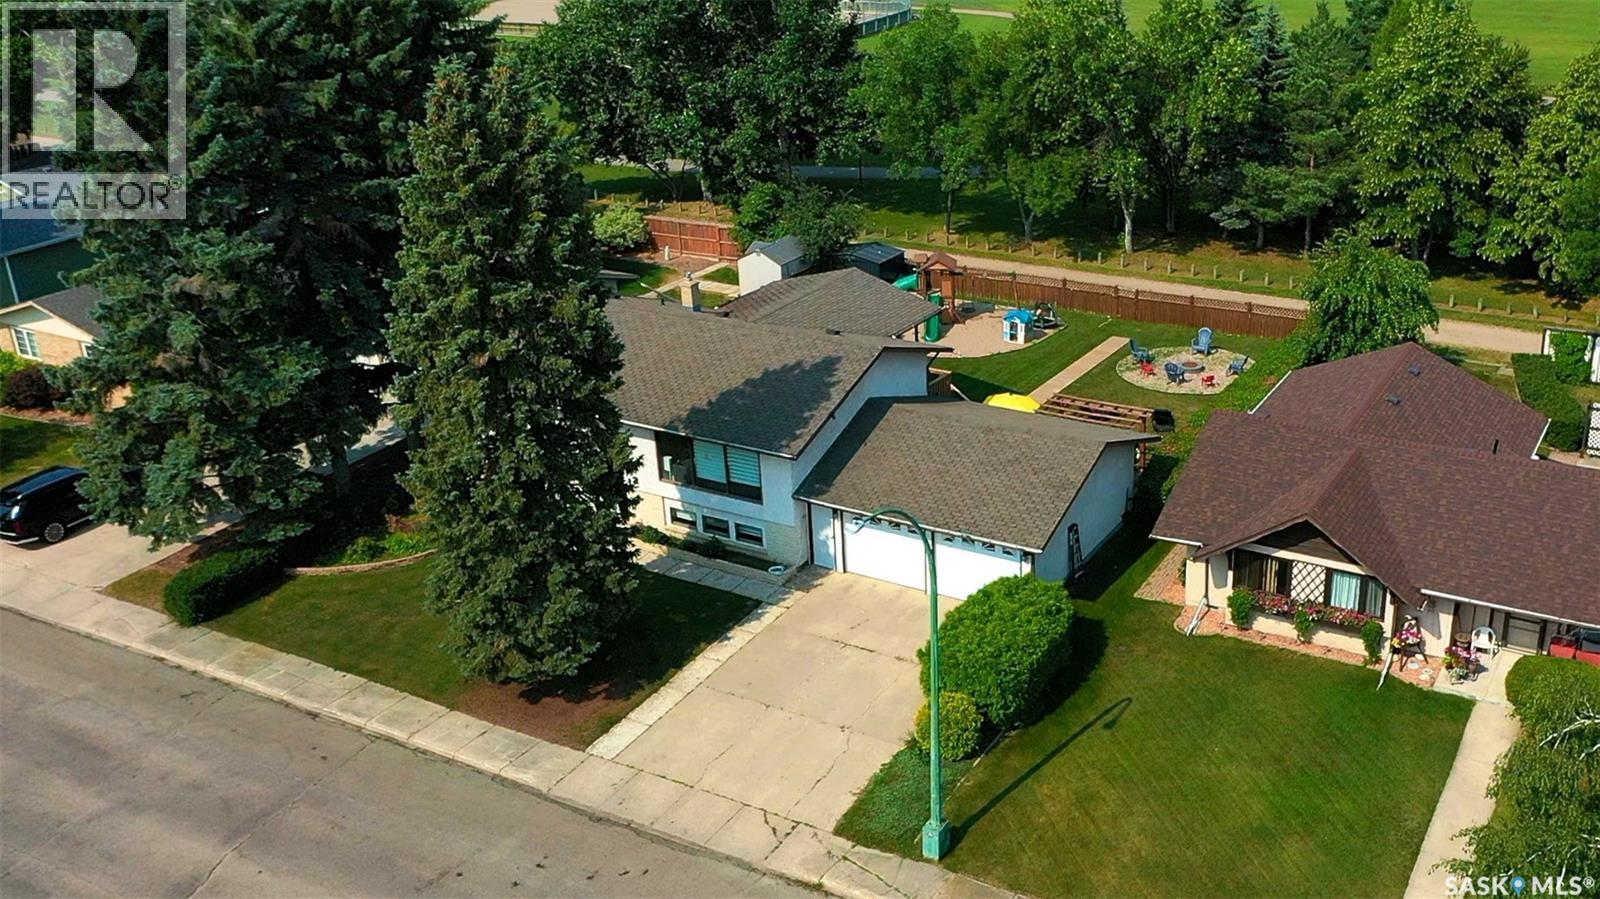
Image 1
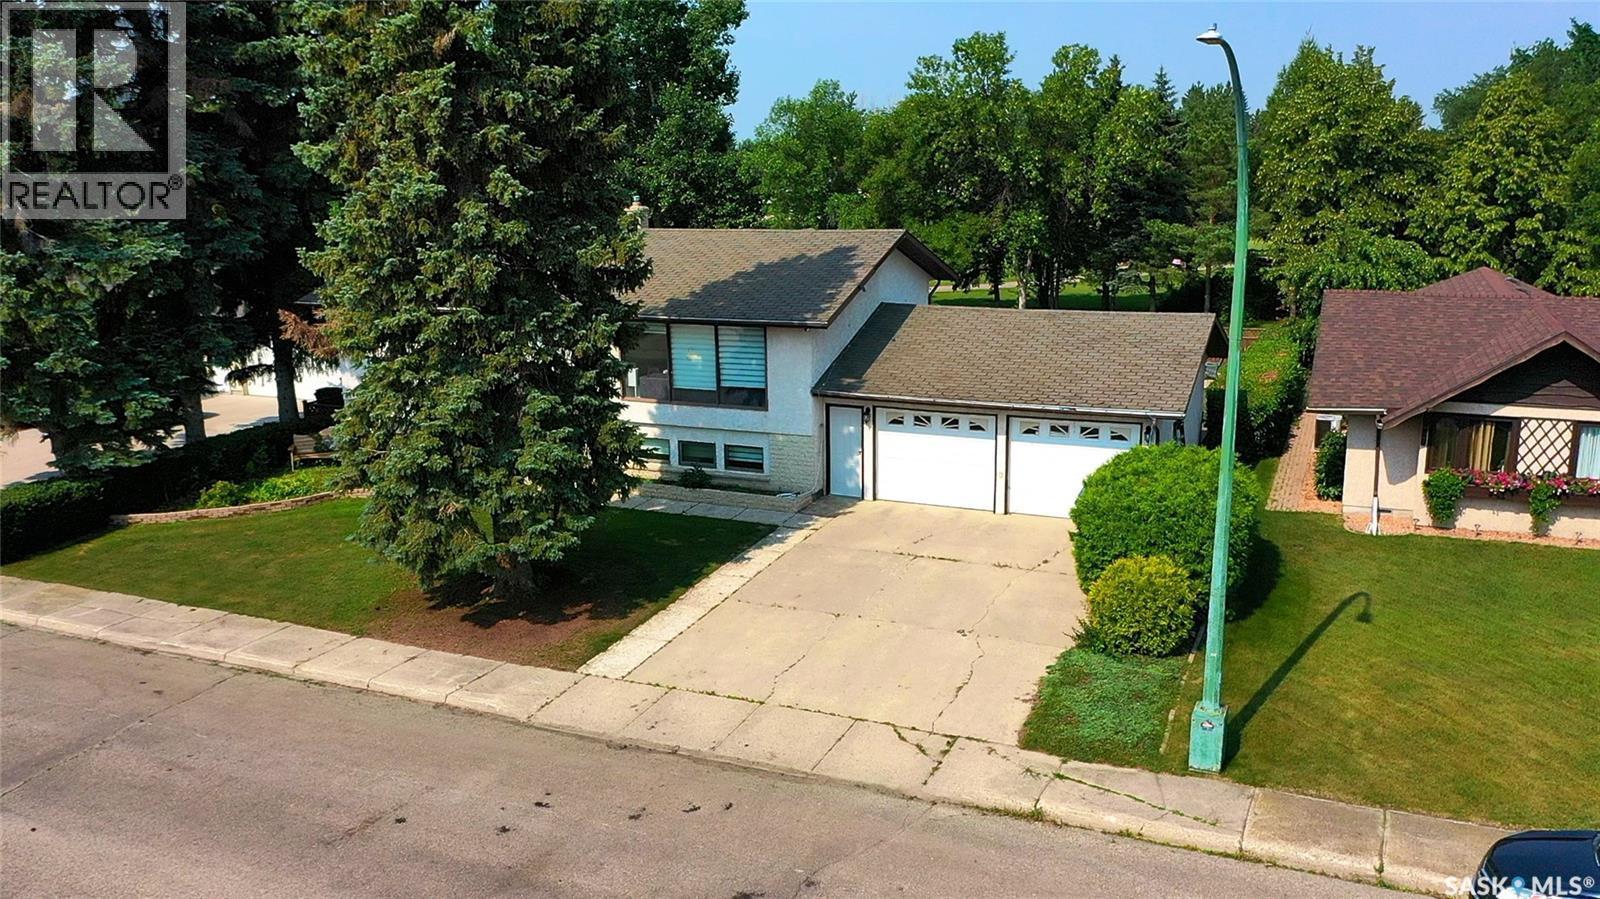
Image 2
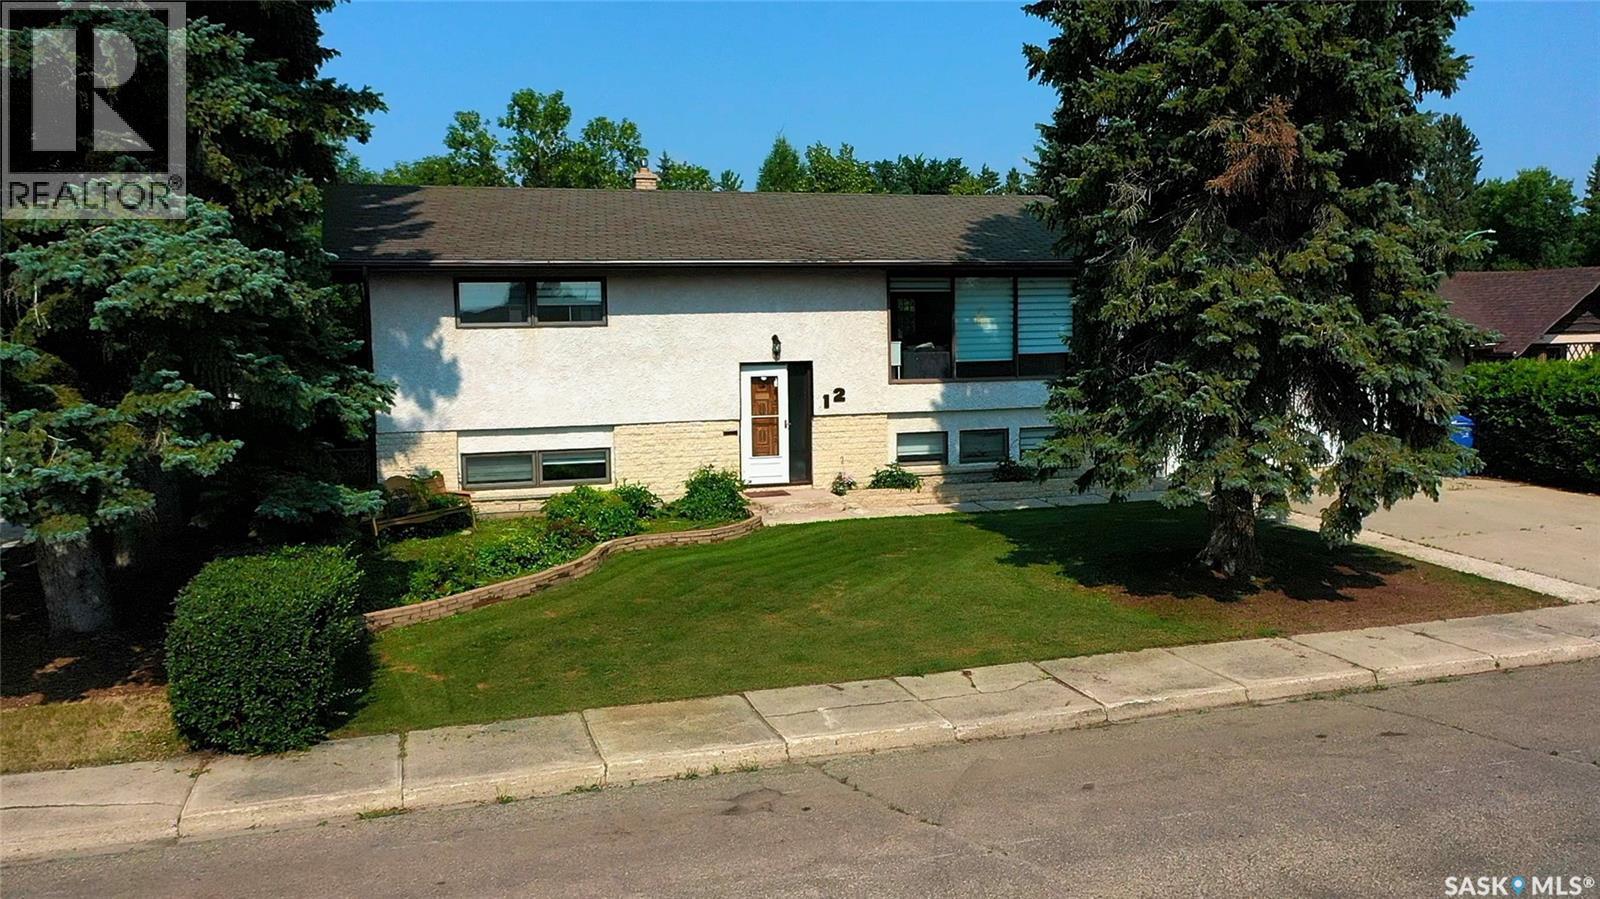
Image 3
$370,000

12 Redfield BAY, Yorkton, Saskatchewan, S3N 2P5

MLS® # SK044009

3 Beds

Baths

1167  FEETSQ

QuickQuoteTM: $215K - $400K

Yorkton SK, S3N 2P5

MLS® # SK044009

Property Information:

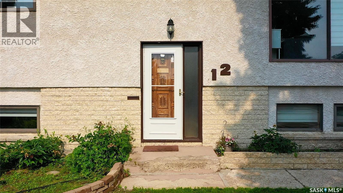
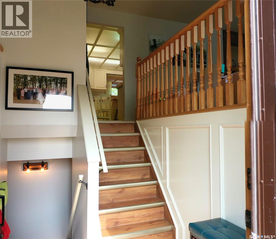
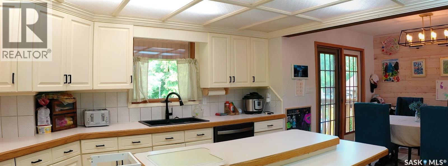
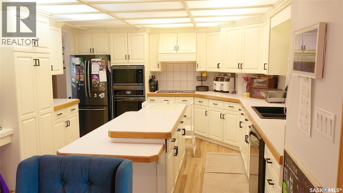
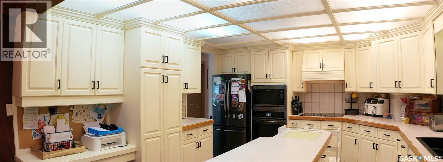
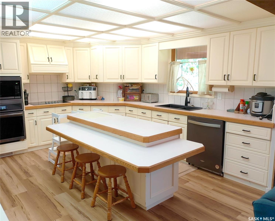
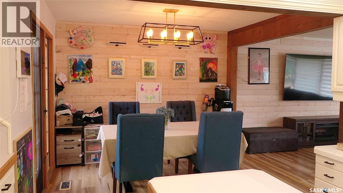
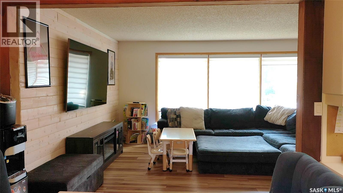
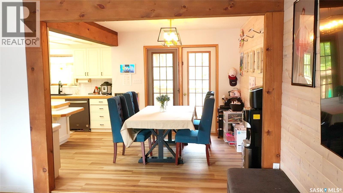
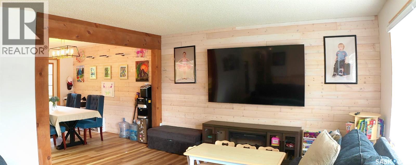
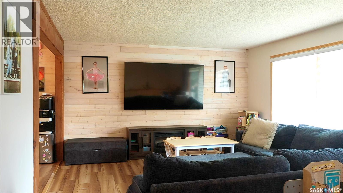
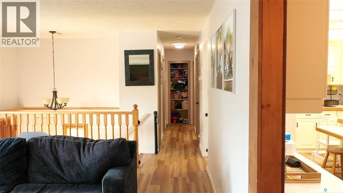
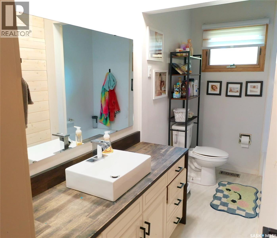
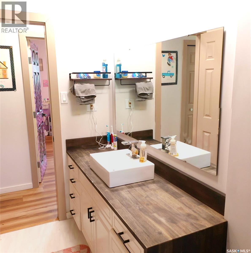
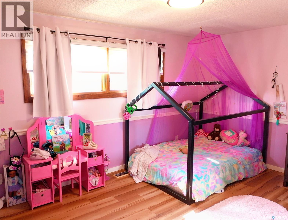
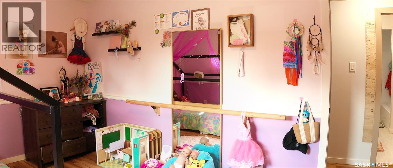
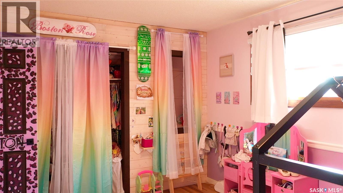
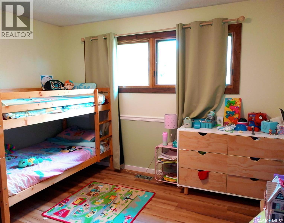
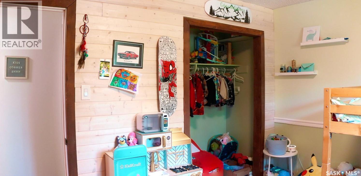
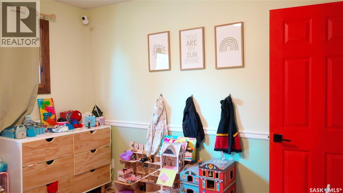
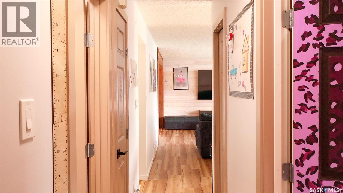
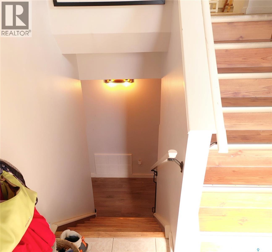
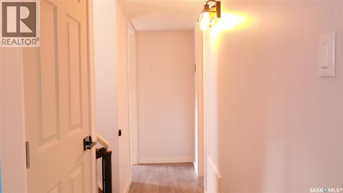
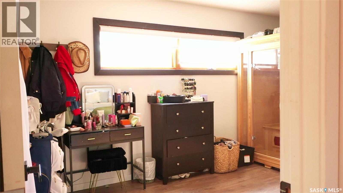
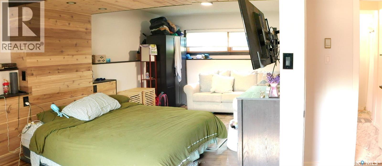
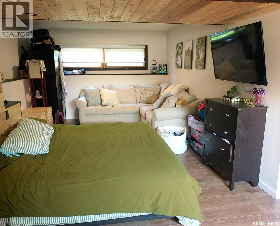
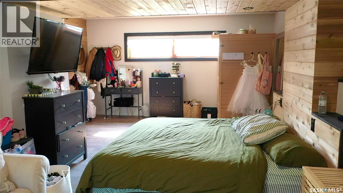
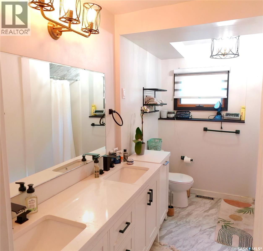
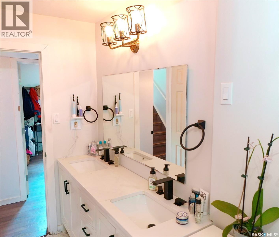
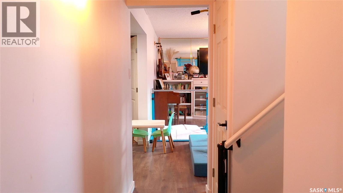
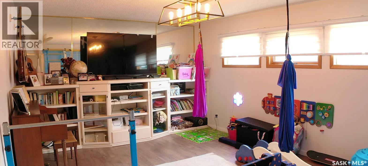
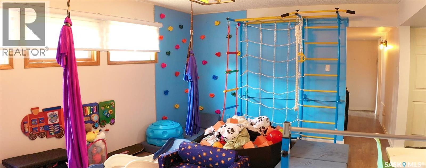
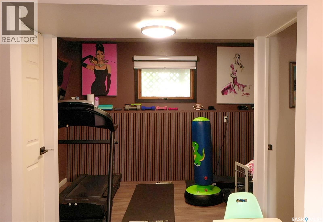
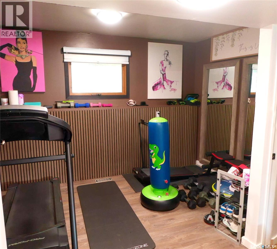
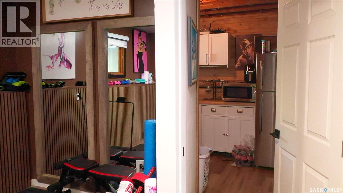
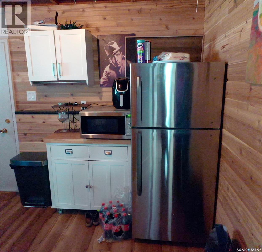
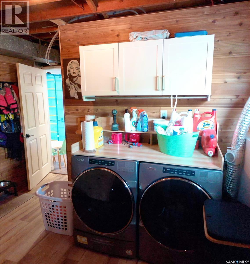
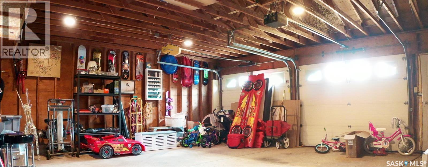
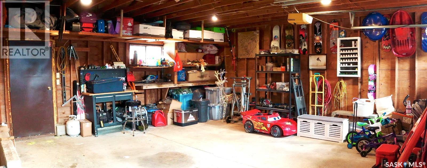
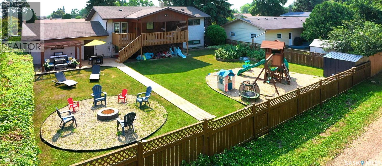
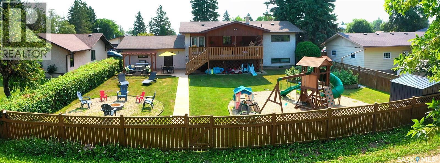
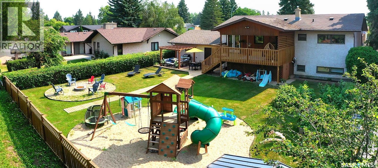
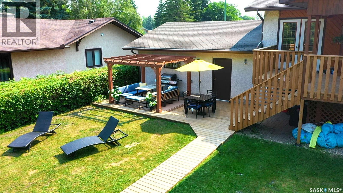
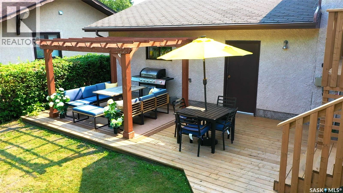
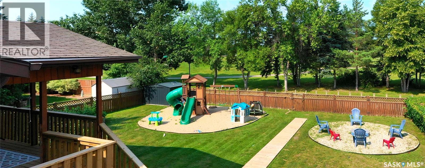
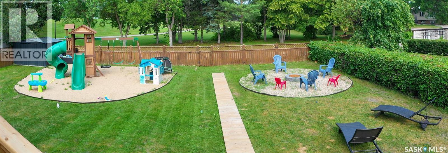
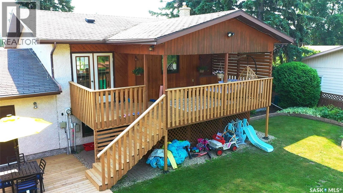
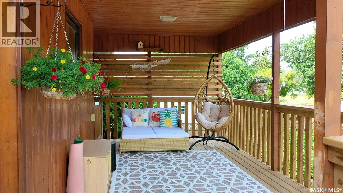
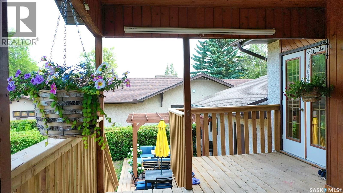
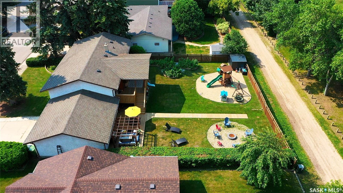
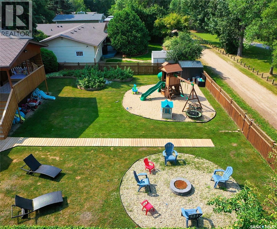
Welcome to 12 Redfield Bay . This 1167 square foot home which has received numerous upgrades and is in pristine condition. The beautiful fenced backyard , features a massive deck is a perfect spot for the kids and family to enjoy. Entering into the home is a large foyer .The kitchen has a large amounts of cabinet and countertop space along with a full line up of appliances. The dining area situated off the kitchen allows for family gatherings . The living room area which features east facing windows lets the natural light fill up the house . Two bedrooms and a 4-piece main washroom completes the main floor. Downstairs is a rec room , along with a large master bedrooms and a 3-piece washroom , The upgrades in this home since 2023 include, furnace , central air , ,all Flooring , Deck ( upper and lower ) and appliances to include -stove ,oven ,dishwasher ,washer ,dryer. The 24 x 24 foot Garage is insulated and has direct entry from the basement . (id:27)

Building Features:

  • Style: Detached
  • Building Type: House
  • Architectural Style: Bi-level
  • Basement Development: Finished
  • Basement Type: Full
  • Construction Style - Attachment: Detached
  • Floor Space: 1167 sqft
  • Heating Type: Forced air
  • Heating Fuel: Natural gas
  • Cooling Type: Central air conditioning
  • Appliances: Washer, Refrigerator, Dishwasher, Dryer, Microwave, Garage door opener remote, Hood Fan, Stove

Property Features:

  • OwnershipType: Freehold
  • Property Type: Single Family
  • Bedrooms: 3
  • Bathrooms: 2
  • Built in: 1971
  • Features: Treed, Lane, Rectangular, Sump Pump
  • Fence Type: Fence
  • Floor Space (approx): 1167 Square Feet
  • Irregular: Yes
  • Landscape Features: Lawn
  • Lot Frontage: 80 Feet
  • Lot Size: 0.22 Acres
  • Structure Type: Deck
  • Parking Type: Attached garage, Parking pad, Parking Spaces
  • No. of Parking Spaces: 2

Rooms:

  • Bathroom Basement Level 10'9" x 4'8"
  • Primary Bedroom Basement Level 11'9" x 24'2"
  • Other Basement Level 12'11" x 16'10"
  • Other Basement Level 5' x 7'9"
  • Other Basement Level 12'2" x 7'3"
  • Laundry Basement Level 10'9" x 7'10"
  • Kitchen Main Level 14' x 12'10"
  • Dining Main Level 10'1" x 10'9"
  • Living Main Level 19' x 14'1"
  • Bedroom Main Level 10'9" x 14'11"
  • Bedroom Main Level 10'10" x 11'11"
  • Bathroom Main Level 6'3" x 10'10"

Courtesy of: RE/MAX Blue Chip Realty

REALTOR.ca  

QuickQuoteTM Powered by RPS

Location of 12 Redfield BAY, Yorkton, Saskatchewan, S3N 2P5

Demographic Information of 12 Redfield BAY, Yorkton, Saskatchewan, S3N 2P5

Life Stage

Middle-Aged with Teens

Employment Type

Mixed

Average Household Income

$117,304.74

Average Number of Children

1.79

Household Population

Household Structure

Age of Population

Education

Education Level

No certificate/diploma/degree

13.4 %

High school certificate or equivalent

31.44 %

Apprenticeship trade certificate/diploma

10.93 %

College/non-university certificate

23.58 %

University Degree

20.65 %

Commuter

Travel To Work

By Car

92.97 %

By Public Transit

0.0 %

By Walking

2.09 %

By Bicycle

0.0 %

By Other Methods

4.94 %

Cultural Diversity

Knowledge of Official Language

Mother Tongue

Building Information

Building Type

Apartments (Low and High Rise)

12.68 %

Houses

87.32 %

Own Vs. Rent

