Button CopyPathCircle CloseCircle Left ArrowArrow Down Icon GreyClosecirclecircleBurger
Image 1
Image 2
Image 3
$199,000

113 Laurier AVENUE, Yorkton, Saskatchewan, S3N 1V1

MLS® # SK050392

3 Beds

1  Bath

945  FEETSQ

QuickQuoteTM: $198K - $396K

Yorkton SK, S3N 1V1

MLS® # SK050392

Property Information:

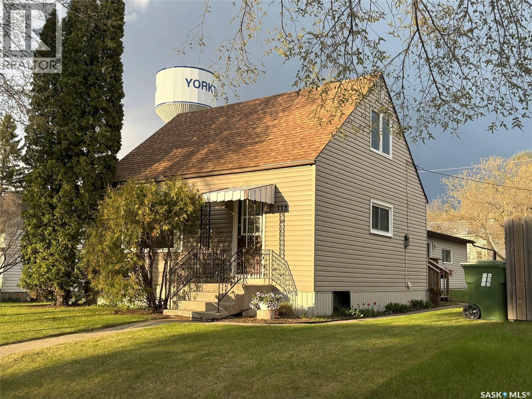
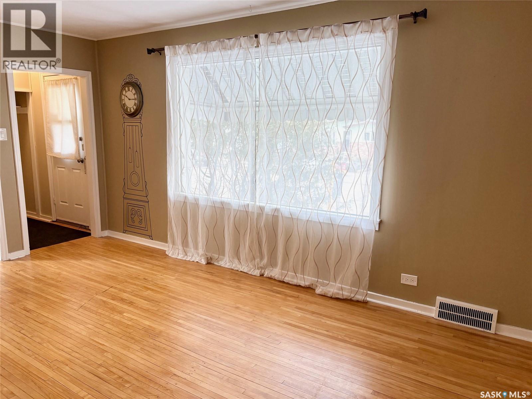
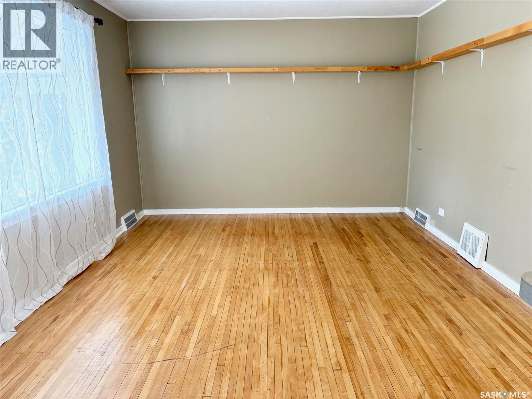
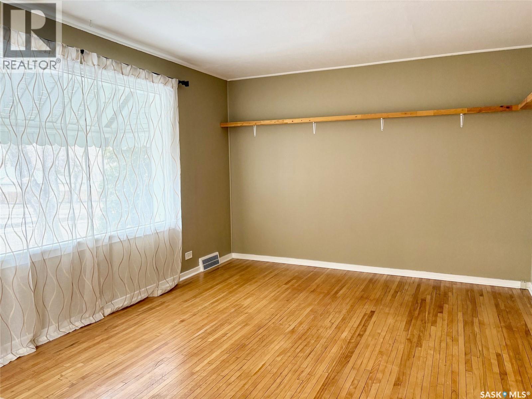
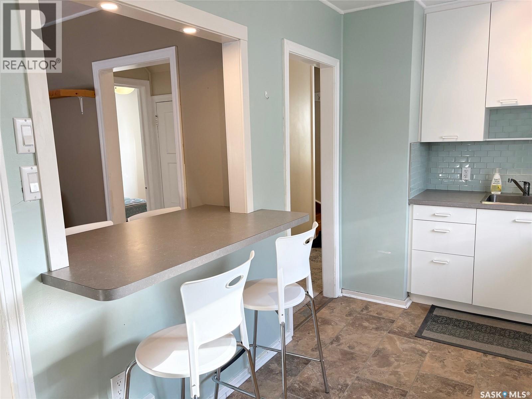
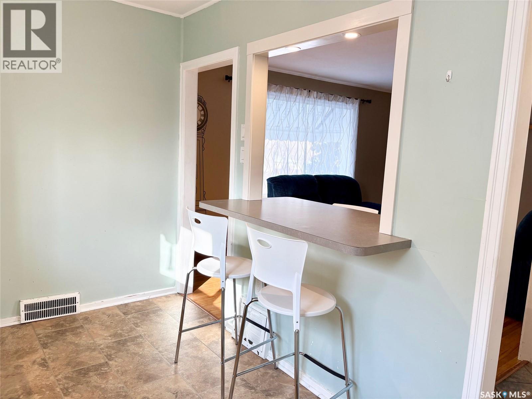
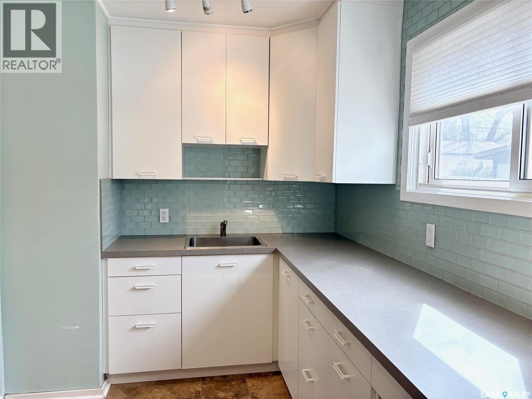
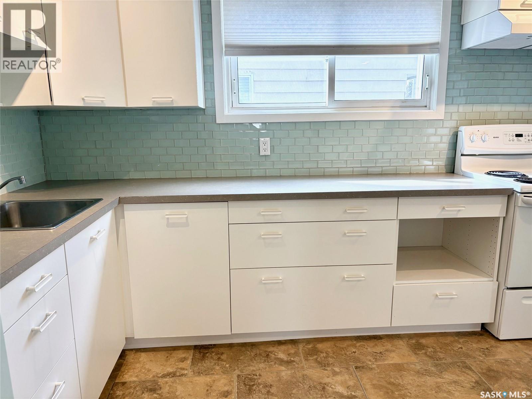
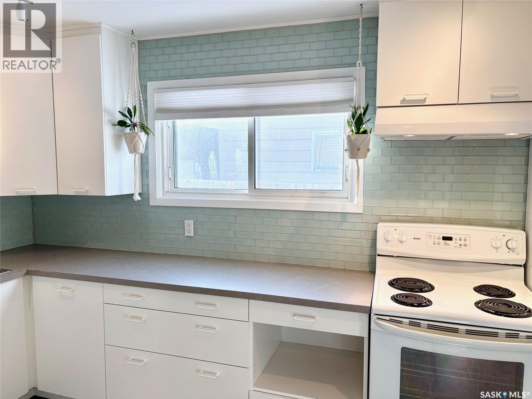
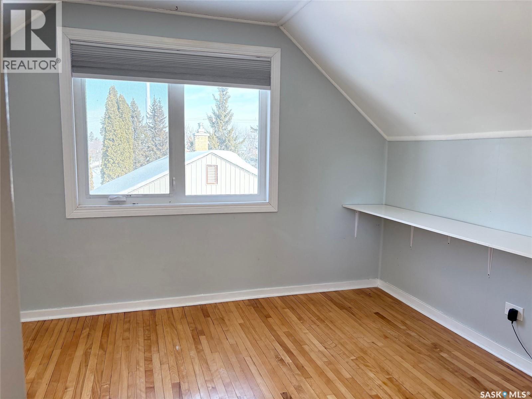
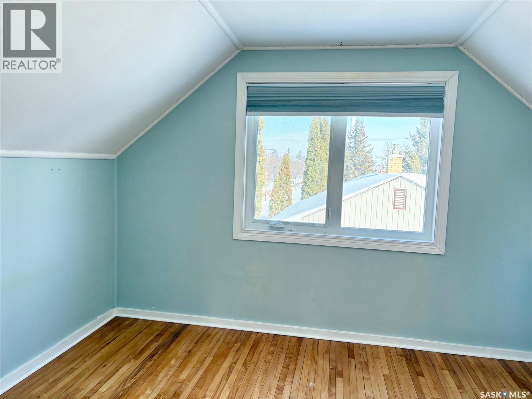
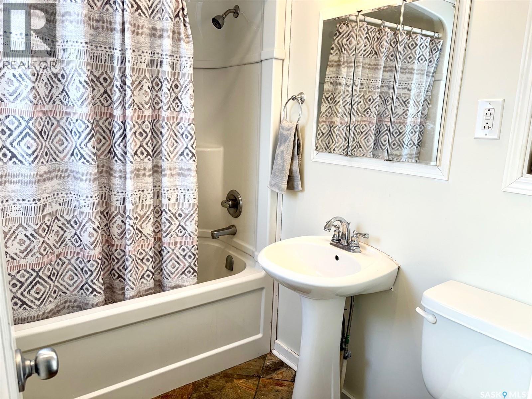
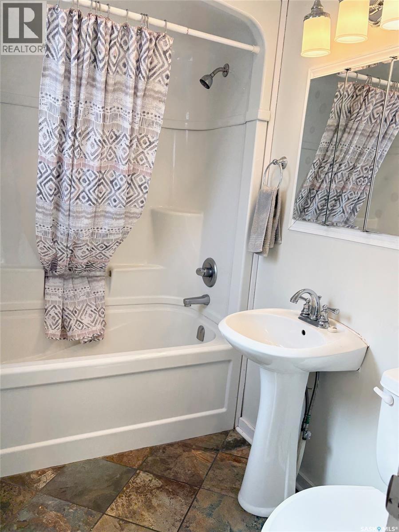
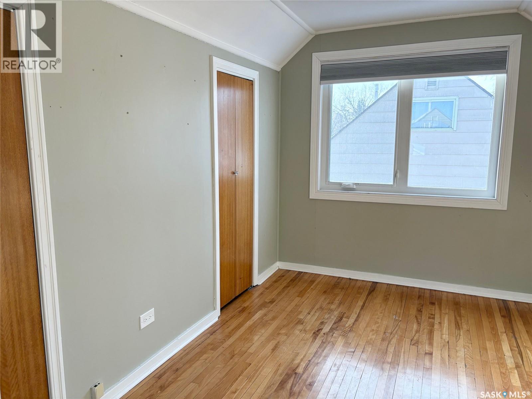
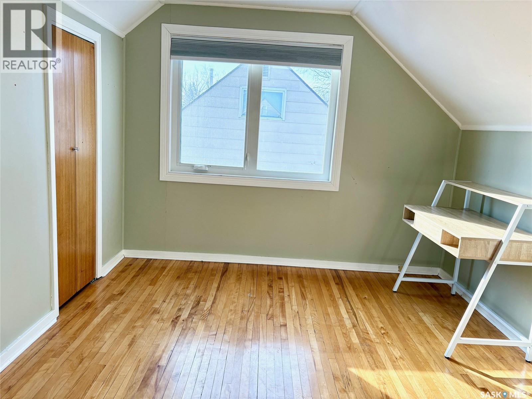
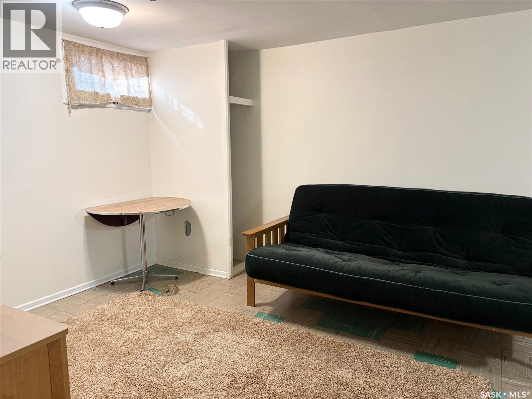
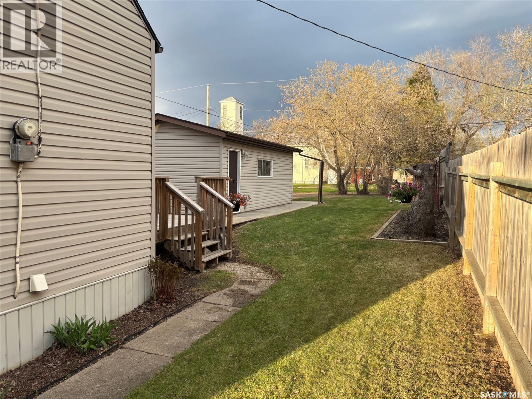
This home is charming! It is clean and updated and move-in ready! The kitchen is brand new (cupboards, counters, backsplash) and open to the living room with a breakfast bar. The main floor bedroom can be used as a dining room. The majority of the main floor has hardwood flooring and is spacious with windows facing every direction offering great natural light to the whole house. There is one bedroom and a full bathroom on the main floor. The second floor offers two additional bedrooms. The basement is partially developed, offering a rec room that could be another bedroom, a laundry and a large storage room. A single detached garage is big enough for your car and tools and the back yard overlooks Roslyn Hill. The yard is private, partially fenced and has a newer treated wood deck. Updated windows. Updated siding. Updated shingles. Updated interior. All appliances are included as well. 113 Laurier Avenue has a great location too! (id:27)

Building Features:

  • Style: Detached
  • Building Type: House
  • Basement Development: Partially finished
  • Basement Type: Full
  • Construction Style - Attachment: Detached
  • Floor Space: 945 sqft Square Feet
  • Heating Type: Forced air
  • Heating Fuel: Natural gas
  • Appliances: Washer, Refrigerator, Dryer, Window Coverings, Hood Fan, Stove

Property Features:

  • OwnershipType: Freehold
  • Property Type: Single Family
  • Bedrooms: 3
  • Bathrooms: 1
  • Built in: 1949
  • Features: Treed, Rectangular
  • Fence Type: Partially fenced
  • Floor Space (approx): 945 Square Feet
  • Irregular: Yes
  • Landscape Features: Lawn
  • Lot Frontage: 50 Feet
  • Lot Size: 50x131
  • Structure Type: Deck
  • Parking Type: Detached garage, Gravel, Parking Spaces
  • No. of Parking Spaces: 2

Rooms:

  • Bedroom 2nd Level 11 ft x Measurements not available
  • Bedroom 2nd Level 12'3 x 9'4
  • Other Basement Level 22'7 x 10'10
  • Laundry Basement Level Measurements not available x 10 ft
  • Storage Basement Level Measurements not available x 9 ft
  • Kitchen Main Level 14 ft x Measurements not available
  • Living Main Level 16 ft x Measurements not available
  • Bedroom Main Level 11'8 x 9'3
  • Bathroom Main Level Measurements not available x 5 ft
  • Porch Main Level 7'7 x 3'7

Courtesy of: Century 21 Able Realty

REALTOR.ca  

QuickQuoteTM Powered by RPS

Location of 113 Laurier AVENUE, Yorkton, Saskatchewan, S3N 1V1

Demographic Information of 113 Laurier AVENUE, Yorkton, Saskatchewan, S3N 1V1

Life Stage

Midlife Families

Employment Type

Blue Collar/Primary, Blue Collar/Service Sector

Average Household Income

$92,645.46

Average Number of Children

1.86

Household Population

Household Structure

Age of Population

Education

Education Level

No certificate/diploma/degree

25.96 %

High school certificate or equivalent

37.16 %

Apprenticeship trade certificate/diploma

8.0 %

College/non-university certificate

15.64 %

University Degree

13.25 %

Commuter

Travel To Work

By Car

87.2 %

By Public Transit

0.0 %

By Walking

4.67 %

By Bicycle

0.0 %

By Other Methods

8.13 %

Cultural Diversity

Knowledge of Official Language

Mother Tongue

Building Information

Building Type

Apartments (Low and High Rise)

9.03 %

Houses

90.97 %

Own Vs. Rent
