Button CopyPathCircle CloseCircle Left ArrowArrow Down Icon GreyClosecirclecircleBurger
Image 1
Image 2
Image 3
$159,900

216 2nd AVENUE, Wiseton, Saskatchewan, S0L 3M0

MLS® # SK050386

2 Beds

2  Baths

1304  FEETSQ

QuickQuoteTM: Not Available

Wiseton SK, S0L 3M0

MLS® # SK050386

Property Information:

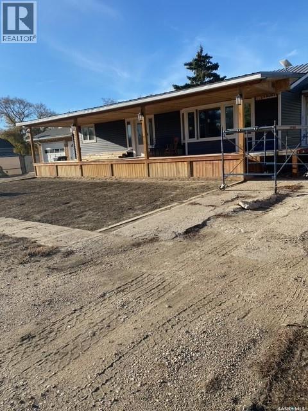
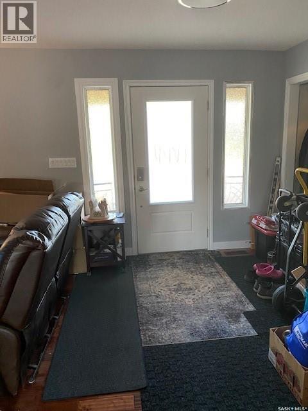
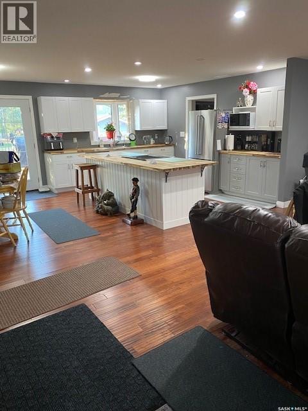
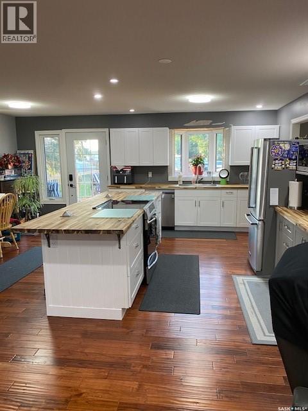
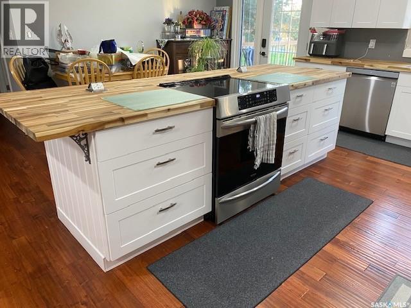
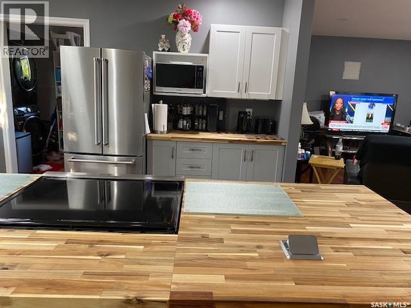
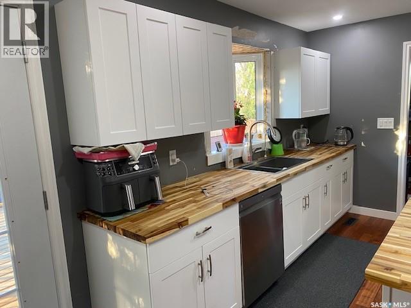
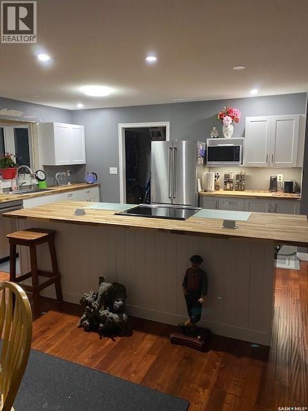
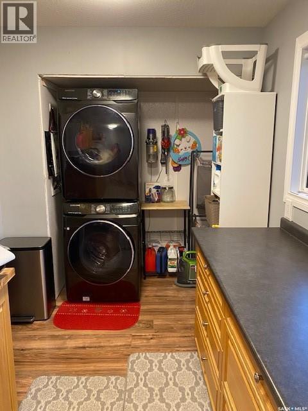
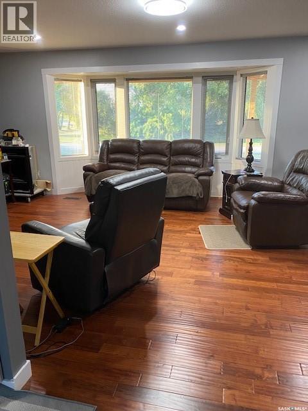
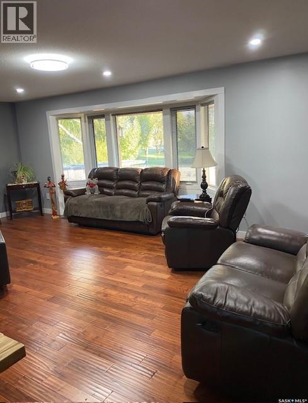
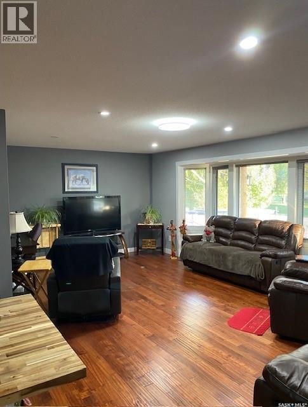
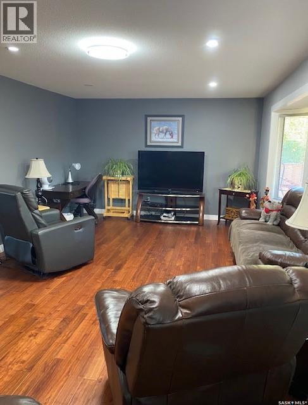
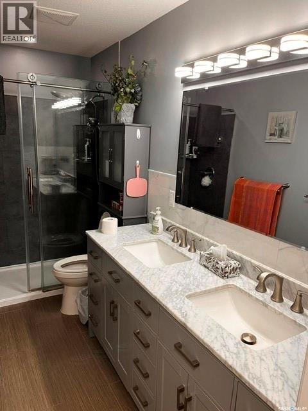
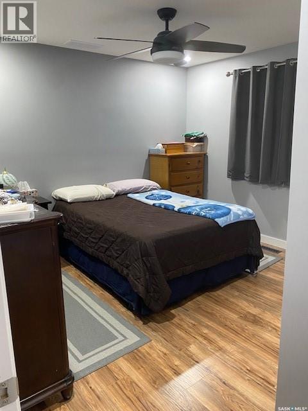
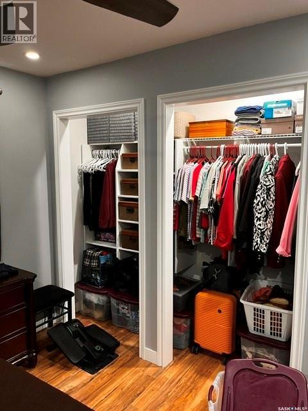
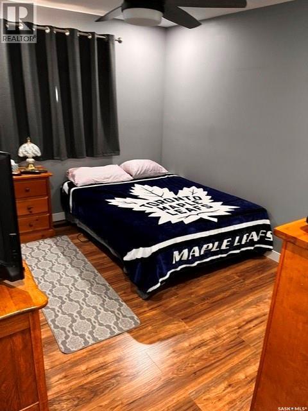
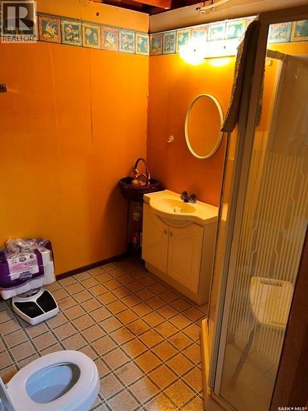
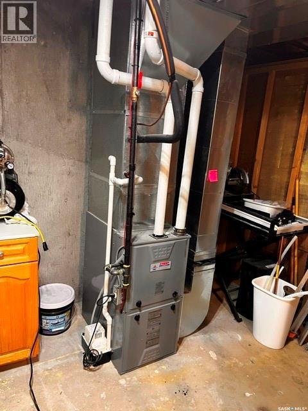
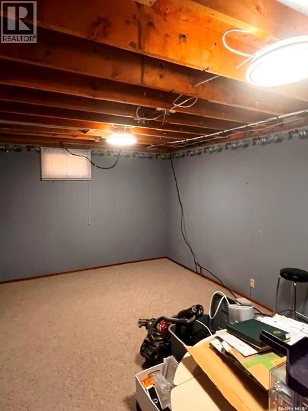
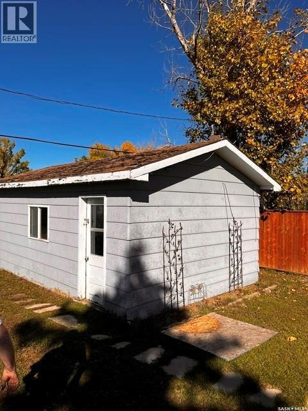
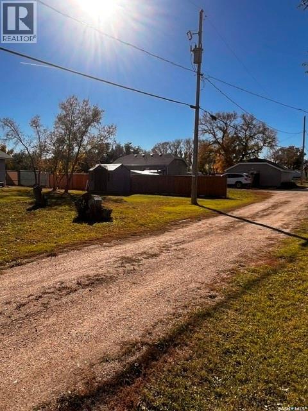
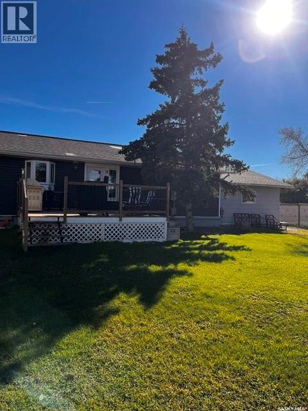
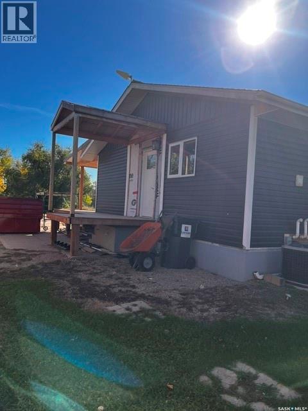
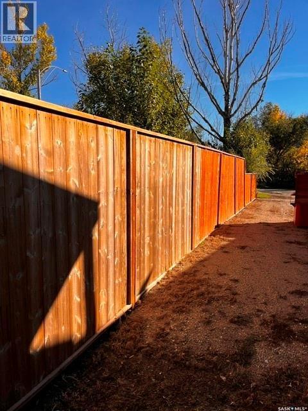
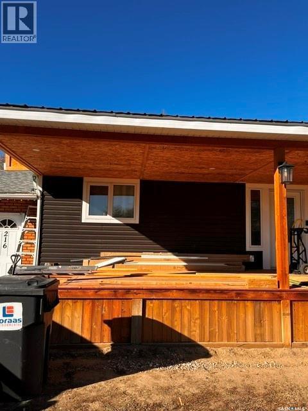
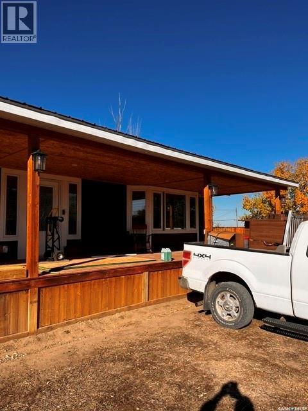
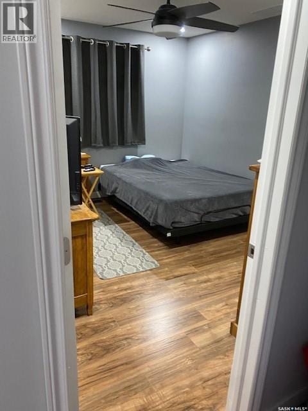
Just completed an executive level upgrade to this spacious bungalow in Wiseton SK. Then the job requires them to relocate. Upgrades include electrical, plumbing, kitchen cabinets, flooring, windows, new hi efficient furnacee and demand water heater. The owner is just finishing a front covered deck and there is a large new deck off the back door. Renovations are very tastefully done with main floor laundry and large mud room. Basement has 3pc. bath, complete but balance of basement is undeveloped. This house would be untouchable at double the price in main city. Optional to a Buyer is to offer on the house and like new 40 x 30 workshop directly back of this house on it's own double lot, check out SK044086. The Seller was unable to the use the heated shop since built for anything more than storage so it basically shows as new. Man door and 10' x 12'overhead door with radiant gas heater. Seller can accomodate a quick possession. The town of Wiseton offers... Ruth's Coffee Shop, Mayer's gas, Co op Farm Center, Post office and Lions Club. For further services, 10 min. west to Dinsmore. (id:27)

Building Features:

  • Style: Detached
  • Building Type: House
  • Architectural Style: Bungalow
  • Basement Development: Unfinished
  • Basement Type: Full
  • Construction Style - Attachment: Detached
  • Floor Space: 1304 sqft
  • Heating Type: Forced air
  • Heating Fuel: Natural gas

Property Features:

  • OwnershipType: Freehold
  • Property Type: Single Family
  • Bedrooms: 2
  • Bathrooms: 2
  • Built in: 1973
  • Floor Space (approx): 1304 Square Feet
  • Irregular: Yes
  • Lot Size: 0.28 Acres
  • Parking Type: Attached garage, Detached garage, Gravel, Parking Spaces
  • No. of Parking Spaces: 6

Rooms:

  • Bathroom Basement Level x x x
  • Kitchen Main Level 4.47 m x 3.18 m
  • Dining Main Level 3.68 m x 2.51 m
  • Living Main Level 7.01 m x 3.96 m
  • Other Main Level x x x
  • Bedroom Main Level 3.43 m x 3.00 m
  • Bedroom Main Level 3.51 m x 3.51 m
  • Bathroom Main Level x x x

Convert Measurement to:


Courtesy of: Dwein Trask Realty Inc.

REALTOR.ca  

QuickQuoteTM Powered by RPS

Location of 216 2nd AVENUE, Wiseton, Saskatchewan, S0L 3M0

Demographic Information of 216 2nd AVENUE, Wiseton, Saskatchewan, S0L 3M0

Life Stage

Later Years

Employment Type

Blue Collar/Primary, Blue Collar/Service Sector

Average Number of Children

2.00

Household Population

Household Structure

Age of Population

Education

Education Level

No certificate/diploma/degree

33.33 %

High school certificate or equivalent

55.56 %

Apprenticeship trade certificate/diploma

11.11 %

College/non-university certificate

University Degree

Commuter

Travel To Work

By Car

80.0 %

By Public Transit

0.0 %

By Walking

0.0 %

By Bicycle

0.0 %

By Other Methods

20.0 %

Cultural Diversity

Knowledge of Official Language

Mother Tongue

Building Information

Building Type

Apartments (Low and High Rise)

Houses

100.0 %

Own Vs. Rent
