Button CopyPathCircle CloseCircle Left ArrowArrow Down Icon GreyClosecirclecircleBurger
Image 1
Image 2
Image 3
$749,000

1451 1st AVENUE NW, Weyburn, Saskatchewan, S4H 3E3

MLS® # SK038256

4 Beds

Baths

2310  FEETSQ

QuickQuoteTM: Not Available

Weyburn SK, S4H 3E3

MLS® # SK038256

Property Information:

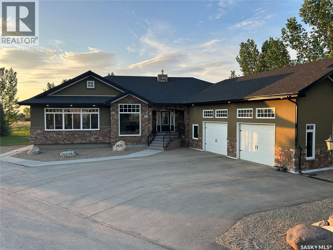
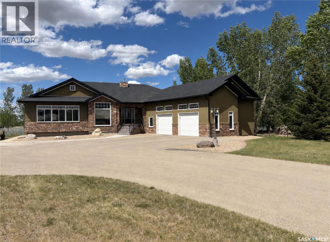
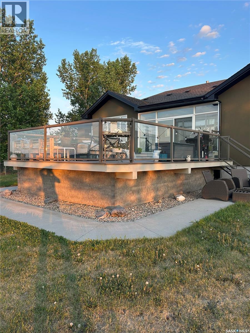
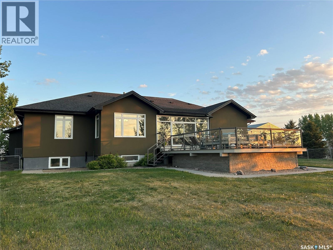
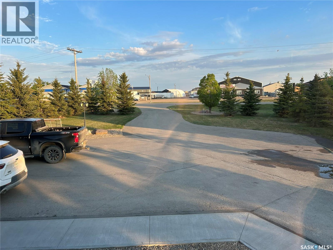
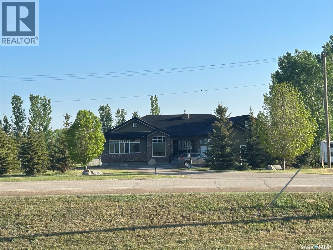
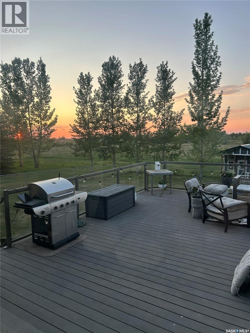
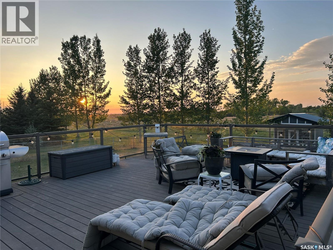
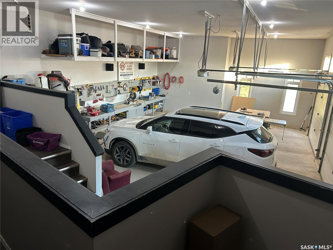
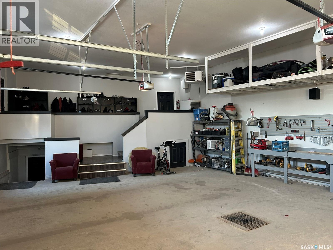
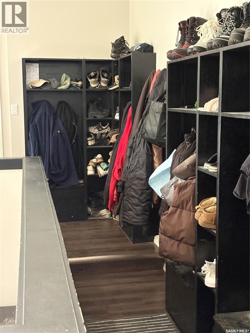
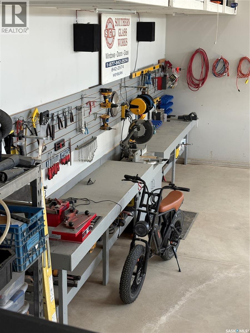
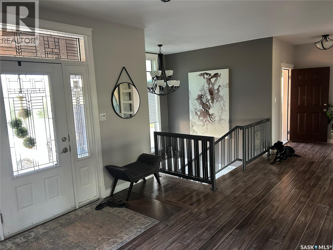
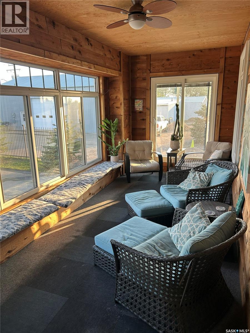
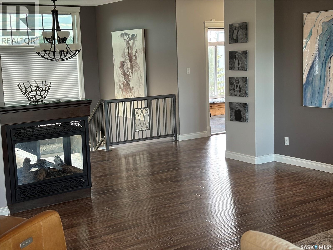
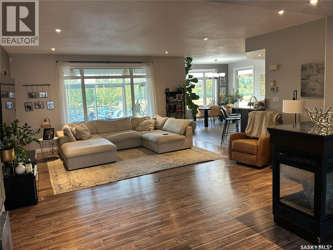
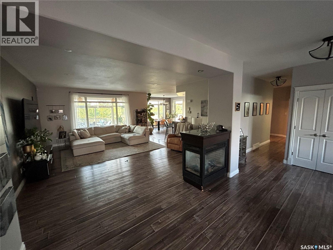
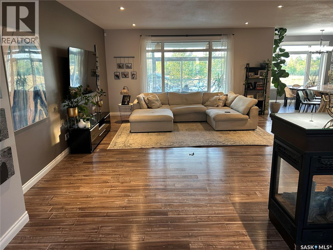
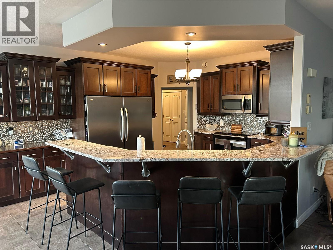
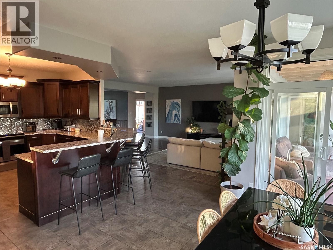
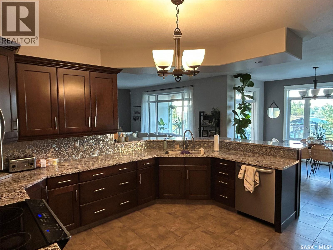
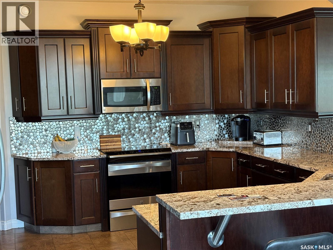
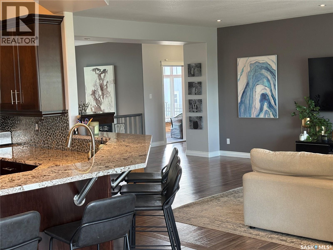
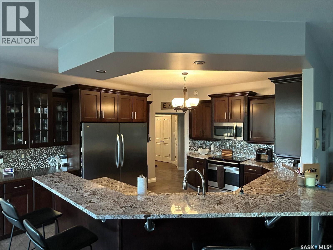
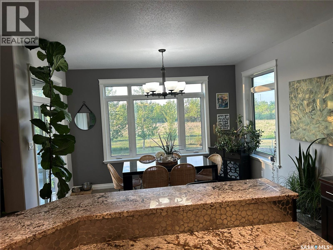
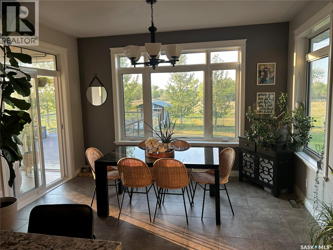
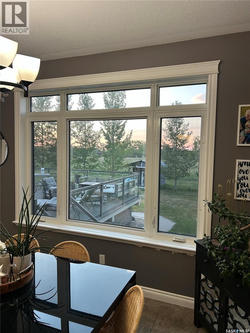
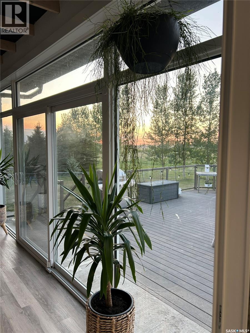
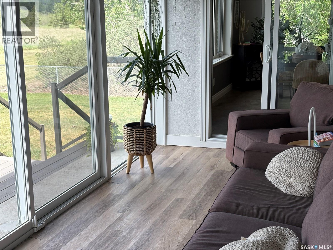
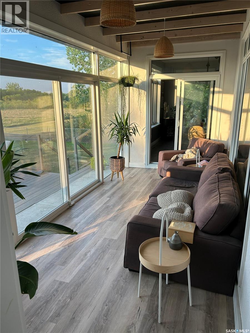
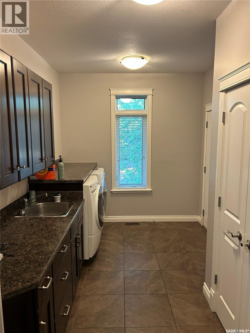
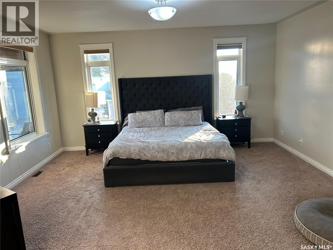
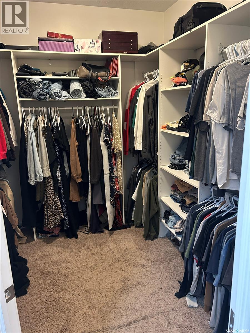
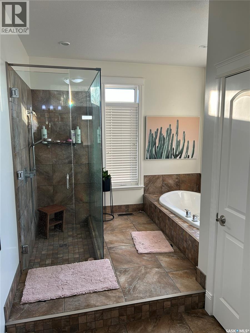
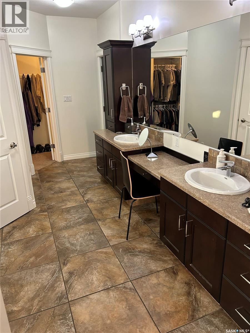
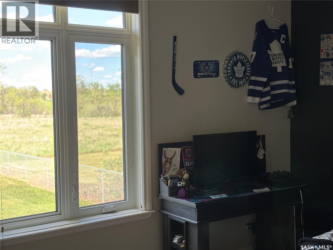
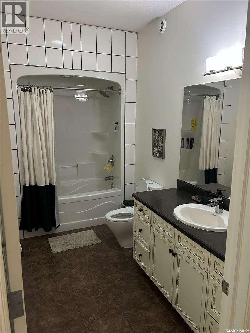
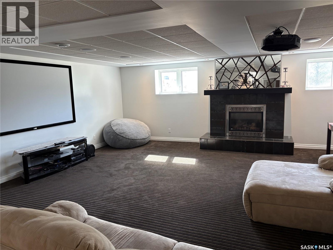
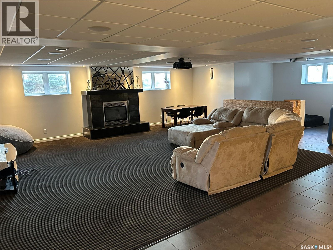
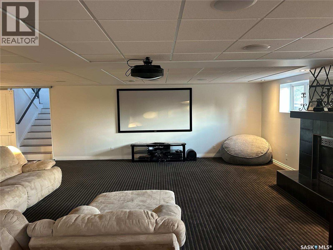
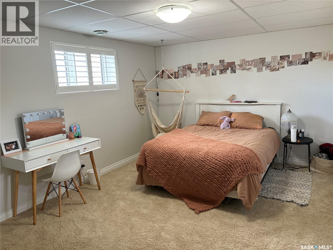
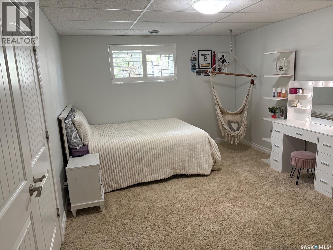
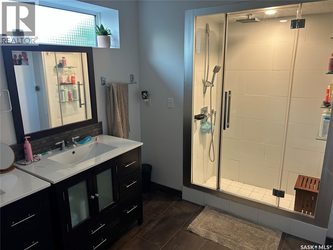
This large and unique home not only brings you elegance but privacy for your family, that is hard to find in a city setting. This home is just over 2300 sq ft on the main floor plus 2 - 3 season sun/sitting rooms that are very relaxing for that first cup of coffee in the morning or time for a good read in the evening. On the main floor are 2 bedrooms, with the primary bedroom that is large, a spacious ensuite and large walk in closet. The kitchen, dining room and living room all flow together and is very appealing for any family setting. There are 2 bath rooms, one being a full 4 piece next to the second bedroom plus a 2 piece near the main floor laundry room. The laundry room area also acts as a direct entrance for the large 2 car attached garage. The basement is fully developed also with a very large family room, 2 great sized bedrooms, office area as well as a 3 piece bathroom. There is a direct entrance from the basement into the garage for an added convenience. There is a large deck off the sitting to the back of the property with a fenced yard setting. Book your personal viewing to fully take in this great home and property. (id:27)

Building Features:

  • Style: Detached
  • Building Type: House
  • Architectural Style: Bungalow
  • Basement Development: Finished
  • Basement Type: Full
  • Construction Style - Attachment: Detached
  • Fireplace Fuel: Gas
  • Fireplace Type: Conventional
  • Floor Space: 2310 sqft
  • Heating Type: Forced air
  • Heating Fuel: Natural gas
  • Cooling Type: Central air conditioning
  • Appliances: Washer, Refrigerator, Dishwasher, Dryer, Window Coverings, Garage door opener remote, Storage Shed, Stove

Property Features:

  • OwnershipType: Freehold
  • Property Type: Single Family
  • Bedrooms: 4
  • Bathrooms: 4
  • Built in: 2009
  • Features: Rectangular, Sump Pump
  • Fence Type: Fence
  • Floor Space (approx): 2310 Square Feet
  • Irregular: Yes
  • Landscape Features: Lawn
  • Lot Size: 0.65 Acres
  • Structure Type: Deck
  • Parking Type: Attached garage, Parking Spaces
  • No. of Parking Spaces: 5

Rooms:

  • Family Basement Level 29.3' x 25.6'
  • Office Basement Level 13 ft ,4 in x Measurements not available
  • Bathroom Basement Level 9' x 7.6'
  • Bedroom Basement Level 15.5' x 11.5'
  • Bedroom Basement Level 15.5' x 11.5'
  • Other Basement Level 14.4' x 13.6'
  • Foyer Main Level 11.9' x 10.4'
  • Living Main Level 19.6' x 17.2'
  • Kitchen Main Level 27.2' x 13'
  • Bedroom Main Level 13.1' x 11.6'
  • Bathroom Main Level 11.5' x 5.9'
  • Laundry Main Level 11.6' x 8.5'
  • Bathroom Main Level 8.1' x 3.4'
  • Primary Bedroom Main Level 21' x 17'
  • Bathroom Main Level 21' x 9.8'

Courtesy of: RE/MAX Weyburn Realty 2011

REALTOR.ca  

QuickQuoteTM Powered by RPS

Location of 1451 1st AVENUE NW, Weyburn, Saskatchewan, S4H 3E3

Demographic Information of 1451 1st AVENUE NW, Weyburn, Saskatchewan, S4H 3E3

Life Stage

Young Couples

Employment Type

Mixed

Average Household Income

$125,455.83

Average Number of Children

1.70

Household Population

Household Structure

Age of Population

Education

Education Level

No certificate/diploma/degree

18.0 %

High school certificate or equivalent

33.85 %

Apprenticeship trade certificate/diploma

16.35 %

College/non-university certificate

17.86 %

University Degree

13.95 %

Commuter

Travel To Work

By Car

93.34 %

By Public Transit

0.0 %

By Walking

4.01 %

By Bicycle

0.0 %

By Other Methods

2.65 %

Cultural Diversity

Knowledge of Official Language

Mother Tongue

Building Information

Building Type

Apartments (Low and High Rise)

47.18 %

Houses

52.82 %

Own Vs. Rent
