Button CopyPathCircle CloseCircle Left ArrowArrow Down Icon GreyClosecirclecircleBurger
Image 1
Image 2
Image 3
$619,900

803 1st AVENUE N, Warman, Saskatchewan, S0K 4S5

MLS® # SK039283

3 Beds

Baths

1440  FEETSQ

QuickQuoteTM: Not Available

Warman SK, S0K 4S5

MLS® # SK039283

Property Information:

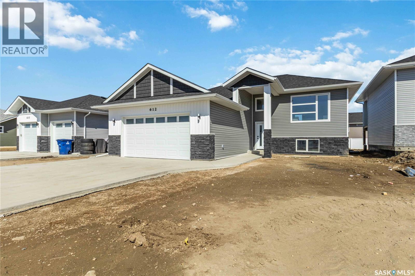
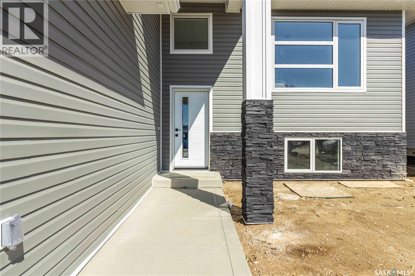
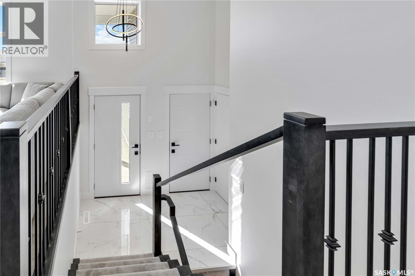
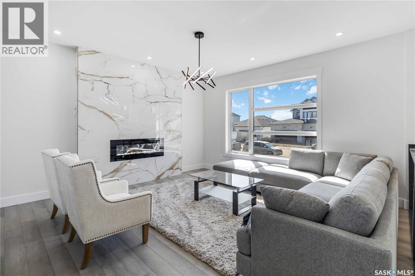
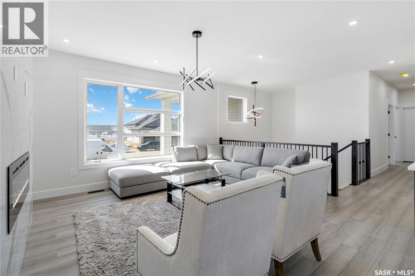
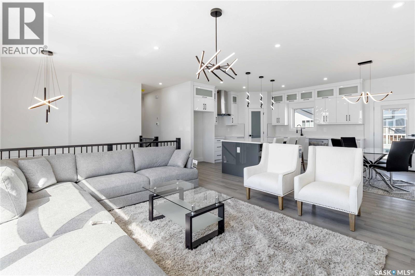
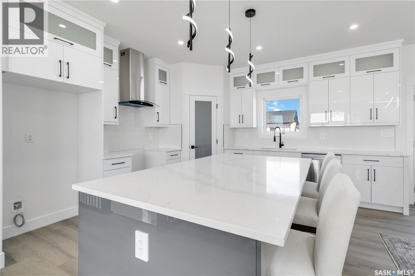
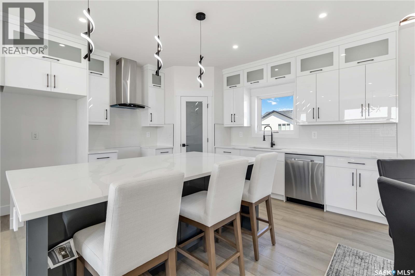
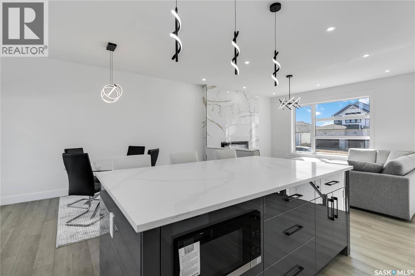
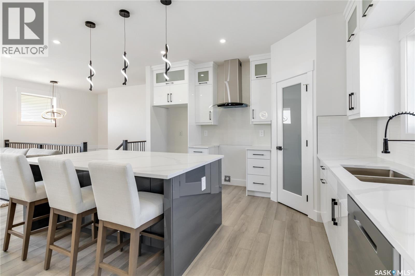
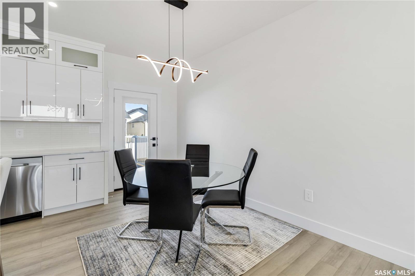
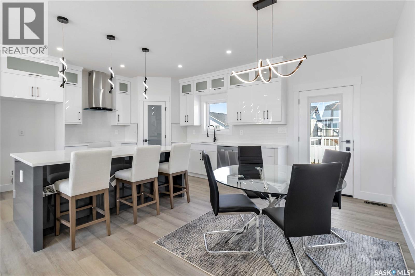
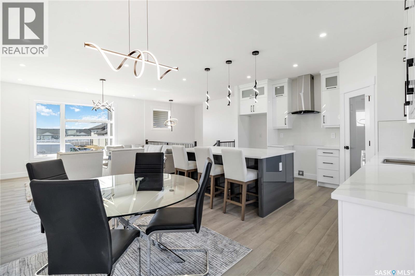
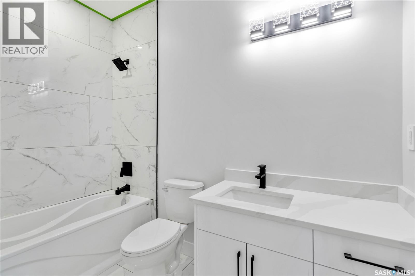
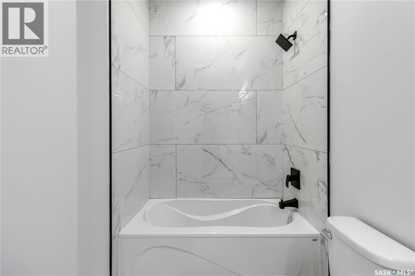
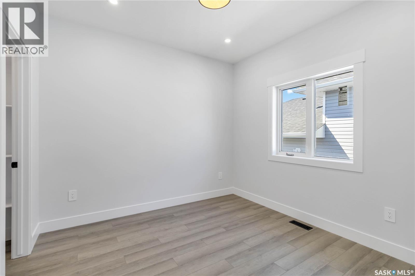
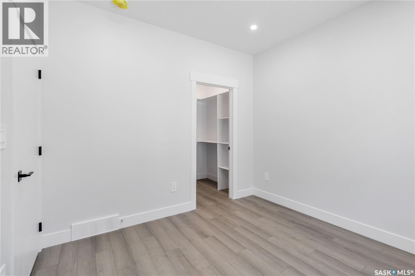
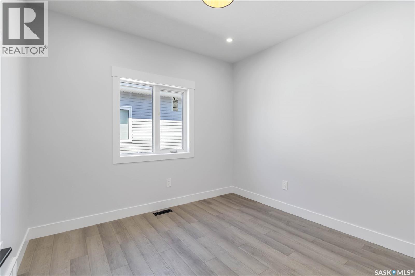
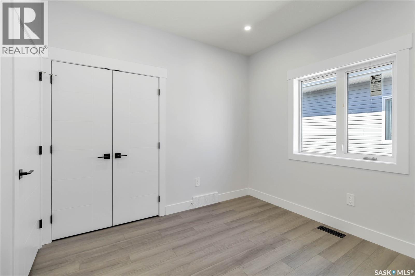
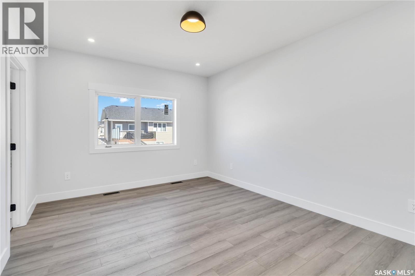
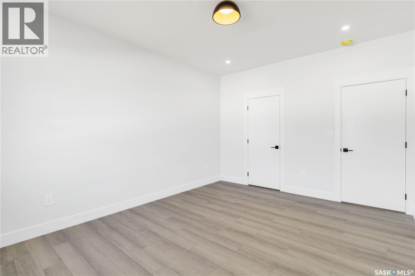
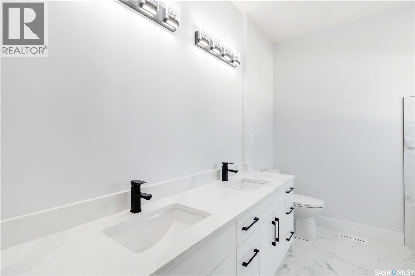
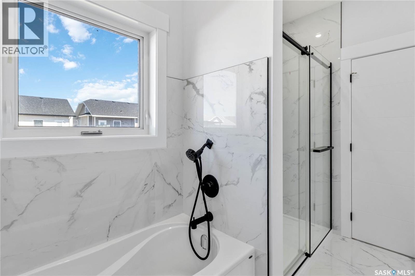
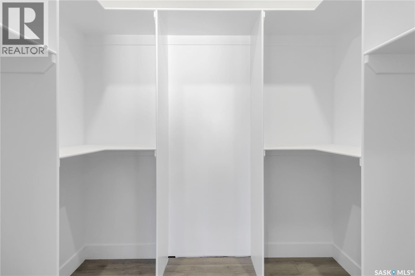
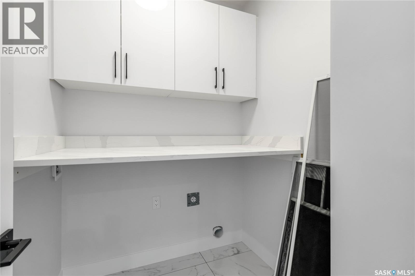
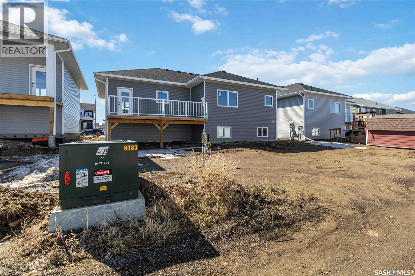
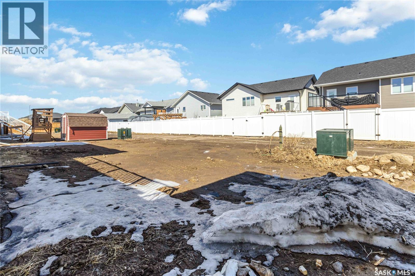
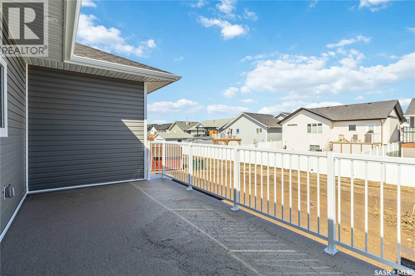
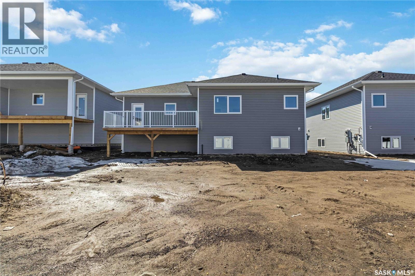
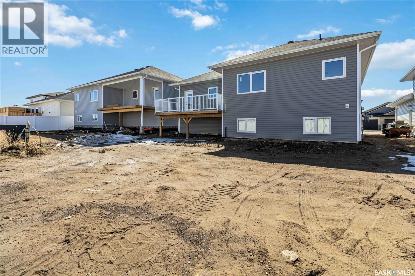
A brand new build by Bright Homes Construction. This 1440 square foot bi level has so much to offer. A double concrete driveway, along with vinyl siding and stone work provides great street appeal. When entering, you are greeted with a large entry way featuring tile flooring, and a good sized closet for storage. Leading up to the main floor you will notice the abundance of natural light through all the windows, and will enjoy the open concept layout. The kitchen is a dream. Floor to ceiling cabinetry, a full set of stainless steel appliances, and a large island makes this space a focal point of the home. Off of the kitchen is the dining area which has access to the back yard. The family room features a large south facing window, and an electric fireplace which is perfect for entertaining. There are 3 good sized bedrooms on the main floor. The two spare rooms both have awesome closets with built in shelving and cabinetry. The primary bedroom has a walk in closet with tons of storage, and a beautiful 5 piece en suite featuring a stand up tiled shower, soaker tub, and a double vanity. An additional 4 piece washroom featuring tiled tub/shower surround, and tiled flooring is also located on the main floor. For convenience, this home comes with stackable laundty on the main. This home also comes with a side entry that can accomodate a 2 bedroom legal suite. (id:27)

Building Features:

  • Style: Detached
  • Building Type: House
  • Architectural Style: Bi-level
  • Basement Development: Partially finished
  • Basement Type: Full
  • Construction Style - Attachment: Detached
  • Fireplace Fuel: Electric
  • Fireplace Type: Conventional
  • Floor Space: 1440 sqft
  • Heating Type: Forced air
  • Heating Fuel: Natural gas
  • Cooling Type: Air exchanger
  • Appliances: Washer, Refrigerator, Dishwasher, Dryer, Microwave, Garage door opener remote, Hood Fan, Stove

Property Features:

  • OwnershipType: Freehold
  • Property Type: Single Family
  • Bedrooms: 3
  • Bathrooms: 2
  • Built in: 2026
  • Features: Rectangular, Double width or more driveway, Sump Pump
  • Floor Space (approx): 1440 Square Feet
  • Irregular: Yes
  • Lot Frontage: 54 Feet
  • Lot Size: 54x115
  • Structure Type: Deck
  • Parking Type: Attached garage, Parking Spaces
  • No. of Parking Spaces: 4

Rooms:

  • Family Main Level 4.42 m x 4.57 m
  • Kitchen Main Level 3.96 m x 3.45 m
  • Dining Main Level 3.96 m x 2.57 m
  • Bathroom Main Level x x x
  • Primary Bedroom Main Level 4.57 m x 3.56 m
  • Bathroom Main Level x x x
  • Bedroom Main Level 3.23 m x 3.10 m
  • Bedroom Main Level 3.02 m x 3.10 m
  • Laundry Main Level x x x

Convert Measurement to:


Courtesy of: Boyes Group Realty Inc.

REALTOR.ca  

QuickQuoteTM Powered by RPS

Location of 803 1st AVENUE N, Warman, Saskatchewan, S0K 4S5

Demographic Information of 803 1st AVENUE N, Warman, Saskatchewan, S0K 4S5

Life Stage

Older Parents, Younger Kids

Employment Type

Mixed

Average Household Income

$148,601.30

Average Number of Children

1.96

Household Population

Household Structure

Age of Population

Education

Education Level

No certificate/diploma/degree

15.06 %

High school certificate or equivalent

29.06 %

Apprenticeship trade certificate/diploma

11.58 %

College/non-university certificate

23.64 %

University certificate (below bachelor)

0.69 %

University Degree

19.97 %

Commuter

Travel To Work

By Car

94.59 %

By Public Transit

0.0 %

By Walking

0.68 %

By Bicycle

0.0 %

By Other Methods

4.73 %

Cultural Diversity

Knowledge of Official Language

Mother Tongue

Building Information

Building Type

Apartments (Low and High Rise)

4.95 %

Houses

95.05 %

Own Vs. Rent

