Button CopyPathCircle CloseCircle Left ArrowArrow Down Icon GreyClosecirclecircleBurger
Image 1
Image 2
Image 3
$629,900

537 Mickelson LANE, Warman, Saskatchewan, S0K 4S1

MLS® # SK042853

4 Beds

Baths

1358  FEETSQ

QuickQuoteTM: $580K - $665K

Warman SK, S0K 4S1

MLS® # SK042853

Property Information:

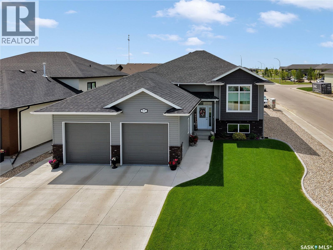
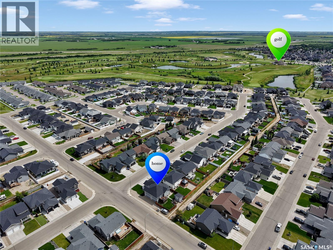
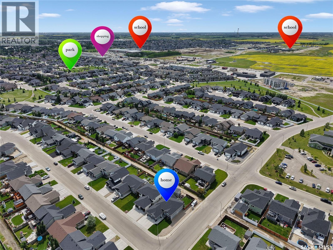
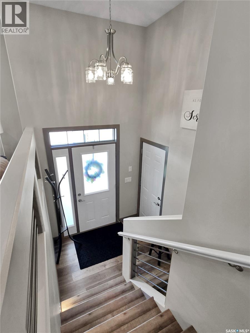
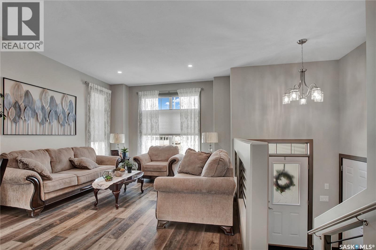
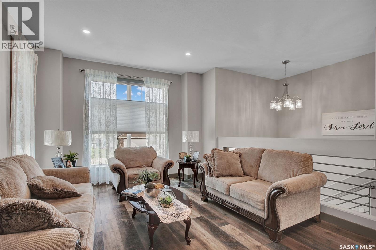
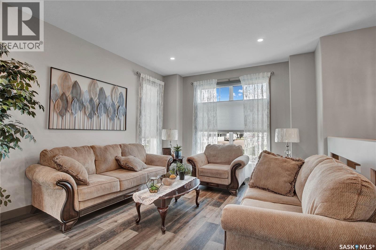
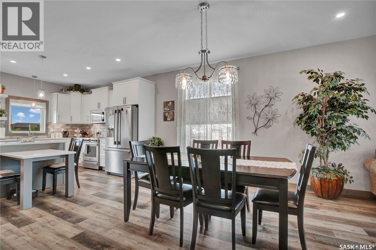
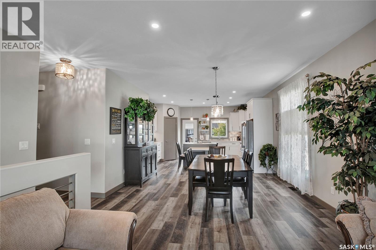
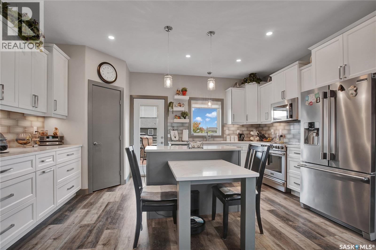
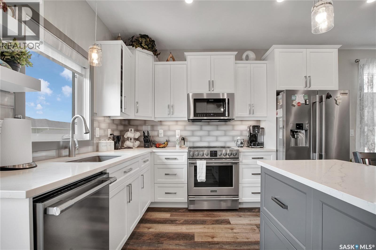
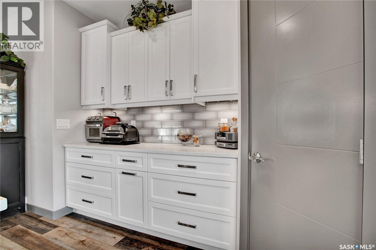
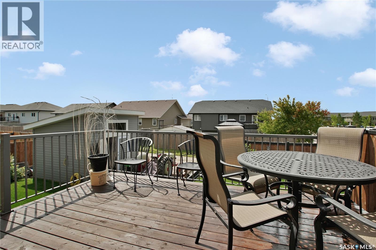
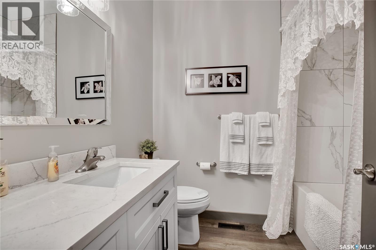
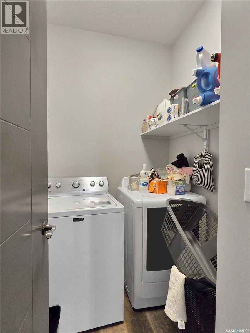
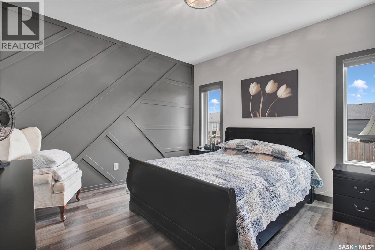
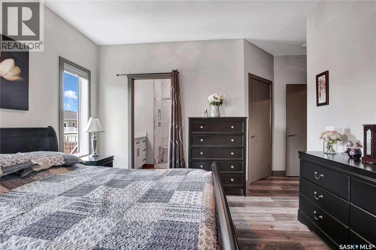
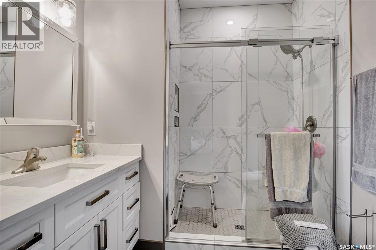
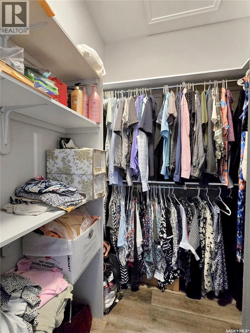
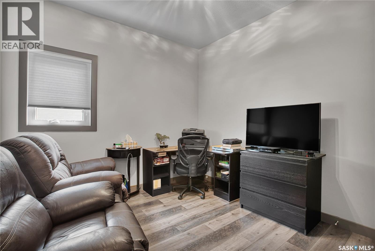
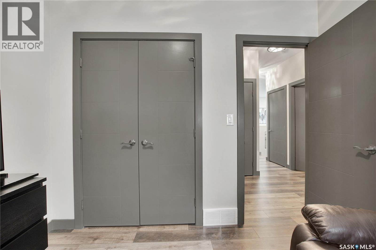
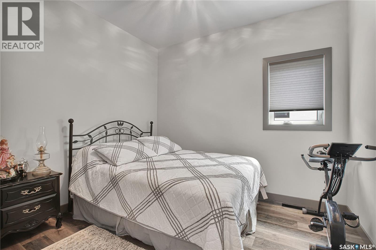
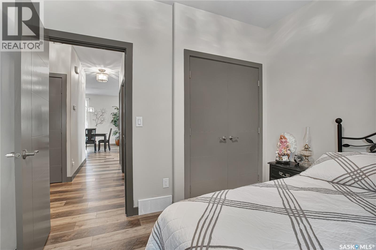
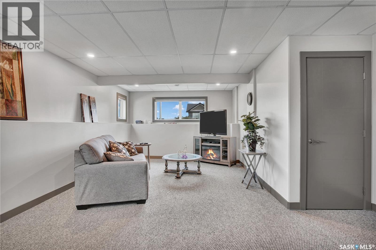
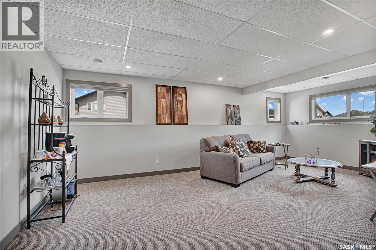
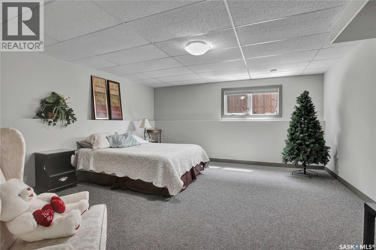
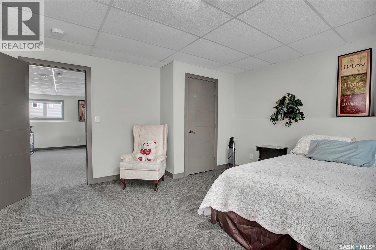
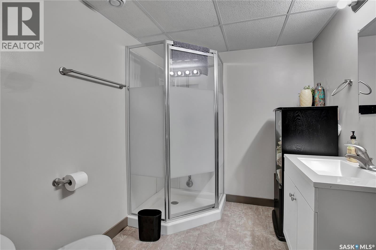
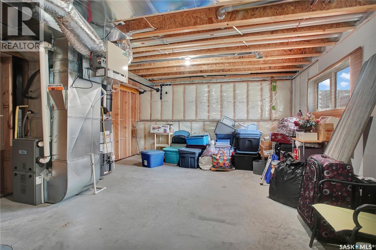
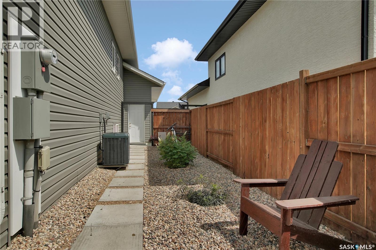
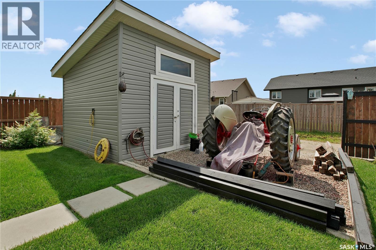
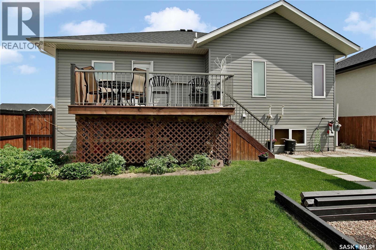
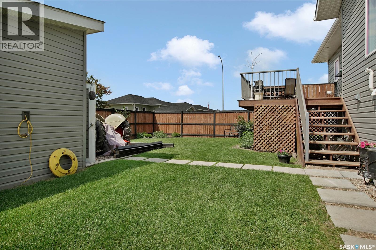
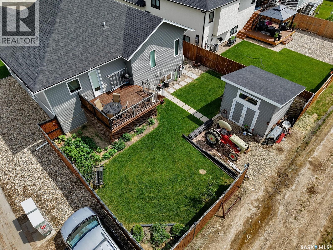
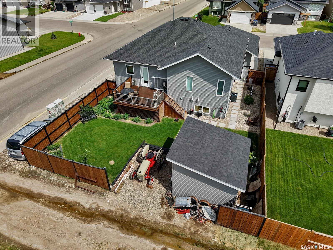
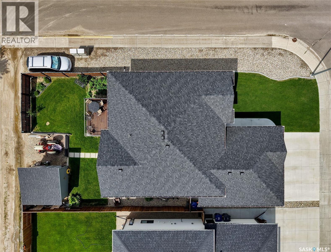
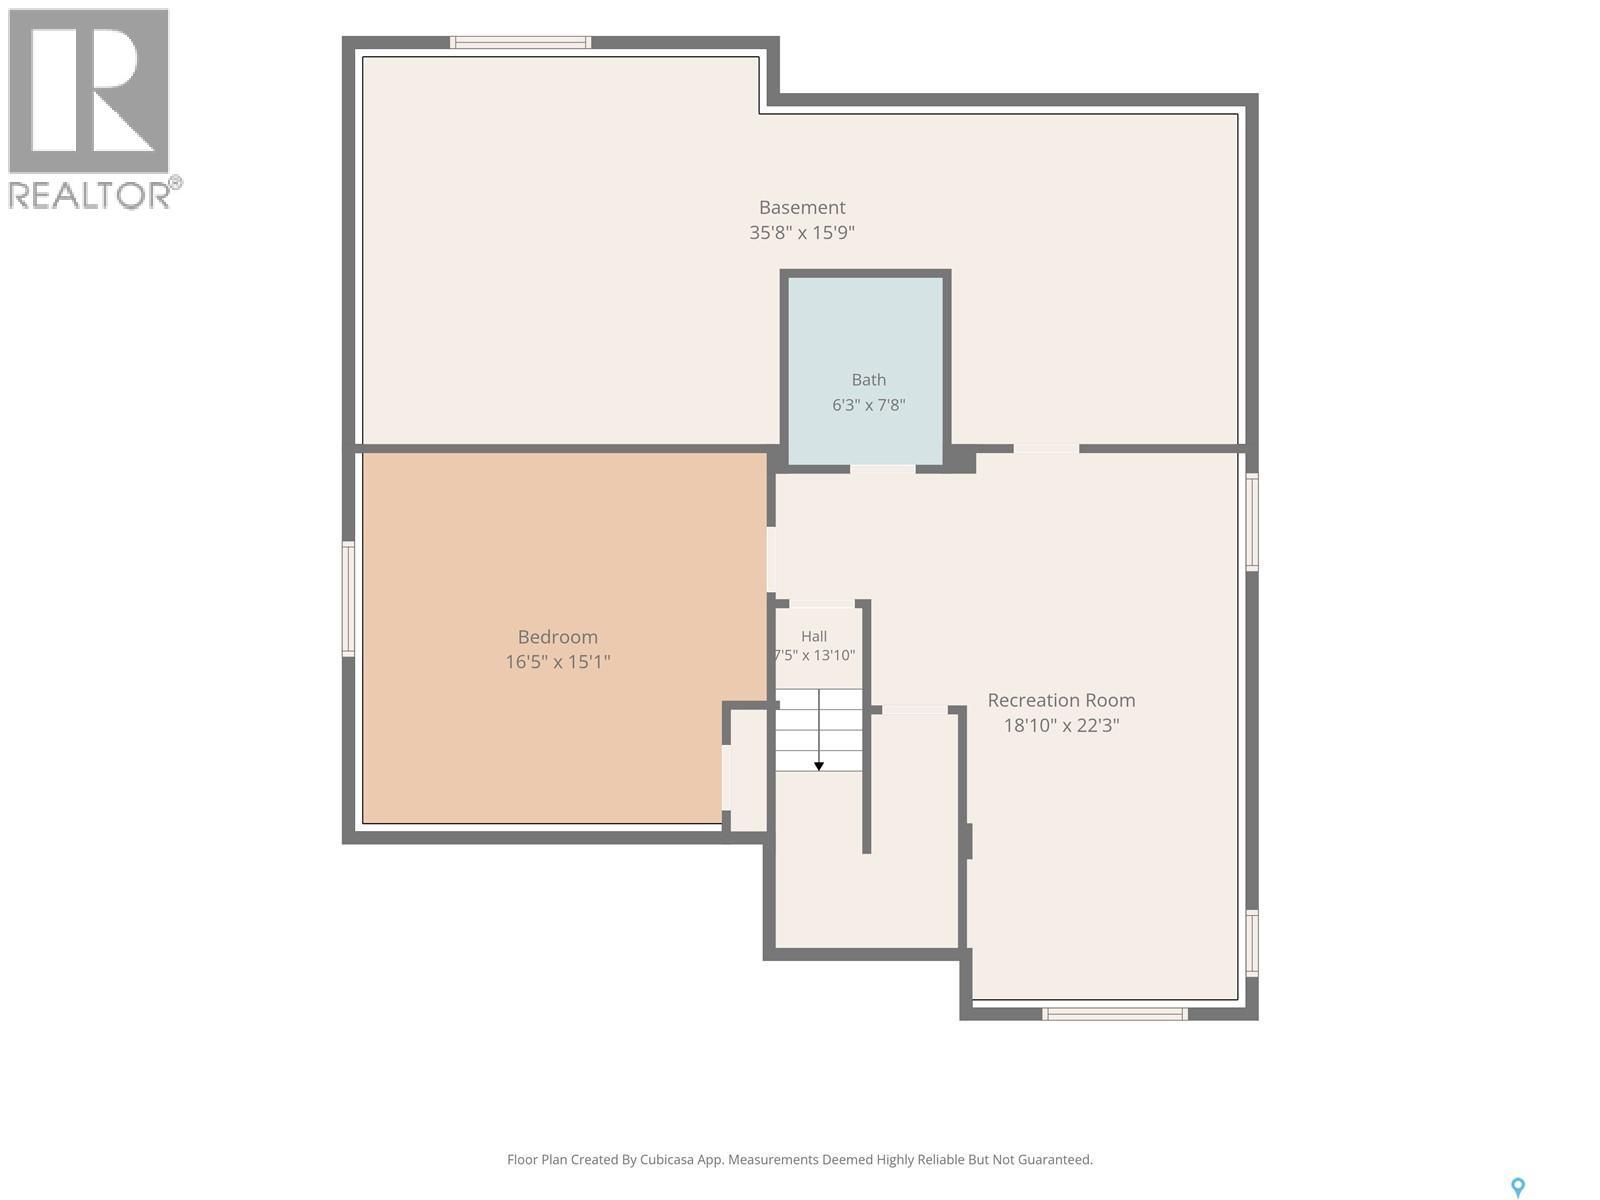
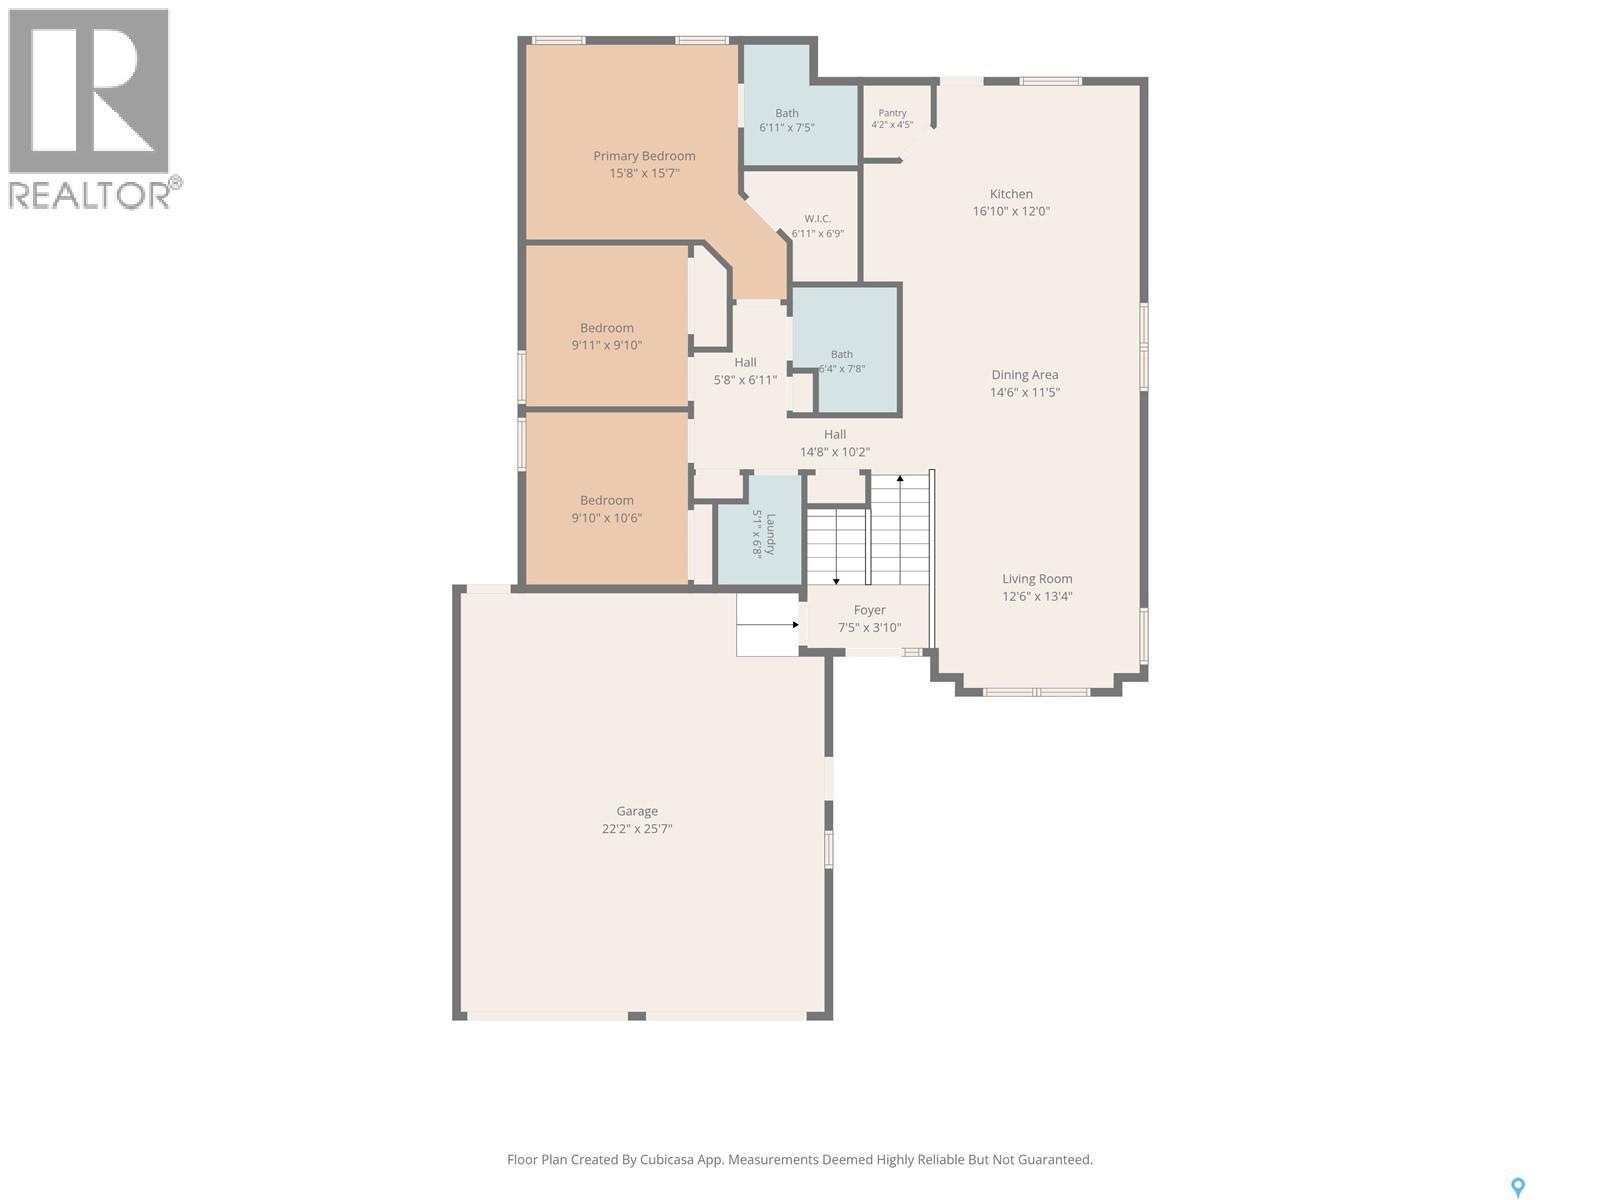
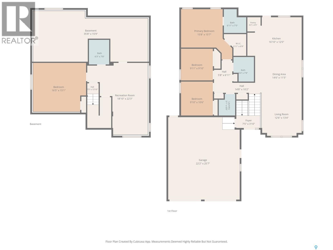
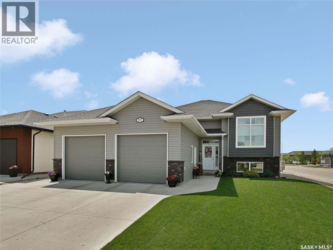
Immaculately maintained home in the Legends! Pride of ownership is evident throughout this beautiful corner-lot bi-level, ideally located near the golf course, schools, grocery stores & offers quick access in/out of town. Built by a respected local builder, this solid home showcases quality craftsmanship & thoughtful upgrades. The bright, open-concept main floor features 9' ceilings, lots of windows & functional layout w/ extra-wide hallways & convenient main-floor laundry. Kitchen is designed with both style and functionality in mind, offering abundant cabinetry, quartz countertops, tile backsplash, under-cabinet lighting, corner pantry & unique island w/ built-in lower table. Step onto the west-facing deck to enjoy beautiful evening sunsets. Main level offers 3 beds/ 2 bathrooms. The spacious primary bedroom includes a large walk-in closet & well-appointed ensuite (quartz vanity & 4' tiled walk-in shower.) Downstairs, the mostly finished basement includes a generous family room, a massive fourth bedroom & 3-piece bathroom. A substantial unfinished storage area provides excellent space & could easily accommodate a future 5th bedroom. Outside, you’ll appreciate the attractive, low-maintenance landscaping w/ shrubs & garden area, as well as additional concrete work along the side of the home & extra parking on the north side of property. Oversized shed is electrically heated, making it a versatile space for storage or hobbies. The oversized 26’ x 24’ attached garage is fully insulated/boarded & electrically heated, offering year-round comfort. Other notable features: upgraded appliances, stair lighting, LED lights & 2 walk-in doors in garage (also has 2x6 garage walls). This home has been exceptionally well cared for and lightly lived in. The quality finishes & attention to detail will be appreciated by discerning buyers. Don’t miss your opportunity to own this outstanding home in one of Warman’s most desirable neighbourhoods. Contact your REALTOR® today! (id:27)

Building Features:

  • Style: Detached
  • Building Type: House
  • Architectural Style: Bi-level
  • Basement Development: Partially finished
  • Basement Type: Full
  • Construction Style - Attachment: Detached
  • Floor Space: 1358 sqft
  • Heating Type: Forced air
  • Heating Fuel: Natural gas
  • Cooling Type: Central air conditioning, Air exchanger
  • Appliances: Refrigerator, Dishwasher, Microwave, Window Coverings, Garage door opener remote, Stove

Property Features:

  • OwnershipType: Freehold
  • Property Type: Single Family
  • Bedrooms: 4
  • Bathrooms: 3
  • Built in: 2021
  • Features: Treed, Corner Site, Irregular lot size, Double width or more driveway, Sump Pump
  • Fence Type: Partially fenced
  • Floor Space (approx): 1358 Square Feet
  • Irregular: Yes
  • Landscape Features: Lawn, Garden Area
  • Lot Frontage: 52 Feet
  • Lot Size: 0.13 Acres
  • Structure Type: Deck
  • Parking Type: Attached garage, Parking Spaces
  • No. of Parking Spaces: 6

Rooms:

  • Other Basement Level 6.78 m x 5.74 m
  • Bedroom Basement Level 4.60 m x 5.00 m
  • Bathroom Basement Level Measurements not available
  • Foyer Main Level 1.17 m x 2.26 m
  • Living Main Level 4.06 m x 3.81 m
  • Dining Main Level 3.48 m x 4.42 m
  • Kitchen Main Level 3.66 m x 5.13 m
  • Bathroom Main Level Measurements not available
  • Bedroom Main Level 3.20 m x 3.00 m
  • Bedroom Main Level 3.00 m x 3.02 m
  • Primary Bedroom Main Level 4.75 m x 4.78 m
  • Bathroom Main Level Measurements not available
  • Laundry Main Level 2.03 m x 1.55 m

Convert Measurement to:


Courtesy of: RE/MAX North Country

REALTOR.ca  

QuickQuoteTM Powered by RPS

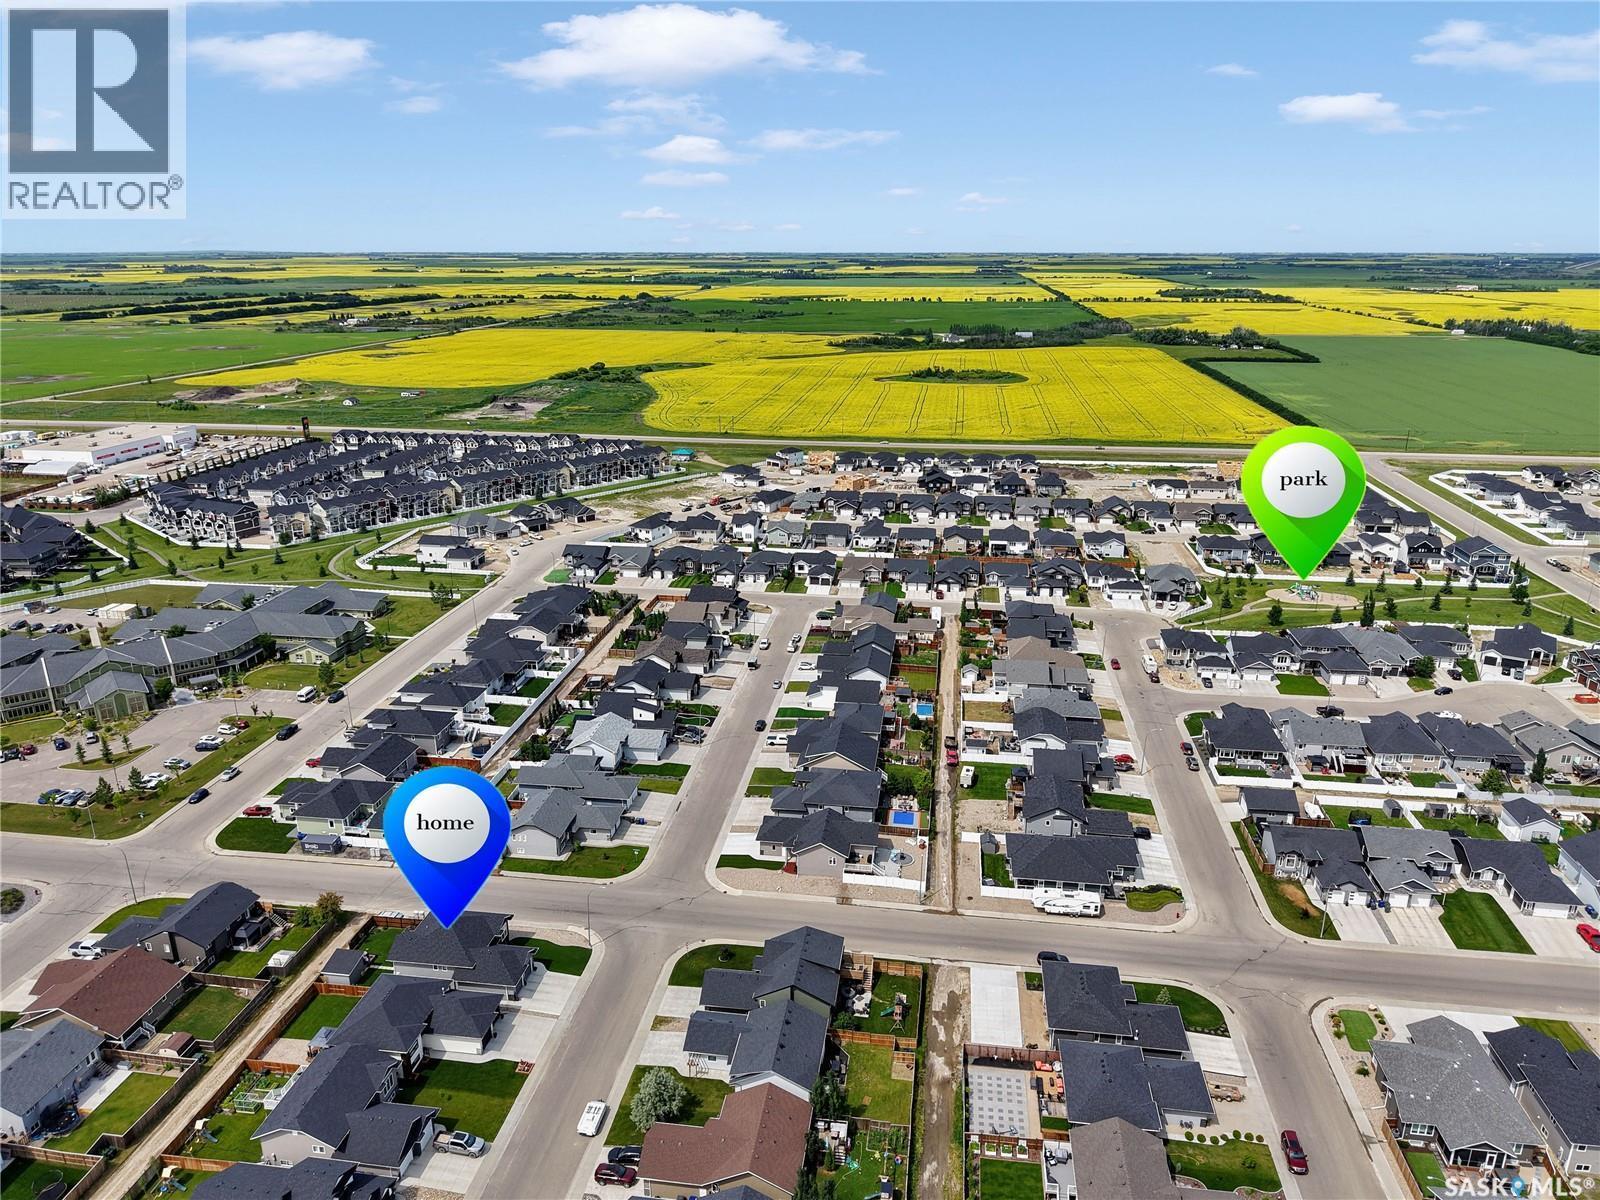
Location of 537 Mickelson LANE, Warman, Saskatchewan, S0K 4S1

Demographic Information of 537 Mickelson LANE, Warman, Saskatchewan, S0K 4S1

Life Stage

Young Families

Employment Type

Mixed

Average Household Income

$143,517.07

Average Number of Children

1.90

Household Population

Household Structure

Age of Population

Education

Education Level

No certificate/diploma/degree

6.31 %

High school certificate or equivalent

30.85 %

Apprenticeship trade certificate/diploma

16.56 %

College/non-university certificate

22.86 %

University Degree

23.42 %

Commuter

Travel To Work

By Car

90.76 %

By Public Transit

0.0 %

By Walking

0.0 %

By Bicycle

2.77 %

By Other Methods

6.47 %

Cultural Diversity

Knowledge of Official Language

Mother Tongue

Building Information

Building Type

Apartments (Low and High Rise)

0.03 %

Houses

99.97 %

Own Vs. Rent

