Button CopyPathCircle CloseCircle Left ArrowArrow Down Icon GreyClosecirclecircleBurger
Image 1
Image 2
Image 3
$460,999

526 Maple CRESCENT, Warman, Saskatchewan, S0K 4S2

MLS® # SK042994

4 Beds

Baths

1420  FEETSQ

QuickQuoteTM: Not Available

Warman SK, S0K 4S2

MLS® # SK042994

Property Information:

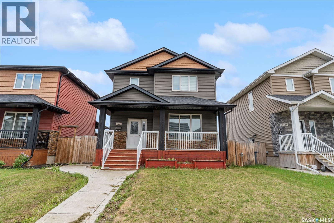
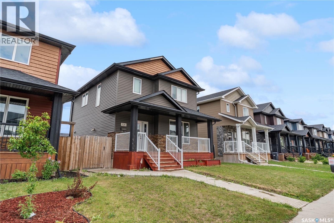
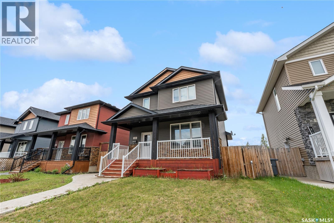
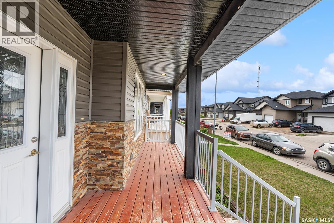
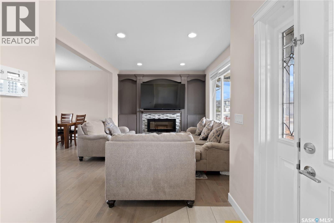
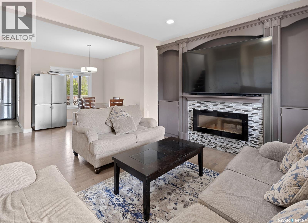
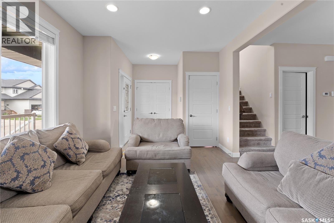
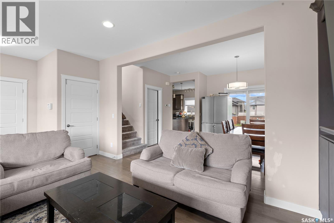
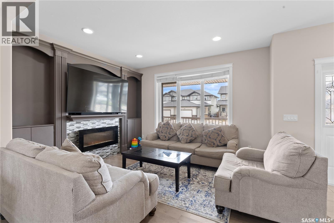
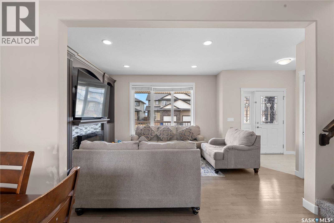
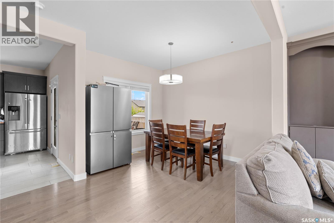
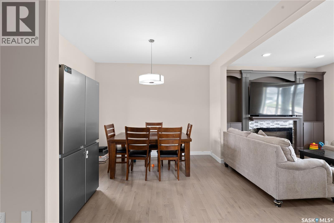
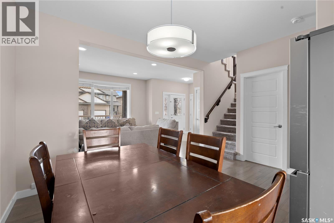
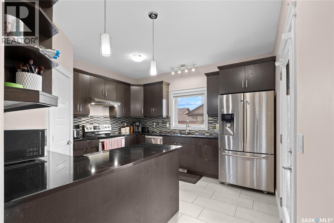
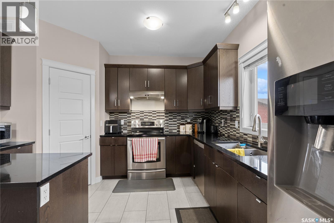
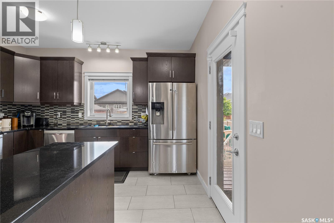
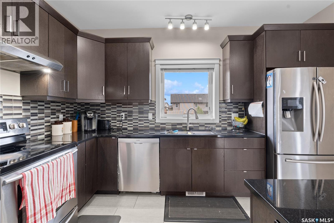
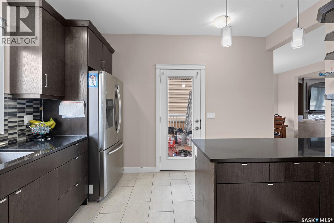
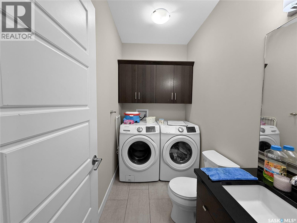
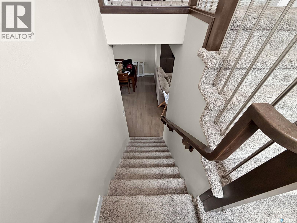
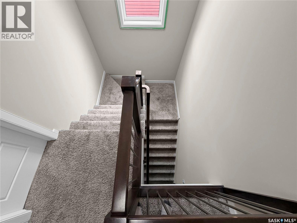
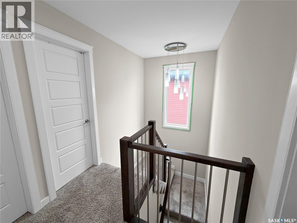
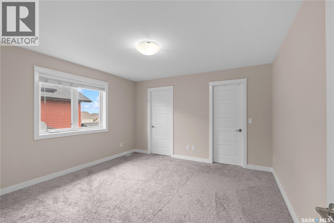
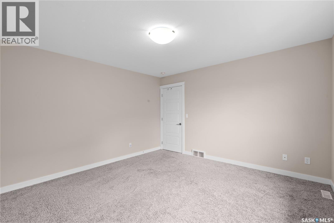
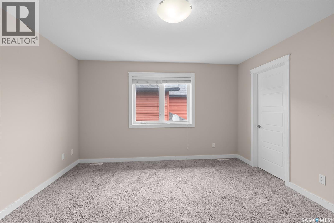
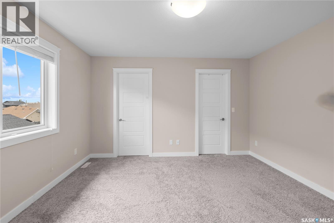
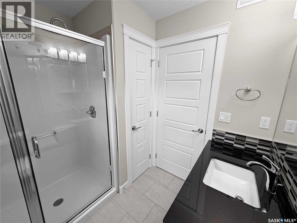
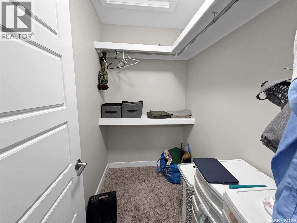
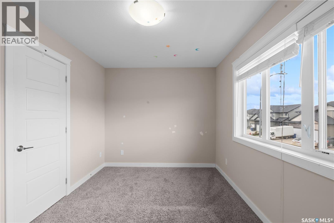
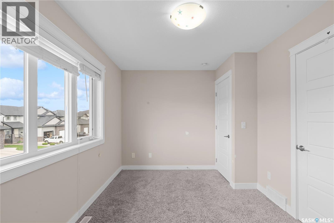
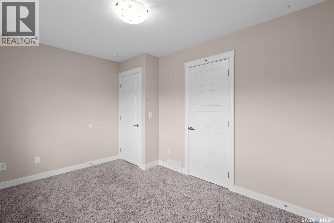
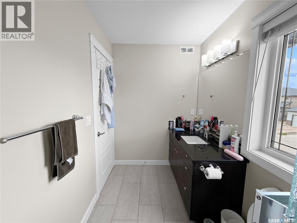
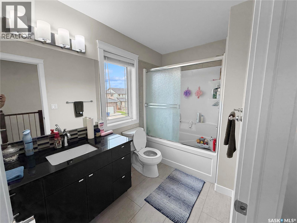
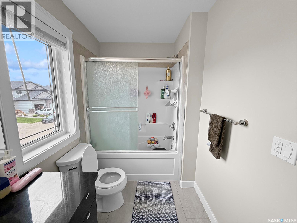
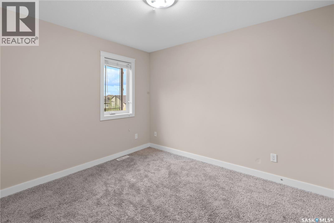
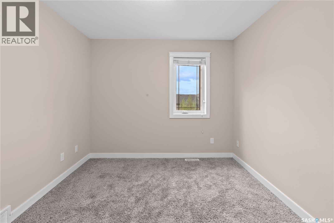
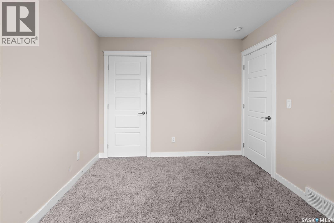
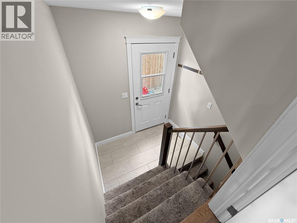
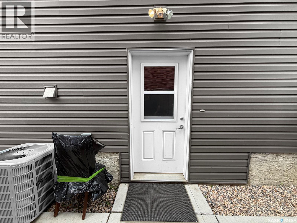
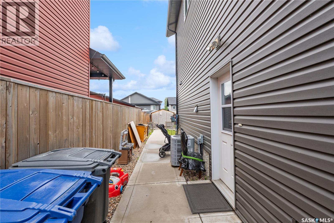
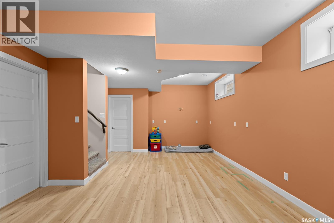
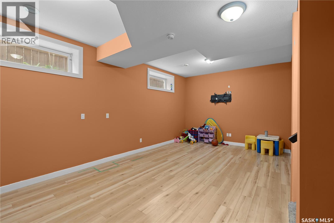
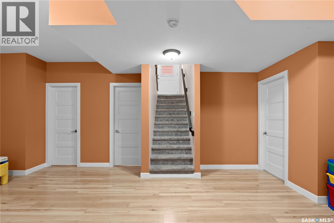
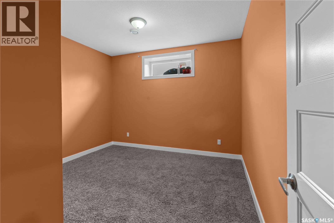
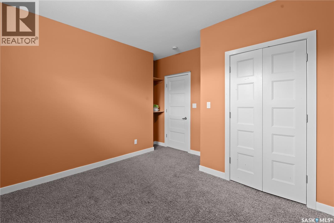
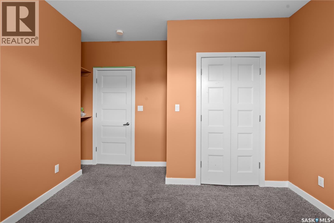
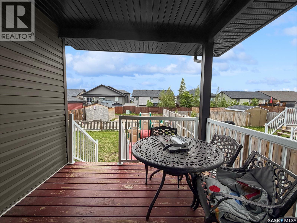
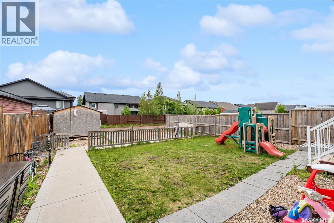
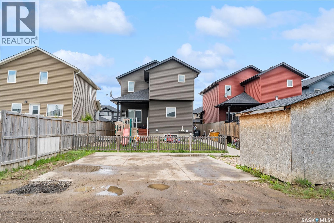
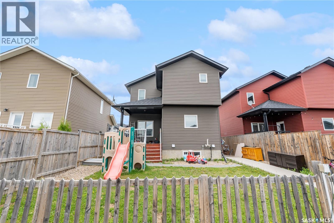
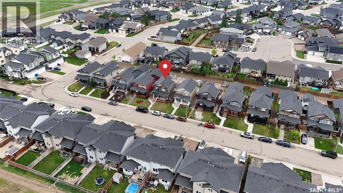
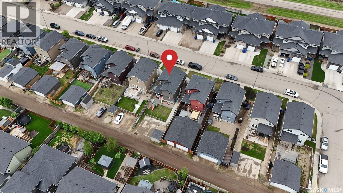
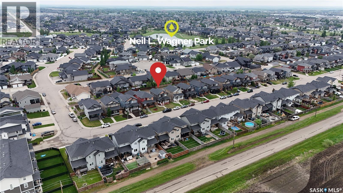
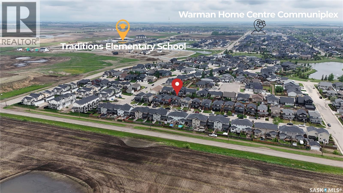
Modern finishes, exceptional functionality, and a fully developed basement with a separate entrance make this beautifully maintained two-storey home an outstanding opportunity in Warman. Located just minutes from the Legends Centre, schools, parks, walking trails, and everyday amenities, this move-in-ready property offers the perfect balance of family living, flexibility, and long-term value. Offering 1,420 sq. ft. above grade, the thoughtfully designed main floor features soaring ceilings, hardwood flooring, tile, stylish lighting, granite countertops, and a bright open-concept layout that's ideal for both entertaining and everyday life. The spacious kitchen flows seamlessly into the dining and living areas, while convenient main-floor laundry enhances everyday functionality. Upstairs, you'll find three generously sized bedrooms, including a spacious primary suite complete with a walk-in closet and private ensuite. The fully developed basement expands the home's versatility with an additional bedroom, large family room, 3-piece bathroom, laundry, and a separate entrance, making it ideal for extended family, guests, or a home-based business. Fresh paint throughout much of the home gives it a fresh, move-in-ready feel. Outside, attractive stone accents, a welcoming covered front porch, landscaped front yard, and a covered rear deck create inviting outdoor spaces with excellent curb appeal. Combining quality craftsmanship, functional design, and an unbeatable location in one of Saskatchewan's fastest-growing communities, 526 Maple Crescent offers an exceptional opportunity for families and professionals seeking a home that delivers both immediate comfort and lasting value. (id:27)

Building Features:

  • Style: Detached
  • Building Type: House
  • Architectural Style: 2 Level
  • Basement Development: Finished
  • Basement Type: Full
  • Construction Style - Attachment: Detached
  • Fireplace Fuel: Electric
  • Fireplace Type: Conventional
  • Floor Space: 1420 sqft
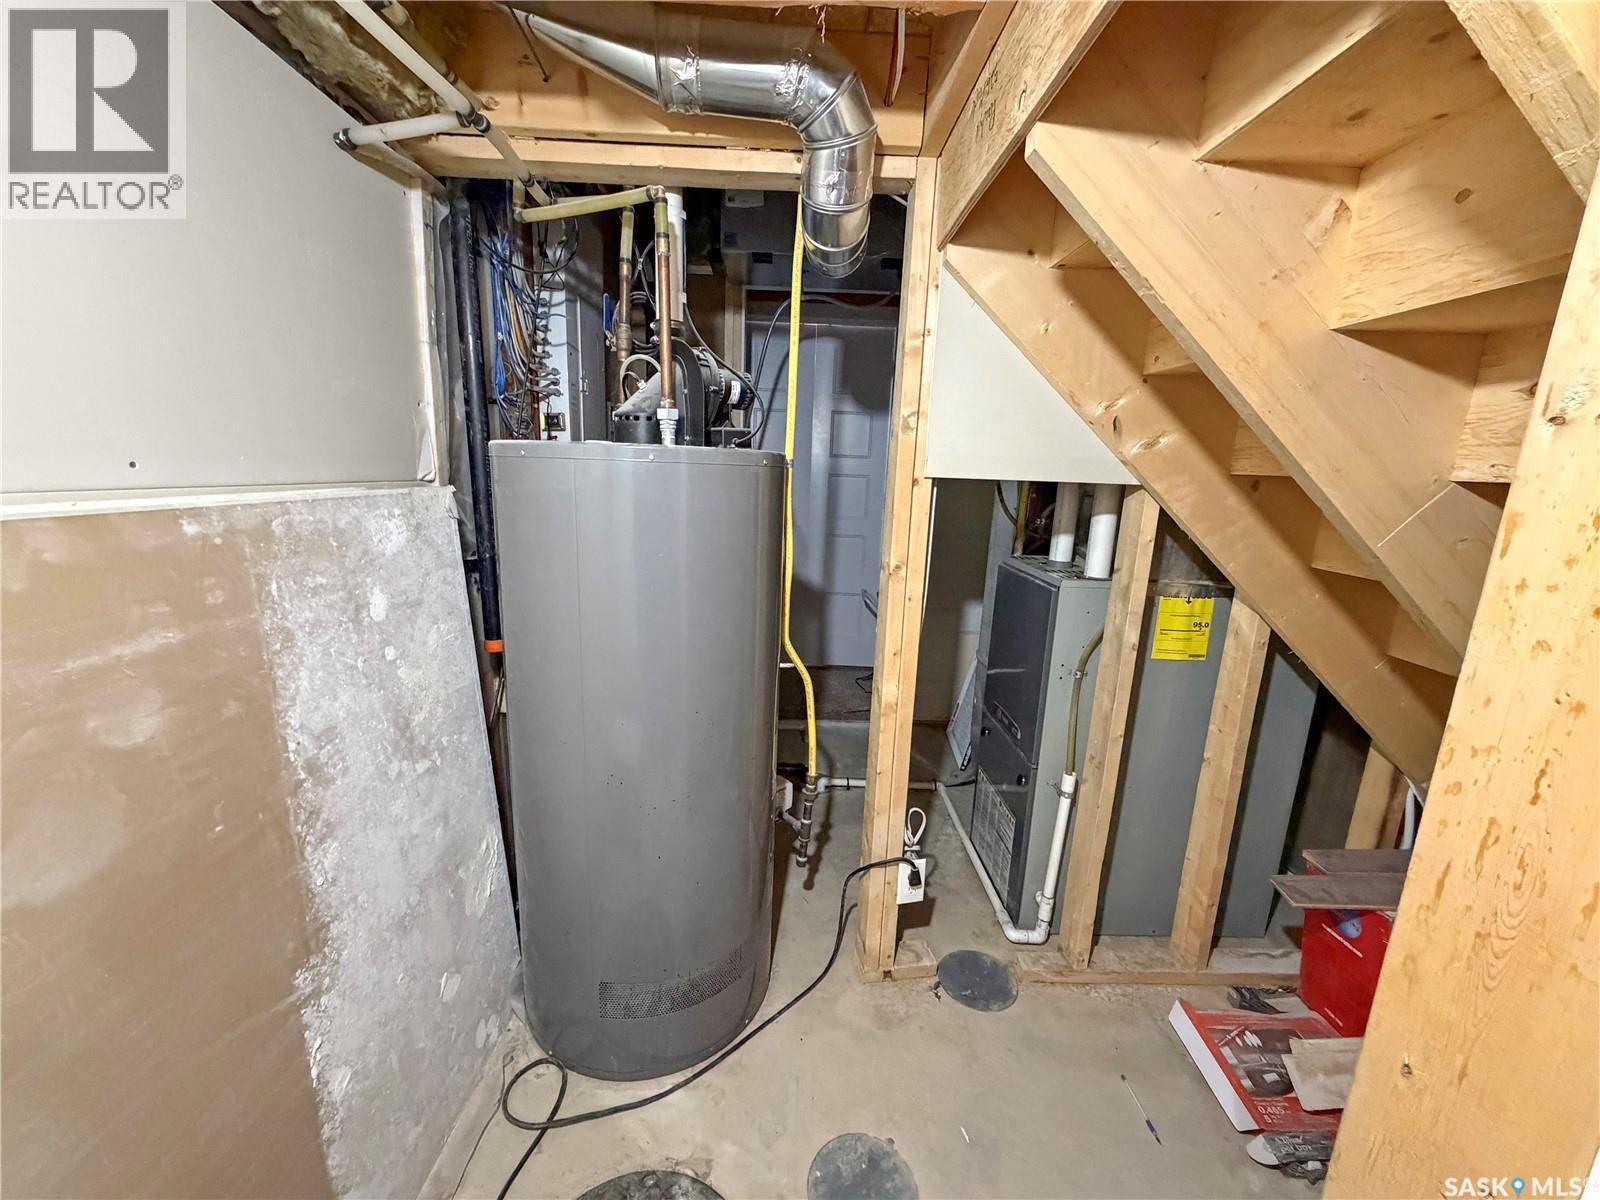
  • Heating Type: Forced air
  • Heating Fuel: Natural gas
  • Cooling Type: Central air conditioning
  • Appliances: Washer, Refrigerator, Dishwasher, Dryer, Microwave, Window Coverings, Hood Fan, Central Vacuum - Roughed In, Storage Shed, Stove

Property Features:

  • OwnershipType: Freehold
  • Property Type: Single Family
  • Bedrooms: 4
  • Bathrooms: 4
  • Built in: 2014
  • Features: Rectangular, Sump Pump
  • Fence Type: Partially fenced
  • Floor Space (approx): 1420 Square Feet
  • Irregular: Yes
  • Landscape Features: Lawn
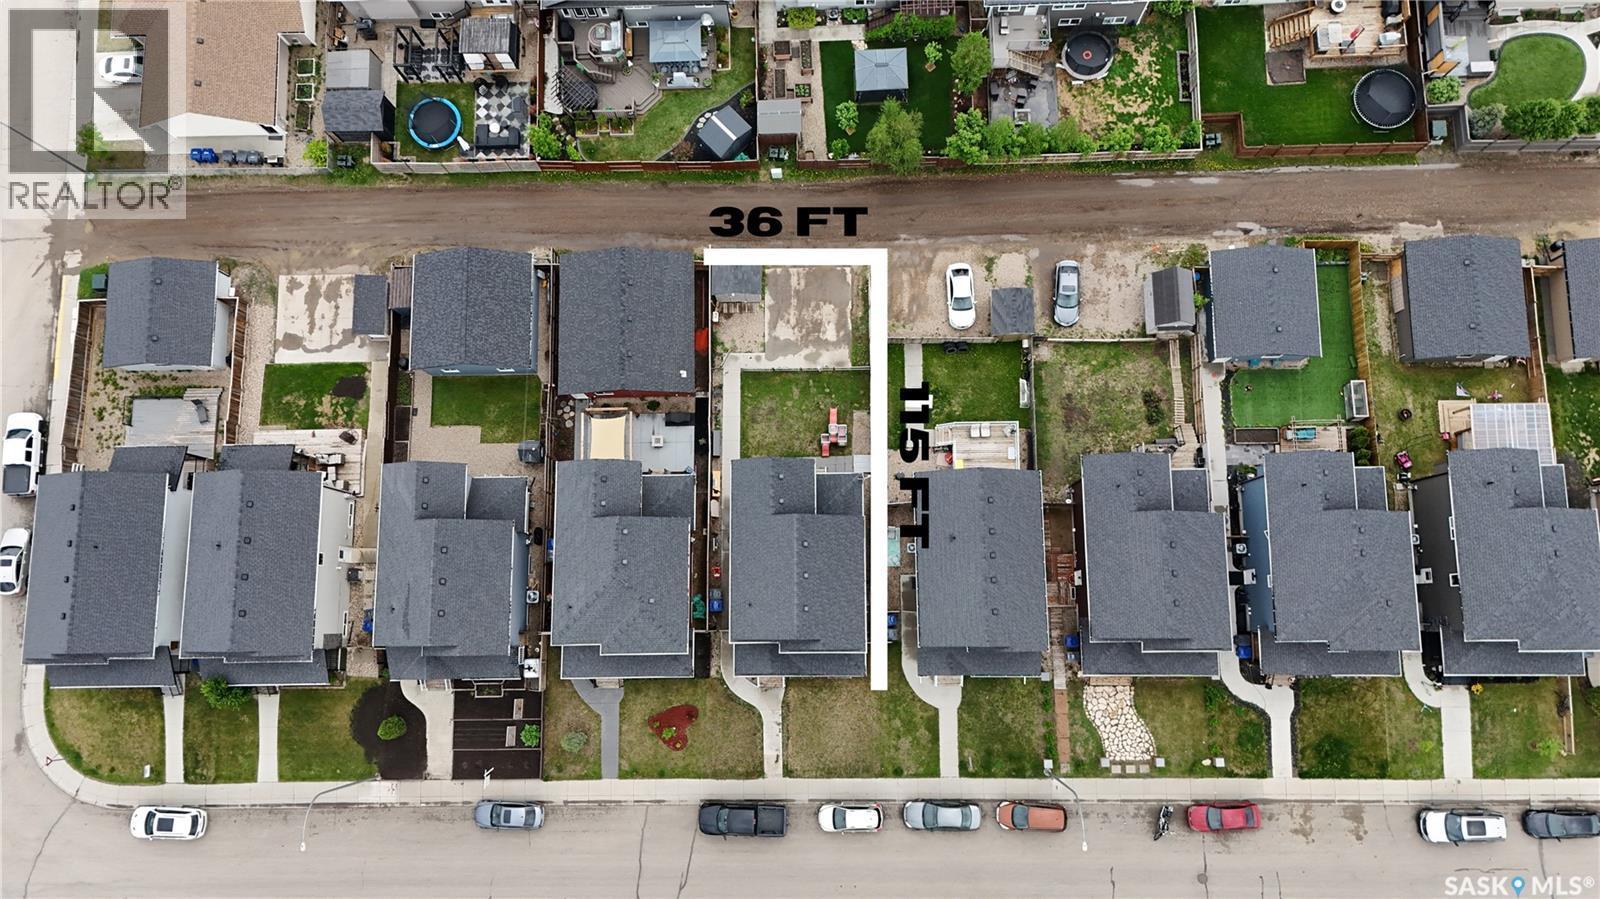
  • Lot Frontage: 36 Feet
  • Lot Size: 4140.00 Square Feet
  • Structure Type: Deck
  • Parking Type: Parking pad, None, Parking Spaces
  • No. of Parking Spaces: 2

Rooms:

  • Primary Bedroom 2nd Level 3.91 m x 3.91 m
  • Bedroom 2nd Level 3.43 m x 2.92 m
  • Bedroom 2nd Level 3.91 m x 2.74 m
  • Bathroom 2nd Level Measurements not available
  • Bathroom 2nd Level Measurements not available
  • Family Basement Level 6.58 m x 3.91 m
  • Bedroom Basement Level 3.53 m x 3.51 m
  • Bathroom Basement Level 2.29 m x 1.47 m
  • Living Main Level 4.62 m x 3.38 m
  • Dining Main Level 4.11 m x 3.58 m
  • Kitchen Main Level 3.89 m x 3.73 m
  • Bathroom Main Level 1.65 m x 1.47 m
  • Laundry Main Level 1.47 m x 0.94 m

Convert Measurement to:


Courtesy of: Boyes Group Realty Inc.

REALTOR.ca  

QuickQuoteTM Powered by RPS

Location of 526 Maple CRESCENT, Warman, Saskatchewan, S0K 4S2

Demographic Information of 526 Maple CRESCENT, Warman, Saskatchewan, S0K 4S2

Life Stage

Young Families

Employment Type

Mixed

Average Household Income

$155,759.66

Average Number of Children

1.91

Household Population

Household Structure

Age of Population

Education

Education Level

No certificate/diploma/degree

13.48 %

High school certificate or equivalent

28.77 %

Apprenticeship trade certificate/diploma

13.28 %

College/non-university certificate

22.54 %

University certificate (below bachelor)

1.53 %

University Degree

20.39 %

Commuter

Travel To Work

By Car

94.57 %

By Public Transit

0.0 %

By Walking

0.1 %

By Bicycle

0.0 %

By Other Methods

5.33 %

Cultural Diversity

Knowledge of Official Language

Mother Tongue

Building Information

Building Type

Apartments (Low and High Rise)

Houses

100.0 %

Own Vs. Rent

