Button CopyPathCircle CloseCircle Left ArrowArrow Down Icon GreyClosecirclecircleBurger
Image 1
Image 2
Image 3
$389,900

119 Meadowlark PARK, Warman, Saskatchewan, S0K 0A1

MLS® # SK042048

3 Beds

Baths

1295  FEETSQ

QuickQuoteTM: Not Available

Warman SK, S0K 0A1

MLS® # SK042048

Property Information:

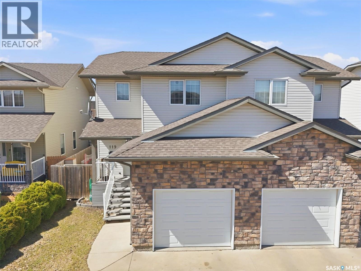
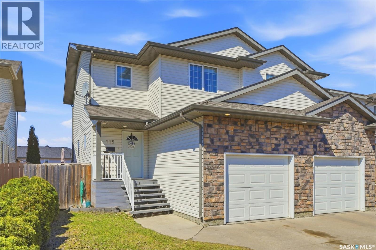
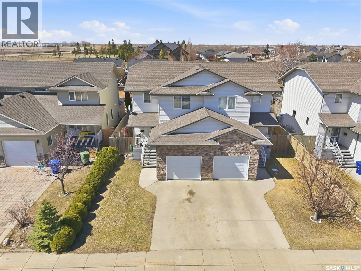
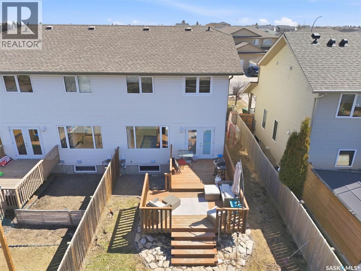
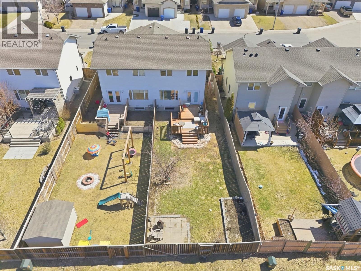
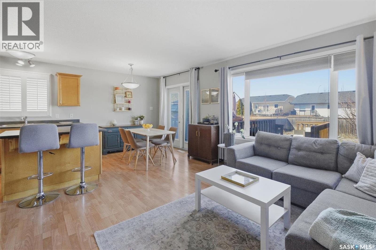
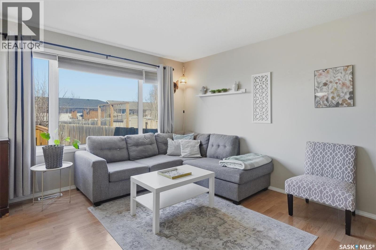
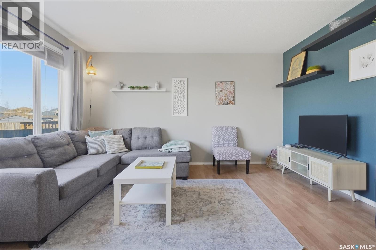
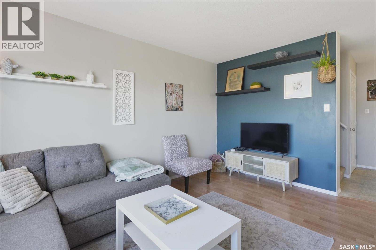
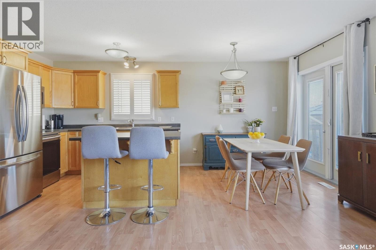
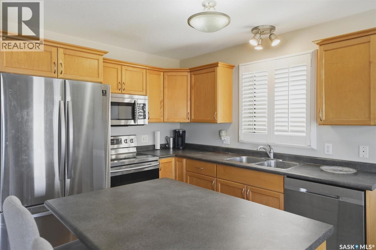
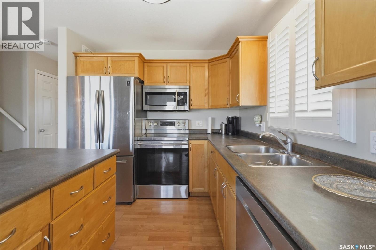
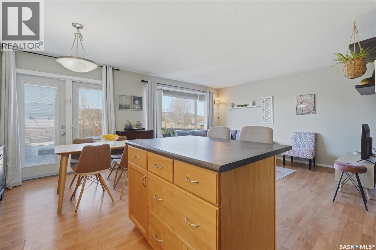
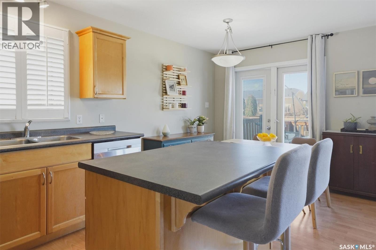
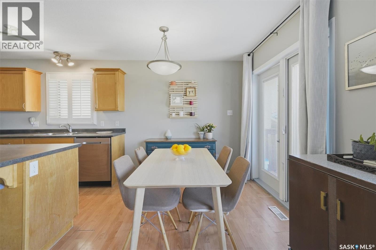
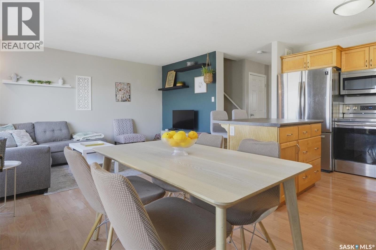
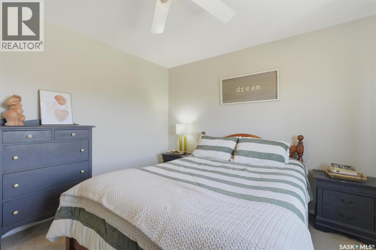
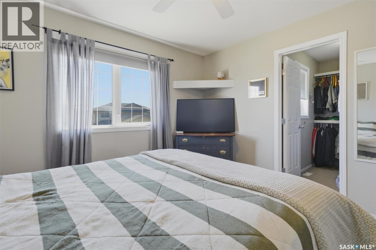
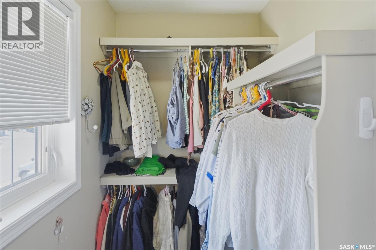
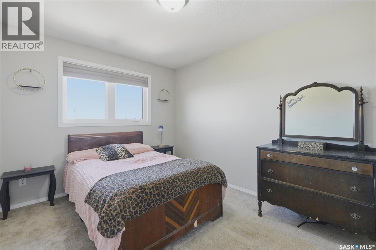
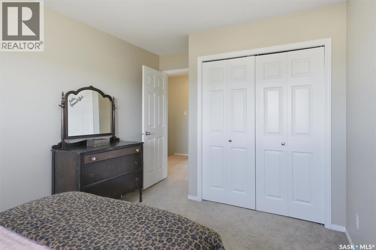
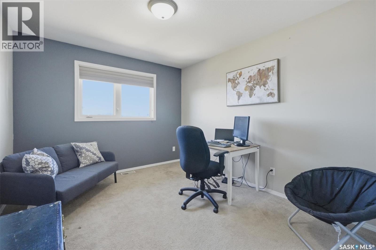
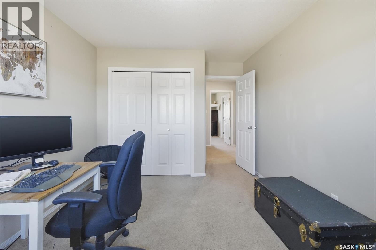
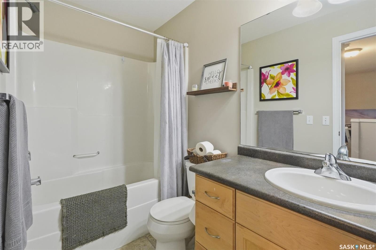
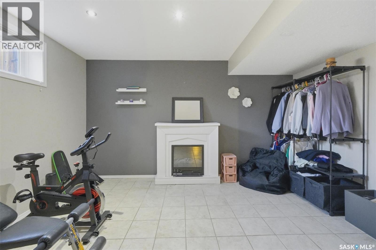
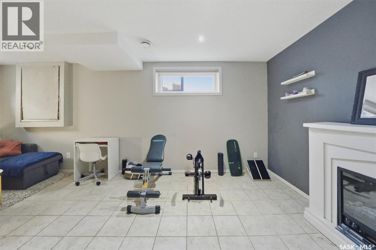
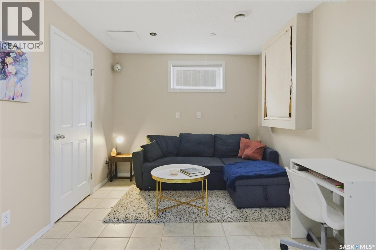
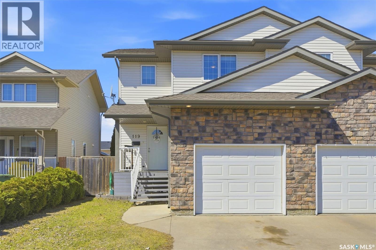
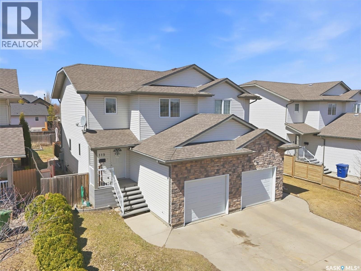
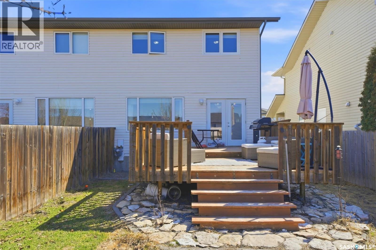
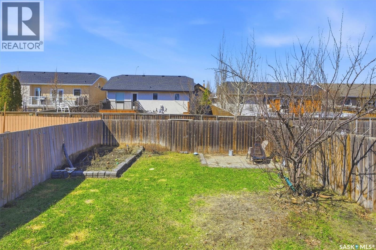
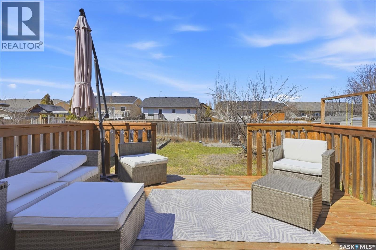
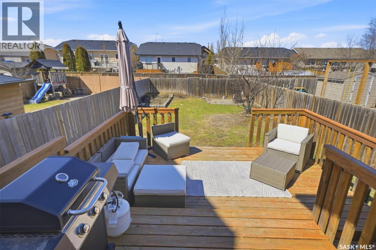
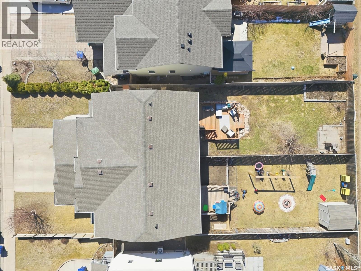
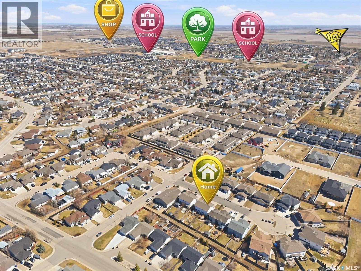
Welcome to 119 Meadowlark Park, tucked away in a quiet, peaceful cul-de-sac right in the heart of Warman! This spectacular 3-bedroom, 3-bathroom semi-detached gem is the absolute perfect match whether you are an excited first-time homebuyer, a savvy investor looking for a fantastic property, or someone searching for the ultimate comfortable downsizing option. From the moment you step inside, you will love the bright and welcoming vibe, highlighted by a fully developed basement that offers extra living space for movie nights, hobbies, or guests. Convenience is key with your own single attached garage, and the outdoor experience is just perfect—soak up the afternoon sun and host unforgettable summer barbecues in your beautiful, sunny west-facing backyard. Don't miss out on this opportunity to own this home in a fantastic community! (id:27)

Building Features:

  • Style: Semi-Detached
  • Architectural Style: 2 Level
  • Basement Development: Finished
  • Basement Type: Full
  • Construction Style - Attachment: Semi-detached
  • Floor Space: 1295 sqft
  • Heating Type: Forced air
  • Heating Fuel: Natural gas
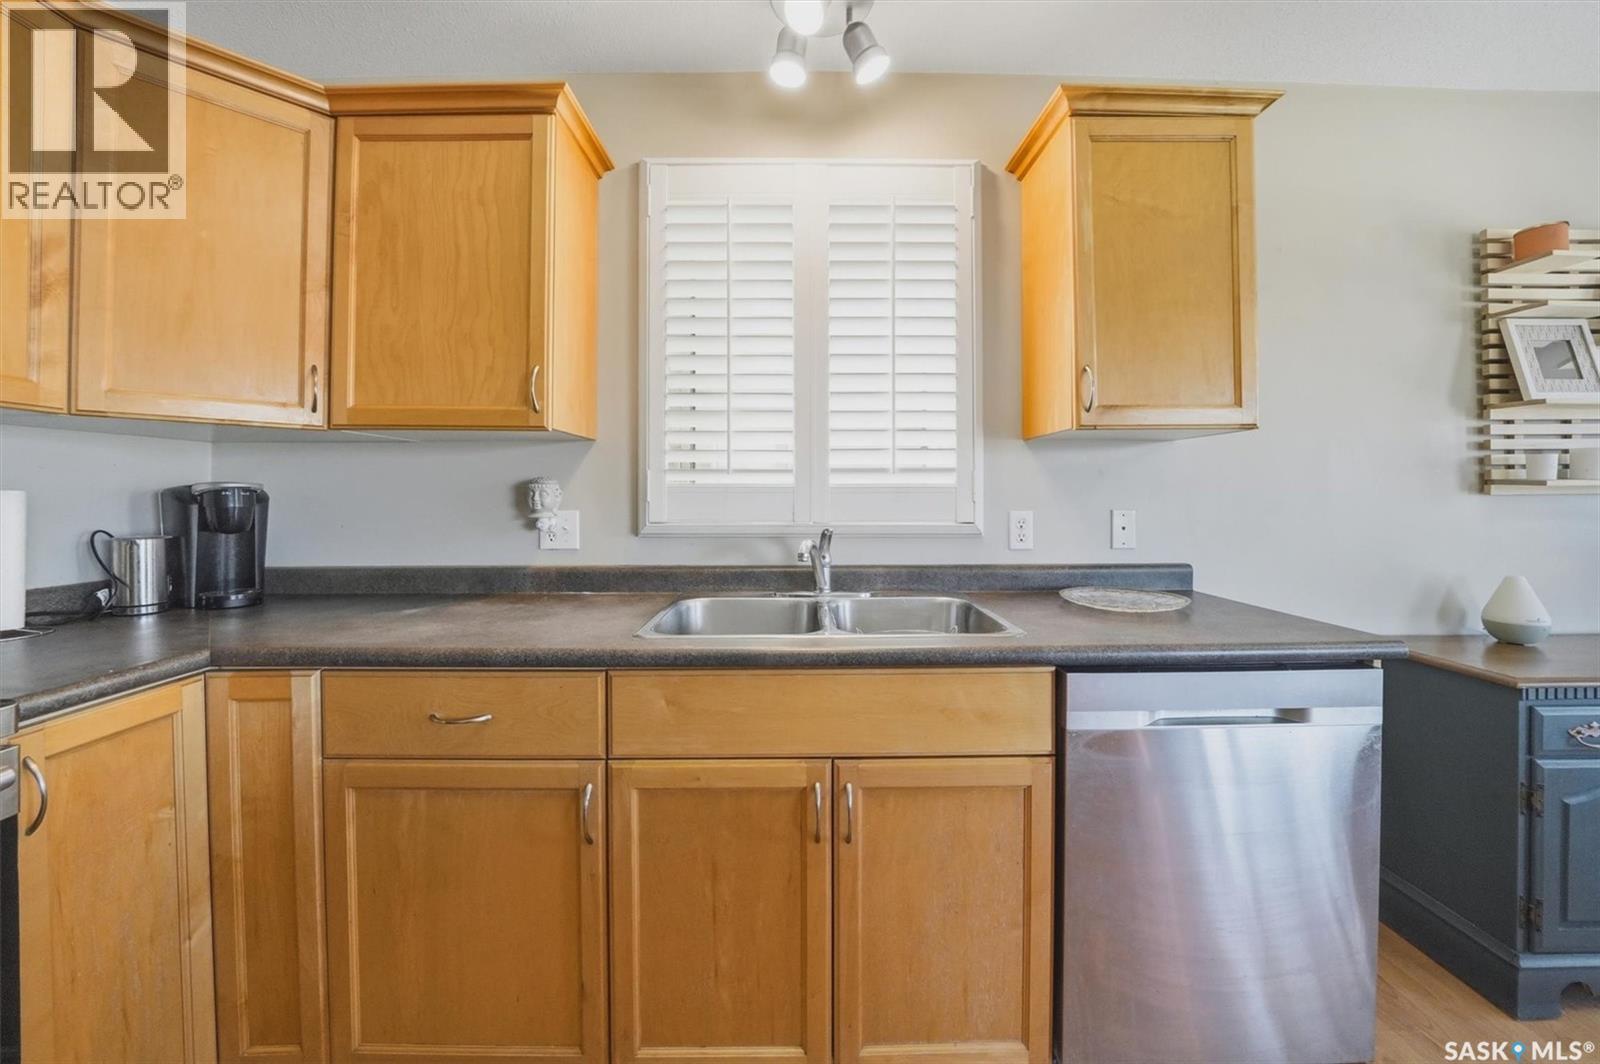
  • Appliances: Washer, Refrigerator, Dishwasher, Dryer, Microwave, Window Coverings, Garage door opener remote, Stove

Property Features:

  • OwnershipType: Freehold
  • Property Type: Single Family
  • Bedrooms: 3
  • Bathrooms: 3
  • Built in: 2005
  • Features: Cul-de-sac, Treed, Lane
  • Fence Type: Fence
  • Floor Space (approx): 1295 Square Feet
  • Irregular: Yes
  • Landscape Features: Lawn, Underground sprinkler
  • Lot Frontage: 29 Feet
  • Lot Size: 29x131
  • Structure Type: Deck
  • Parking Type: Attached garage, Parking Spaces
  • No. of Parking Spaces: 2

Rooms:

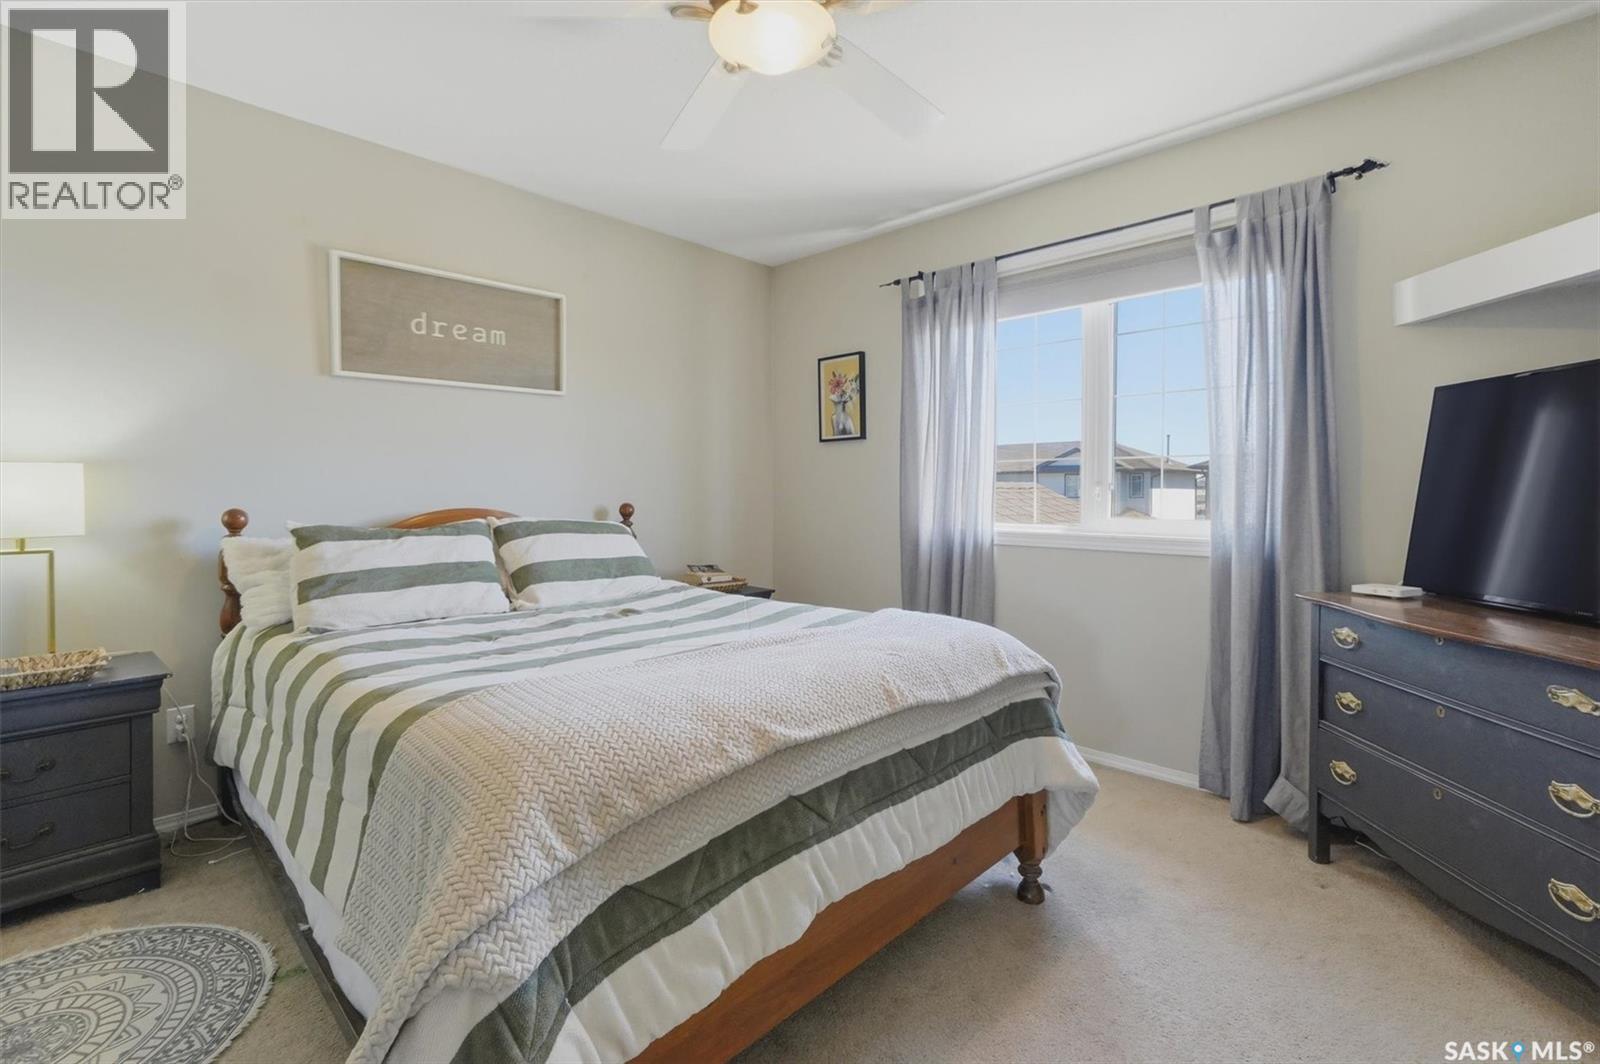
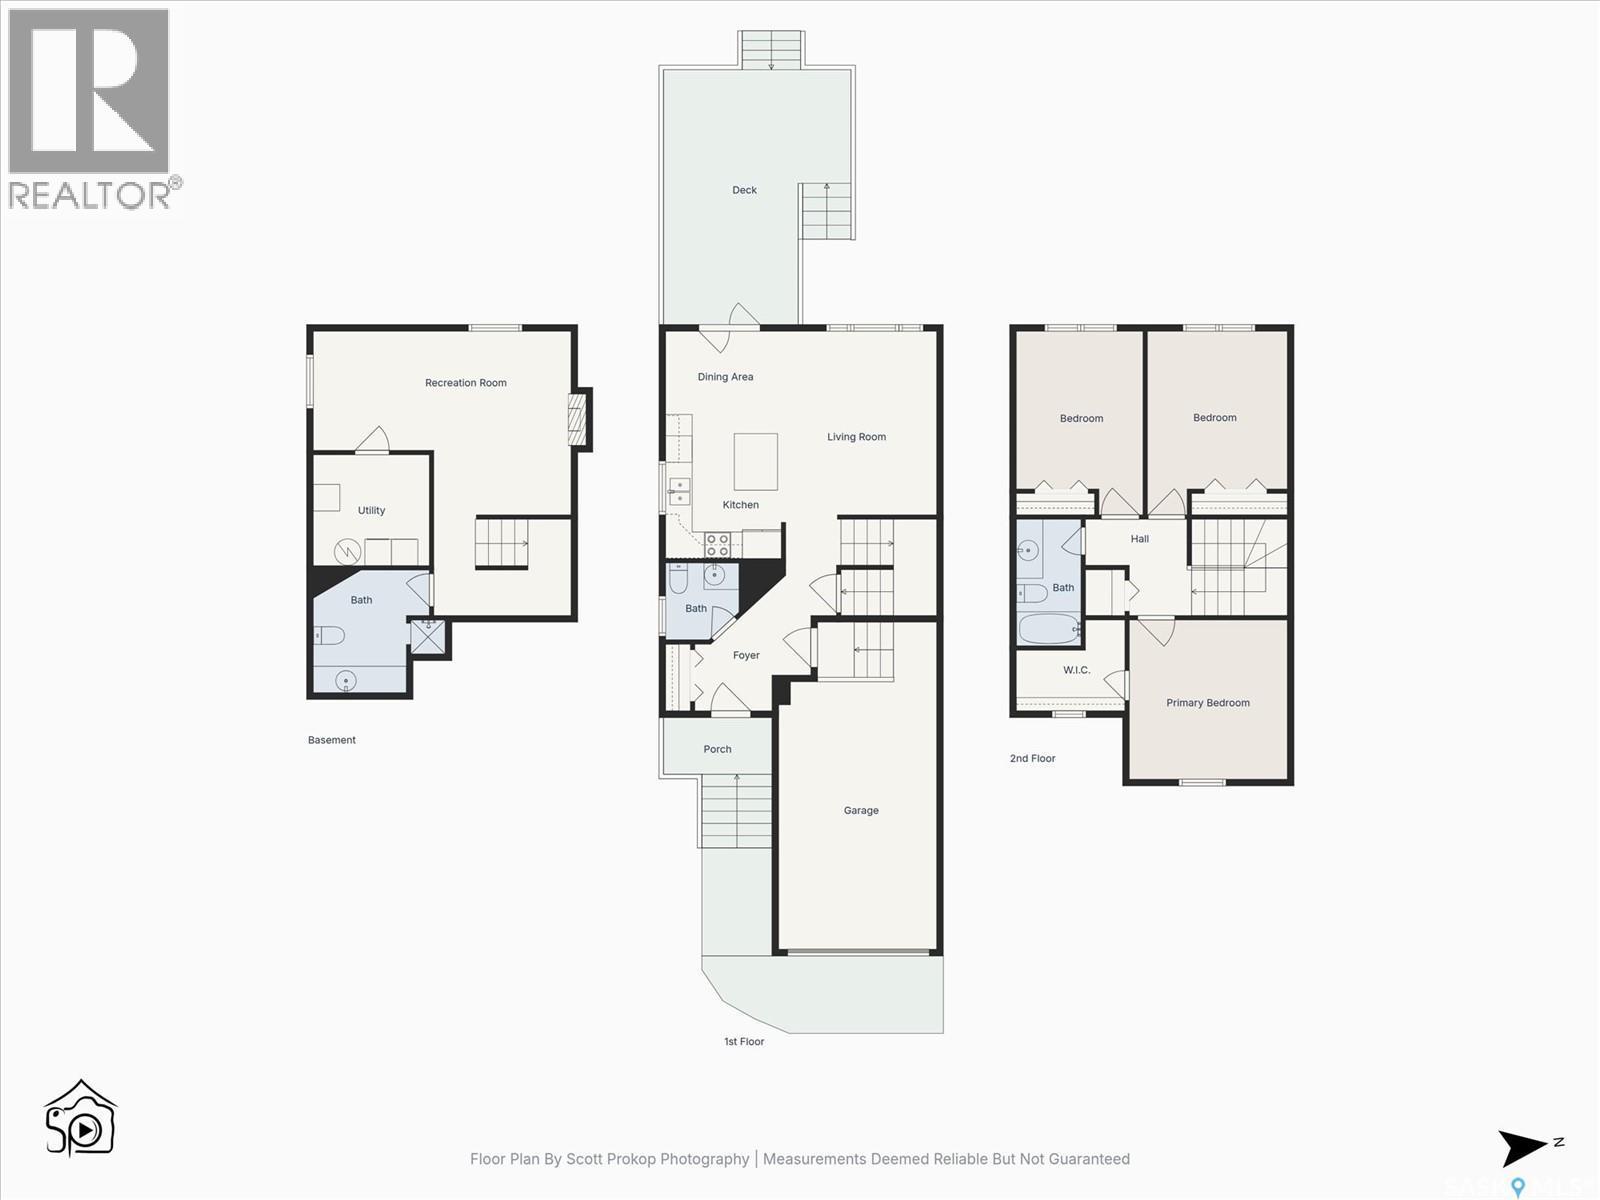
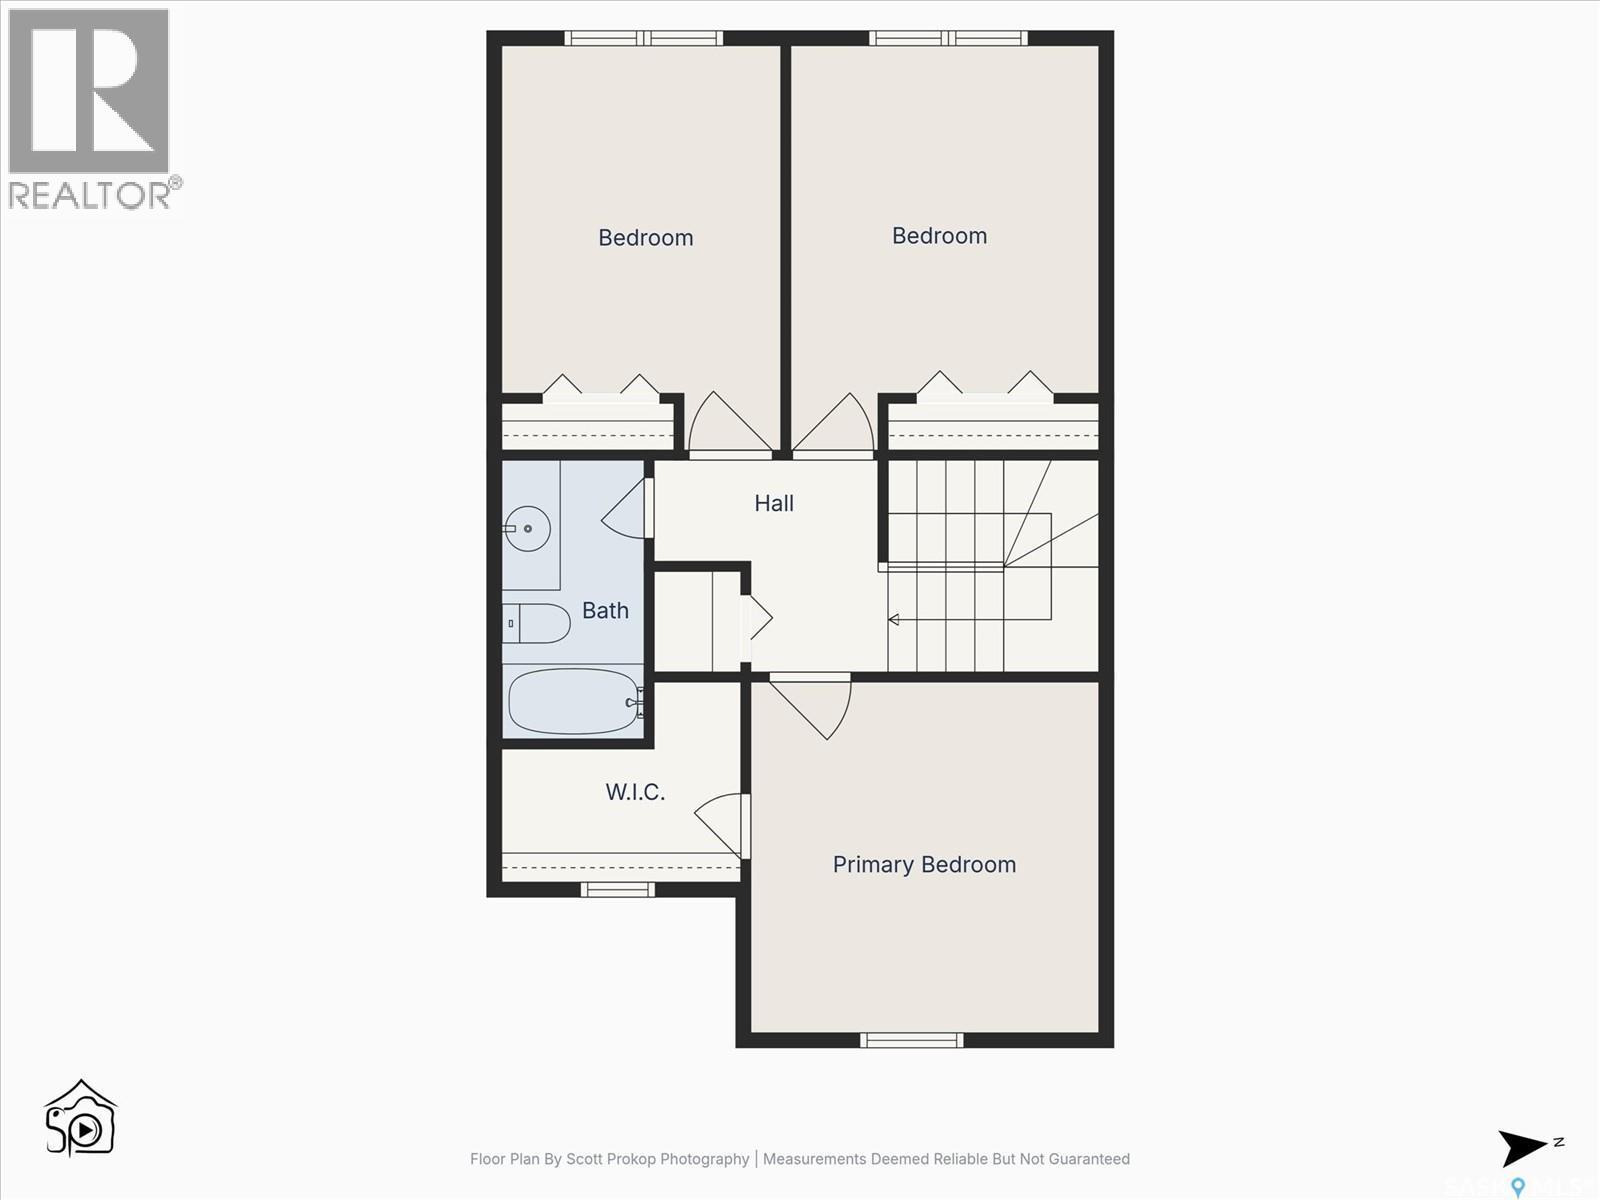
  • Bedroom 2nd Level 12'7" x 10'5"
  • Primary Bedroom 2nd Level 11'10" x 11'9"
  • Bathroom 2nd Level 9' x 4'10"
  • Bedroom 2nd Level 12'8" x 9'5"
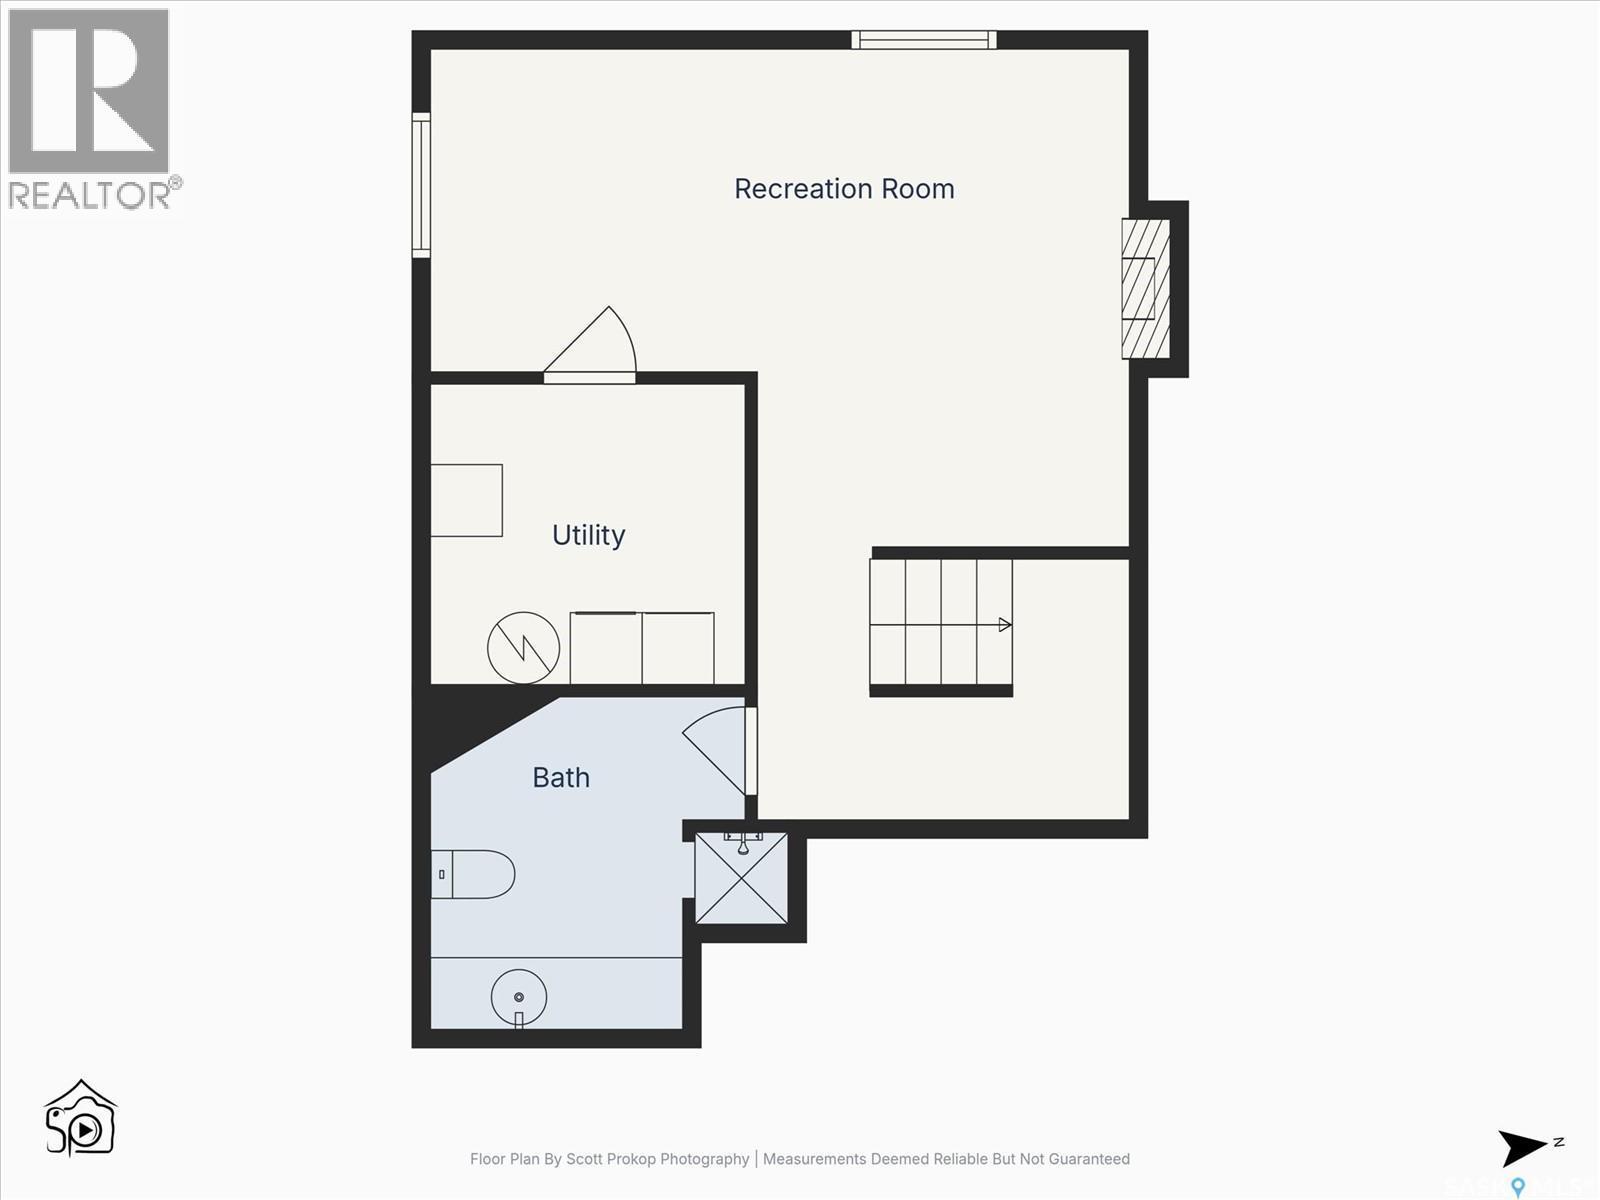
  • Family Basement Level 13'7" x 18'9"
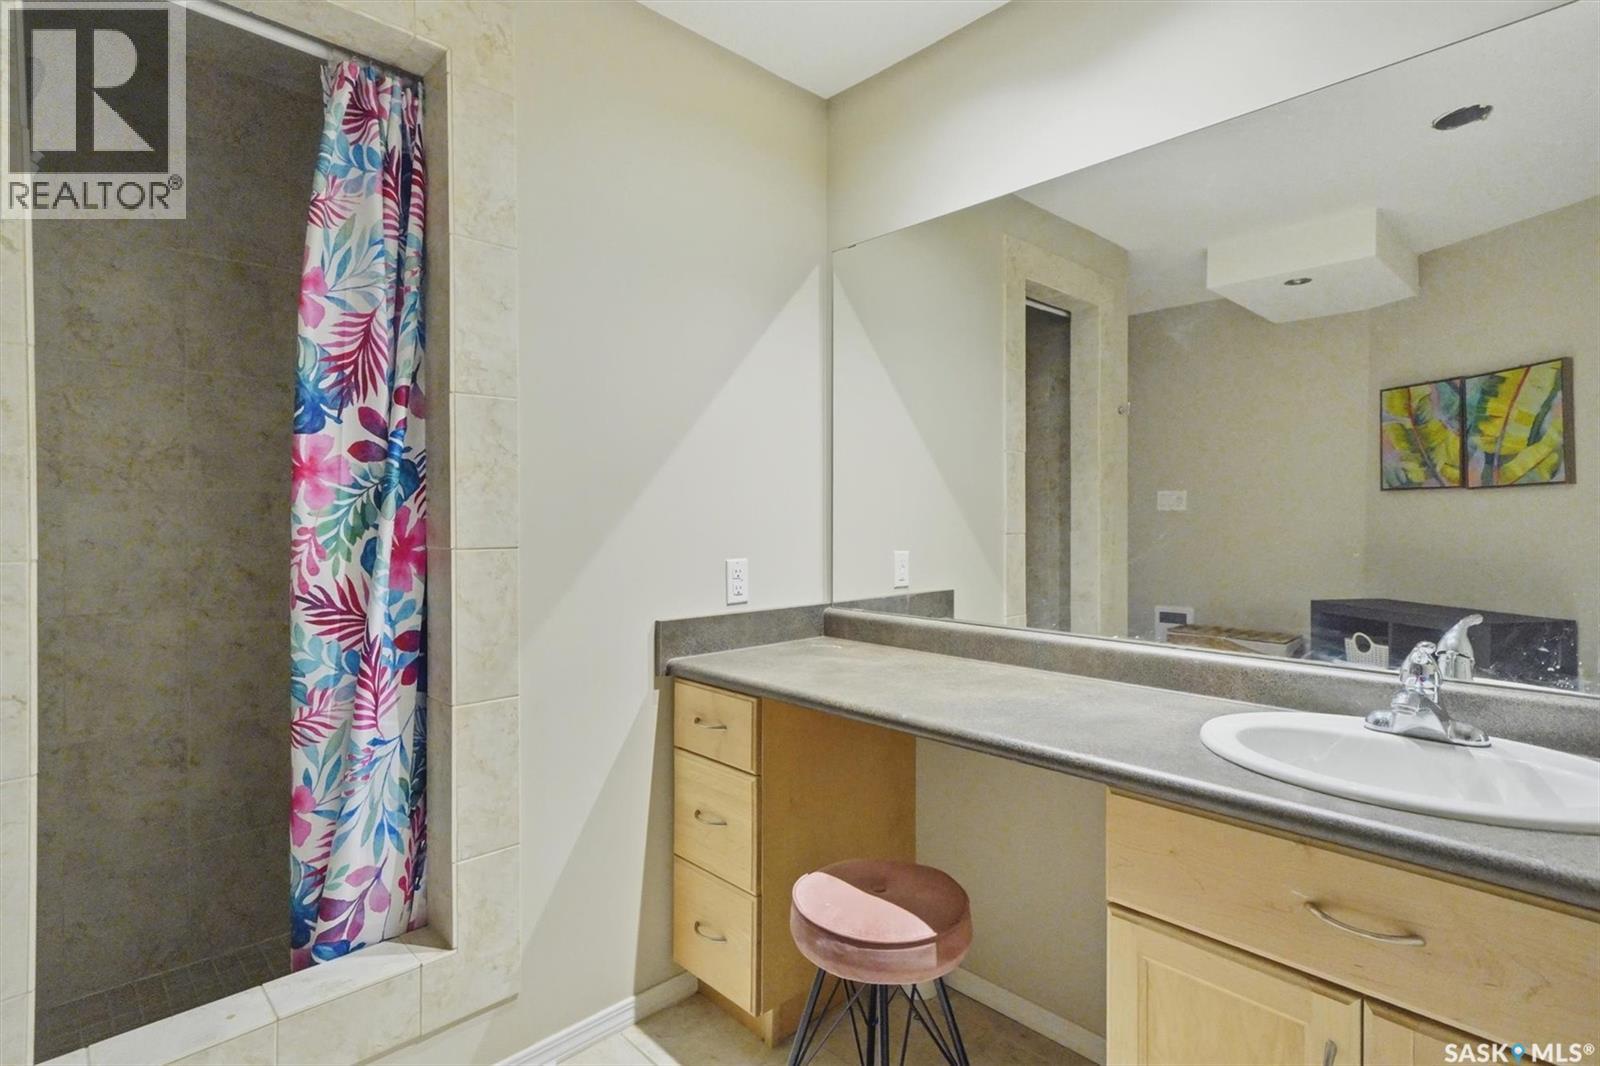
  • Bathroom Basement Level 9'1" x 9'10"
  • Laundry Basement Level 8'11" x 7'8"
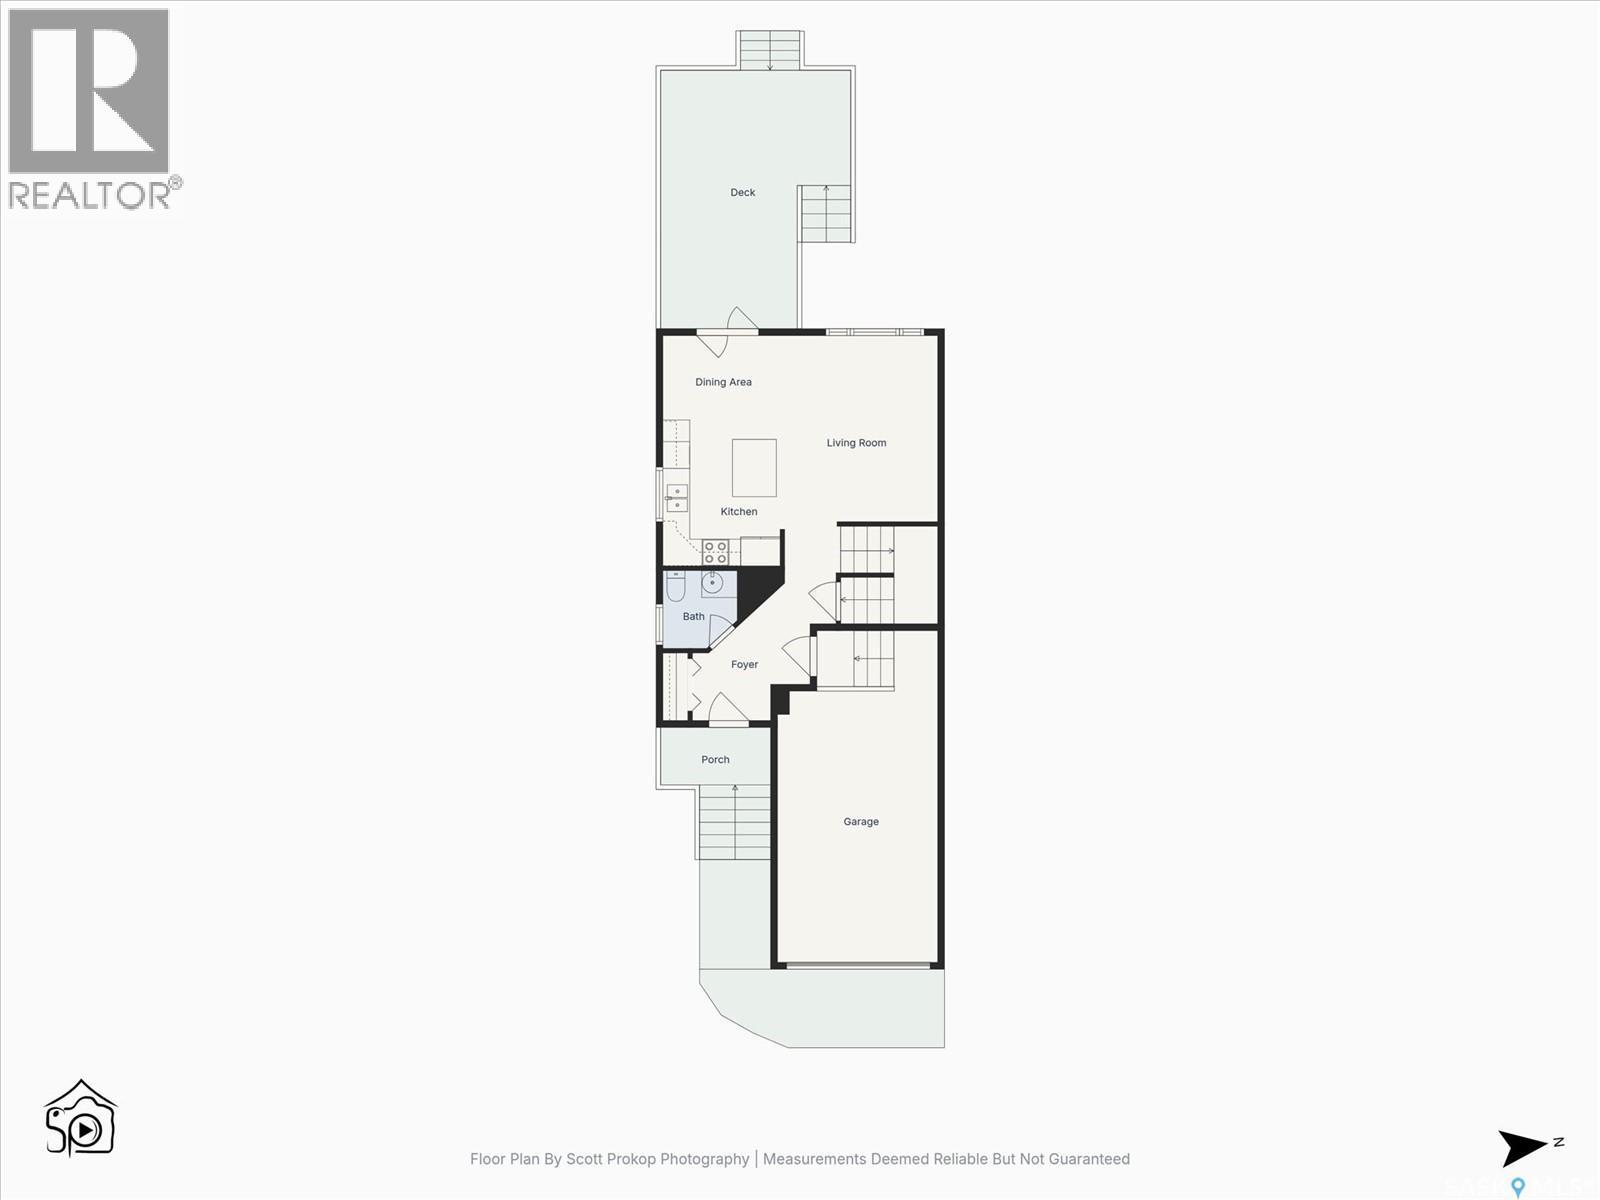
  • Living Main Level 13'8" x 11'3"
  • Dining Main Level 6'3" x 8'11"
  • Kitchen Main Level 10'7" x 8'11"
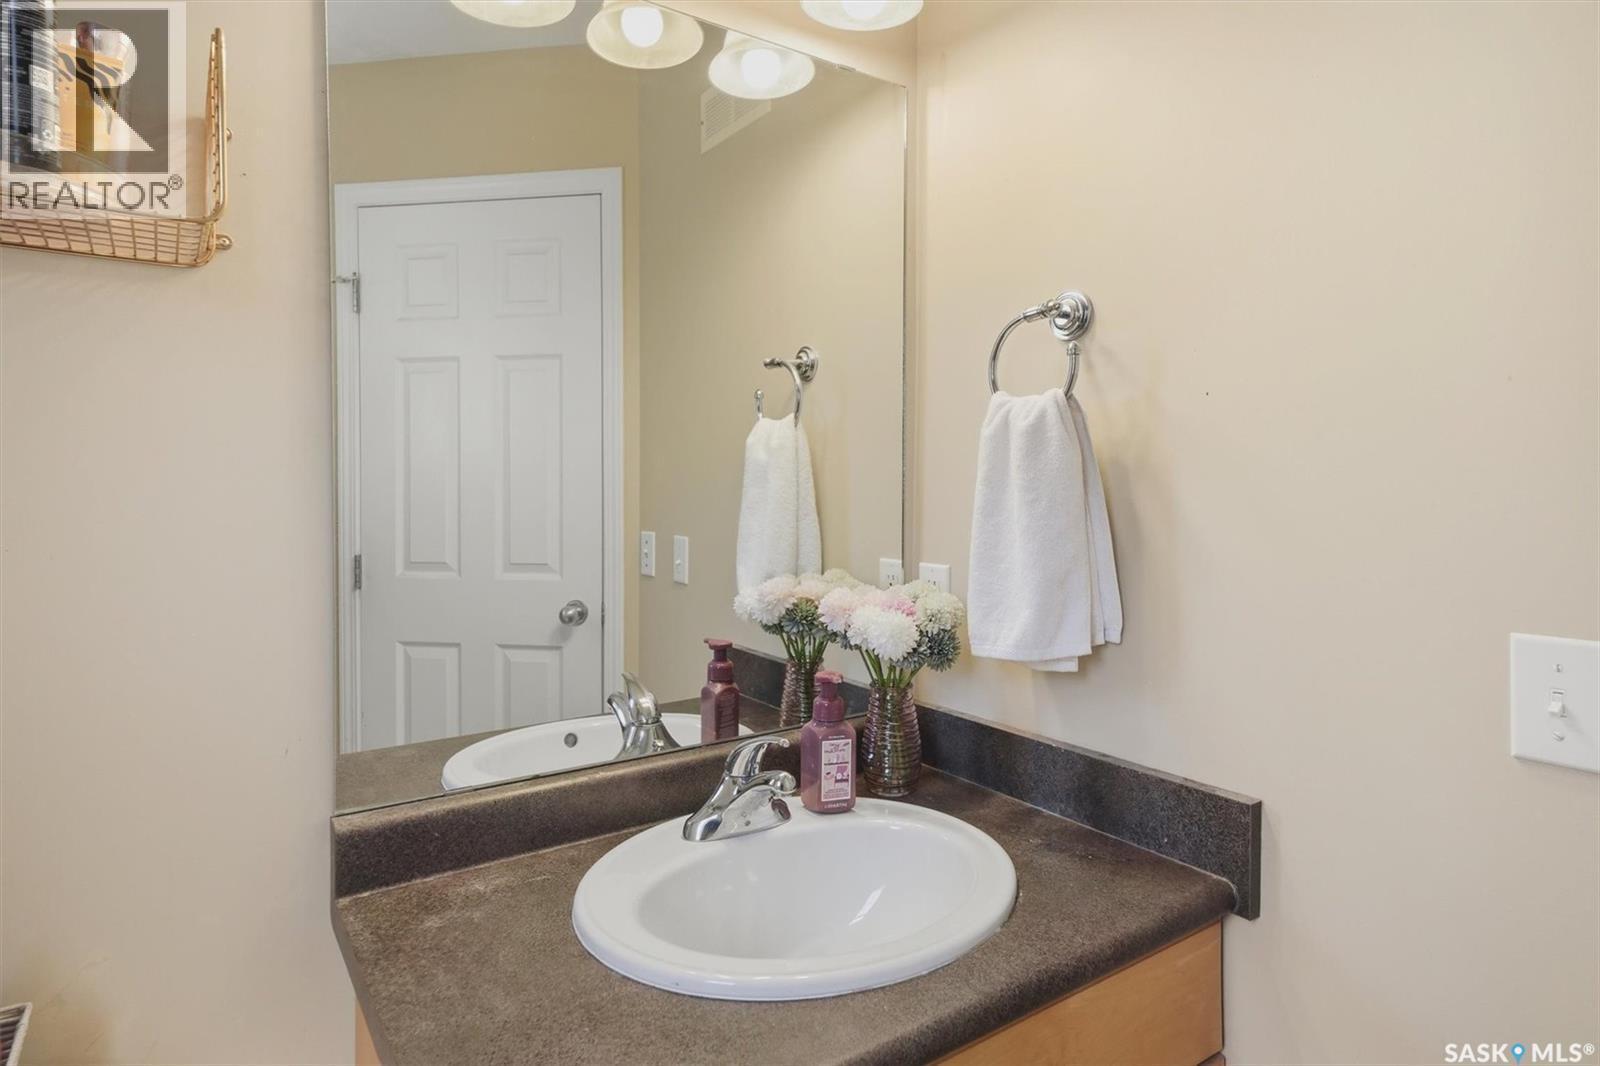
  • Bathroom Main Level 5'10" x 5'5"

Courtesy of: Century 21 Fusion

REALTOR.ca  

QuickQuoteTM Powered by RPS

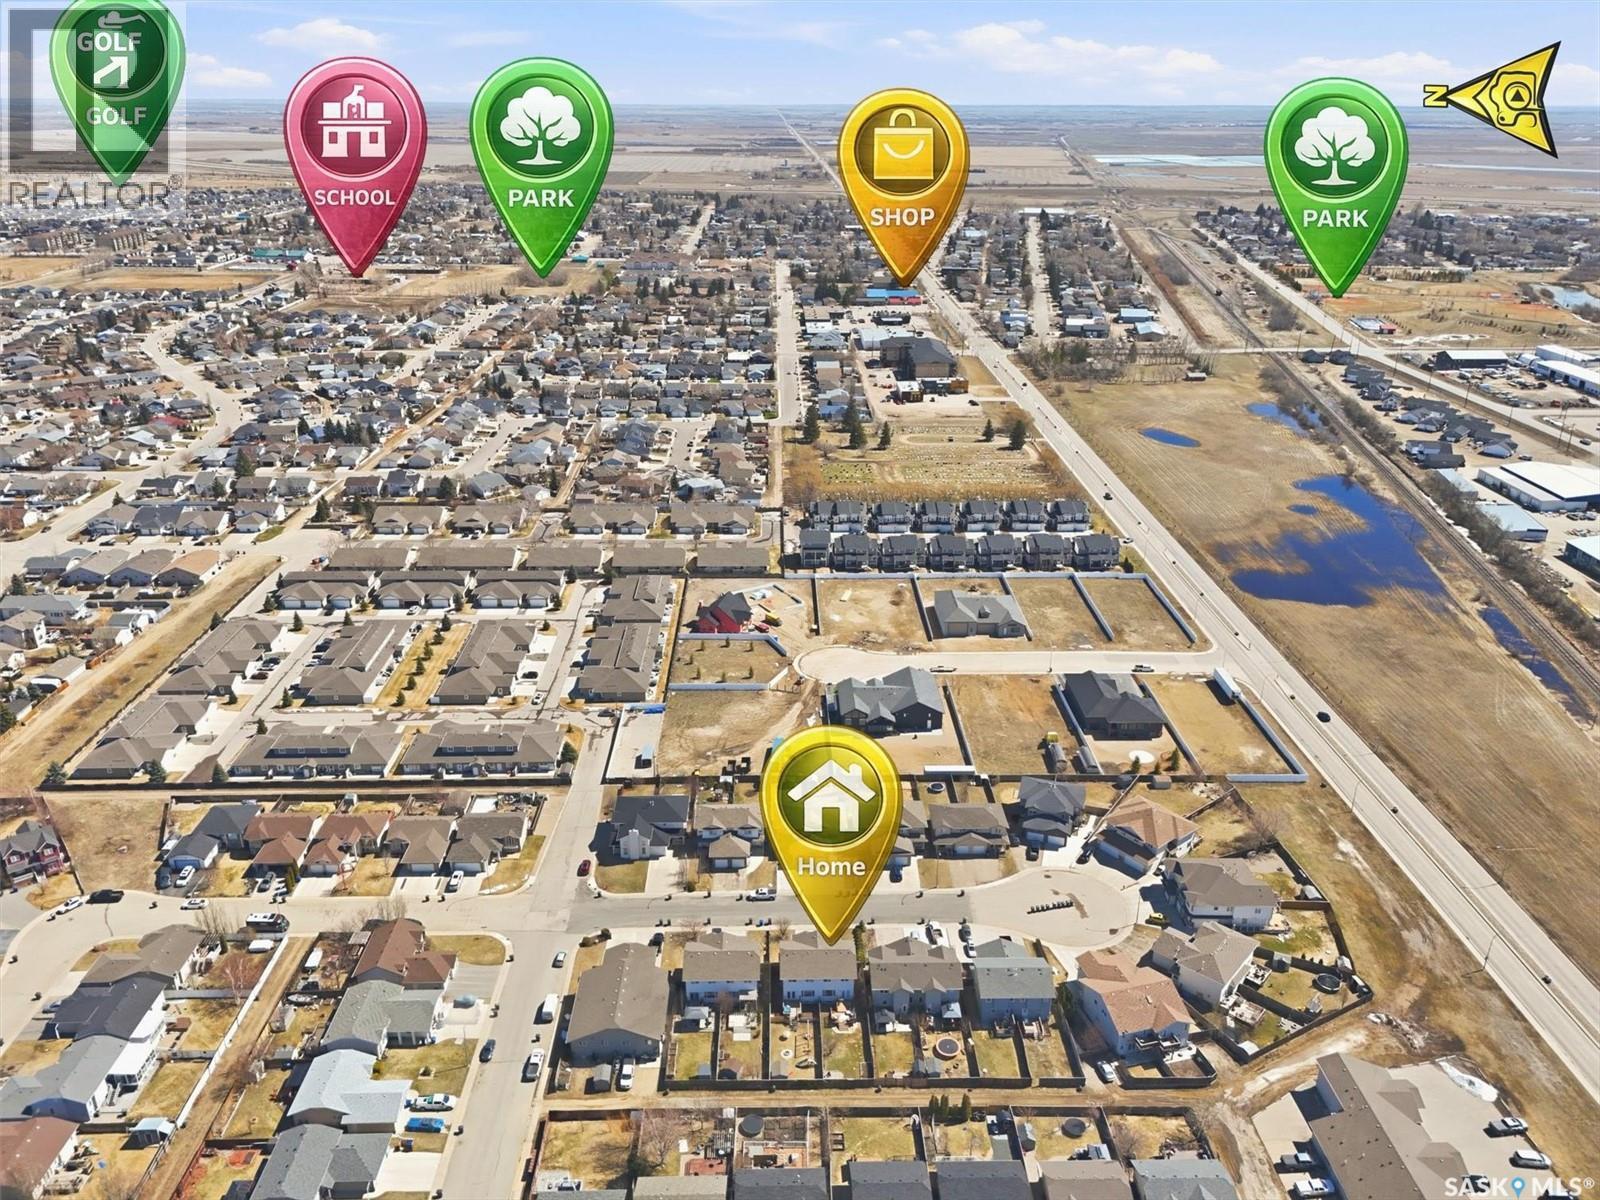
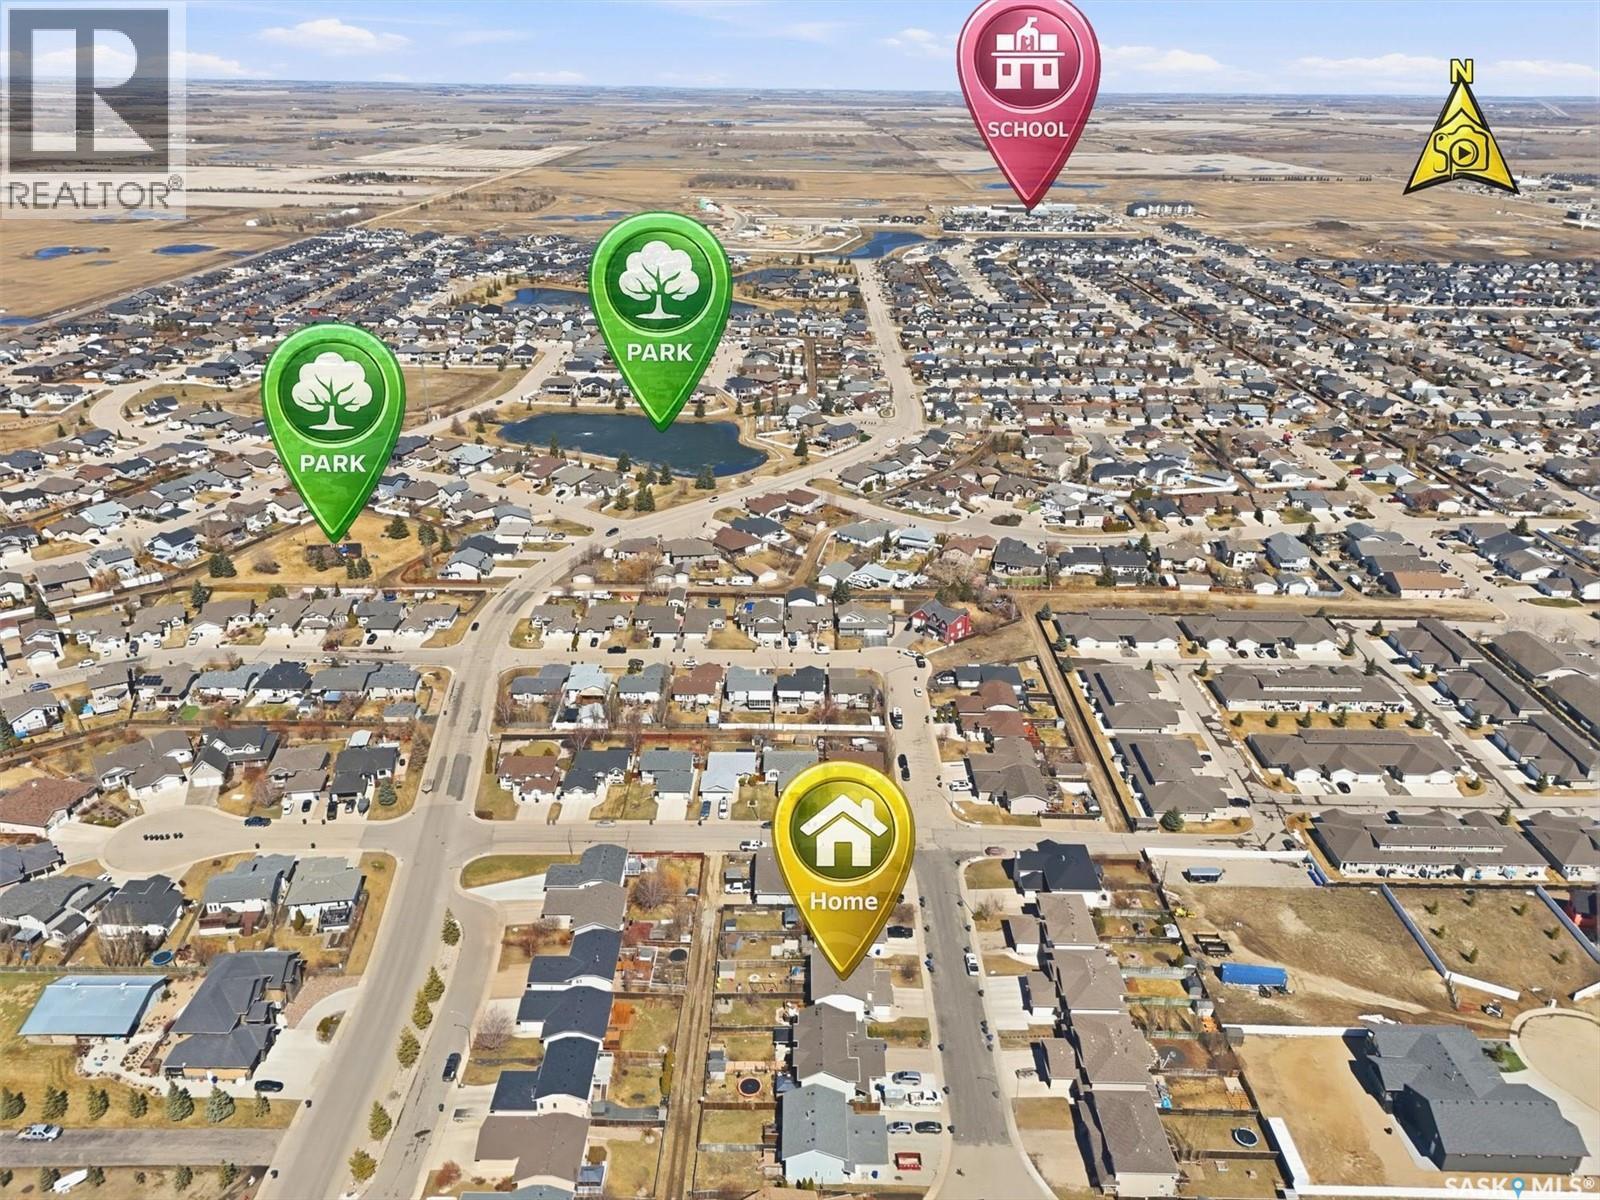
Location of 119 Meadowlark PARK, Warman, Saskatchewan, S0K 0A1

Demographic Information of 119 Meadowlark PARK, Warman, Saskatchewan, S0K 0A1

Life Stage

Young Families

Employment Type

Mixed

Average Household Income

$141,900.93

Average Number of Children

1.99

Household Population

Household Structure

Age of Population

Education

Education Level

No certificate/diploma/degree

16.2 %

High school certificate or equivalent

29.23 %

Apprenticeship trade certificate/diploma

12.9 %

College/non-university certificate

22.43 %

University certificate (below bachelor)

0.02 %

University Degree

19.21 %

Commuter

Travel To Work

By Car

95.32 %

By Public Transit

0.09 %

By Walking

0.89 %

By Bicycle

0.0 %

By Other Methods

3.7 %

Cultural Diversity

Knowledge of Official Language

Mother Tongue

Building Information

Building Type

Apartments (Low and High Rise)

6.5 %

Houses

93.5 %

Own Vs. Rent

