Button CopyPathCircle CloseCircle Left ArrowArrow Down Icon GreyClosecirclecircleBurger
Image 1
Image 2
Image 3
$139,900

513 Main STREET, Turtleford, Saskatchewan, S0M 2Y0

MLS® # SK044060

2 Beds

Bath

1288  FEETSQ

QuickQuoteTM: Not Available

Turtleford SK, S0M 2Y0

MLS® # SK044060

Property Information:

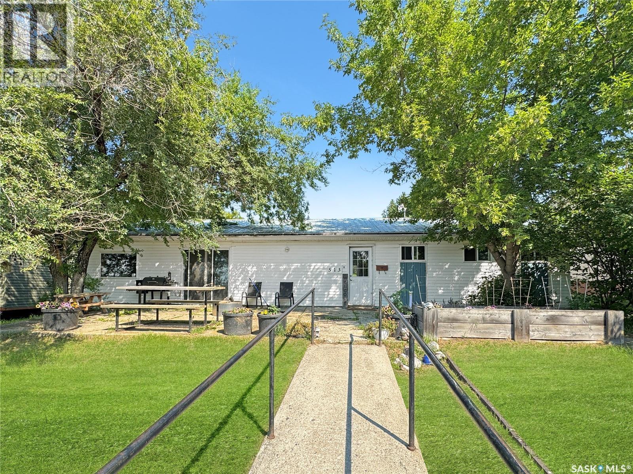
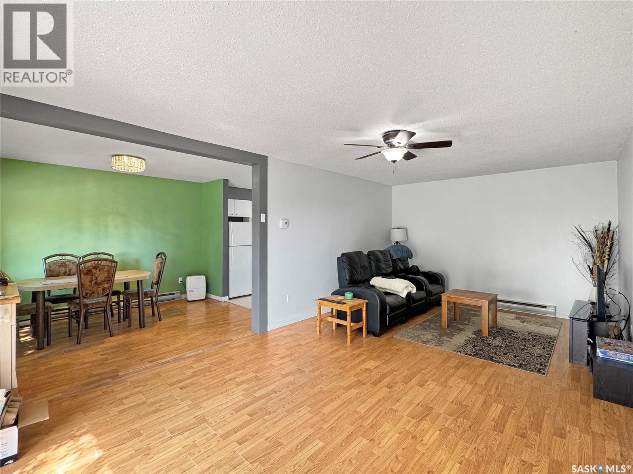
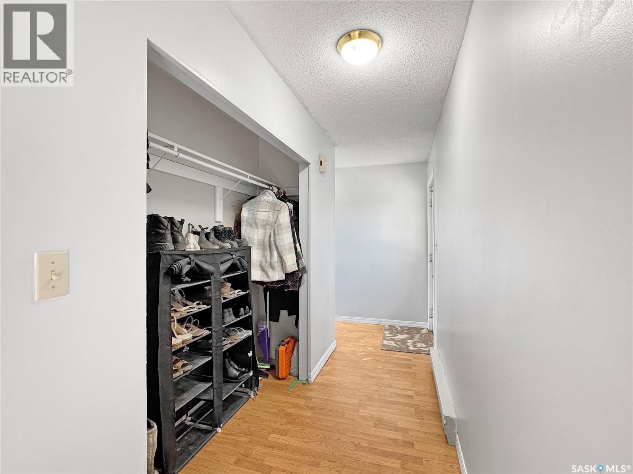
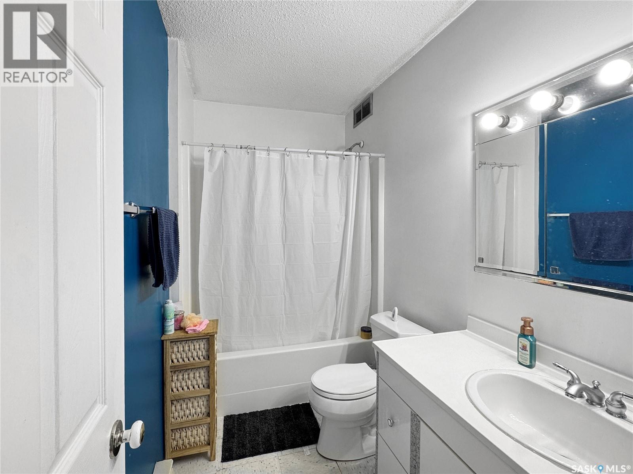
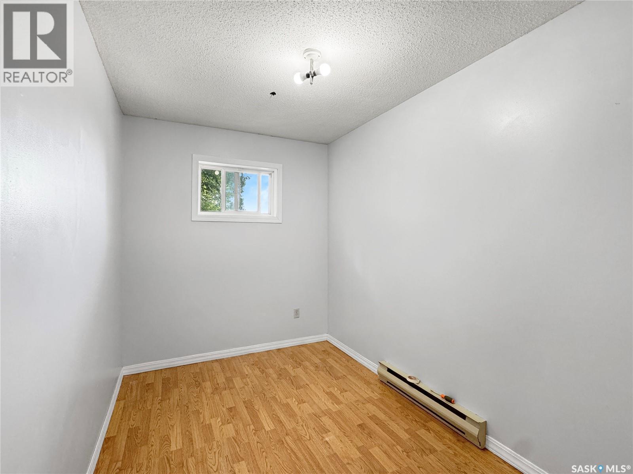
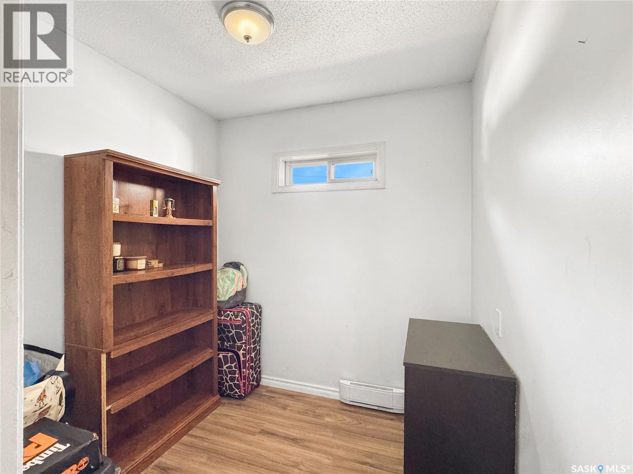
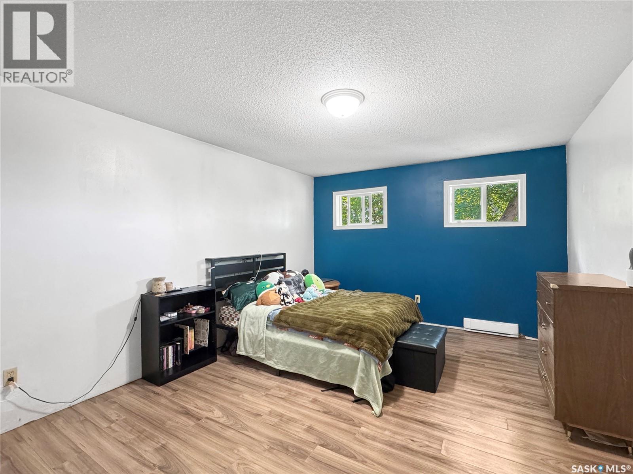
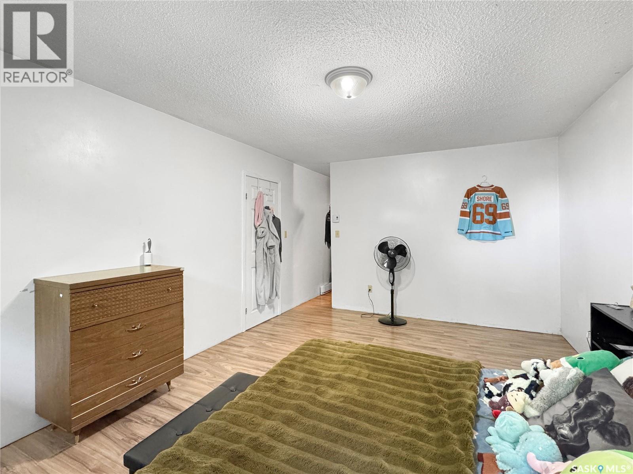
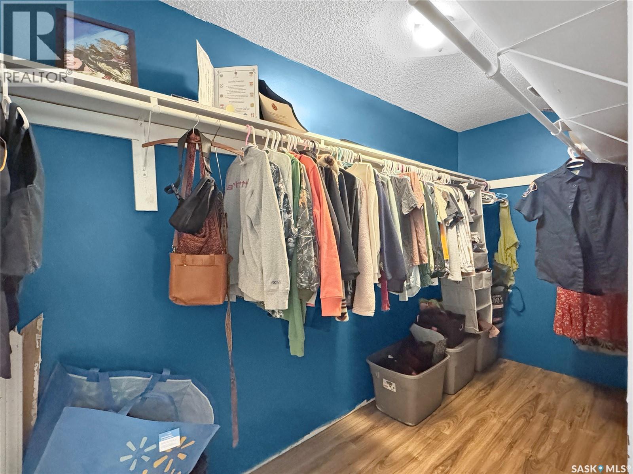
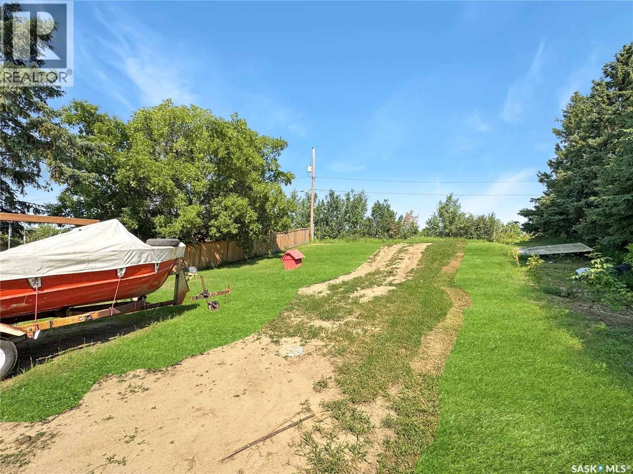
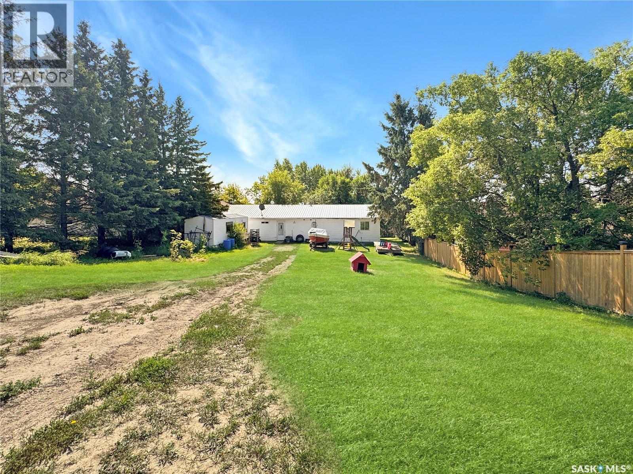
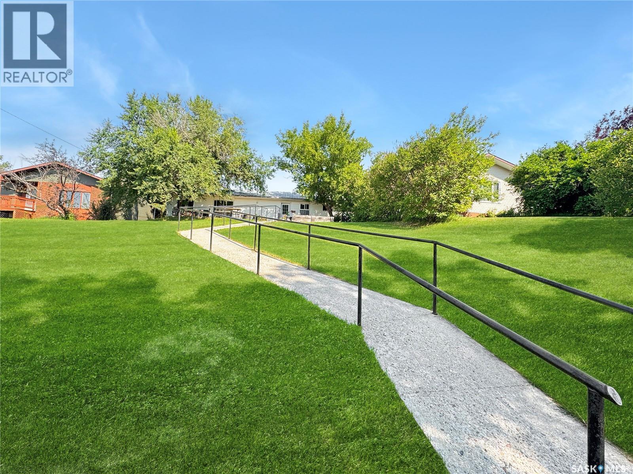
Welcome to 513 Main Street in Turtleford! This solid, well-maintained home is nestled on a hill in a great area of town and offers comfortable, convenient one-level living. Built in 1994, this 1,288 sq. ft. home features two bedrooms, a versatile office, one bathroom, and a functional layout with everything located on the main floor—making it a great option for anyone looking for a home with mobility and accessibility in mind. Situated on an impressive 72' x 206' lot backing onto open green space, you'll love the privacy and extra room this property provides. Enjoy your morning coffee on the front patio or take advantage of the expansive backyard with no neighbours directly behind you. Recent updates completed in July 2022 include a new back door, patio door, and two new windows. Whether you're a first-time buyer, looking to downsize, searching for an income property, or simply want the convenience of single-level living, this move-in-ready home has plenty to offer. Call today to schedule your private showing! (id:27)

Building Features:

  • Style: Detached
  • Building Type: House
  • Architectural Style: Bungalow
  • Construction Style - Attachment: Detached
  • Floor Space: 1288 sqft
  • Heating Type: Baseboard heaters
  • Heating Fuel: Electric
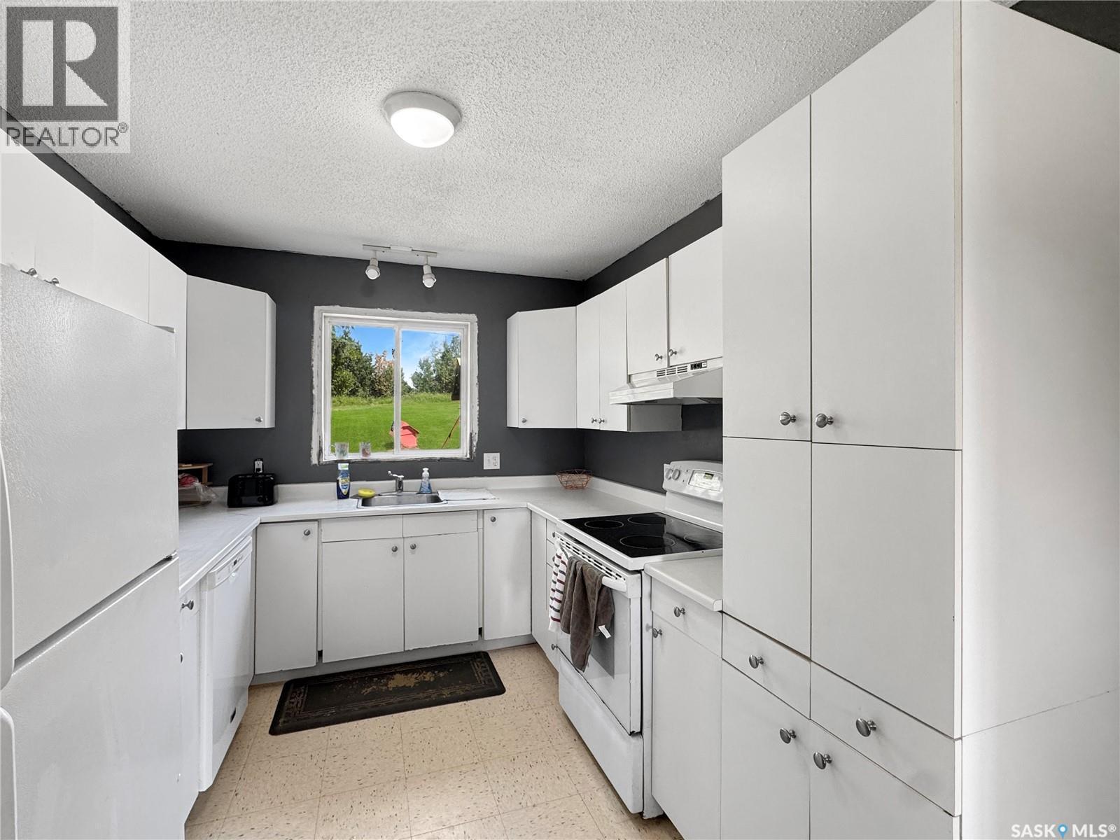
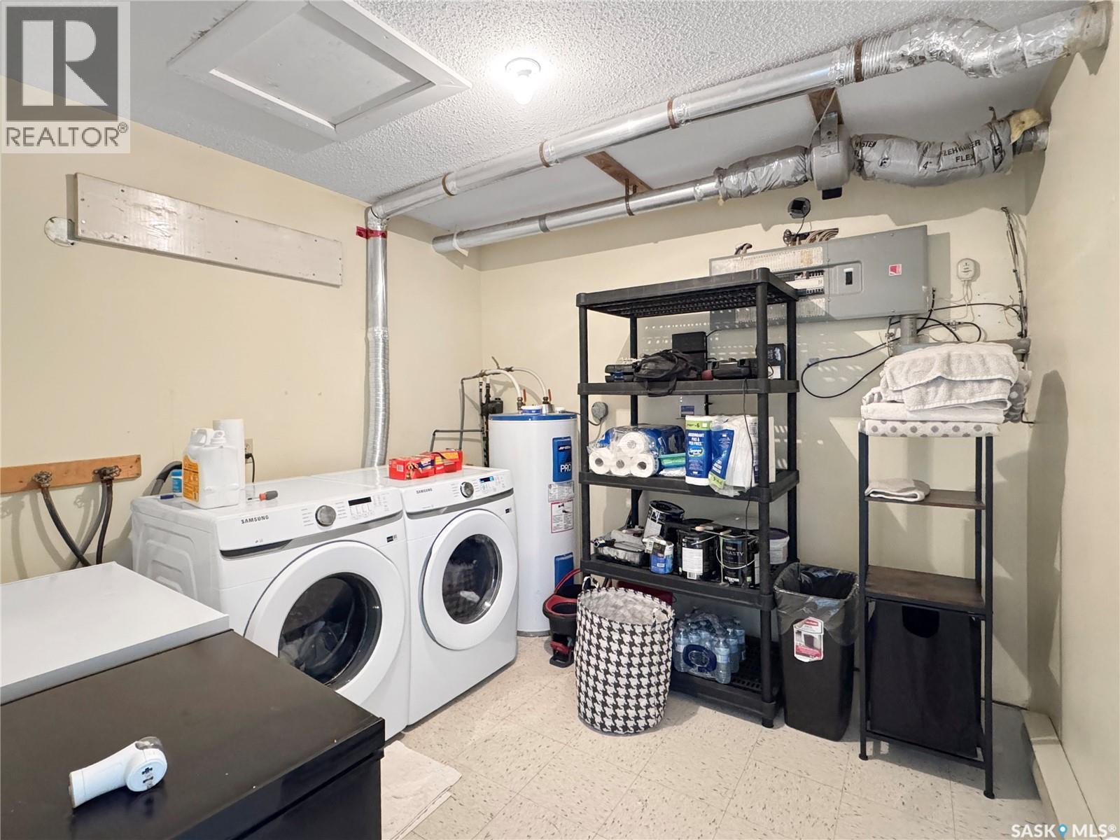
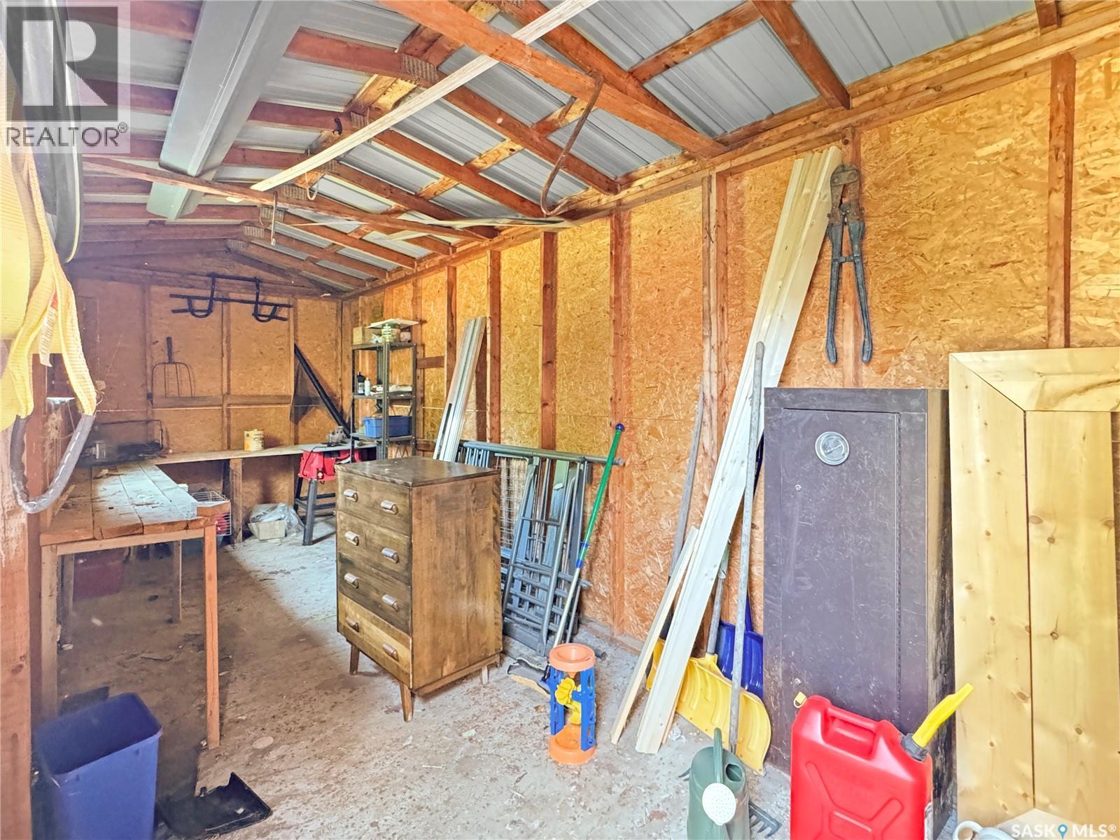
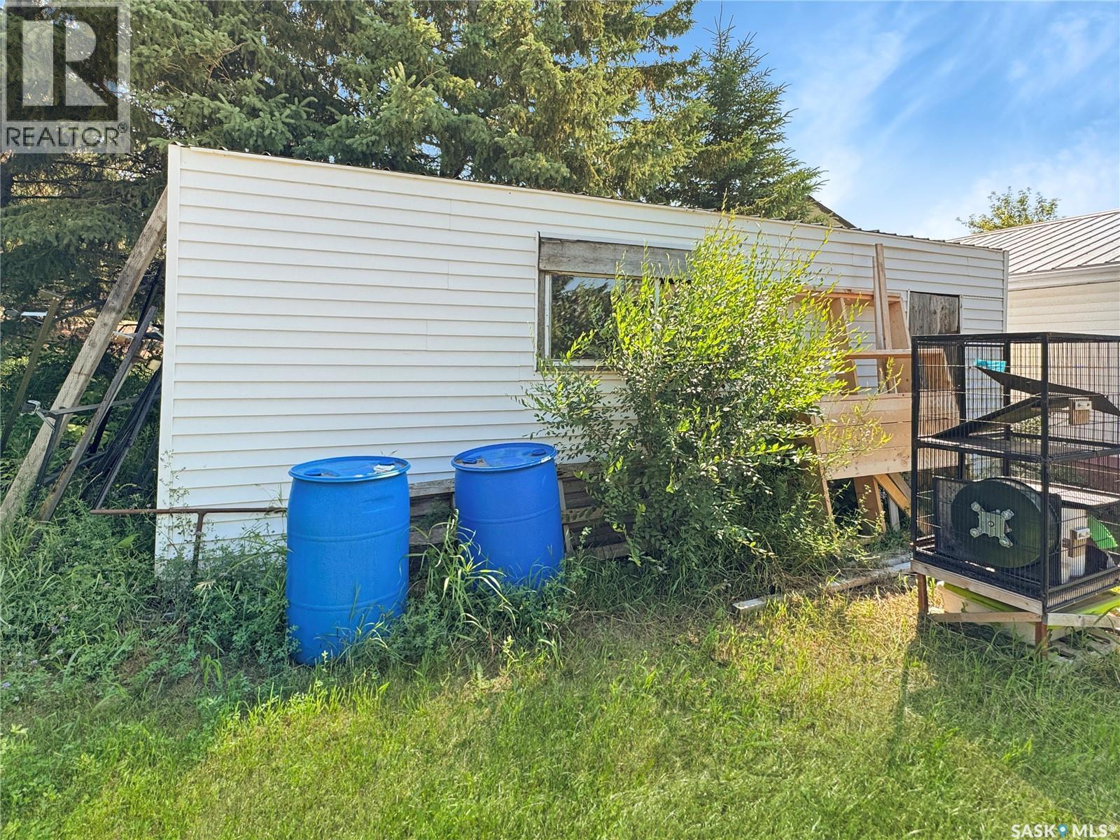
  • Appliances: Washer, Refrigerator, Dishwasher, Dryer, Hood Fan, Storage Shed, Stove

Property Features:

  • OwnershipType: Freehold
  • Property Type: Single Family
  • Bedrooms: 2
  • Bathrooms: 1
  • Built in: 1994
  • Features: Treed, Irregular lot size
  • Fence Type: Partially fenced
  • Floor Space (approx): 1288 Square Feet
  • Irregular: Yes
  • Landscape Features: Lawn, Garden Area
  • Lot Frontage: 78.4 Feet
  • Lot Size: 0.36 Acres
  • Structure Type: Patio(s)
  • Parking Type: Parking Spaces
  • No. of Parking Spaces: 2

Rooms:

  • Kitchen Main Level 3.05 m x 2.69 m
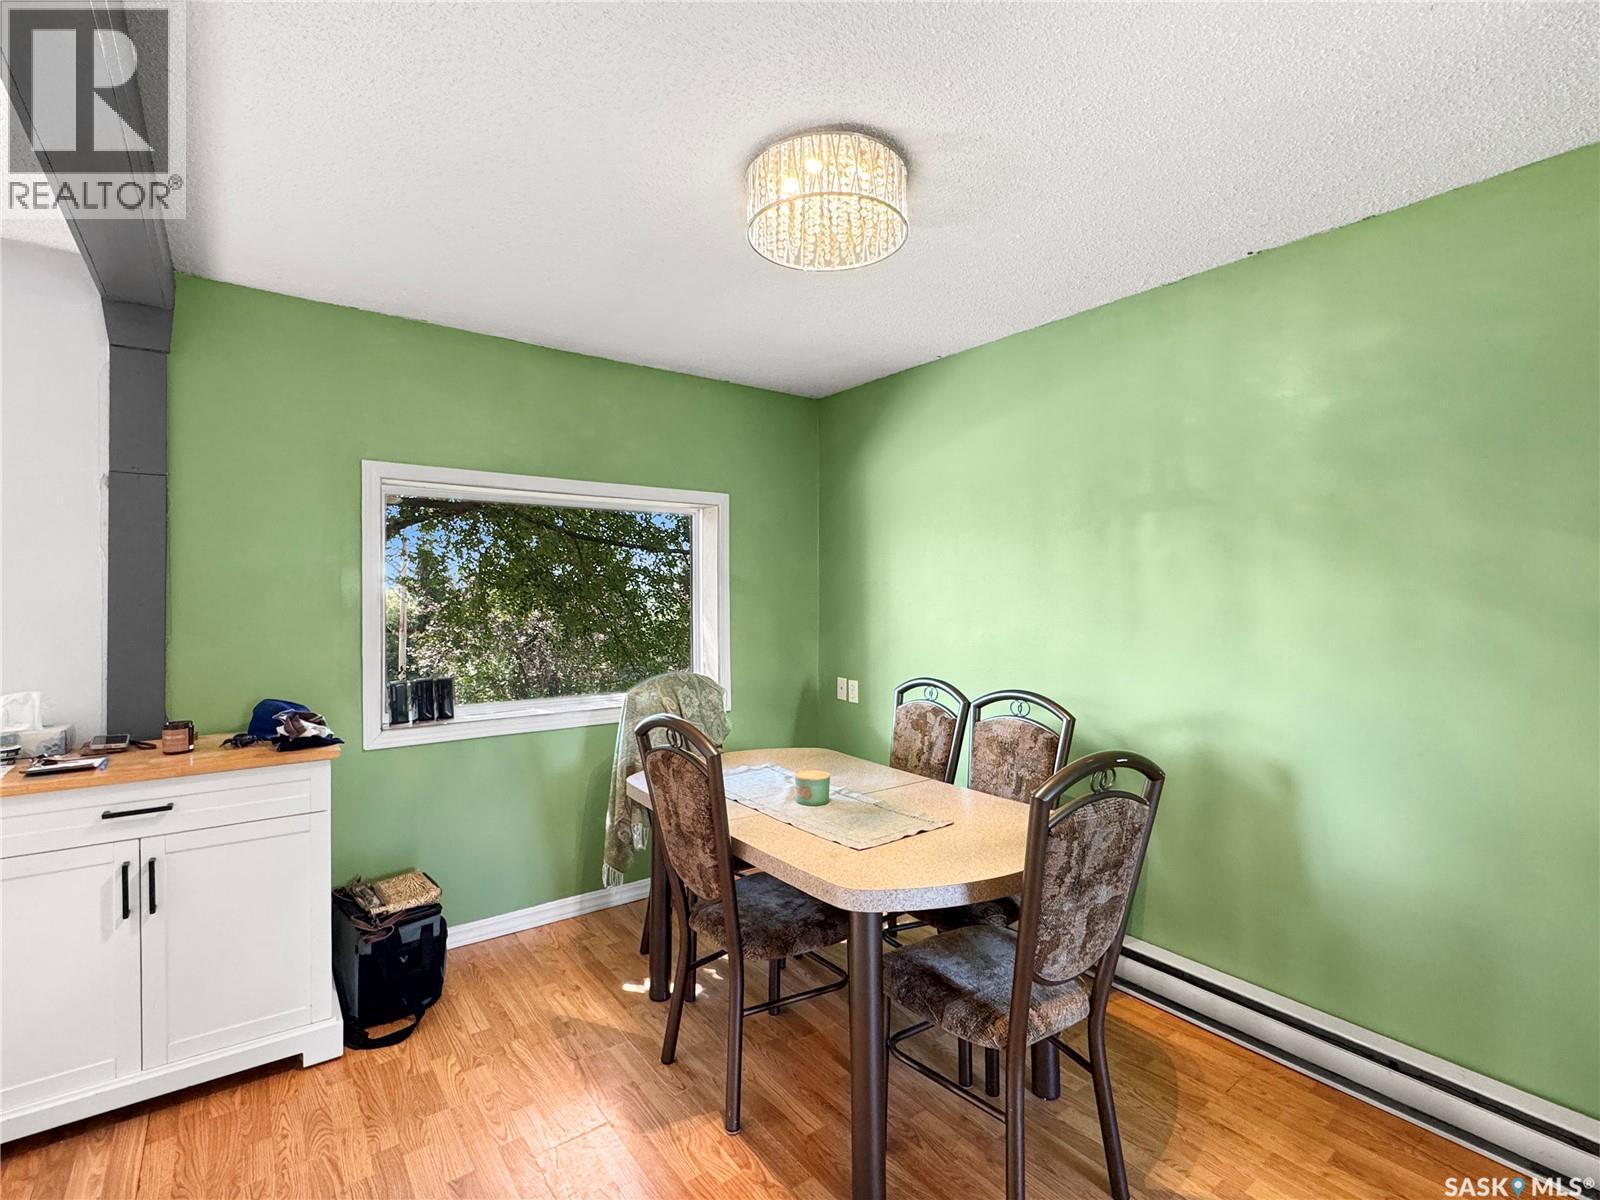
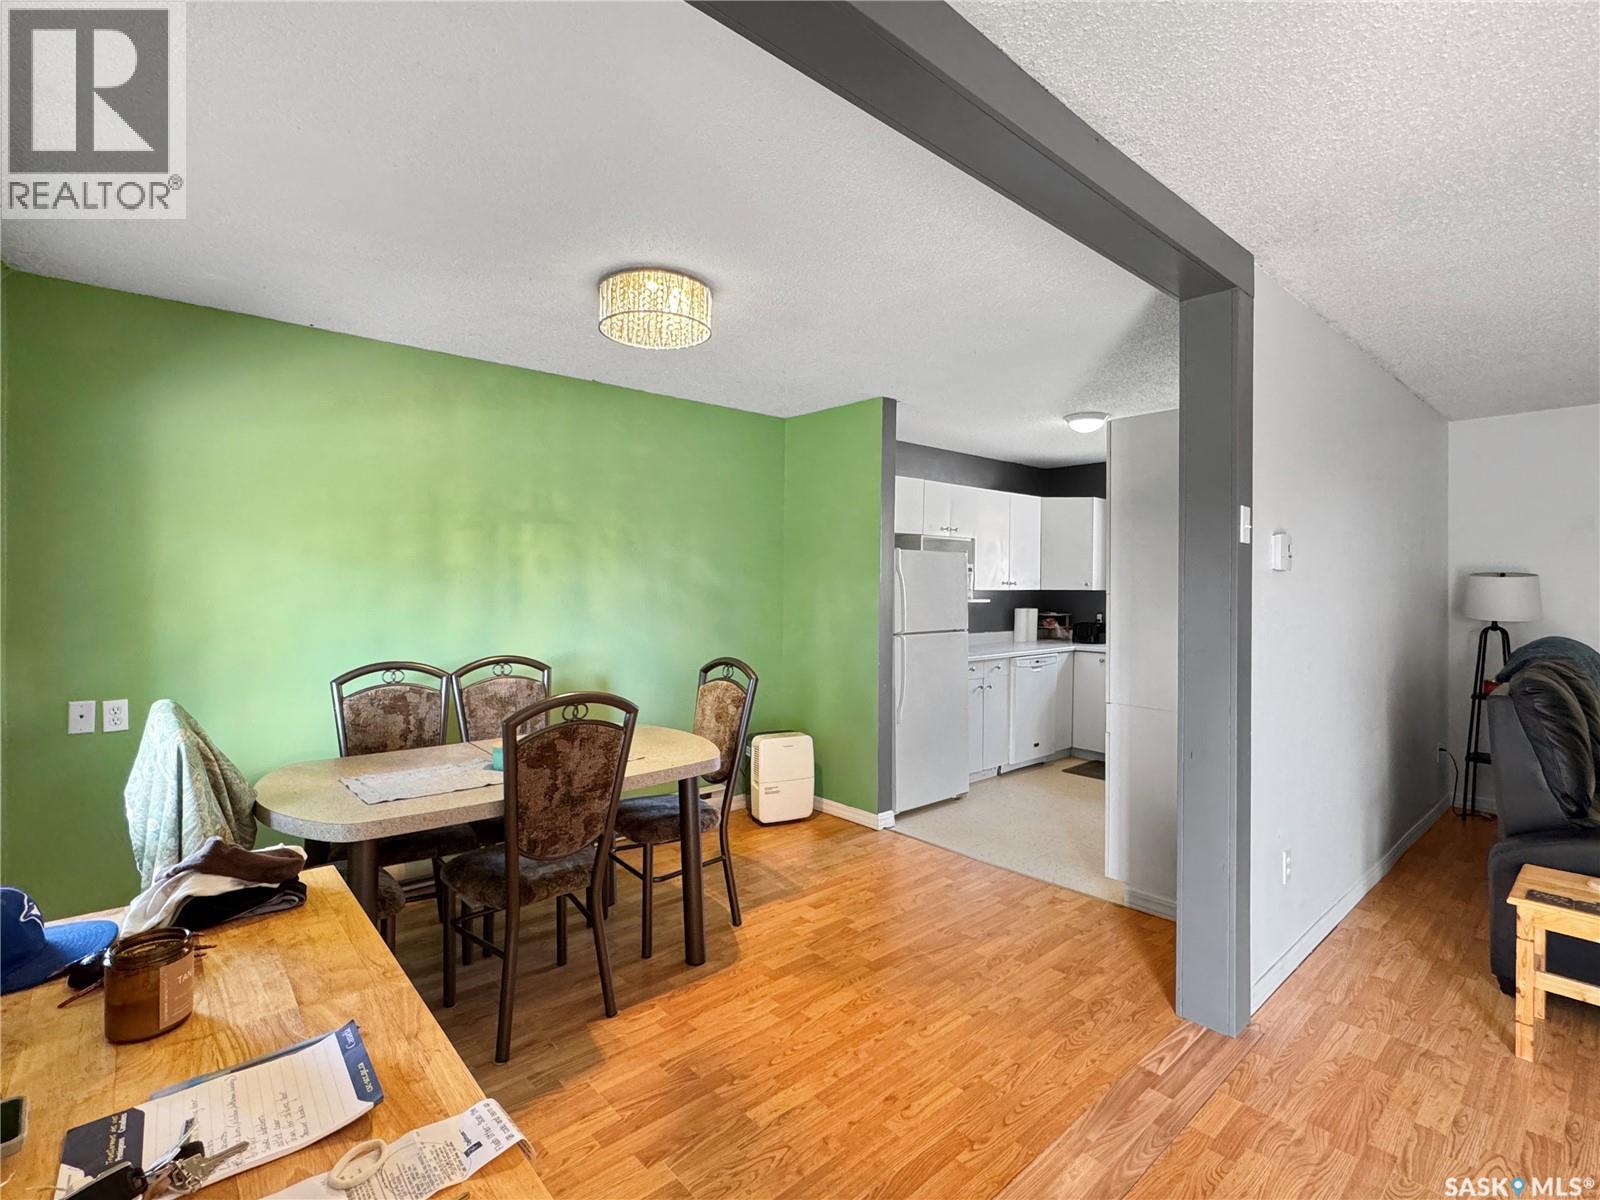
  • Dining Main Level 2.67 m x 3.56 m
  • Living Main Level 3.63 m x 6.60 m
  • Bathroom Main Level 2.06 m x 1.52 m
  • Laundry Main Level 2.97 m x 2.92 m
  • Bedroom Main Level 2.16 m x 3.25 m
  • Office Main Level 2.16 m x 2.08 m
  • Primary Bedroom Main Level 5.00 m x 3.61 m

Convert Measurement to:


Courtesy of: Dream Realty SK

REALTOR.ca  

QuickQuoteTM Powered by RPS

Location of 513 Main STREET, Turtleford, Saskatchewan, S0M 2Y0

Demographic Information of 513 Main STREET, Turtleford, Saskatchewan, S0M 2Y0

Life Stage

Older Parents, Younger Kids

Employment Type

Blue Collar/Primary

Average Household Income

$110,998.88

Average Number of Children

2.00

Household Population

Household Structure

Age of Population

Education

Education Level

No certificate/diploma/degree

16.46 %

High school certificate or equivalent

32.91 %

Apprenticeship trade certificate/diploma

11.4 %

College/non-university certificate

18.99 %

University Degree

20.24 %

Commuter

Travel To Work

By Car

72.92 %

By Public Transit

0.0 %

By Walking

20.83 %

By Bicycle

0.0 %

By Other Methods

6.25 %

Cultural Diversity

Knowledge of Official Language

Mother Tongue

Building Information

Building Type

Apartments (Low and High Rise)

Houses

100.0 %

Own Vs. Rent

