Button CopyPathCircle CloseCircle Left ArrowArrow Down Icon GreyClosecirclecircleBurger
Image 1
Image 2
Image 3
$210,000

718 98th AVENUE, Tisdale, Saskatchewan, S0E 1T0

MLS® # SK034918

2 Beds

Baths

1040  FEETSQ

QuickQuoteTM: Not Available

Tisdale SK, S0E 1T0

MLS® # SK034918

Property Information:

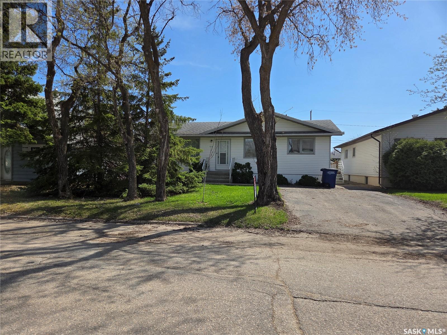
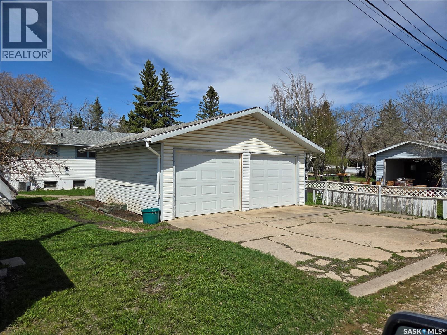
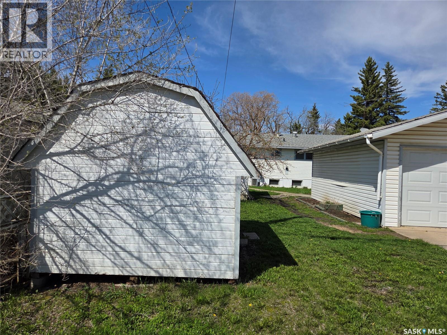
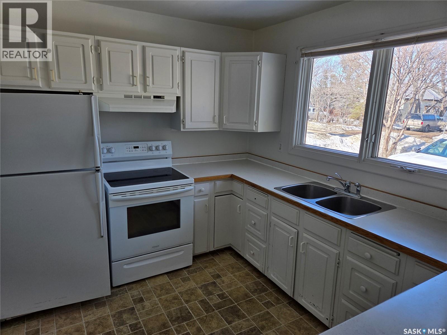
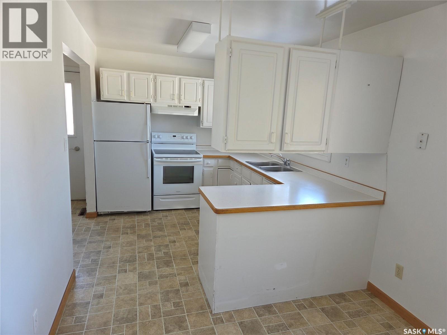
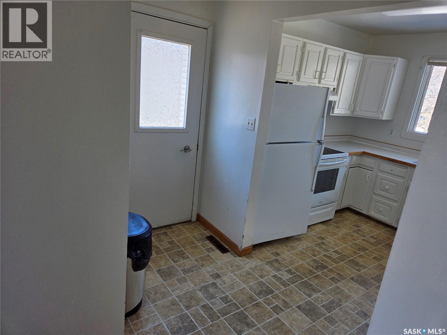
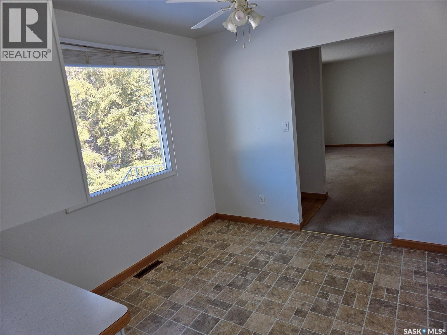
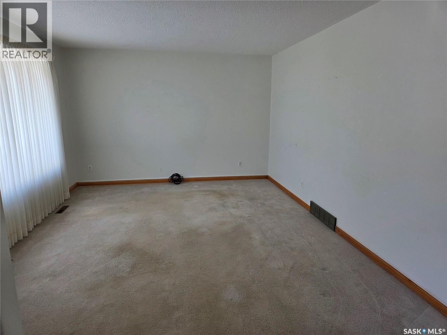
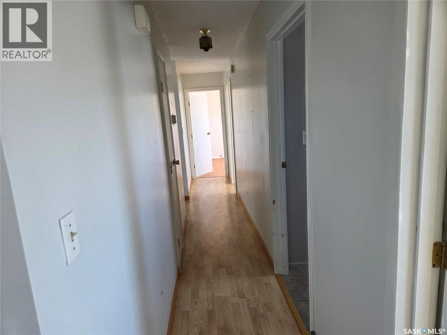
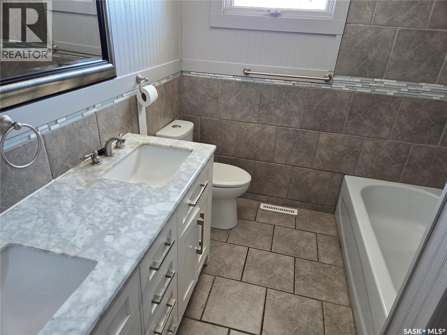
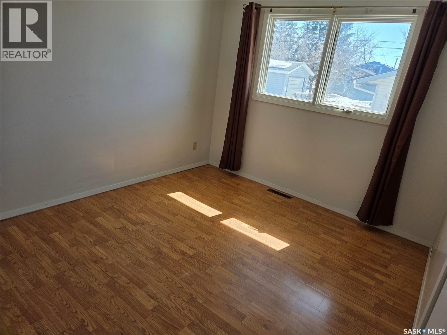
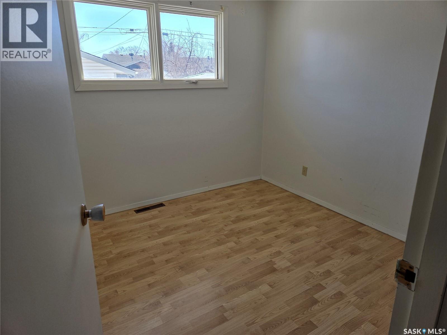
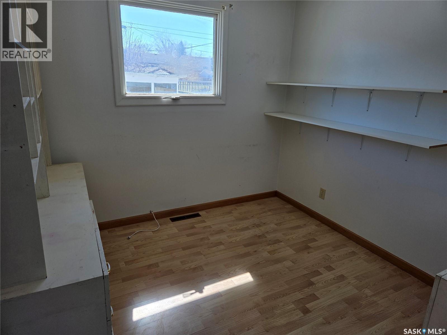
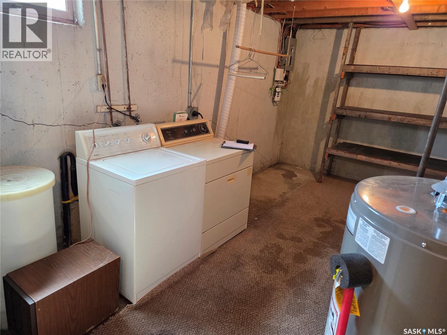
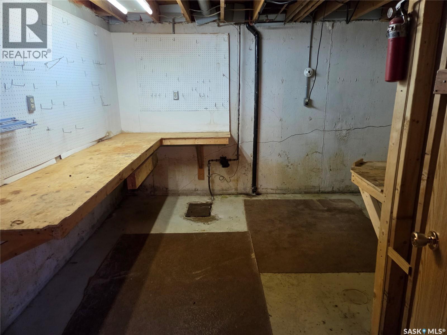
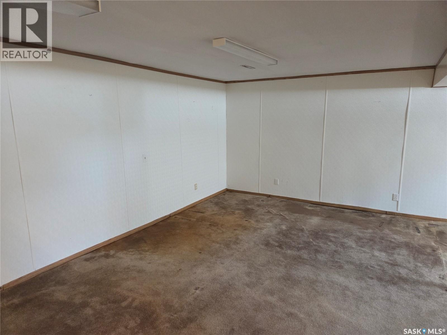
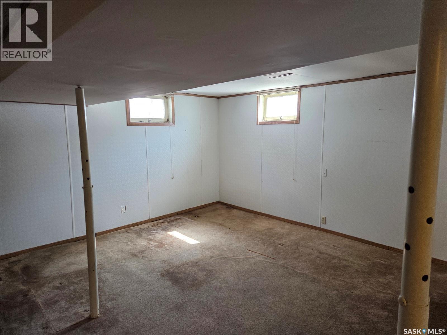
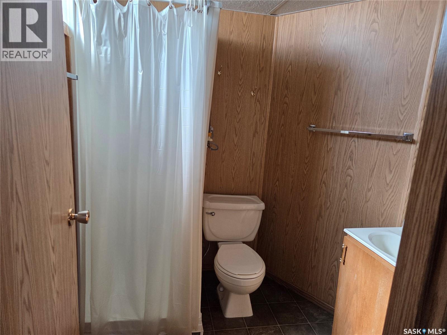
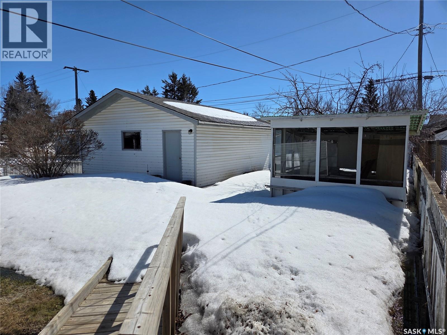
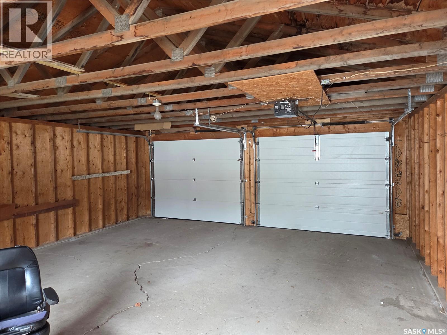
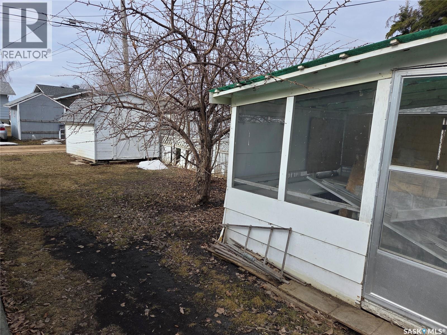
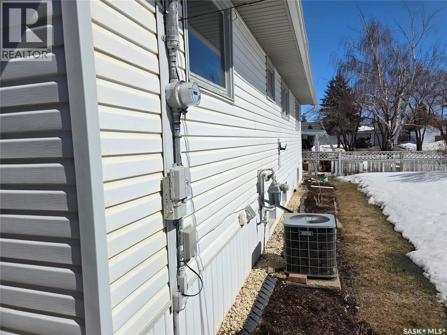
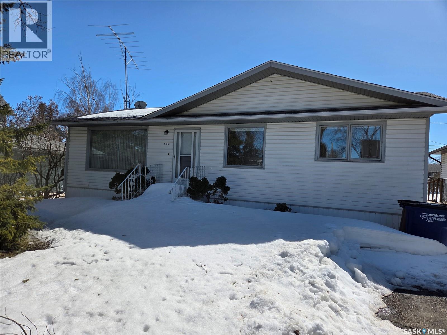
Great starter or retirement property in a quiet neighborhood. 1040 sqft home with front facing kitchen, dining and living area. 2 bedrooms up a den and 4pc bath. Basement is finished with a large rec area, 3 pc bath and workshop. 2 car detached garage, 2 sheds along with full wheel chair accessibility. All appliances included, central air, newer water heater and dishwasher. Front driveway along with back alley access to garage. (id:27)

Building Features:

  • Style: Detached
  • Building Type: House
  • Architectural Style: Bungalow
  • Basement Development: Partially finished
  • Basement Type: Full
  • Construction Style - Attachment: Detached
  • Floor Space: 1040 sqft
  • Heating Type: Forced air
  • Heating Fuel: Natural gas
  • Cooling Type: Central air conditioning
  • Appliances: Washer, Refrigerator, Dishwasher, Dryer, Window Coverings, Garage door opener remote, Hood Fan, Stove

Property Features:

  • OwnershipType: Freehold
  • Property Type: Single Family
  • Bedrooms: 2
  • Bathrooms: 2
  • Built in: 1974
  • Features: Treed, Rectangular, Wheelchair access
  • Fence Type: Partially fenced
  • Floor Space (approx): 1040 Square Feet
  • Irregular: Yes
  • Landscape Features: Lawn
  • Lot Frontage: 50 Feet
  • Lot Size: 6000.00 Square Feet
  • Parking Type: Detached garage, Parking Spaces
  • No. of Parking Spaces: 3

Rooms:

  • Laundry Basement Level 2.44 m x 4.88 m
  • Workshop Basement Level 3.05 m x 3.05 m
  • Other Basement Level 7.32 m x 6.10 m
  • Bathroom Basement Level Measurements not available
  • Kitchen Main Level 2.64 m x 3.20 m
  • Dining Main Level 2.64 m x 2.87 m
  • Living Main Level 3.71 m x 5.94 m
  • Bedroom Main Level 2.97 m x 3.89 m
  • Bedroom Main Level 2.90 m x 2.87 m
  • Bathroom Main Level Measurements not available
  • Office Main Level 2.82 m x 2.84 m

Convert Measurement to:


QuickQuoteTM Powered by RPS

Location of 718 98th AVENUE, Tisdale, Saskatchewan, S0E 1T0

Demographic Information of 718 98th AVENUE, Tisdale, Saskatchewan, S0E 1T0

Life Stage

Later Years

Employment Type

Blue Collar/Primary, Blue Collar/Service Sector

Average Household Income

$88,830.70

Average Number of Children

1.71

Household Population

Household Structure

Age of Population

Education

Education Level

No certificate/diploma/degree

28.8 %

High school certificate or equivalent

29.93 %

Apprenticeship trade certificate/diploma

9.6 %

College/non-university certificate

17.53 %

University Degree

14.14 %

Commuter

Travel To Work

By Car

88.65 %

By Public Transit

0.0 %

By Walking

9.47 %

By Bicycle

0.0 %

By Other Methods

1.88 %

Cultural Diversity

Knowledge of Official Language

Mother Tongue

Building Information

Building Type

Apartments (Low and High Rise)

24.93 %

Houses

75.07 %

Own Vs. Rent

