Button CopyPathCircle CloseCircle Left ArrowArrow Down Icon GreyClosecirclecircleBurger
Image 1
Image 2
Image 3
$130,000

20 15th AVENUE SE, Swift Current, Saskatchewan, S9H 3S6

MLS® # SK031138

1 Beds

Bath

624  FEETSQ

QuickQuoteTM: $127K - $161K

Swift Current SK, S9H 3S6

MLS® # SK031138

Property Information:

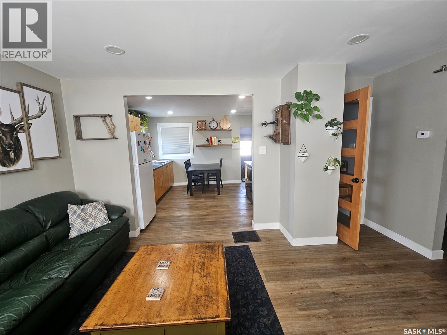
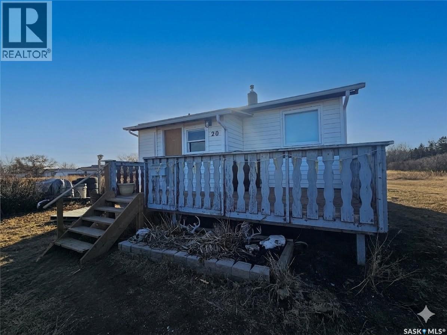
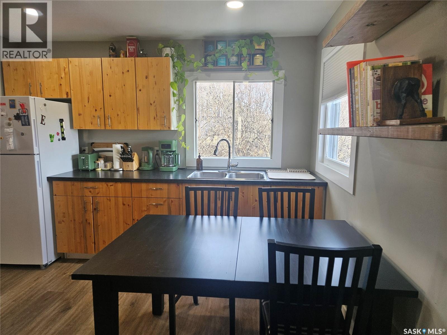
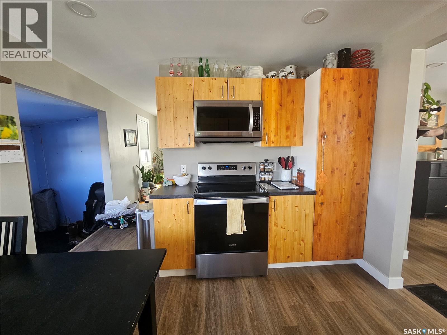
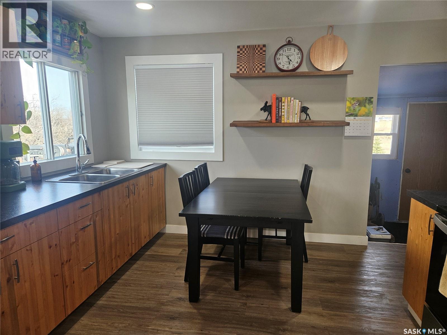
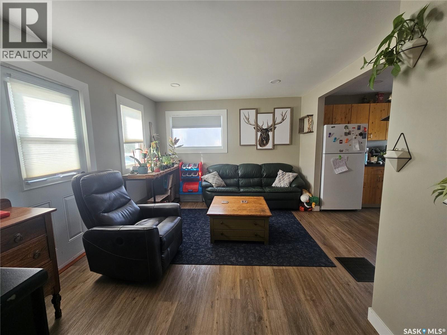
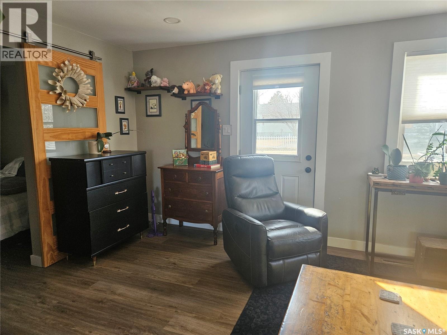
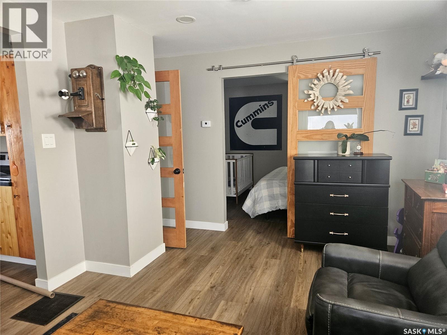
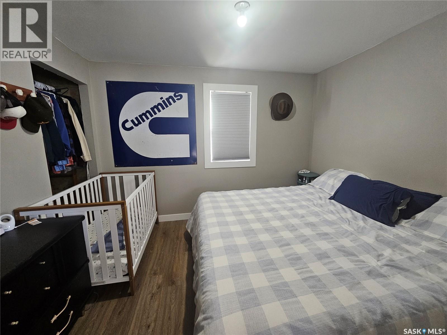
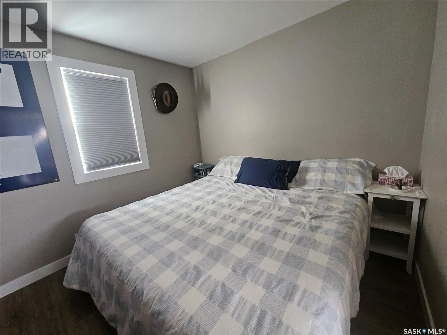
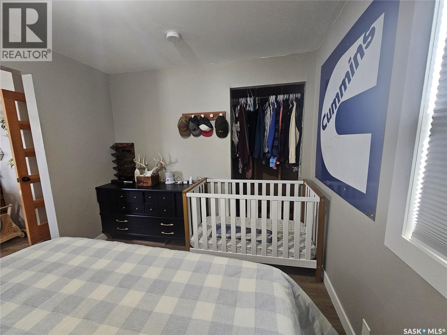
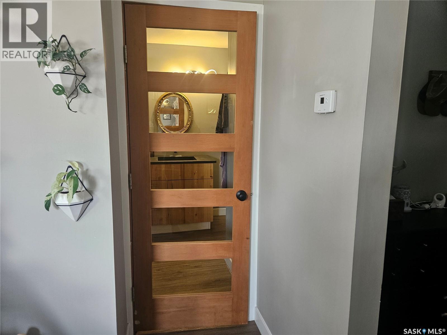
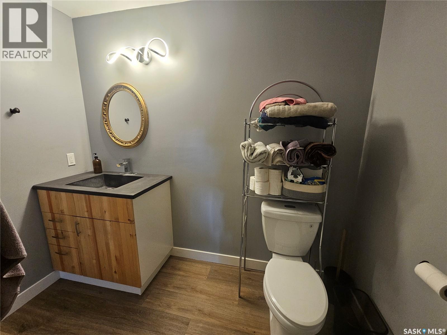
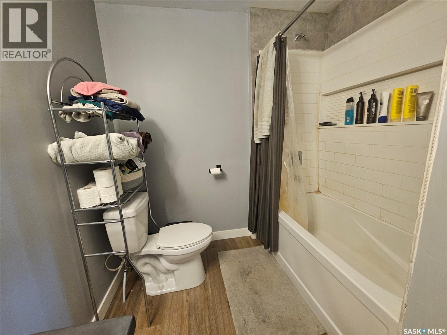
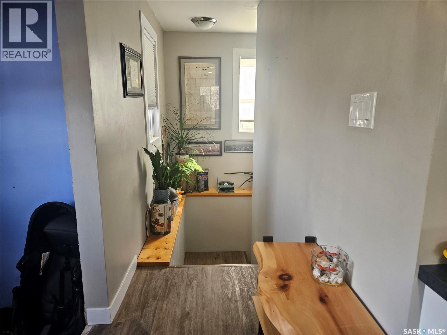
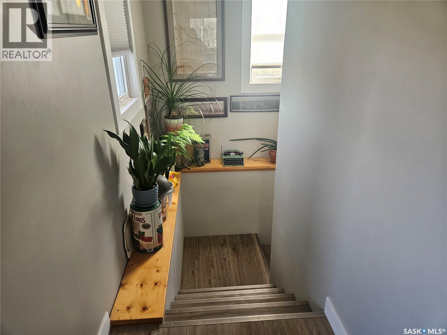
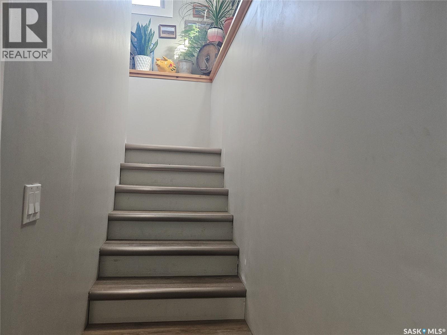
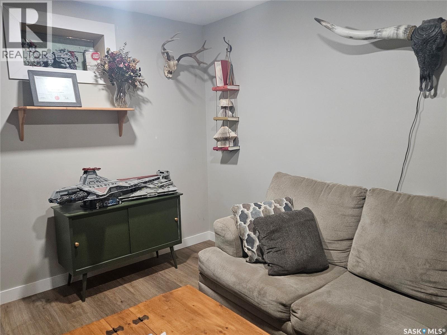
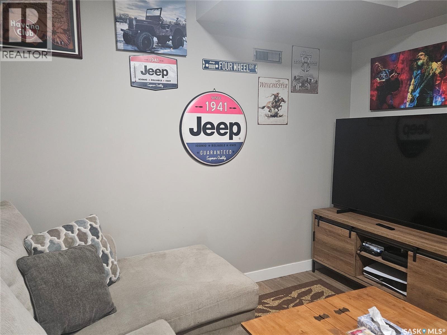
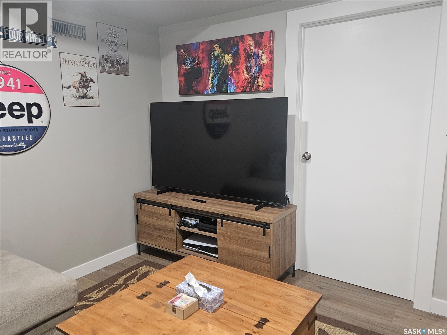
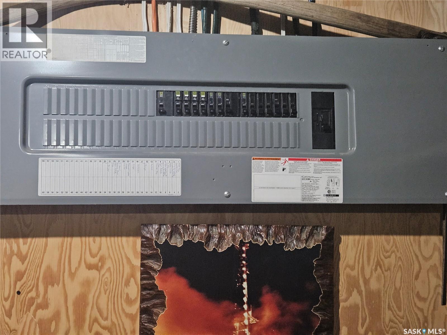
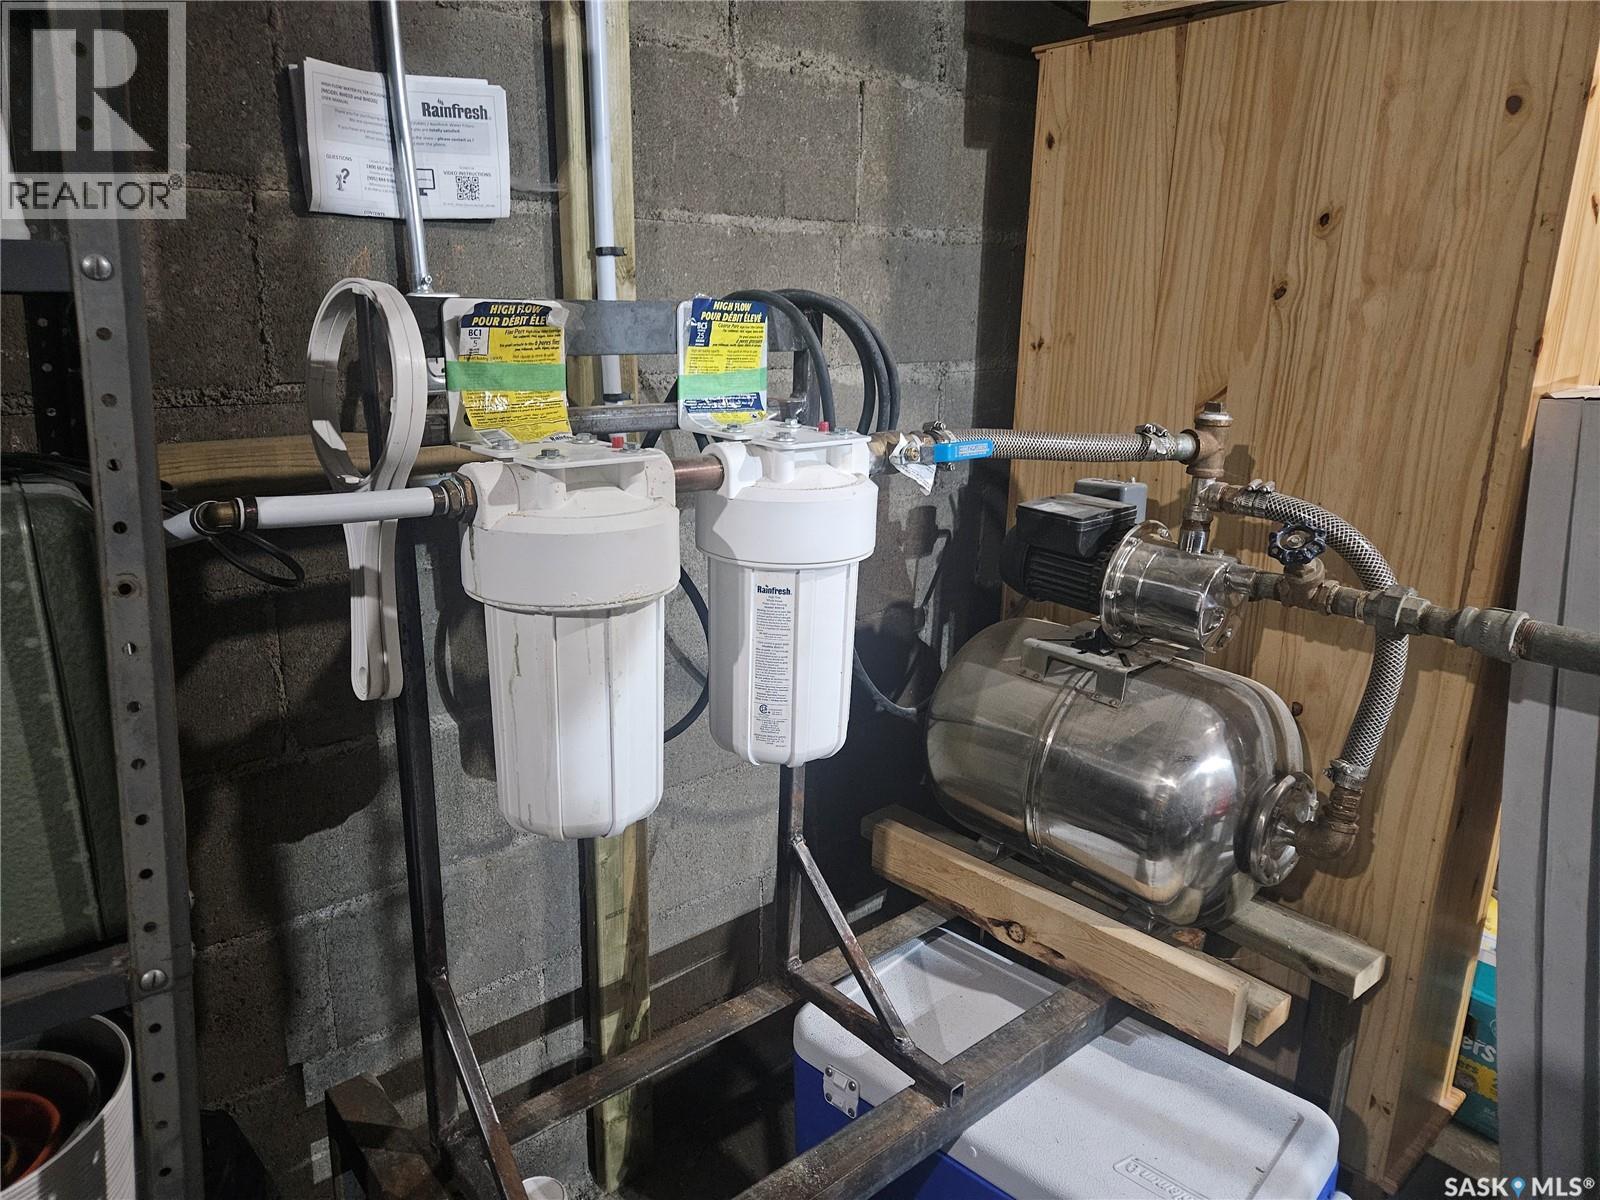
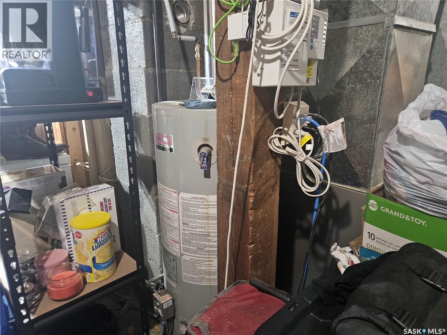
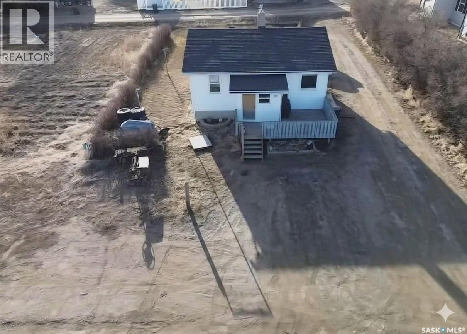
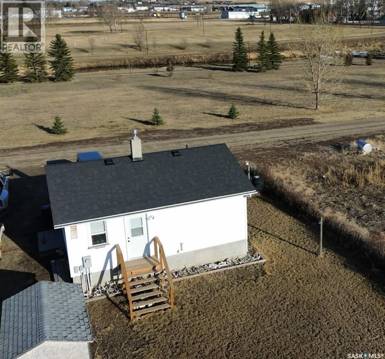
Step into this beautifully updated home where character takes center stage. The open concept kitchen and dining with ample cupboard and counter space flows seamlessly into the bright living room. This unique 1 bedroom layout features a spacious primary bedroom separated from the living room area by a stunning 5 -panel barnwood door with glass inserts. A beautiful accent door off living room brings you into a 4 piece bathroom completing the main floor. The basement offers a finished bonus room suitable for an office, craft room or additional living space with a door leading to the laundry and utility area with ample storage. This home has updated plumbing and electrical , newer water heater and furnace. The property is not connected to city water or sewer services but has its own well and septic. This home is a great option for buyers seeking privacy, outdoor space and modern touches in a smaller home. (id:27)

Building Features:

  • Style: Detached
  • Building Type: House
  • Architectural Style: Bungalow
  • Basement Development: Partially finished
  • Basement Type: Full
  • Construction Style - Attachment: Detached
  • Floor Space: 624 sqft
  • Heating Type: Forced air
  • Heating Fuel: Natural gas
  • Appliances: Refrigerator, Microwave, Stove

Property Features:

  • OwnershipType: Freehold
  • Property Type: Single Family
  • Bedrooms: 1
  • Bathrooms: 1
  • Built in: 1957
  • Features: Rectangular
  • Floor Space (approx): 624 Square Feet
  • Irregular: Yes
  • Landscape Features: Garden Area
  • Lot Frontage: 50 Feet
  • Lot Size: 5850.00 Square Feet
  • Structure Type: Deck
  • Parking Type: None, Gravel, Parking Spaces
  • No. of Parking Spaces: 4

Rooms:

  • Other Basement Level 10'07" x 9'11"
  • Other Basement Level 15'02" x 11'10"
  • Living Main Level 15'10" x 11'05"
  • Bedroom Main Level 11'03" x 9'03"
  • Kitchen Main Level 11'05" x 12'01"
  • Bathroom Main Level 4'06" x 8'06"

Courtesy of: RE/MAX of Swift Current

REALTOR.ca  

QuickQuoteTM Powered by RPS

Location of 20 15th AVENUE SE, Swift Current, Saskatchewan, S9H 3S6

Demographic Information of 20 15th AVENUE SE, Swift Current, Saskatchewan, S9H 3S6

Life Stage

Midlife Families

Employment Type

Blue Collar/Primary, Blue Collar/Service Sector

Average Household Income

$89,665.50

Average Number of Children

1.58

Household Population

Household Structure

Age of Population

Education

Education Level

No certificate/diploma/degree

15.12 %

High school certificate or equivalent

40.8 %

Apprenticeship trade certificate/diploma

12.4 %

College/non-university certificate

22.07 %

University Degree

9.62 %

Commuter

Travel To Work

By Car

93.31 %

By Public Transit

0.0 %

By Walking

3.71 %

By Bicycle

0.0 %

By Other Methods

2.98 %

Cultural Diversity

Knowledge of Official Language

Mother Tongue

Building Information

Building Type

Apartments (Low and High Rise)

10.34 %

Houses

89.66 %

Own Vs. Rent

