Button CopyPathCircle CloseCircle Left ArrowArrow Down Icon GreyClosecirclecircleBurger
Image 1
Image 2
Image 3
$325,000

575 9th STREET W, Shaunavon, Saskatchewan, S0N 2M0

MLS® # SK040154

3 Beds

Baths

1536  FEETSQ

QuickQuoteTM: $271K - $344K

Shaunavon SK, S0N 2M0

MLS® # SK040154

Property Information:

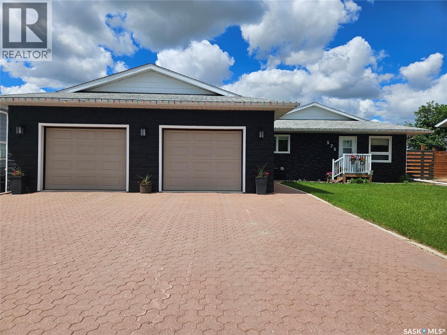
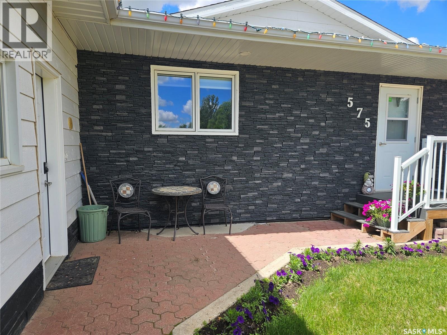
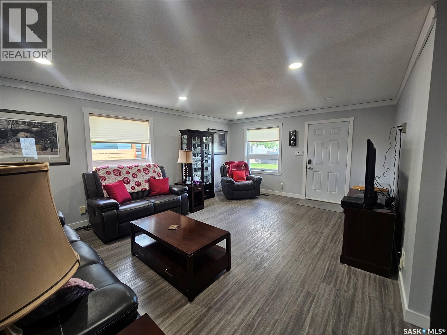
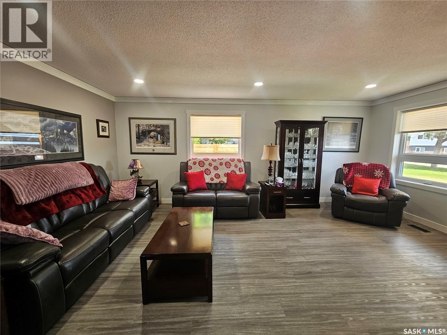
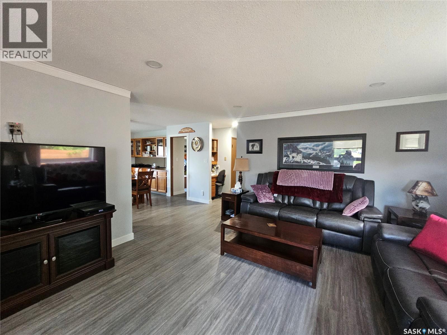
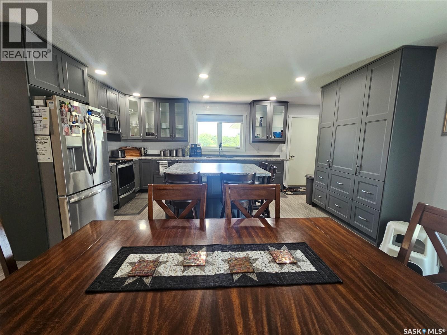
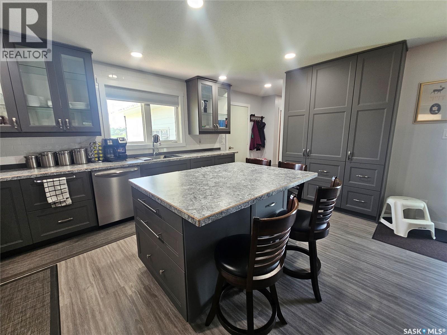
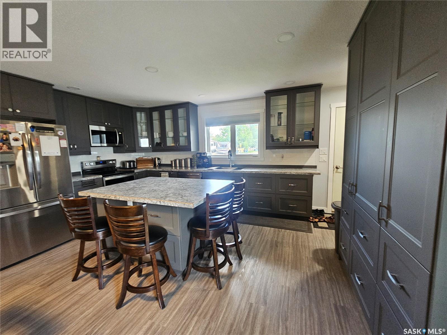
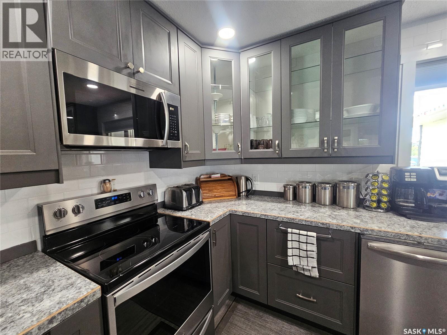
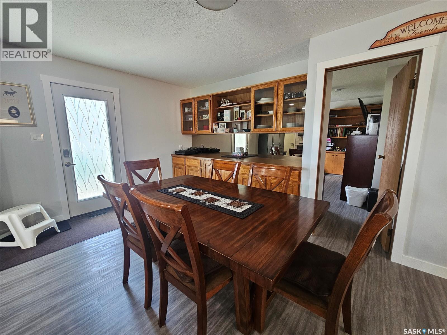
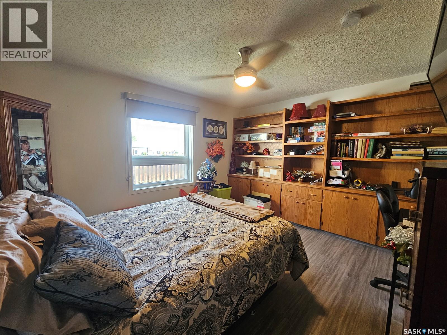
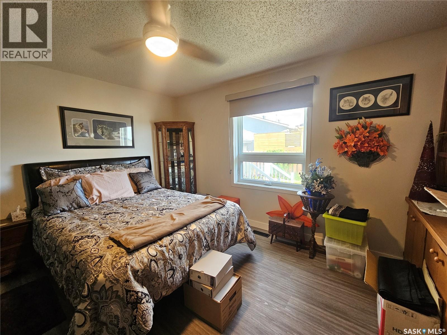
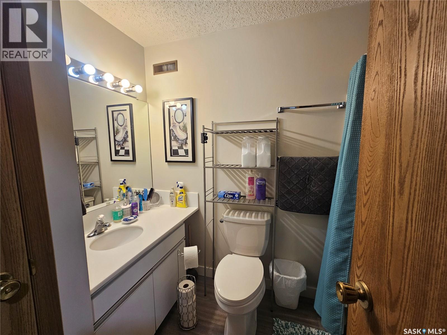
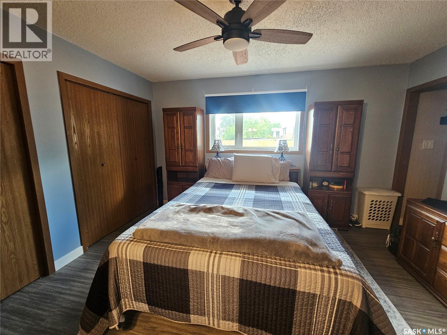
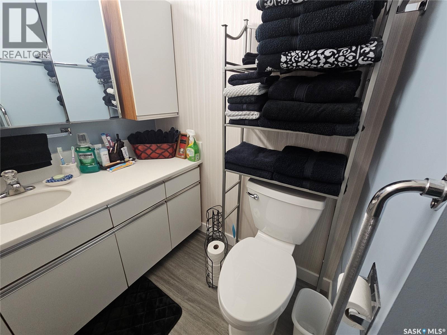
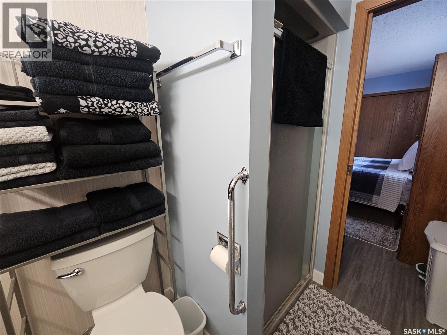
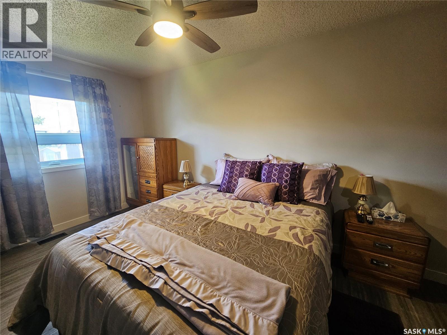
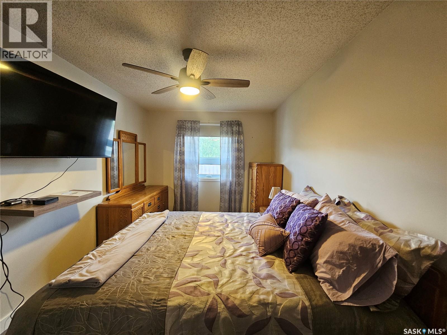
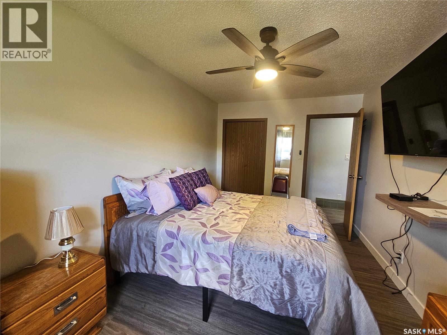
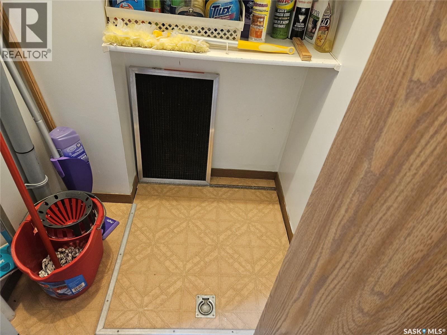
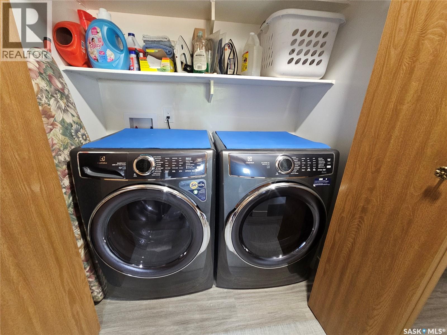
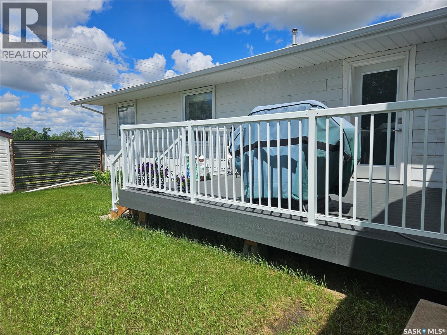
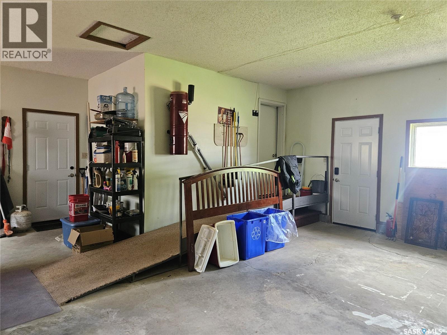
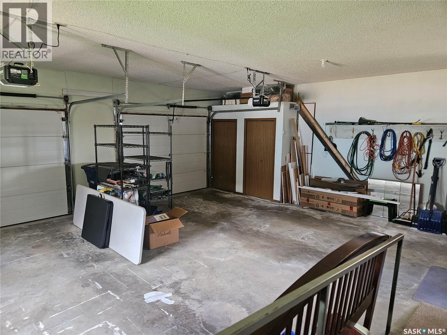
From the moment you arrive, this beautifully renovated 3 bed/2 bath home stands out with its outstanding curb appeal and prime location directly across from a park with green space. Step inside to find everything situated on one level, featuring a large living room, generous bedrooms and durable vinyl plank flooring throughout. The stunning kitchen was completely updated with IKEA cabinetry, soft- close drawers, pull- out pantry storage and new appliances (2024), making it as functional as it is attractive. The kitchen offers eat-in dining with a beautiful island yet still offers extra dining space for a larger table. The primary bedroom offers double closets and a 3-piece ensuite while the other bedrooms provide ample room as well. In the hallway you will find the laundry area tucked neatly away in one of the closets. Other hall closets provide extra storage and access to the 10x12 crawl space housing the newer furnace( 2023) and water heater. Outside you will love the beautifully maintained yard, relaxing back deck, and attached heated double garage. With everything conveniently located on one level, with ample storage, this home checks all the boxes, Don't miss the opportunity to enjoy modern updates, and great space in an excellent location, call today to book your personal tour. (id:27)

Building Features:

  • Style: Detached
  • Building Type: House
  • Architectural Style: Bungalow
  • Basement Development: Not Applicable
  • Basement Type: Crawl space
  • Construction Style - Attachment: Detached
  • Floor Space: 1536 sqft
  • Heating Type: Forced air
  • Heating Fuel: Natural gas
  • Cooling Type: Central air conditioning
  • Appliances: Washer, Refrigerator, Dishwasher, Dryer, Microwave, Garburator, Window Coverings, Garage door opener remote, Storage Shed, Stove

Property Features:

  • OwnershipType: Freehold
  • Property Type: Single Family
  • Bedrooms: 3
  • Bathrooms: 2
  • Built in: 1986
  • Features: Rectangular, Double width or more driveway
  • Fence Type: Fence
  • Floor Space (approx): 1536 Square Feet
  • Irregular: Yes
  • Landscape Features: Lawn
  • Lot Frontage: 72 Feet
  • Lot Size: 8280.00 Square Feet
  • Structure Type: Deck
  • Parking Type: Attached garage, Parking Spaces
  • No. of Parking Spaces: 6

Rooms:

  • Living Main Level 19'6" x 14'4"
  • Kitchen Main Level 10'10 x 16'4"
  • Dining Main Level 10'7" x 16'6"
  • Bedroom Main Level 15'7" x 12'10"
  • Bedroom Main Level 9'2" x 15'1"
  • Primary Bedroom Main Level 13'7" x 12'2"
  • Bathroom Main Level 8'10" x 6'3"
  • Bathroom Main Level 8'8" x 5'6"

Courtesy of: RE/MAX of Swift Current

REALTOR.ca  

QuickQuoteTM Powered by RPS

Location of 575 9th STREET W, Shaunavon, Saskatchewan, S0N 2M0

Demographic Information of 575 9th STREET W, Shaunavon, Saskatchewan, S0N 2M0

Life Stage

Later Years

Employment Type

Blue Collar/Primary, Blue Collar/Service Sector

Average Household Income

$126,737.47

Average Number of Children

1.98

Household Population

Household Structure

Age of Population

Education

Education Level

No certificate/diploma/degree

18.94 %

High school certificate or equivalent

36.89 %

Apprenticeship trade certificate/diploma

13.13 %

College/non-university certificate

18.44 %

University Degree

12.6 %

Commuter

Travel To Work

By Car

92.92 %

By Public Transit

0.0 %

By Walking

1.28 %

By Bicycle

0.0 %

By Other Methods

5.8 %

Cultural Diversity

Knowledge of Official Language

Mother Tongue

Building Information

Building Type

Apartments (Low and High Rise)

0.53 %

Houses

99.47 %

Own Vs. Rent

