Button CopyPathCircle CloseCircle Left ArrowArrow Down Icon GreyClosecirclecircleBurger
Image 1
Image 2
Image 3
$799,900

862 Bentley MANOR, Saskatoon, Saskatchewan, S7L 6P4

MLS® # SK039980

4 Beds

Baths

2449  FEETSQ

QuickQuoteTM: Not Available

Saskatoon SK, S7L 6P4

MLS® # SK039980

Property Information:

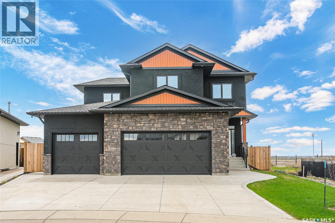
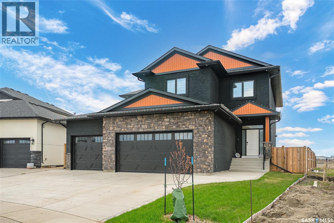
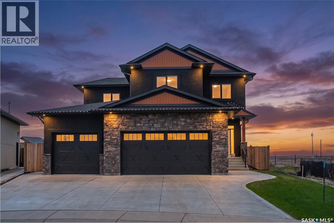
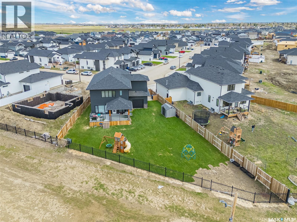
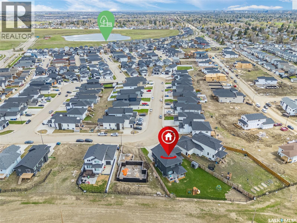
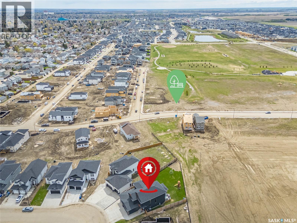
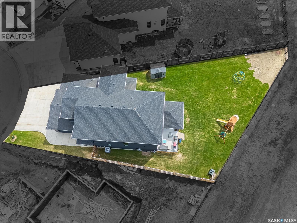
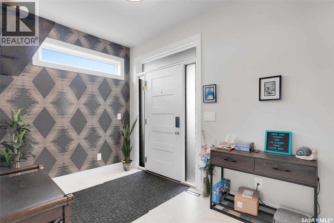
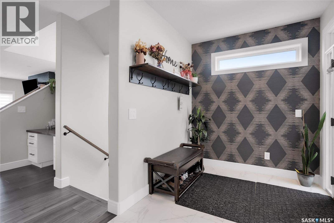
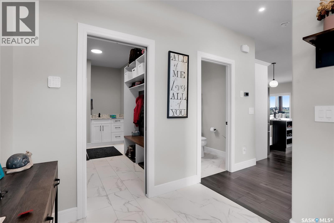
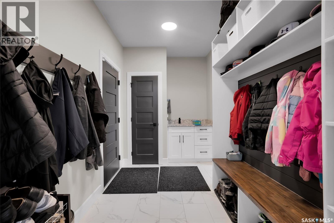
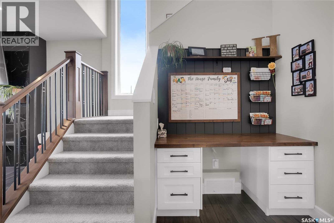
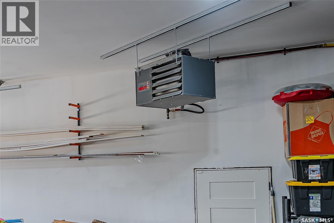
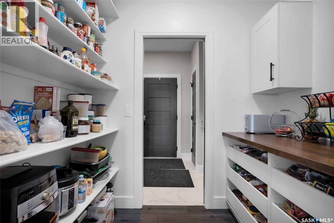
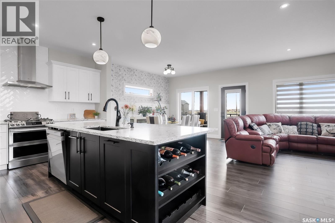
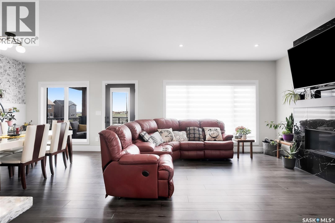
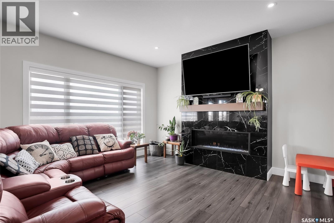
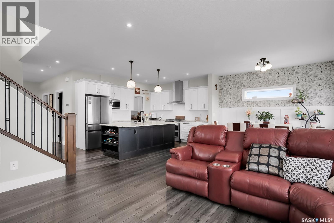
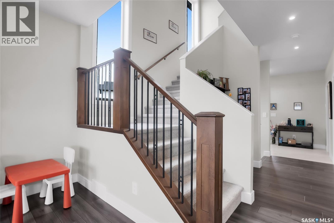
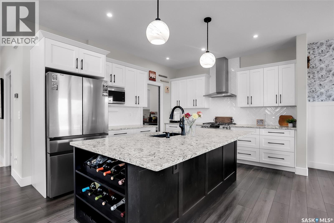
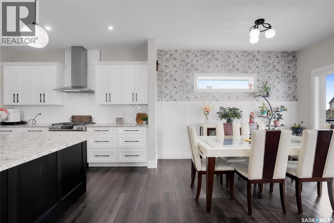
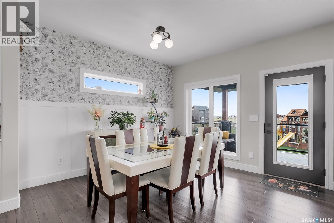
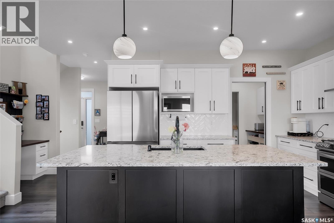
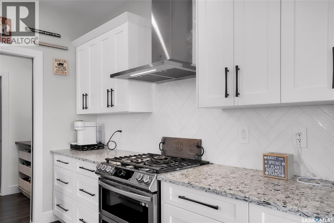
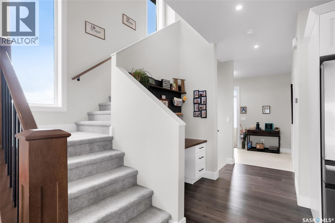
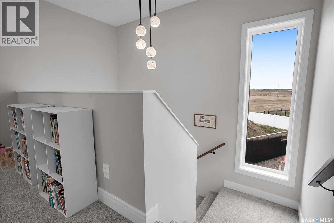
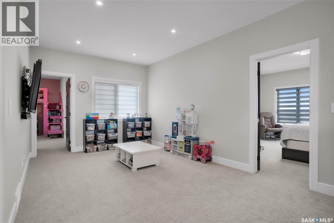
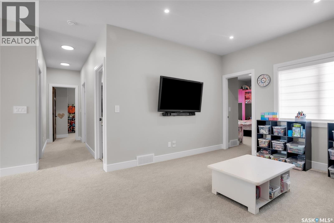
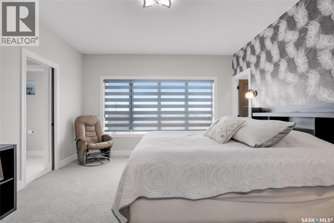
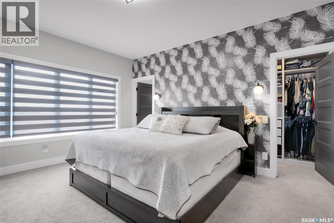
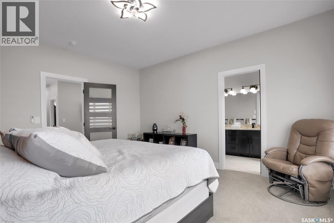
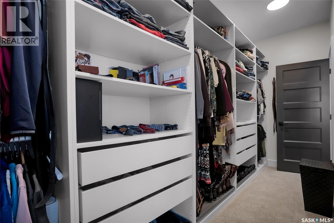
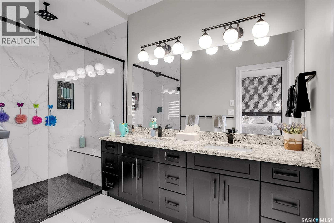
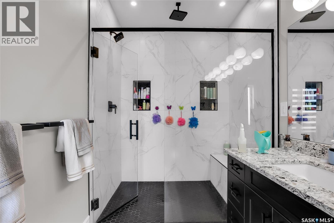
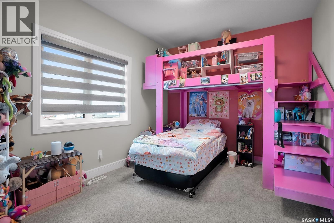
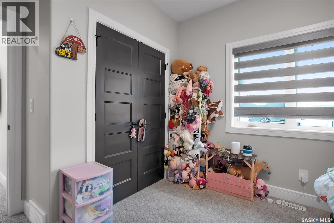
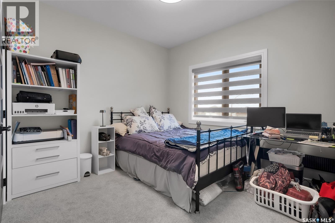
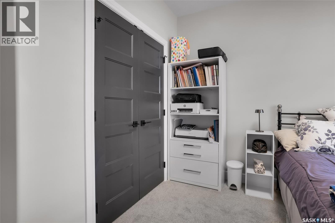
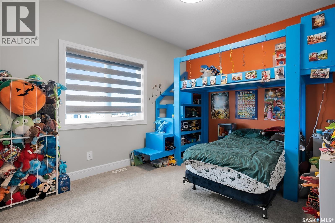
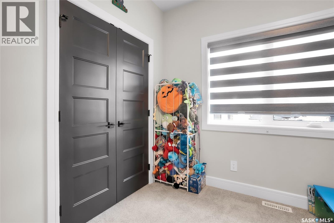
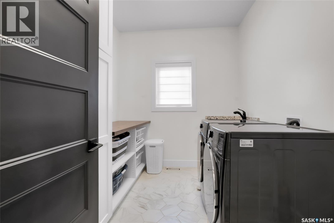
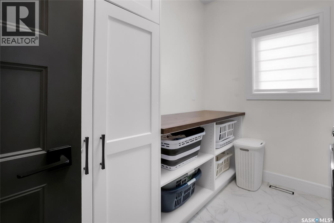
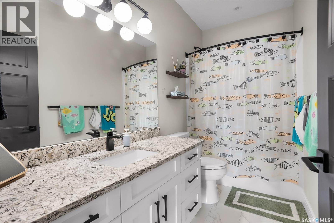
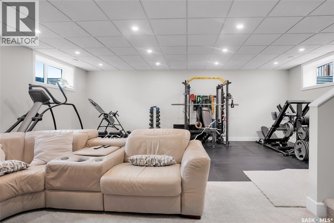
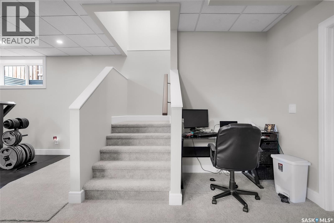
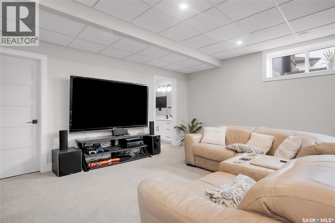
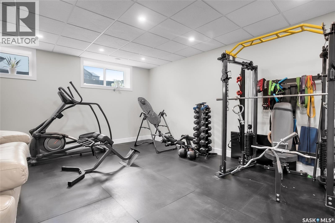
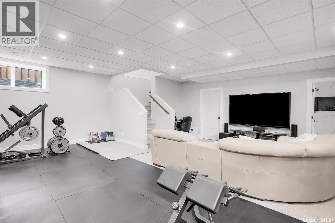
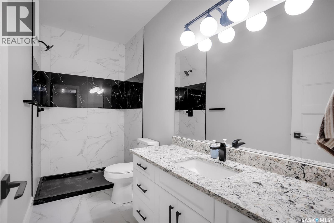
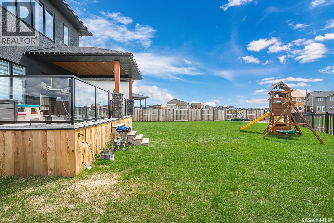
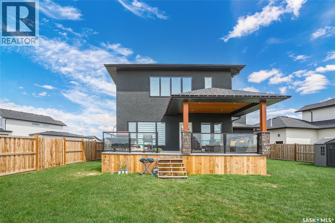
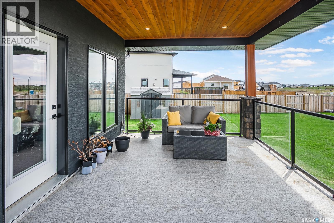
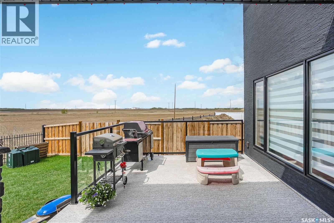
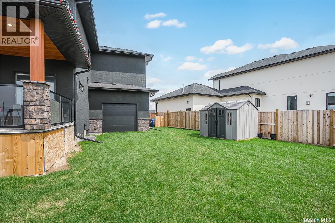
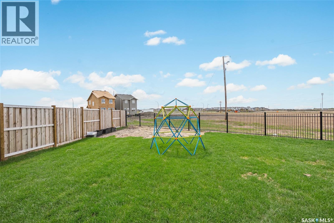
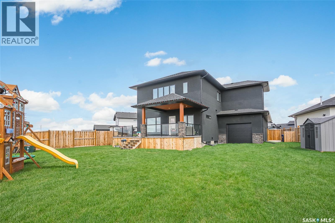
Welcome to 862 Bentley Manor, a stunning 2024 custom-built home in Saskatoon's vibrant Kensington neighborhood. This luxurious 2449 sq ft residence, situated on a generous nearly 10,500 sq ft irregular pie-shaped lot, offers an exceptional living experience. Inside, discover an open-concept main floor with 9ft ceilings, a gourmet kitchen featuring a gas range, dual electric oven, stainless steel appliances, a wine rack, and walk through pantry. Enjoy the warmth of a gas fireplace, LED lighting throughout, and custom foyer build-ins. The master suite provides ultimate comfort with power zebra roller shades and in-floor heating in the bath. All four oversized bedrooms are wired for CAT6, and every closet boasts custom organizers. Practicality is enhanced by a spacious laundry room, a utility sink in the mudroom with custom cabinet/locker build-ins, and a fully finished basement with flooring ready for a home gym. The exterior is equally impressive, featuring a huge deck spanning the full width of the house, complete with a half cover, glass railing, Duradeck vinyl covering, and a natural gas hook-up. A 6FT cedar privacy fence with two gates encloses the large, sodded lot, which also includes a garden area and shed. The property uniquely backs onto a future green space/walking path, ensuring privacy with only two fence neighbors. A standout feature is the oversized 3-car attached garage, boasting 12ft walls, high-lift doors, sidemount openers, and remote/wifi capabilities. It also offers a double-length pull-through to the backyard with a full-size rear overhead door, and a convenient man door inside the privacy fence. An extended cement pad for city bin storage, along with separate switches for 2nd level exterior house lights and a soffit plug, complete this remarkable home. Contact your agent for a private viewing! (id:27)

Building Features:

  • Style: Detached
  • Building Type: House
  • Architectural Style: 2 Level
  • Basement Development: Finished
  • Basement Type: Full
  • Construction Style - Attachment: Detached
  • Fireplace Fuel: Gas
  • Fireplace Type: Conventional
  • Floor Space: 2449 sqft
  • Heating Fuel: Natural gas
  • Cooling Type: Central air conditioning, Air exchanger
  • Appliances: Washer, Refrigerator, Dishwasher, Dryer, Window Coverings, Garage door opener remote, Hood Fan, Storage Shed, Stove

Property Features:

  • OwnershipType: Freehold
  • Property Type: Single Family
  • Bedrooms: 4
  • Bathrooms: 4
  • Built in: 2024
  • Features: Irregular lot size, Paved driveway, Sump Pump
  • Fence Type: Fence
  • Floor Space (approx): 2449 Square Feet
  • Irregular: Yes
  • Landscape Features: Lawn, Garden Area
  • Lot Size: 10476.00 Square Feet
  • Structure Type: Deck
  • Parking Type: Attached garage, Parking Spaces
  • No. of Parking Spaces: 6

Rooms:

  • Primary Bedroom 2nd Level 17 ft ,1 in x Measurements not available
  • Bedroom 2nd Level Measurements not available
  • Bedroom 2nd Level Measurements not available x 12 ft ,10 in
  • Bedroom 2nd Level Measurements not available
  • Other 2nd Level Measurements not available x 18 ft ,10 in
  • Bathroom 2nd Level Measurements not available
  • Bathroom 2nd Level Measurements not available
  • Laundry 2nd Level Measurements not available
  • Bathroom Basement Level Measurements not available x 11 ft ,5 in
  • Family Basement Level Measurements not available
  • Other Basement Level Measurements not available x 11 ft ,9 in
  • Other Basement Level Measurements not available
  • Dining Main Level 12 ft ,3 in x Measurements not available
  • Kitchen Main Level 17 ft ,9 in x Measurements not available
  • Living Main Level Measurements not available
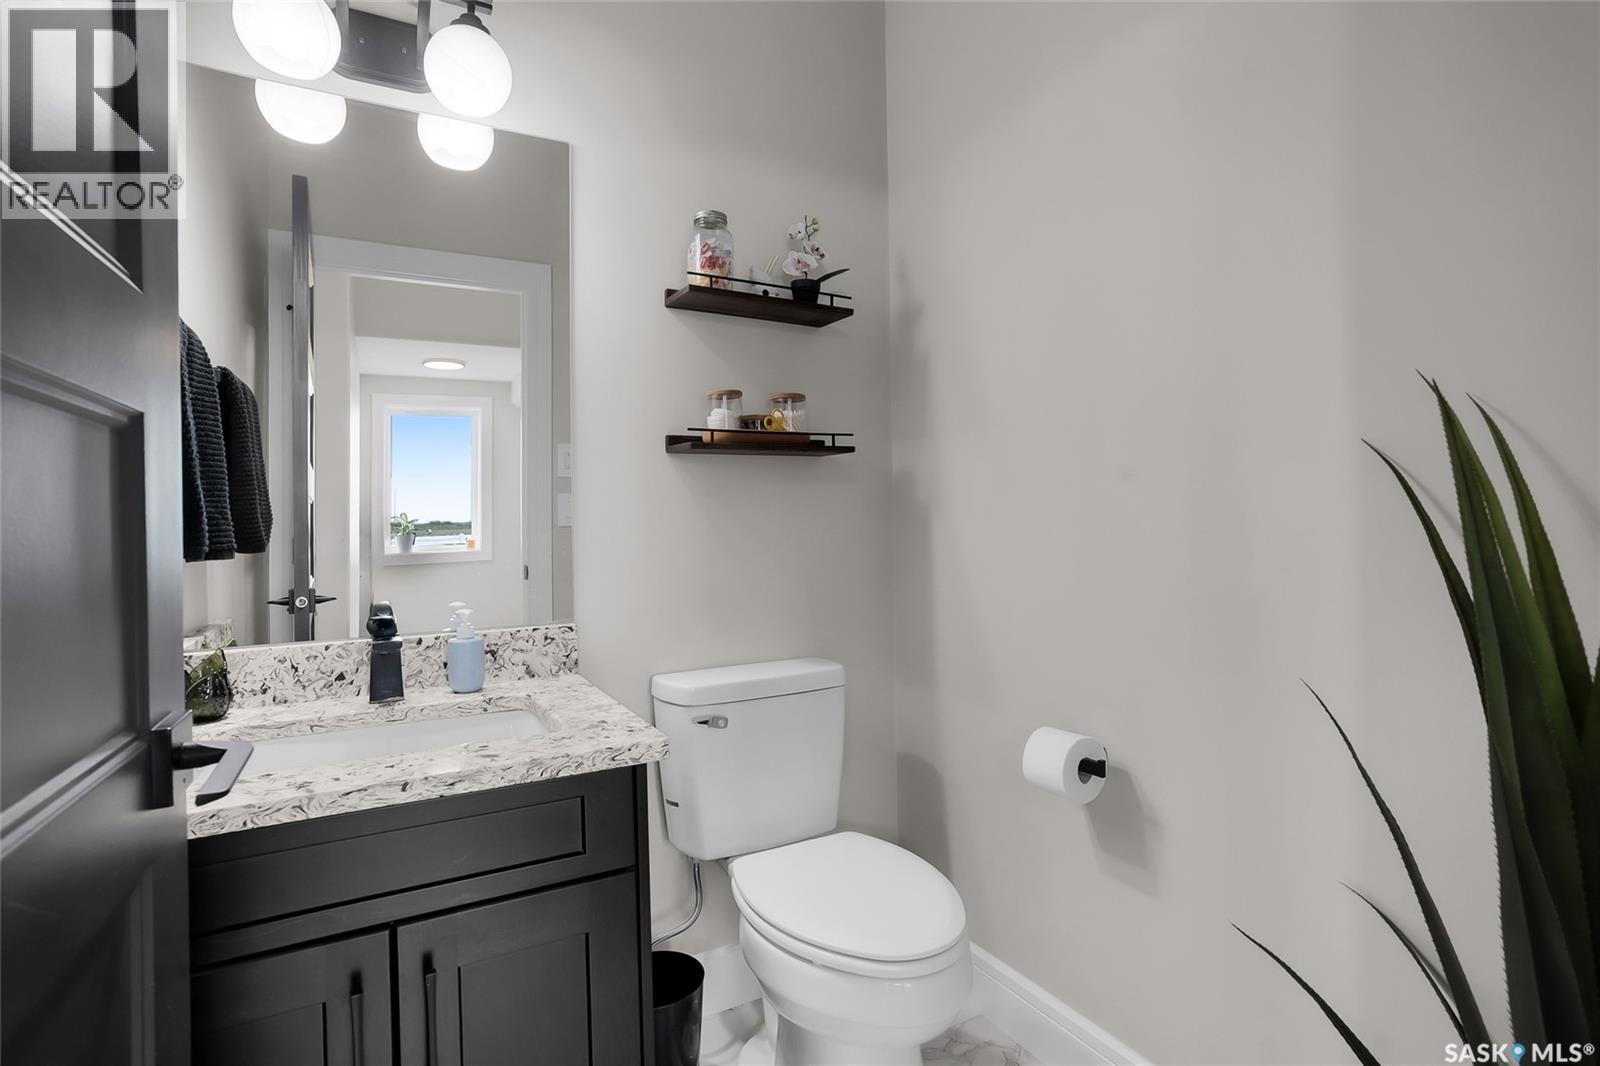
  • Bathroom Main Level Measurements not available
  • Foyer Main Level Measurements not available
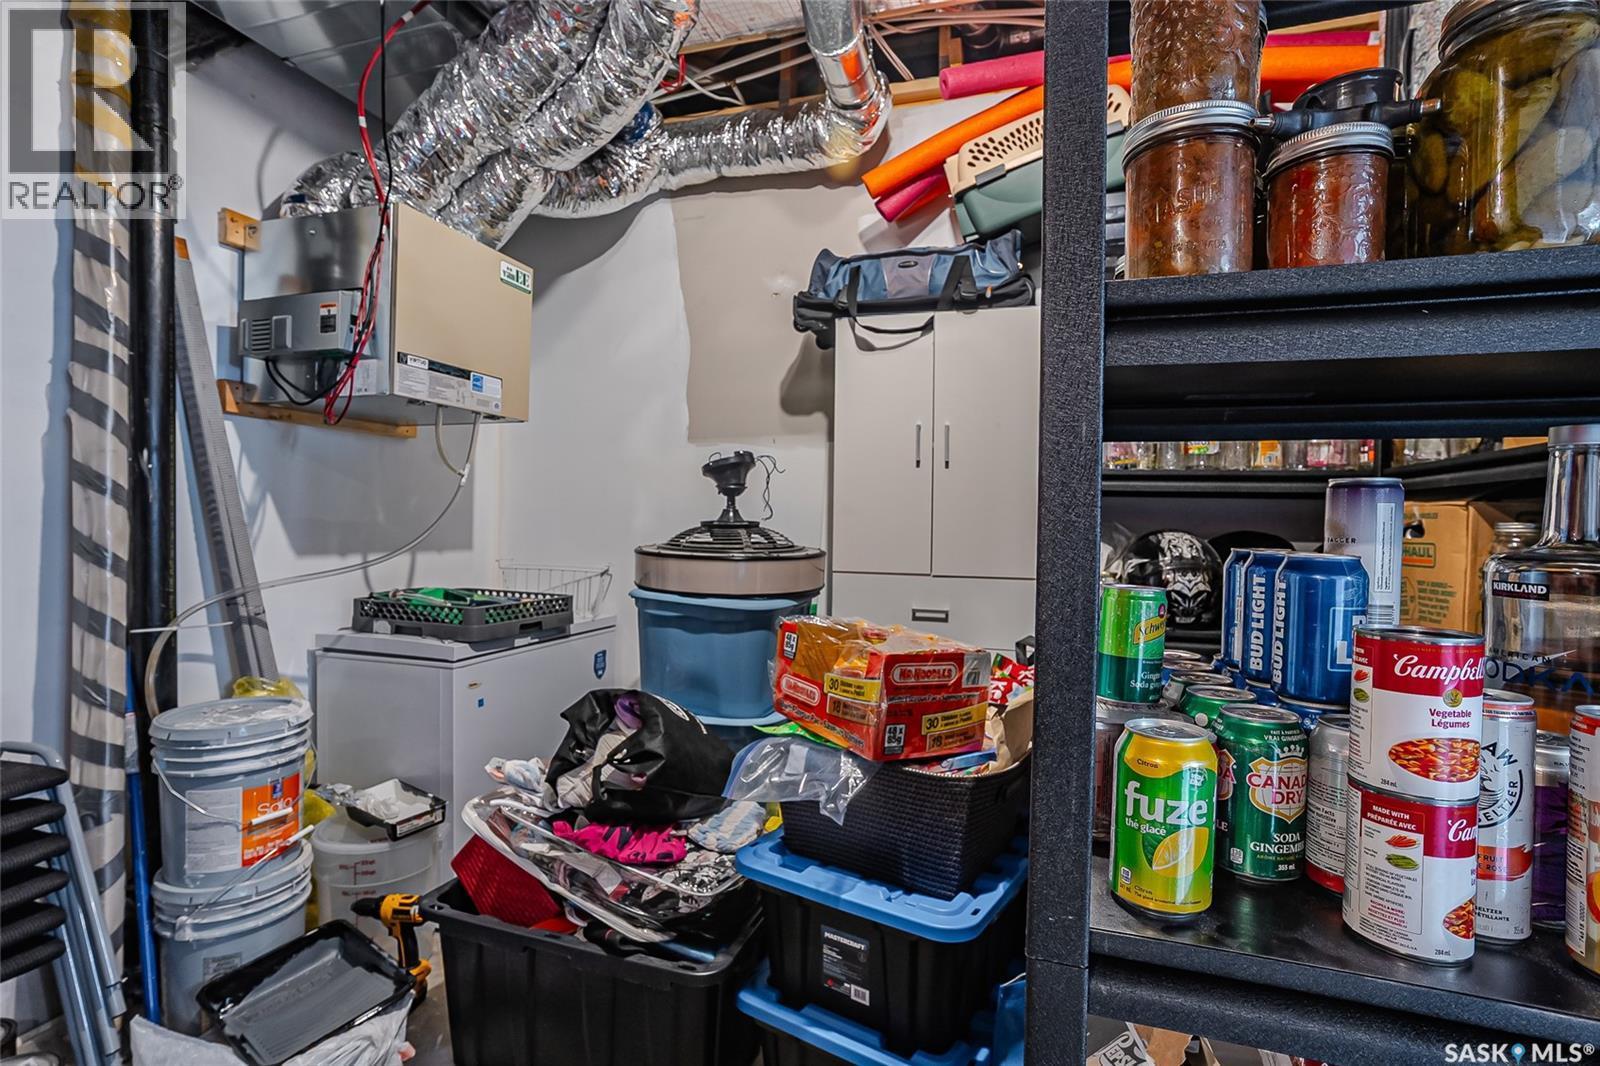
  • Storage Main Level Measurements not available
  • Breakfast Main Level Measurements not available

Courtesy of: eXp Realty

REALTOR.ca  

QuickQuoteTM Powered by RPS

Location of 862 Bentley MANOR, Saskatoon, Saskatchewan, S7L 6P4

Demographic Information of 862 Bentley MANOR, Saskatoon, Saskatchewan, S7L 6P4

Life Stage

Middle-Aged with Teens

Employment Type

White Collar

Average Household Income

$105,973.50

Average Number of Children

1.80

Household Population

Household Structure

Age of Population

Education

Education Level

No certificate/diploma/degree

12.96 %

High school certificate or equivalent

33.03 %

Apprenticeship trade certificate/diploma

8.22 %

College/non-university certificate

17.48 %

University certificate (below bachelor)

1.11 %

University Degree

27.2 %

Commuter

Travel To Work

By Car

92.78 %

By Public Transit

4.15 %

By Walking

2.29 %

By Bicycle

0.0 %

By Other Methods

0.78 %

Cultural Diversity

Knowledge of Official Language

Mother Tongue

Building Information

Building Type

Apartments (Low and High Rise)

46.0 %

Houses

54.0 %

Own Vs. Rent

