Button CopyPathCircle CloseCircle Left ArrowArrow Down Icon GreyClosecirclecircleBurger
Image 1
Image 2
Image 3
$545,000

831 Kensington BOULEVARD, Saskatoon, Saskatchewan, S7L 7R8

MLS® # SK038057

5 Beds

Baths

1500  FEETSQ

QuickQuoteTM: Not Available

Saskatoon SK, S7L 7R8

MLS® # SK038057

Property Information:

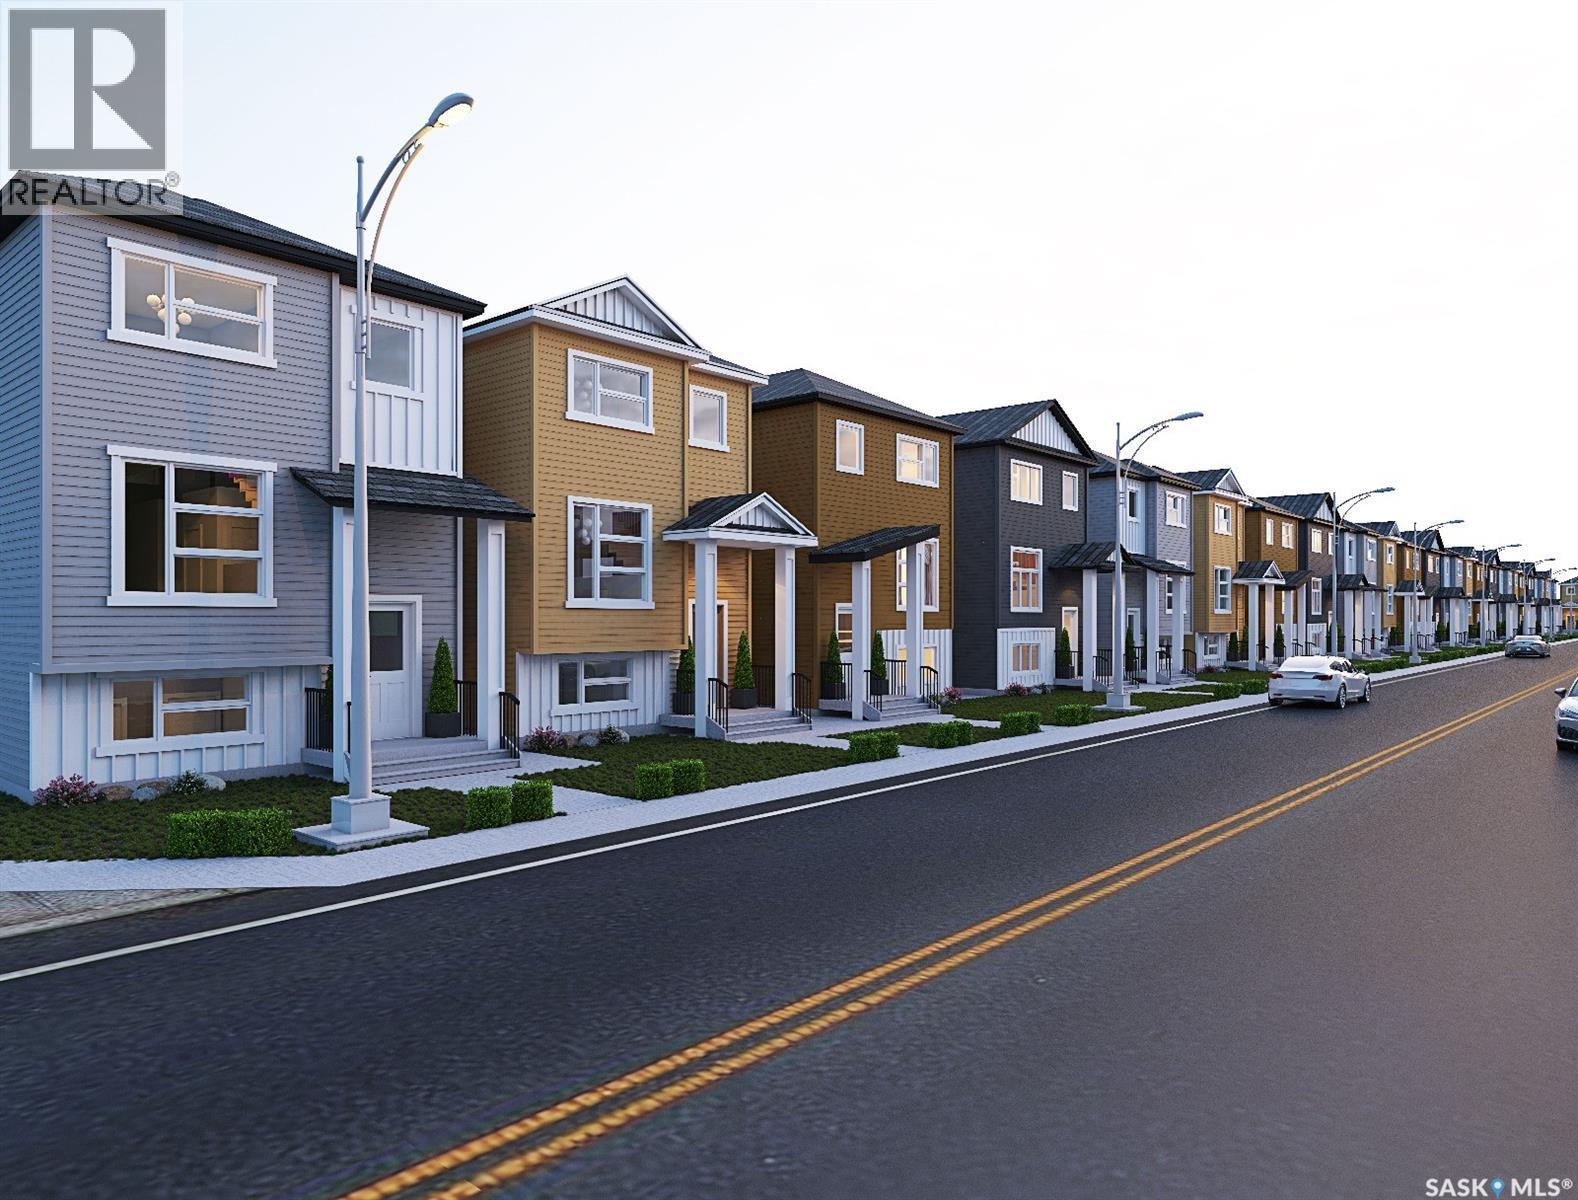
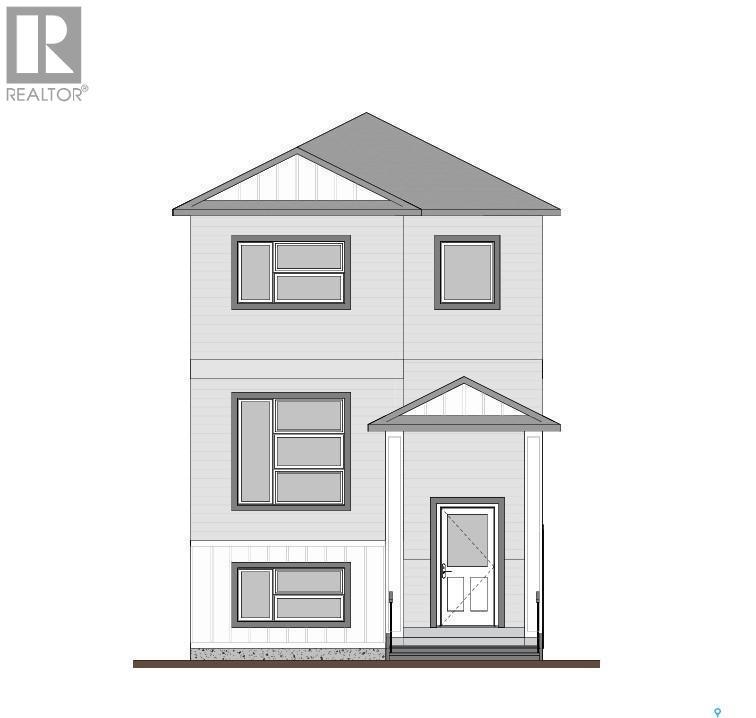
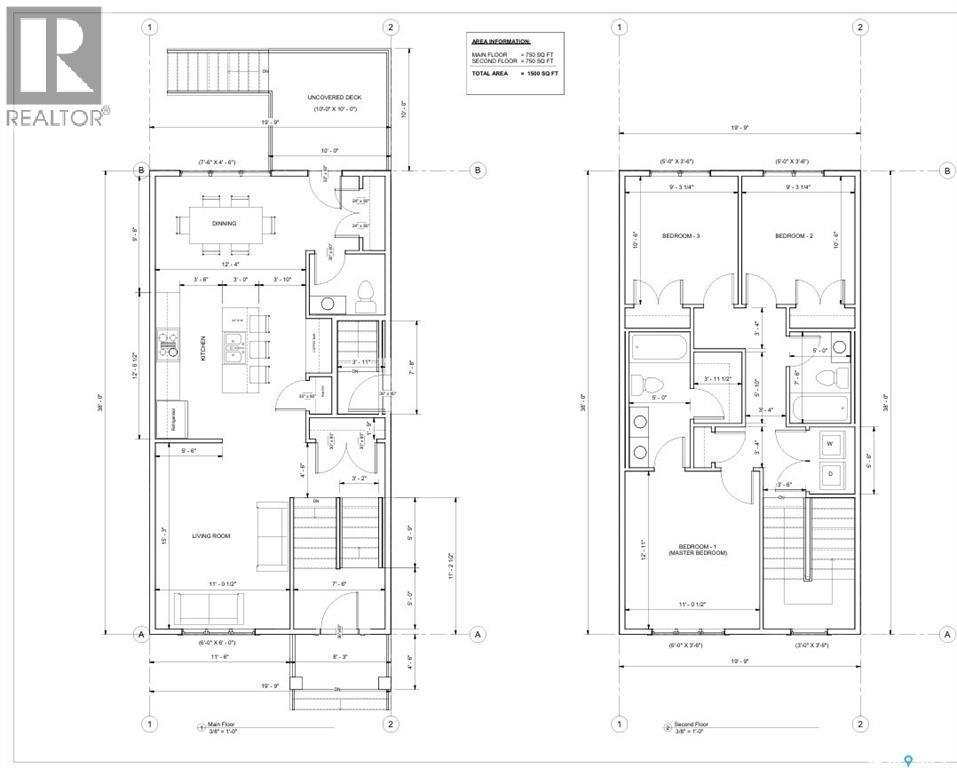
Welcome to this beautifully designed 1,500 to 1536 sq. ft. two-storey home featuring a modern layout and thoughtful details throughout. The main floor offers a welcoming entry landing, a convenient two-piece bath, spacious living and dining areas, and a bright kitchen with direct access to the deck—perfect for entertaining. Upstairs, the primary bedroom boasts a 4 piece ensuite and walk-in closet, complemented by two additional bedrooms, a four-piece bath, and the convenience of second-floor laundry. The basement includes a fully self-contained two-bedroom legal suite, ideal for extended family or rental income. A detached double-car garage completes this exceptional property. photos are 3D rendering , actual exterior may be different in color texture, style and material. Measurement taken from blue prints, buyers and buyers agent to verify the measurements. (id:27)

Building Features:

  • Style: Detached
  • Building Type: House
  • Architectural Style: 2 Level
  • Basement Development: Finished
  • Basement Type: Full
  • Construction Style - Attachment: Detached
  • Floor Space: 1500 sqft
  • Heating Type: Baseboard heaters, Forced air
  • Heating Fuel: Electric, Natural gas
  • Appliances: Washer, Refrigerator, Dishwasher, Dryer, Microwave, Garage door opener remote, Hood Fan, Stove

Property Features:

  • OwnershipType: Freehold
  • Property Type: Single Family
  • Bedrooms: 5
  • Bathrooms: 4
  • Built in: 2026
  • Features: Rectangular
  • Floor Space (approx): 1500 Square Feet
  • Irregular: Yes
  • Landscape Features: Lawn
  • Lot Frontage: 26.2 Feet
  • Lot Size: 3411.00 Square Feet
  • Structure Type: Deck
  • Parking Type: Detached garage, Parking Spaces
  • No. of Parking Spaces: 2

Rooms:

  • Primary Bedroom 2nd Level 3.94 m x 3.35 m
  • Bathroom 2nd Level Measurements not available
  • Bedroom 2nd Level 2.82 m x 3.20 m
  • Bedroom 2nd Level 2.82 m x 3.20 m
  • Bathroom 2nd Level Measurements not available
  • Laundry 2nd Level 1.07 m x 1.68 m
  • Living Basement Level 2.72 m x 3.43 m
  • Bedroom Basement Level 2.59 m x 3.18 m
  • Bedroom Basement Level 2.59 m x 3.05 m
  • Kitchen Basement Level 3.18 m x 2.41 m
  • Bathroom Basement Level Measurements not available
  • Other Basement Level 1.88 m x 2.11 m
  • Living Main Level 4.65 m x 3.35 m
  • Dining Main Level 2.59 m x 3.66 m
  • Kitchen Main Level 2.90 m x 3.76 m
  • Bathroom Main Level Measurements not available

Convert Measurement to:


Courtesy of: Boyes Group Realty Inc.

REALTOR.ca  

QuickQuoteTM Powered by RPS

Location of 831 Kensington BOULEVARD, Saskatoon, Saskatchewan, S7L 7R8

Demographic Information of 831 Kensington BOULEVARD, Saskatoon, Saskatchewan, S7L 7R8

Life Stage

Middle-Aged with Teens

Employment Type

White Collar

Average Household Income

$106,000.68

Average Number of Children

1.80

Household Population

Household Structure

Age of Population

Education

Education Level

No certificate/diploma/degree

12.94 %

High school certificate or equivalent

32.97 %

Apprenticeship trade certificate/diploma

8.21 %

College/non-university certificate

17.53 %

University certificate (below bachelor)

1.12 %

University Degree

27.23 %

Commuter

Travel To Work

By Car

92.8 %

By Public Transit

4.14 %

By Walking

2.34 %

By Bicycle

0.0 %

By Other Methods

0.72 %

Cultural Diversity

Knowledge of Official Language

Mother Tongue

Building Information

Building Type

Apartments (Low and High Rise)

46.86 %

Houses

53.14 %

Own Vs. Rent

