Button CopyPathCircle CloseCircle Left ArrowArrow Down Icon GreyClosecirclecircleBurger
Image 1
Image 2
Image 3
$824,500

811 Henry Dayday ROAD, Saskatoon, Saskatchewan, S7W 1H7

MLS® # SK030984

6 Beds

4  Baths

1650  FEETSQ

QuickQuoteTM: Not Available

Saskatoon SK, S7W 1H7

MLS® # SK030984

Property Information:

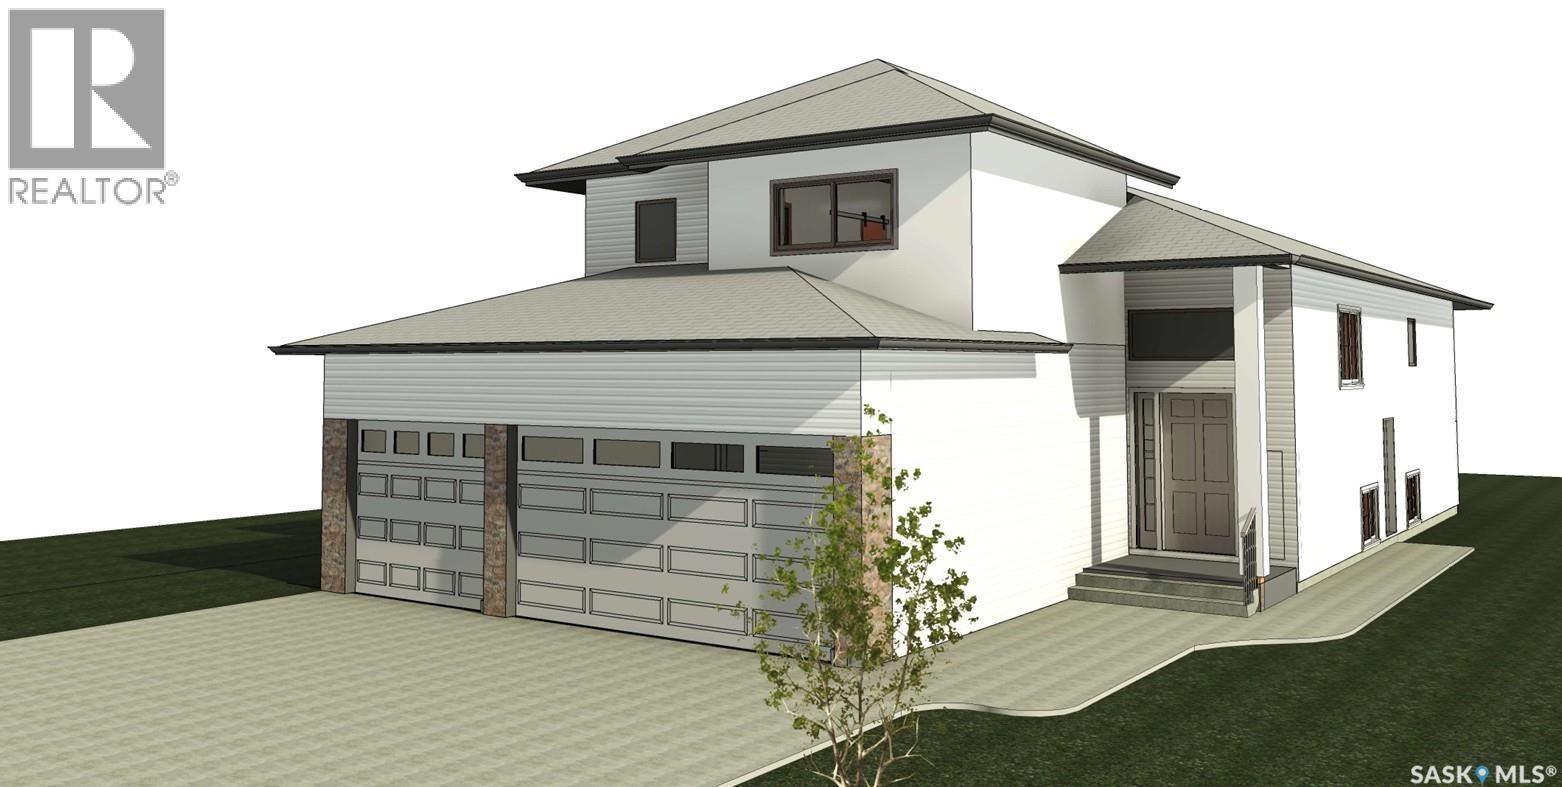
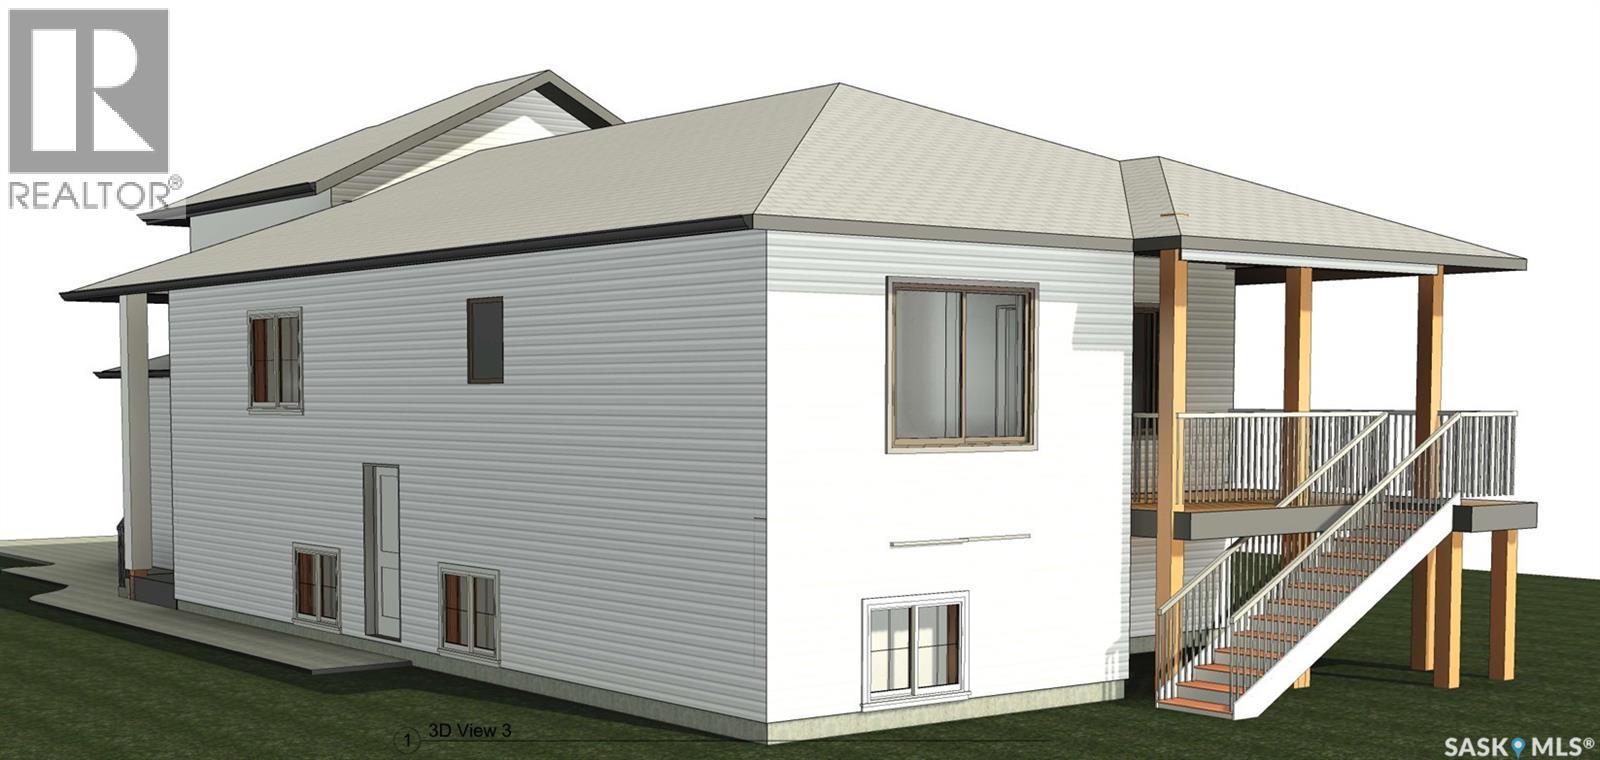
Welcome to 811 Henry Dayday Road — a well-appointed 1,650 sq. ft. modified bi-level home located near the serene Northeast Swale in the highly desirable Aspen Ridge neighborhood. Offering a perfect blend of comfort, style, and income potential, this home features 6 bedrooms and 4 bathrooms, including a 2-bedroom legal basement suite with a private entrance. A portion of the basement is also accessible from the main level and a separate side entry, making it ideal for a home office or multigenerational living. The main floor boasts a bright, open-concept layout with a spacious living room complete with an electric fireplace, a modern kitchen featuring quartz countertops, and a dining area with direct access to the deck and backyard. Two additional bedrooms, a 4-piece bathroom, and a conveniently located laundry room with a sink complete the main level. Main floor kitchen appliances stainless steel. The upper level hosts a private primary suite with walk-in closets, a stylish accent wall, and an elegant ensuite. The basement is thoughtfully divided into two portions: the owner’s side and a 2-bedroom legal suite. The owner’s portion has access from the main house as well as a separate entry, and includes a versatile space with a wet bar—perfect for a gym, media room, or office—along with a bedroom and a 3-piece bathroom. The legal 2-bedroom suite includes its own entrance, laundry, kitchen, and full bathroom, offering excellent rental potential. The home also features a finished garage with a rough-in for a future heater (not included). Basement completes with colored/stainless appliances. Conveniently located near the North Industrial area and scenic walking and biking trails, this home blends urban convenience with natural beauty. GST & PST are included in the purchase price, and any applicable SSI rebate will be credited to the eligible buyer. Photos are 3D renderings for illustration only; actual colors, materials, finishes, and design details may vary. (id:27)

Building Features:

  • Style: Detached
  • Building Type: House
  • Architectural Style: Bi-level
  • Basement Development: Finished
  • Basement Type: Full
  • Construction Style - Attachment: Detached
  • Fireplace Fuel: Electric
  • Fireplace Type: Conventional
  • Floor Space: 1650 sqft
  • Heating Type: Baseboard heaters, Forced air
  • Heating Fuel: Electric, Natural gas
  • Cooling Type: Central air conditioning
  • Appliances: Washer, Refrigerator, Dishwasher, Dryer, Hood Fan, Stove

Property Features:

  • OwnershipType: Freehold
  • Property Type: Single Family
  • Bedrooms: 6
  • Bathrooms: 4
  • Built in: 2026
  • Features: Rectangular
  • Floor Space (approx): 1650 Square Feet
  • Irregular: Yes
  • Lot Frontage: 44 Feet
  • Lot Size: 5896.00 Acres
  • Structure Type: Deck
  • Parking Type: Attached garage, Parking Spaces
  • No. of Parking Spaces: 6

Rooms:

  • Primary Bedroom 2nd Level 5.21 m x 3.66 m
  • Bathroom 2nd Level 3.07 m x 2.54 m
  • Bedroom Basement Level 3.12 m x 3.02 m
  • Family Basement Level 3.38 m x 2.34 m
  • Bathroom Basement Level 1.83 m x 2.16 m
  • Kitchen Basement Level 3.02 m x 3.58 m
  • Living Basement Level 2.82 m x 3.58 m
  • Bathroom Basement Level Measurements not available
  • Bedroom Basement Level 3.00 m x 3.30 m
  • Bedroom Basement Level 3.15 m x 3.23 m
  • Living Main Level 4.14 m x 4.34 m
  • Kitchen Main Level 3.96 m x 3.35 m
  • Dining Main Level 2.69 m x 3.61 m
  • Bedroom Main Level 3.12 m x 3.10 m
  • Bedroom Main Level 3.35 m x 3.25 m
  • Bathroom Main Level Measurements not available
  • Laundry Main Level 2.54 m x 1.65 m

Convert Measurement to:


Courtesy of: Boyes Group Realty Inc.

REALTOR.ca  

QuickQuoteTM Powered by RPS

Location of 811 Henry Dayday ROAD, Saskatoon, Saskatchewan, S7W 1H7

Demographic Information of 811 Henry Dayday ROAD, Saskatoon, Saskatchewan, S7W 1H7

Life Stage

Older Families

Employment Type

Service Sector/White Collar

Average Household Income

$151,400.00

Average Number of Children

2.00

Household Population

Household Structure

Age of Population

Education

Education Level

No certificate/diploma/degree

8.82 %

High school certificate or equivalent

28.37 %

Apprenticeship trade certificate/diploma

6.96 %

College/non-university certificate

15.92 %

University certificate (below bachelor)

1.7 %

University Degree

38.23 %

Commuter

Travel To Work

By Car

94.2 %

By Public Transit

1.42 %

By Walking

1.16 %

By Bicycle

1.03 %

By Other Methods

2.19 %

Cultural Diversity

Knowledge of Official Language

Mother Tongue

Building Information

Building Type

Apartments (Low and High Rise)

10.25 %

Houses

89.75 %

Own Vs. Rent

