Button CopyPathCircle CloseCircle Left ArrowArrow Down Icon GreyClosecirclecircleBurger
Image 1
Image 2
Image 3
$414,990

718 8th STREET E, Saskatoon, Saskatchewan, S7H 0R3

MLS® # SK035961

3 Beds

Bath

847  FEETSQ

QuickQuoteTM: Not Available

Saskatoon SK, S7H 0R3

MLS® # SK035961

Property Information:

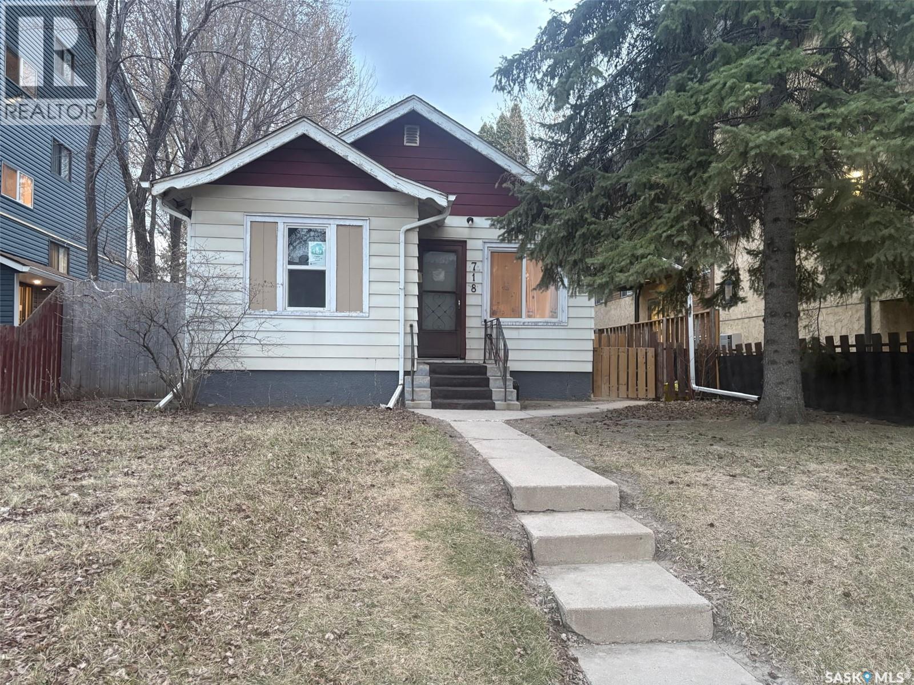
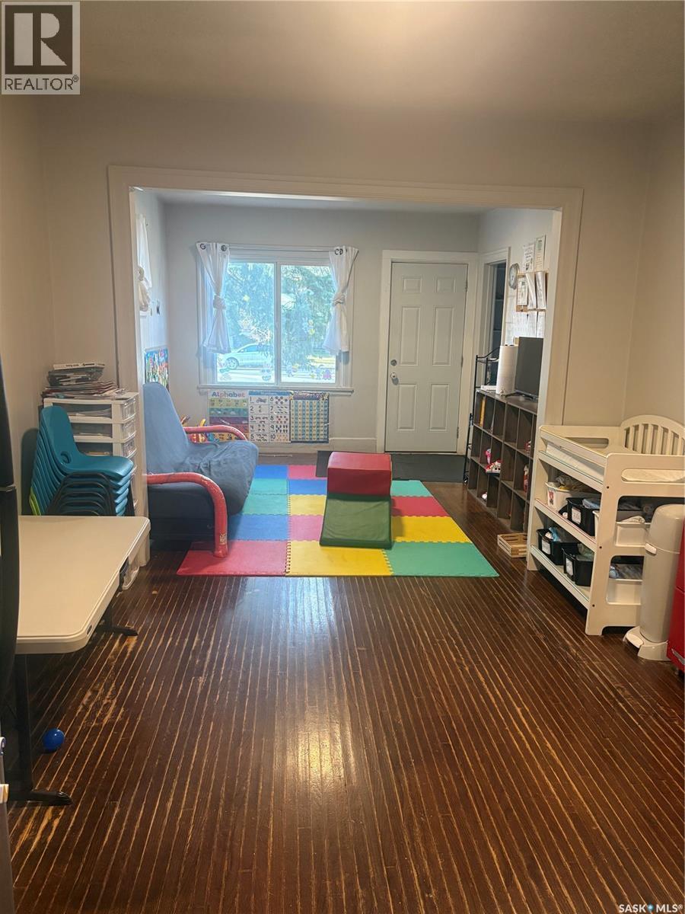
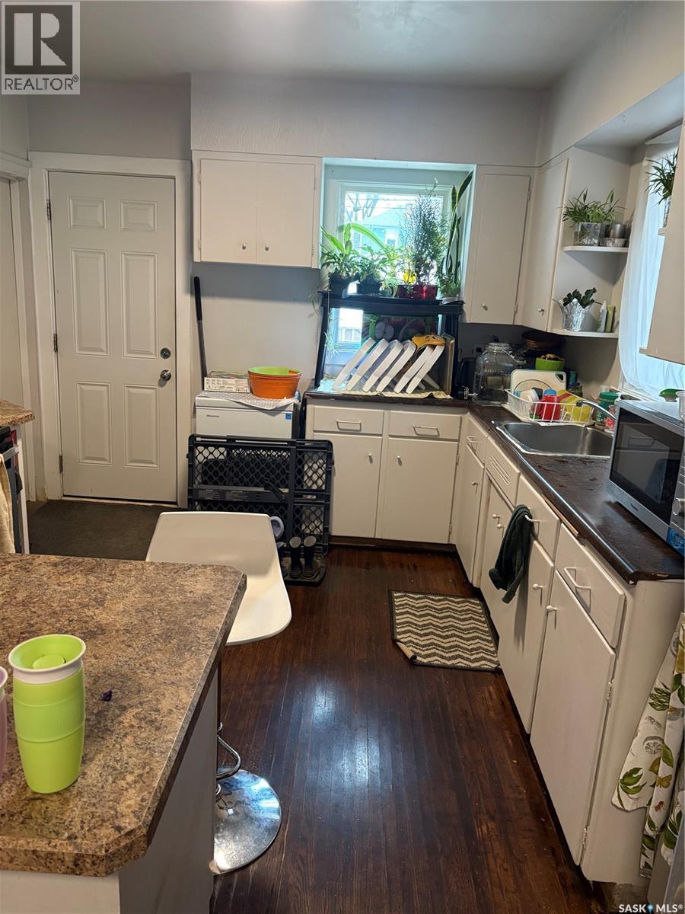
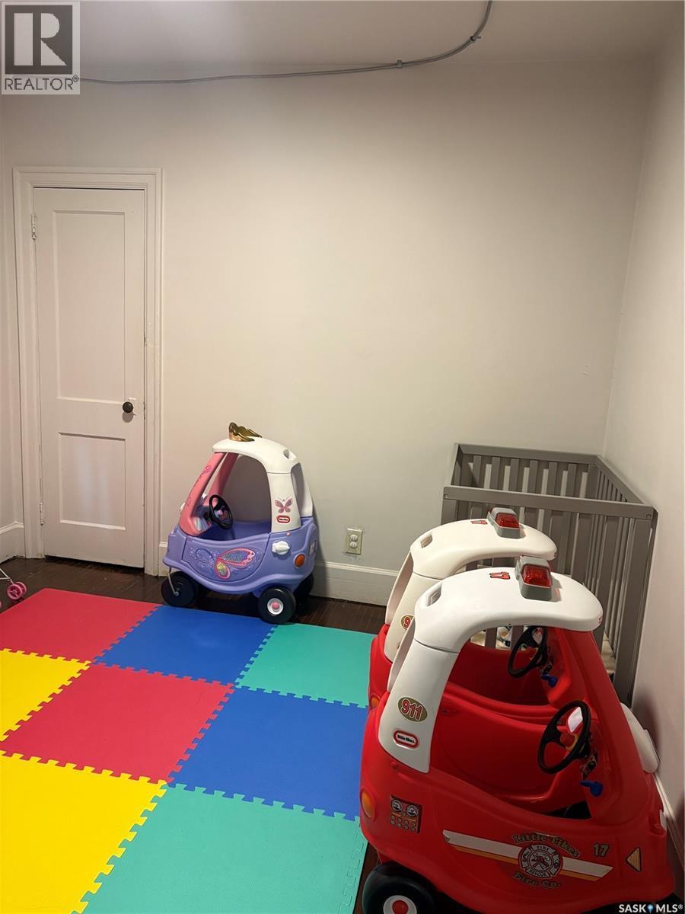
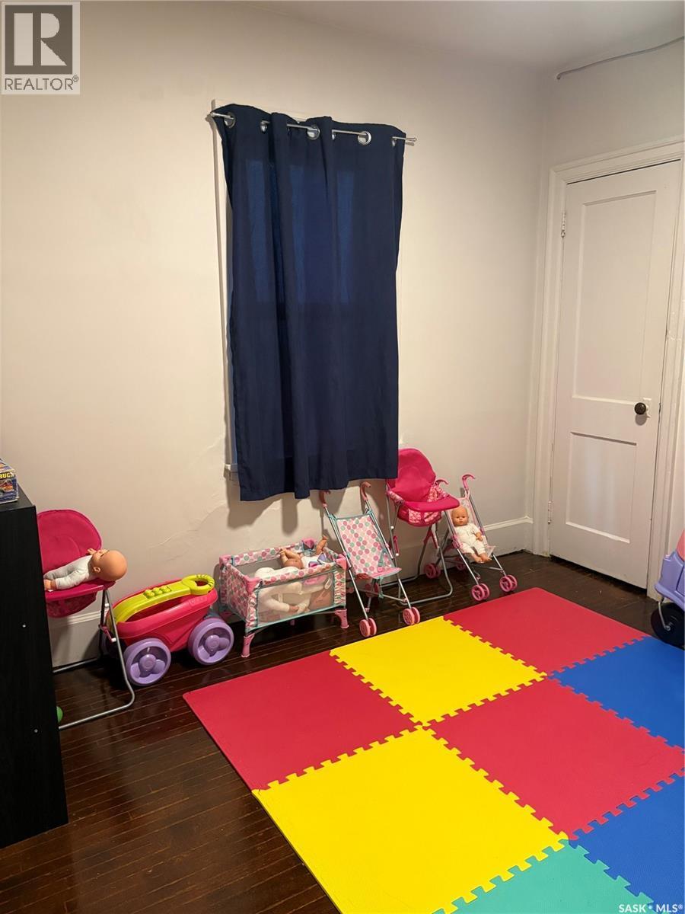
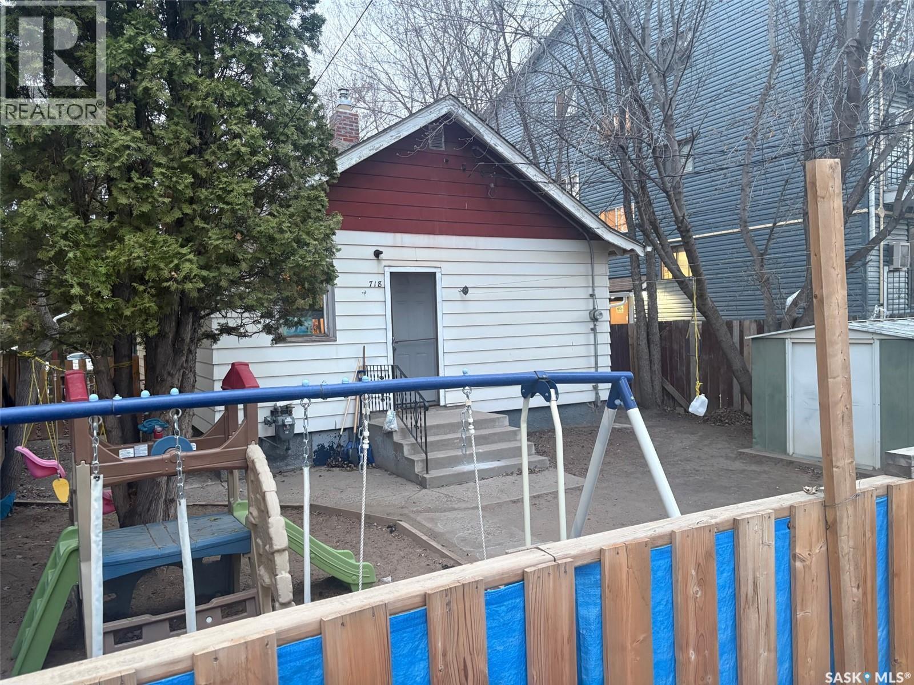
RM3 zoning on 8th Street — an excellent opportunity for investors. This well-maintained property features painted kitchen cabinetry, newer laminate countertops, hardwood flooring, and updated ceramic tile. The main floor includes a renovated four-piece bathroom, along with numerous upgrades over time, including the bathroom, kitchen counters, furnace, central air conditioning, water heater, partial flooring, lighting, and shingles. The full-height concrete basement is developed with a bedroom, a partially finished den, and laundry/mechanical areas. Outside, the property offers a concrete patio, landscaped and fenced rear yard, storage shed, single parking stall, and a detached garage with lane access. The home is currently occupied by a long-term tenant who would like to remain, making this a strong turn-key investment option. Tenant operates a home-based daycare. (id:27)

Building Features:

  • Style: Detached
  • Building Type: House
  • Architectural Style: Bungalow
  • Basement Development: Partially finished
  • Basement Type: Partial
  • Construction Style - Attachment: Detached
  • Floor Space: 847 sqft
  • Heating Type: Forced air
  • Heating Fuel: Natural gas
  • Cooling Type: Central air conditioning
  • Appliances: Washer, Refrigerator, Dryer, Stove

Property Features:

  • OwnershipType: Freehold
  • Property Type: Single Family
  • Bedrooms: 3
  • Bathrooms: 1
  • Built in: 1935
  • Features: Treed, Rectangular
  • Fence Type: Fence
  • Floor Space (approx): 847 Square Feet
  • Irregular: Yes
  • Landscape Features: Lawn
  • Lot Frontage: 37.4 Feet
  • Lot Size: 4687.50 Square Feet
  • Parking Type: Detached garage, Parking Spaces
  • No. of Parking Spaces: 2

Rooms:

  • Other Basement Level 2.90 m x 4.04 m
  • Storage Basement Level Measurements not available
  • Living Main Level 3.25 m x 7.16 m
  • Bedroom Main Level 3.05 m x 3.05 m
  • Bedroom Main Level 2.67 m x 3.05 m
  • Bedroom Main Level 3.05 m x 3.10 m
  • Kitchen Main Level 3.18 m x 3.35 m
  • Bathroom Main Level Measurements not available

Convert Measurement to:


Courtesy of: Flex Realty

REALTOR.ca  

QuickQuoteTM Powered by RPS

Location of 718 8th STREET E, Saskatoon, Saskatchewan, S7H 0R3

Demographic Information of 718 8th STREET E, Saskatoon, Saskatchewan, S7H 0R3

Life Stage

Young Singles

Employment Type

Service Sector/White Collar

Average Household Income

$115,712.12

Average Number of Children

1.57

Household Population

Household Structure

Age of Population

Education

Education Level

No certificate/diploma/degree

8.25 %

High school certificate or equivalent

26.99 %

Apprenticeship trade certificate/diploma

4.04 %

College/non-university certificate

13.58 %

University certificate (below bachelor)

2.45 %

University Degree

44.69 %

Commuter

Travel To Work

By Car

75.47 %

By Public Transit

8.2 %

By Walking

11.87 %

By Bicycle

2.97 %

By Other Methods

1.49 %

Cultural Diversity

Knowledge of Official Language

Mother Tongue

Building Information

Building Type

Apartments (Low and High Rise)

55.22 %

Houses

44.78 %

Own Vs. Rent

