Button CopyPathCircle CloseCircle Left ArrowArrow Down Icon GreyClosecirclecircleBurger
Image 1
Image 2
Image 3
$615,000

659 Henry Dayday ROAD, Saskatoon, Saskatchewan, S7W 1H5

MLS® # SK036681

3 Beds

Baths

1651  FEETSQ

QuickQuoteTM: Not Available

Saskatoon SK, S7W 1H5

MLS® # SK036681

Property Information:

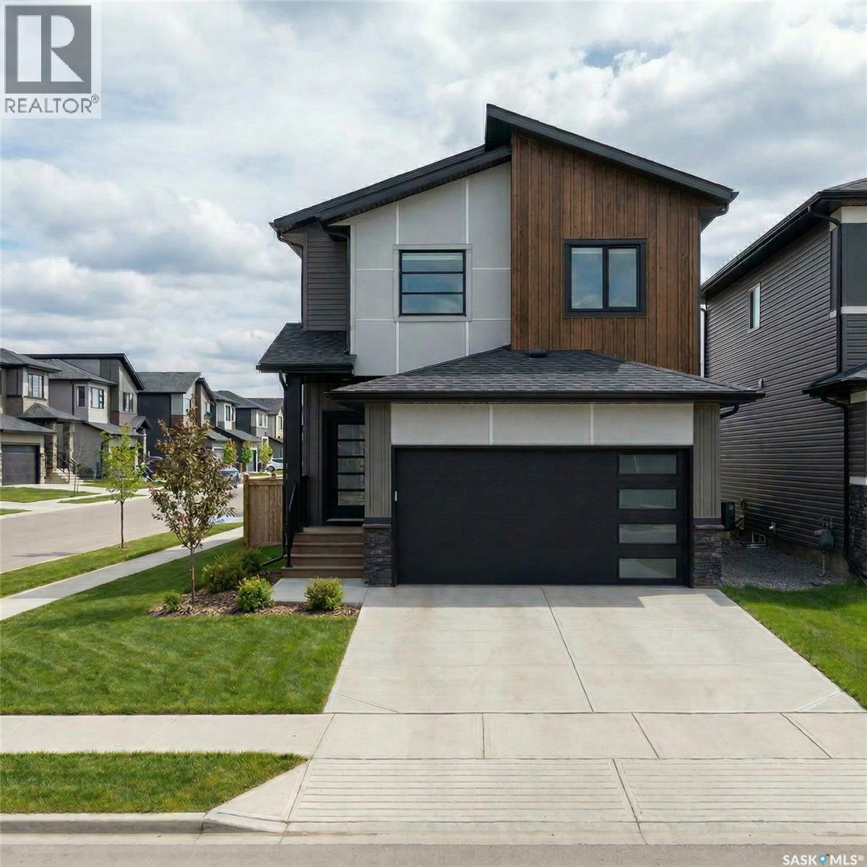
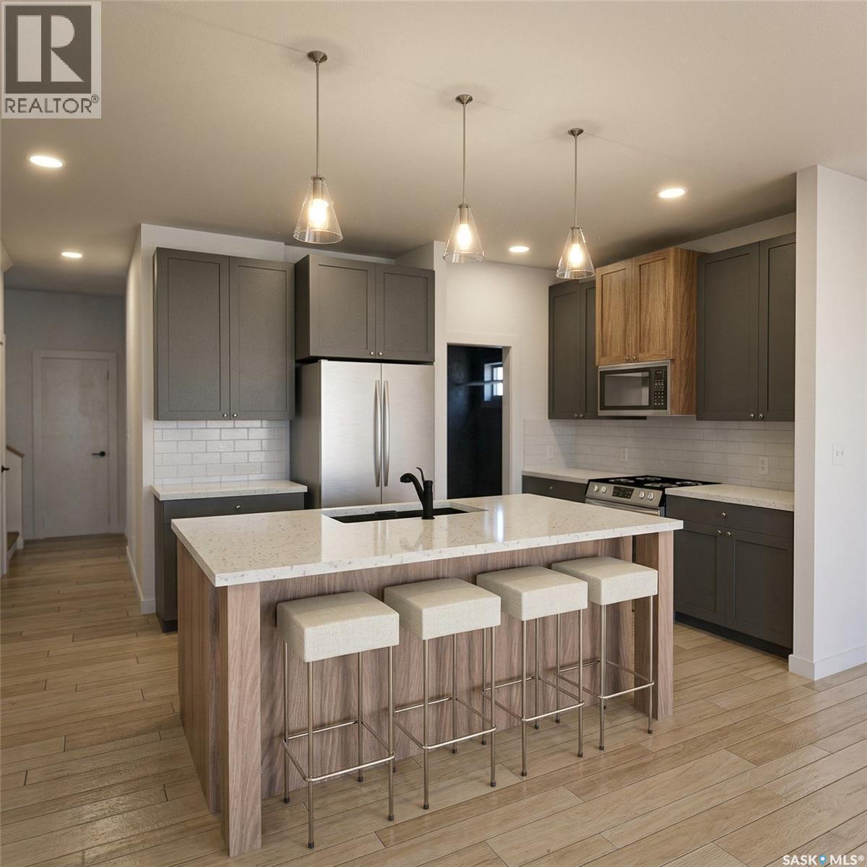
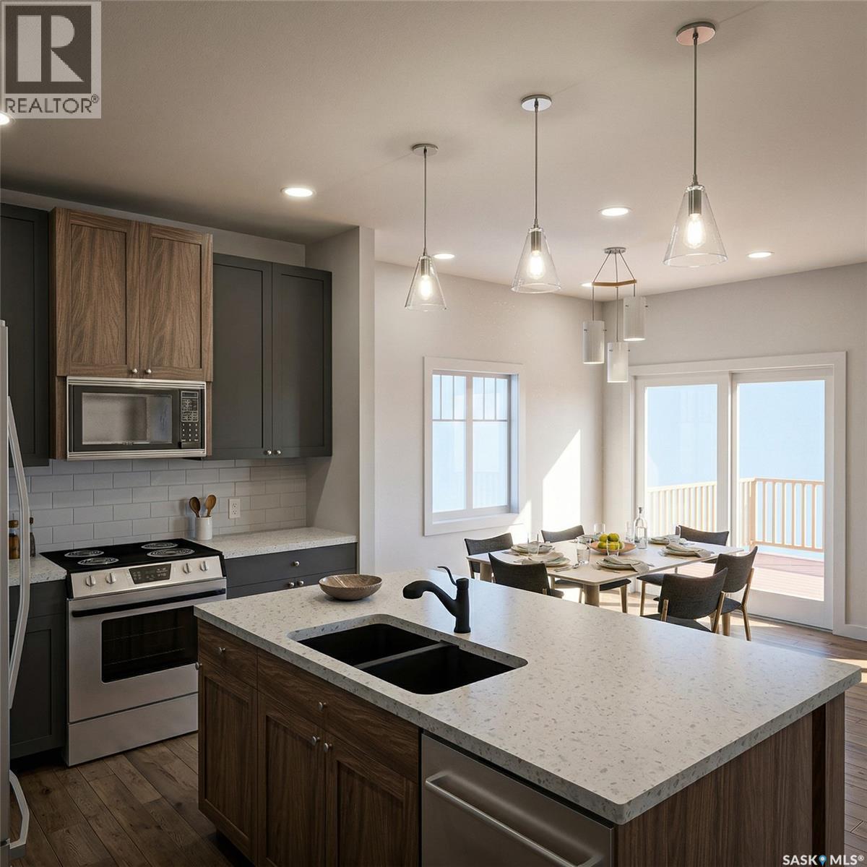
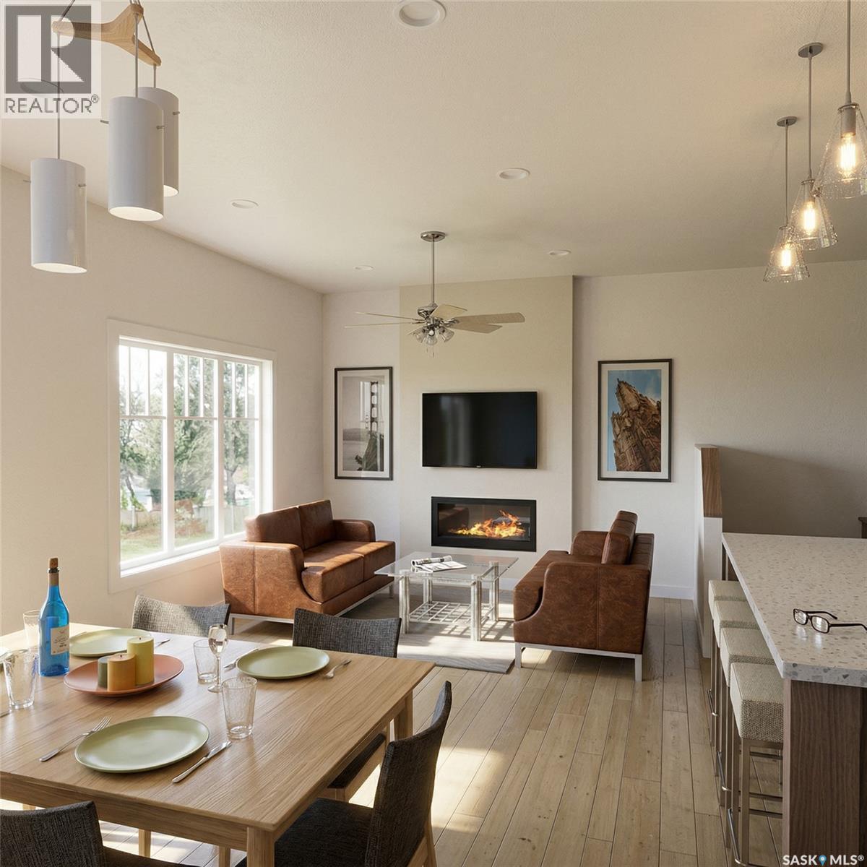
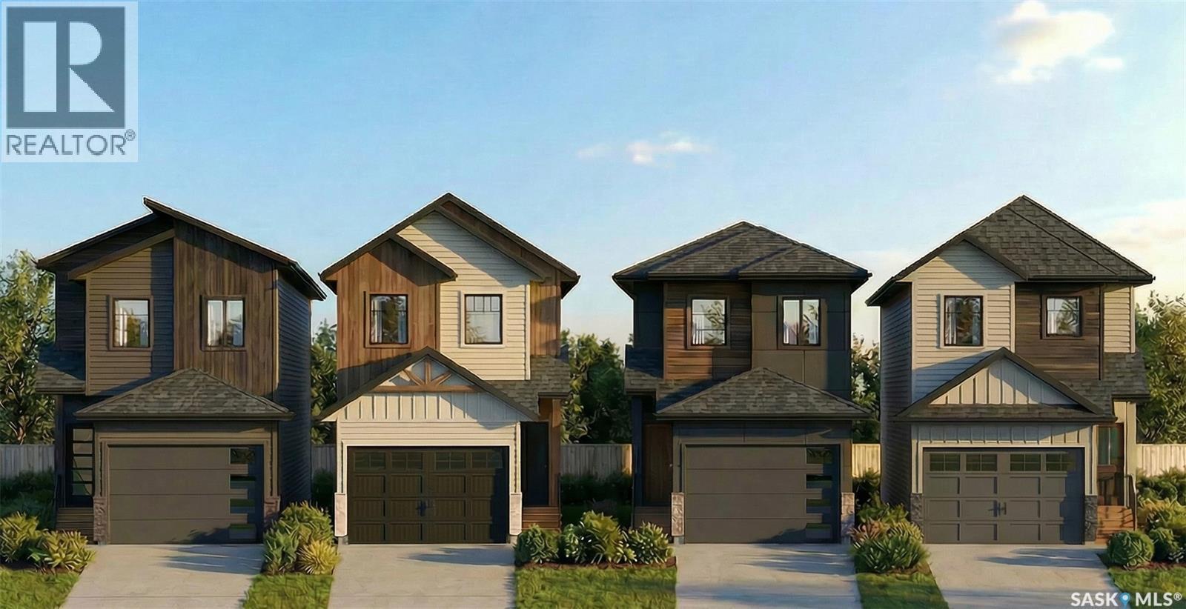
Welcome to a new collection of homes on Henry Dayday Road in the sought-after Aspen Ridge neighbourhood. Offering 1,651 sq ft of thoughtfully designed living space, these two-storey homes feature 3 bedrooms and 2.5 bathrooms, with a selection of exterior styles including Craftsman, Modern, Farmhouse, and Contemporary. The main floor is designed for everyday functionality, with an open-concept layout that connects the kitchen, dining, and living areas—ideal for both family living and entertaining. Upstairs, you’ll find a well-appointed primary bedroom along with two additional bedrooms and a full bathroom, providing comfortable space for a growing family or guests. Homes start at $615,000 (GST/PST included). Qualified first-time home buyers may be eligible for a GST rebate. An optional 18’ x 22’ rear garage is available, along with a 9’ parking stall beside the garage—ideal for additional parking or future tenant use. Located in one of Saskatoon’s most desirable communities, Aspen Ridge offers a balance of natural surroundings and urban convenience, with access to parks, walking paths, and nearby amenities. Please note: renderings are for illustrative purposes only. Final design, materials, and finishes may vary. (id:27)

Building Features:

  • Style: Detached
  • Building Type: House
  • Architectural Style: 2 Level
  • Basement Development: Unfinished
  • Basement Type: Full
  • Construction Style - Attachment: Detached
  • Fireplace Fuel: Electric
  • Fireplace Type: Conventional
  • Floor Space: 1651 sqft
  • Heating Type: Forced air
  • Heating Fuel: Natural gas

Property Features:

  • OwnershipType: Freehold
  • Property Type: Single Family
  • Bedrooms: 3
  • Bathrooms: 3
  • Built in: 2026
  • Features: Rectangular, Sump Pump
  • Floor Space (approx): 1651 Square Feet
  • Irregular: Yes
  • Landscape Features: Lawn
  • Lot Frontage: 29 Feet
  • Lot Size: 29x111
  • Parking Type: Attached garage, Parking Spaces
  • No. of Parking Spaces: 4

Rooms:

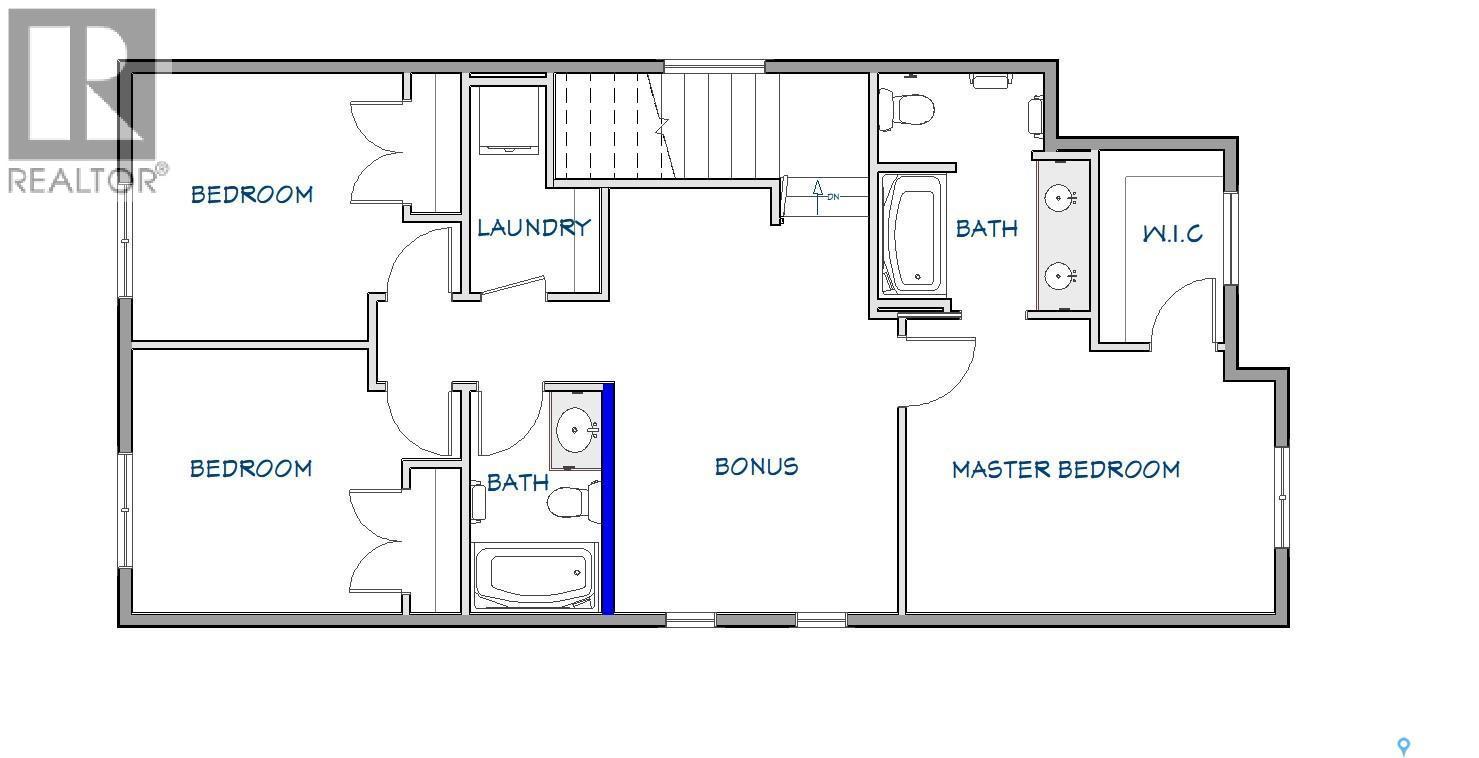
  • Other 2nd Level 5.05 m x 3.35 m
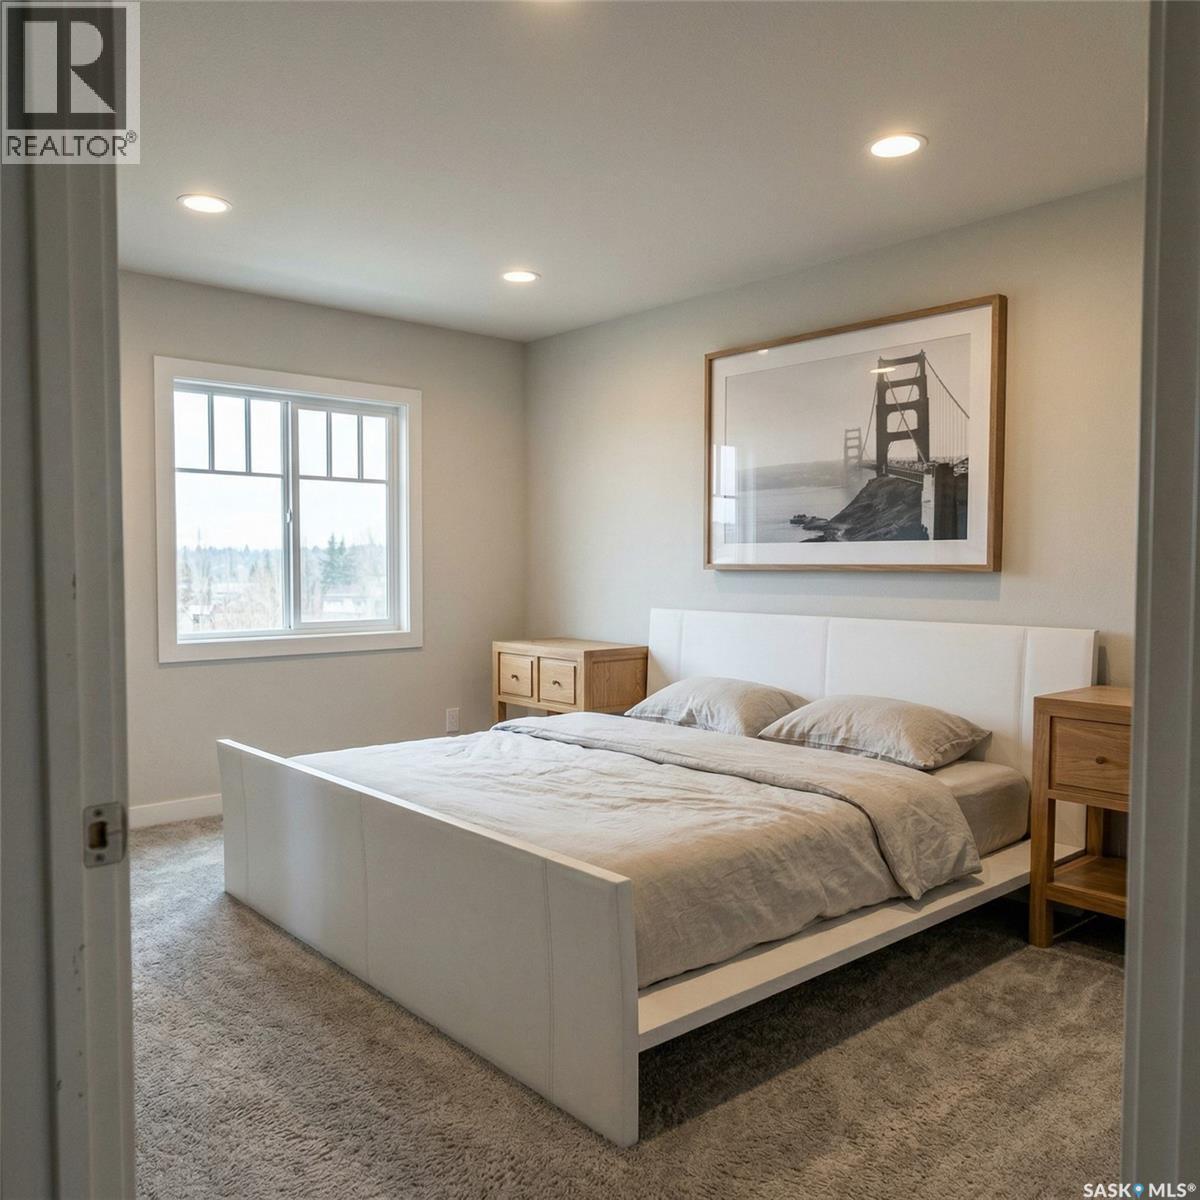
  • Primary Bedroom 2nd Level 3.48 m x 4.37 m
  • Bathroom 2nd Level Measurements not available
  • Bedroom 2nd Level 3.18 m x 3.20 m
  • Bedroom 2nd Level 3.12 m x 3.20 m
  • Bathroom 2nd Level Measurements not available
  • Laundry 2nd Level Measurements not available
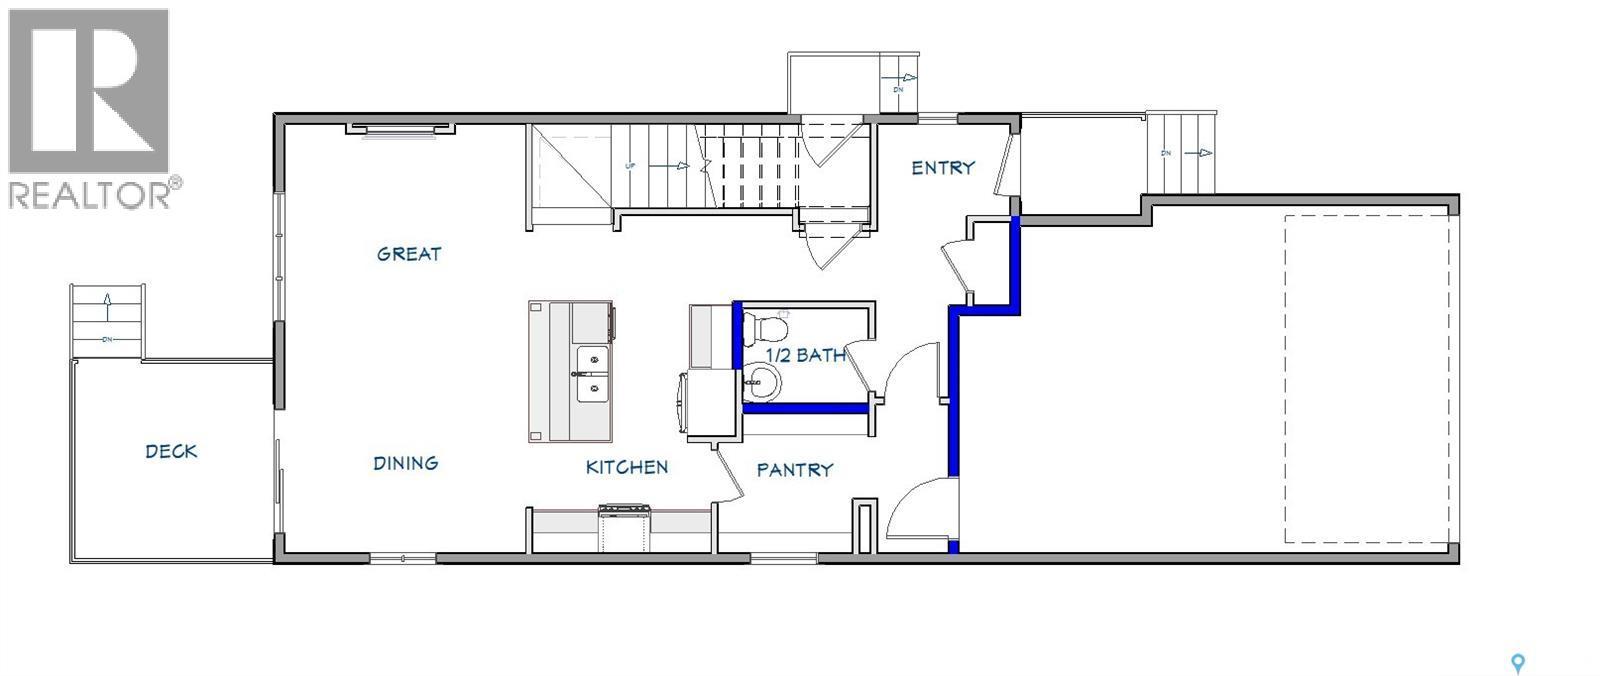
  • Foyer Main Level 4.09 m x 1.98 m
  • Bathroom Main Level 1.42 m x 1.88 m
  • Kitchen Main Level 5.05 m x 3.02 m
  • Dining Main Level 2.39 m x 3.66 m
  • Other Main Level 3.86 m x 3.66 m

Convert Measurement to:


Courtesy of: Boyes Group Realty Inc.

REALTOR.ca  

QuickQuoteTM Powered by RPS

Location of 659 Henry Dayday ROAD, Saskatoon, Saskatchewan, S7W 1H5

Demographic Information of 659 Henry Dayday ROAD, Saskatoon, Saskatchewan, S7W 1H5

Life Stage

Older Families

Employment Type

Service Sector/White Collar

Average Household Income

$151,400.00

Average Number of Children

2.00

Household Population

Household Structure

Age of Population

Education

Education Level

No certificate/diploma/degree

8.82 %

High school certificate or equivalent

28.37 %

Apprenticeship trade certificate/diploma

6.96 %

College/non-university certificate

15.92 %

University certificate (below bachelor)

1.7 %

University Degree

38.23 %

Commuter

Travel To Work

By Car

94.2 %

By Public Transit

1.42 %

By Walking

1.16 %

By Bicycle

1.03 %

By Other Methods

2.19 %

Cultural Diversity

Knowledge of Official Language

Mother Tongue

Building Information

Building Type

Apartments (Low and High Rise)

10.25 %

Houses

89.75 %

Own Vs. Rent

