Button CopyPathCircle CloseCircle Left ArrowArrow Down Icon GreyClosecirclecircleBurger
Image 1
Image 2
Image 3
$649,900

615 Pringle BEND, Saskatoon, Saskatchewan, S7T 0S7

MLS® # SK039137

5 Beds

Baths

1213  FEETSQ

QuickQuoteTM: Not Available

Saskatoon SK, S7T 0S7

MLS® # SK039137

Property Information:

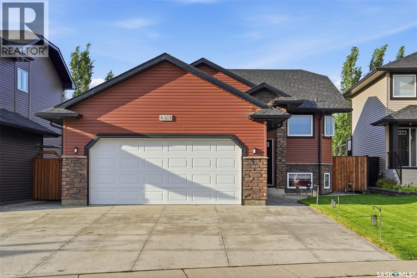
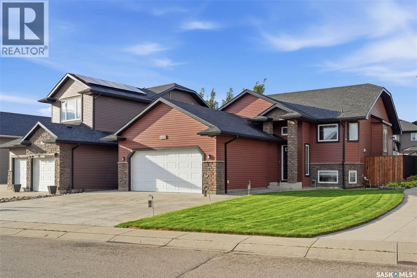
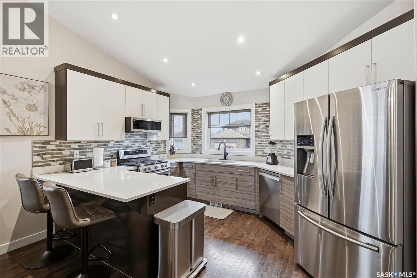
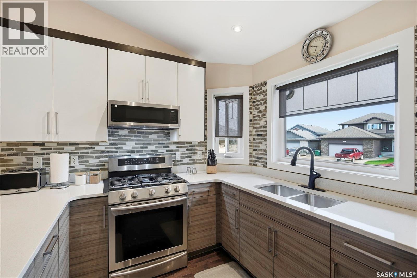
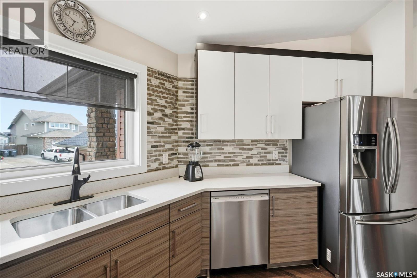
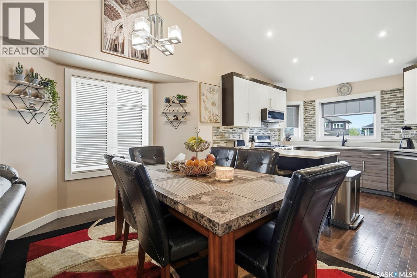
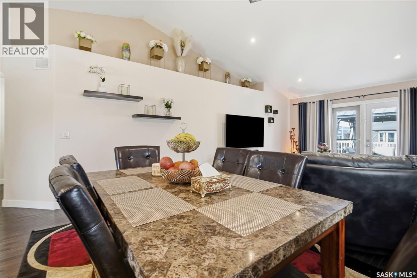
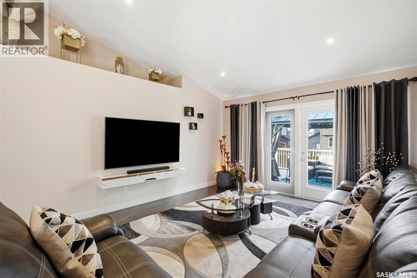
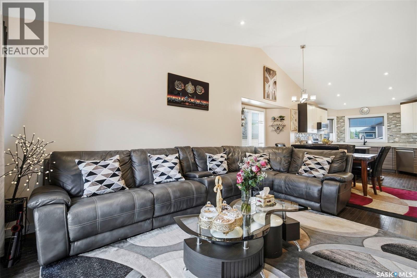
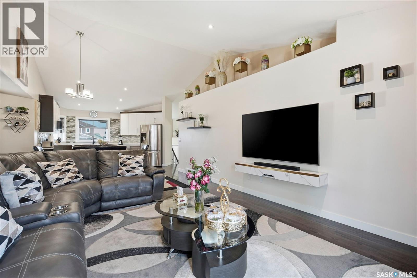
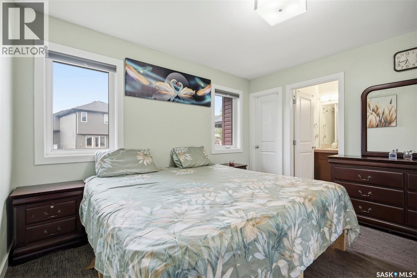
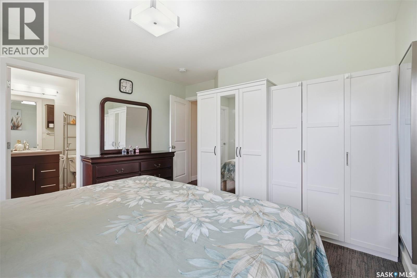
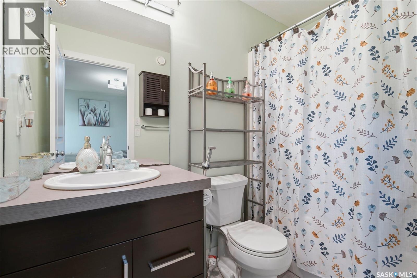
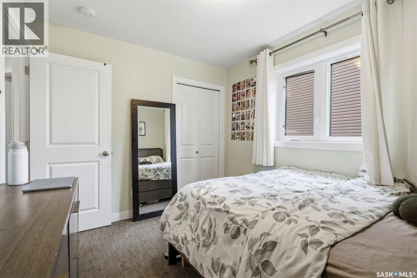
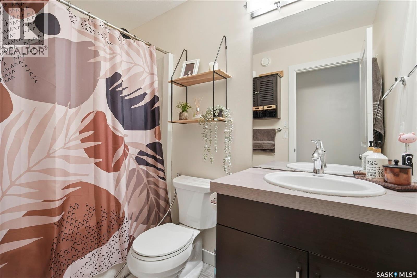
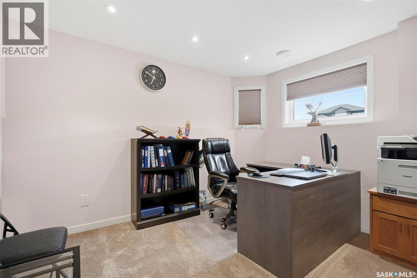
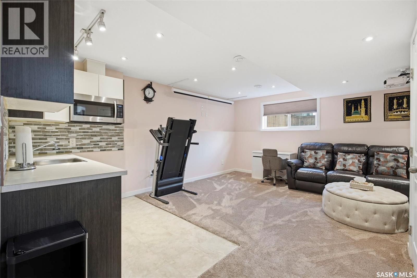
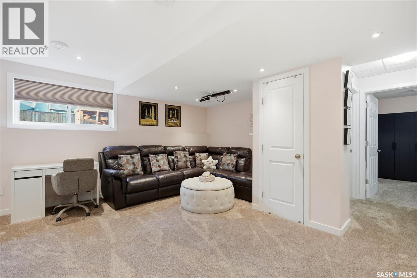
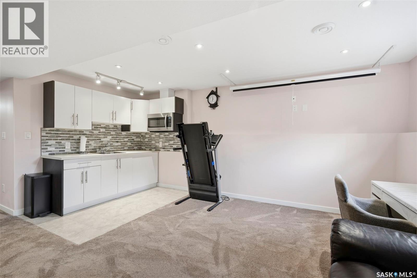
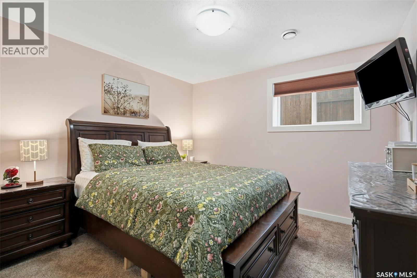
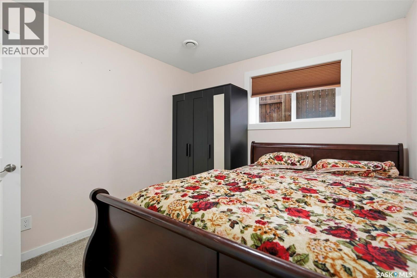
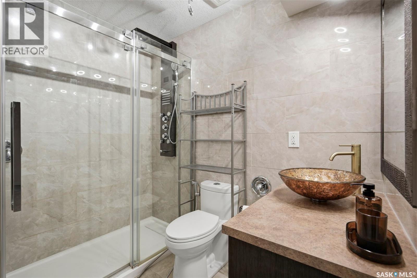
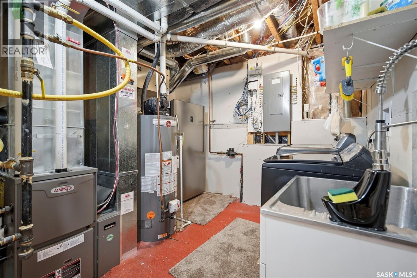
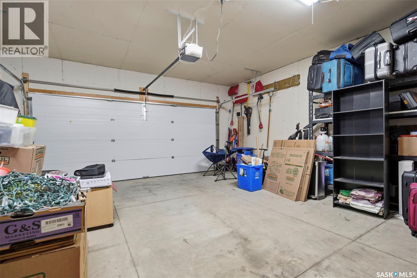
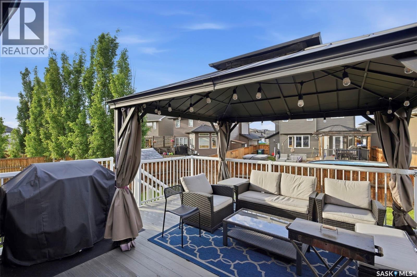
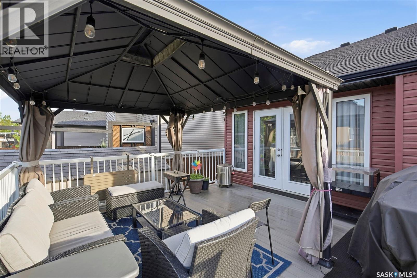
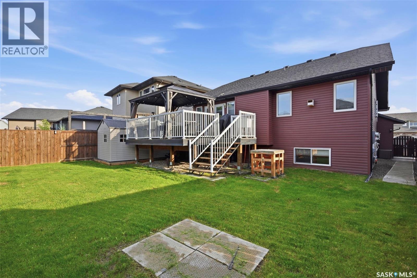
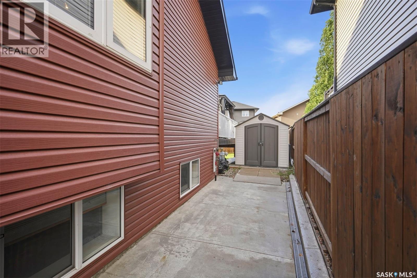
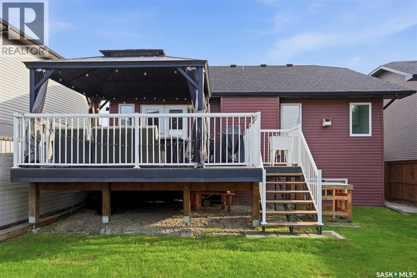
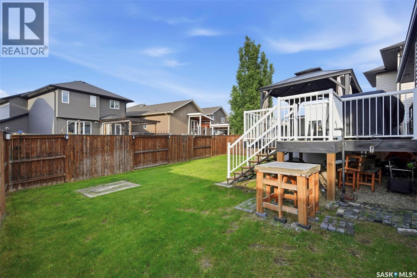
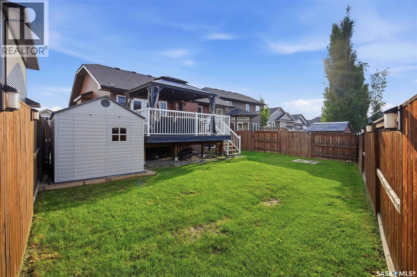
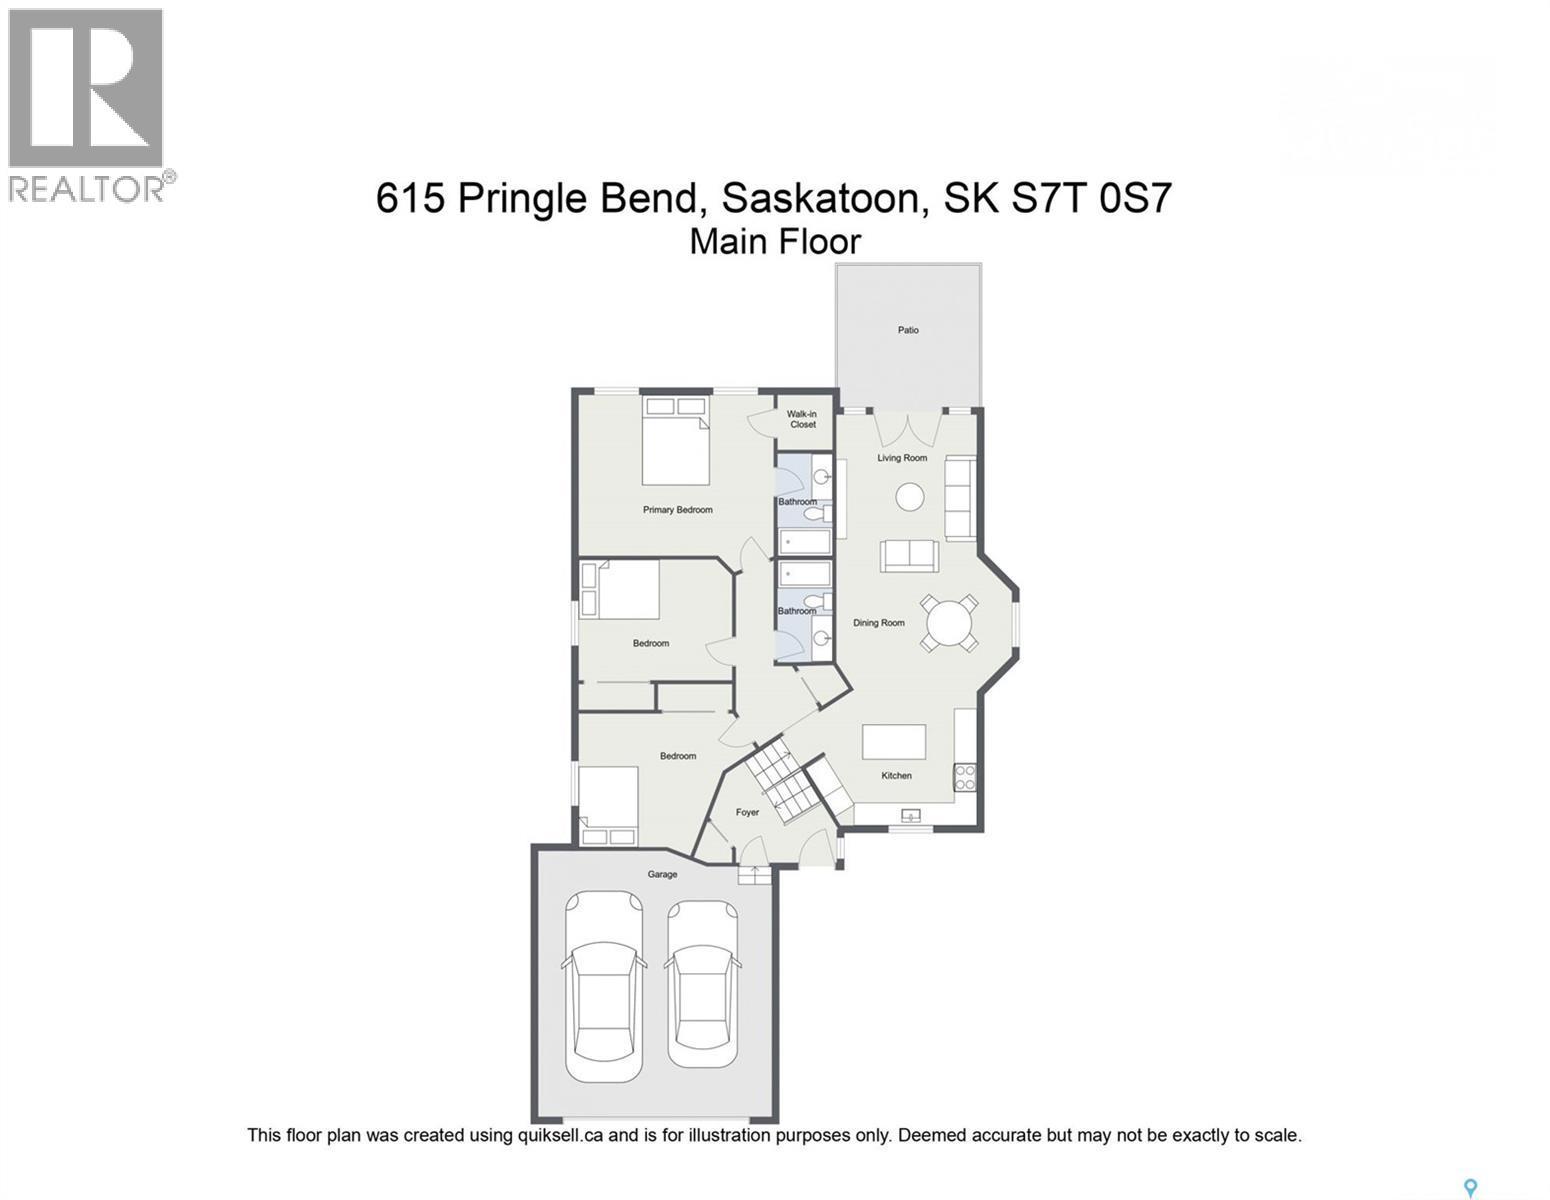
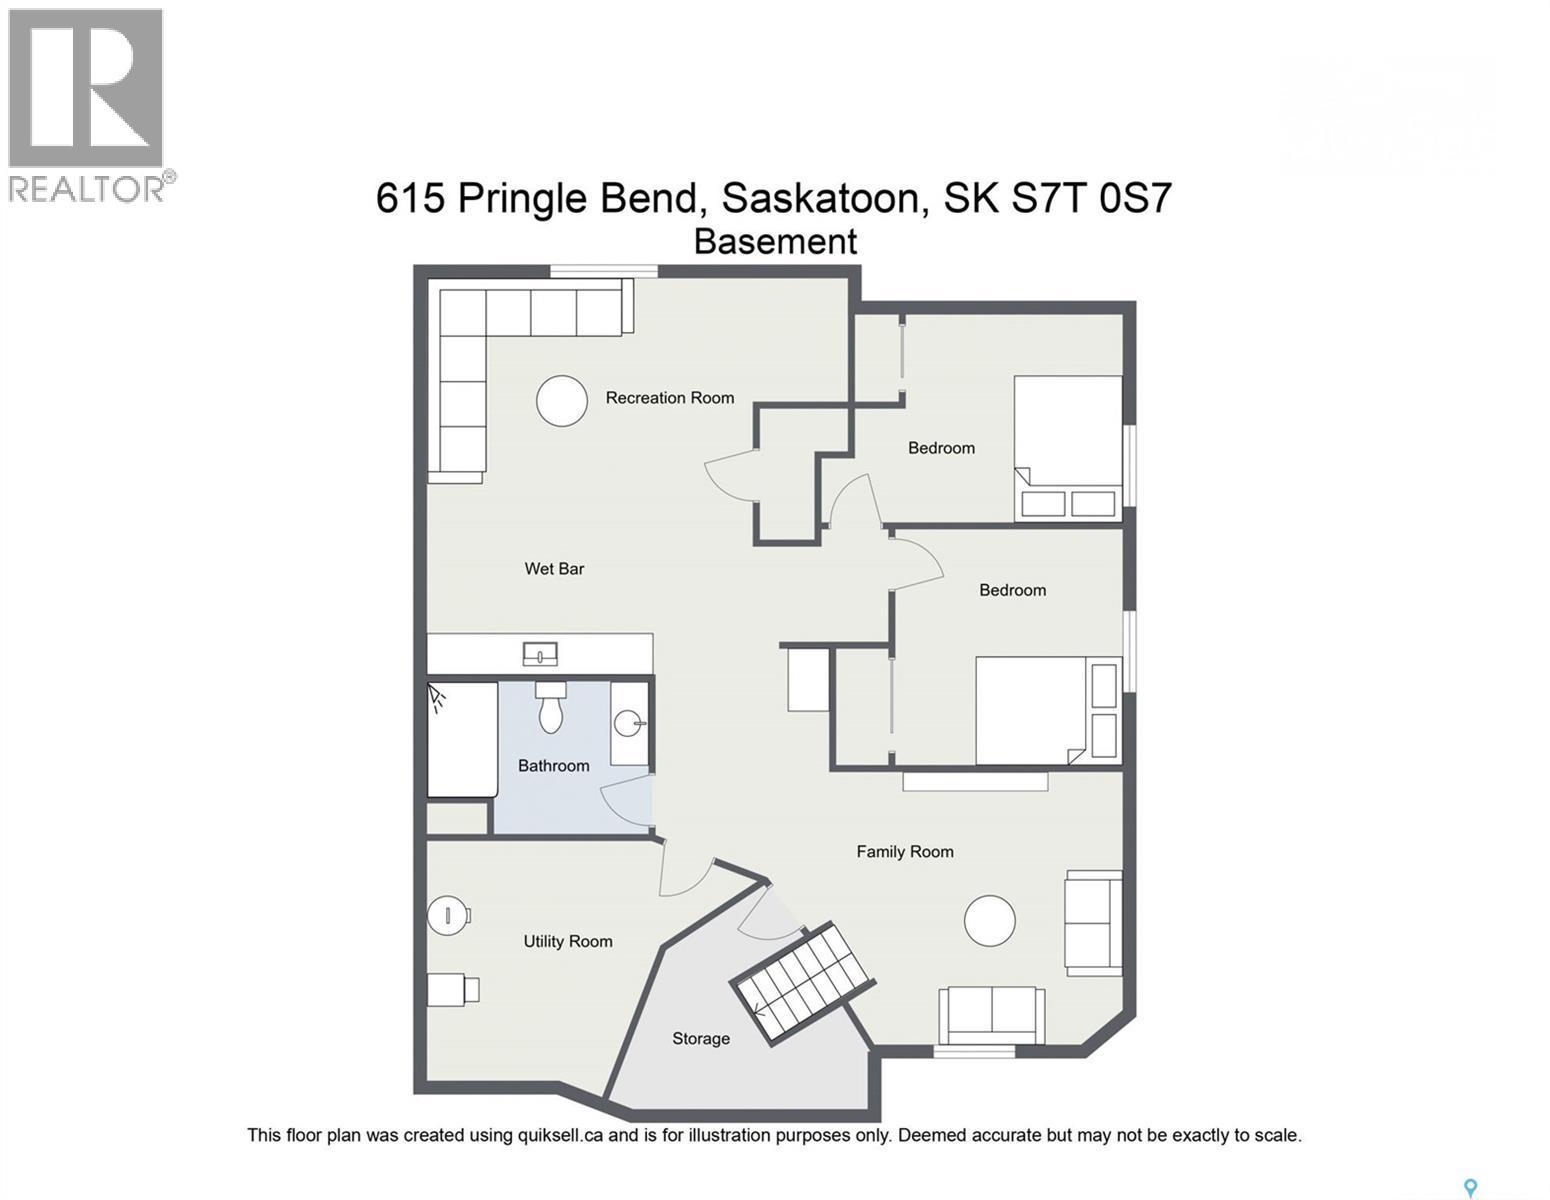
Welcome to this beautifully maintained bi-level home in the highly desirable neighbourhood of Stonebridge! Offering 1,213 sq. ft. of thoughtfully designed living space, this fully developed home features 5 bedrooms and 3 bathrooms, making it an excellent option for families of all sizes. The bright main floor showcases vaulted ceilings, dimmable lighting in the kitchen and living room, and a functional open-concept layout. The well-appointed kitchen is equipped with stainless steel smart appliances, including a gas stove, while all appliances throughout the home are included for added convenience. Everyday functionality is enhanced with a central vacuum system, and a Google Nest thermostat. The fully finished basement provides additional living space with two bedrooms, a 3-piece bathroom, laundry room with a large sink, and a spacious recreation room complete with a wet bar—perfect for entertaining or relaxing with family and friends. Outside, you'll appreciate the attention to detail with timed exterior lighting, security cameras (PoE), and underground sprinklers servicing both the front and back yards. The beautifully landscaped backyard is an ideal retreat, featuring a low-maintenance composite deck, gazebo, and storage shed, all of which are included with the property. Additional highlights include central air conditioning, a double attached insulated garage, and a double concrete driveway. Pride of ownership is evident throughout this pet-free, smoke-free home, lovingly cared for by its original owners. Move-in ready and ideally located close to parks, schools, shopping, and all the amenities Stonebridge has to offer. This is an opportunity you won't want to miss! Contact your REALTOR® today to book your private showing! (id:27)

Building Features:

  • Style: Detached
  • Building Type: House
  • Architectural Style: Bi-level
  • Basement Development: Finished
  • Basement Type: Full
  • Construction Style - Attachment: Detached
  • Floor Space: 1213 sqft
  • Heating Type: Forced air
  • Heating Fuel: Natural gas
  • Cooling Type: Central air conditioning, Air exchanger
  • Appliances: Washer, Refrigerator, Dishwasher, Dryer, Microwave, Window Coverings, Garage door opener remote, Storage Shed, Stove

Property Features:

  • OwnershipType: Freehold
  • Property Type: Single Family
  • Bedrooms: 5
  • Bathrooms: 3
  • Built in: 2014
  • Features: Treed, Irregular lot size, Rectangular, Double width or more driveway, Sump Pump
  • Fence Type: Fence
  • Floor Space (approx): 1213 Square Feet
  • Irregular: Yes
  • Landscape Features: Lawn, Underground sprinkler
  • Lot Frontage: 47.2 Feet
  • Lot Size: 47.4x118.2
  • Structure Type: Deck
  • Parking Type: Attached garage, Parking Spaces
  • No. of Parking Spaces: 4

Rooms:

  • Family Basement Level 3.73 m x 3.48 m
  • Other Basement Level 5.18 m x 3.84 m
  • Bedroom Basement Level 3.89 m x 3.35 m
  • Bedroom Basement Level 2.92 m x 3.20 m
  • Bathroom Basement Level Measurements not available
  • Laundry Basement Level Measurements not available
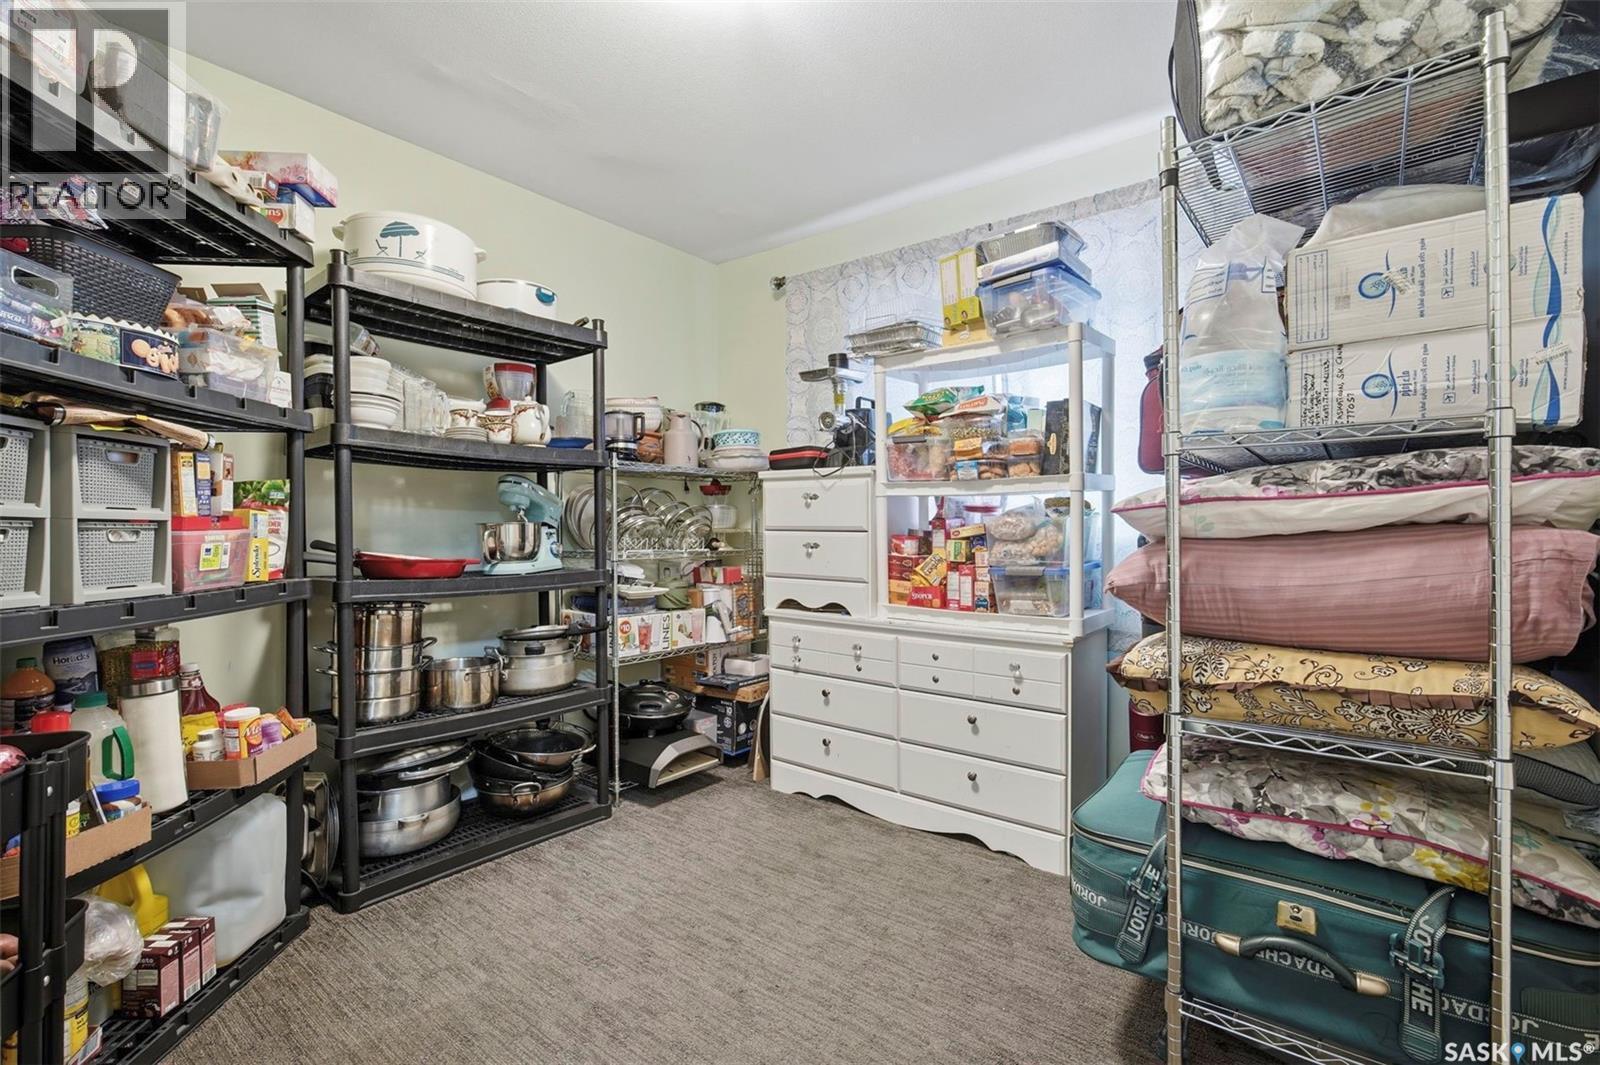
  • Storage Basement Level Measurements not available
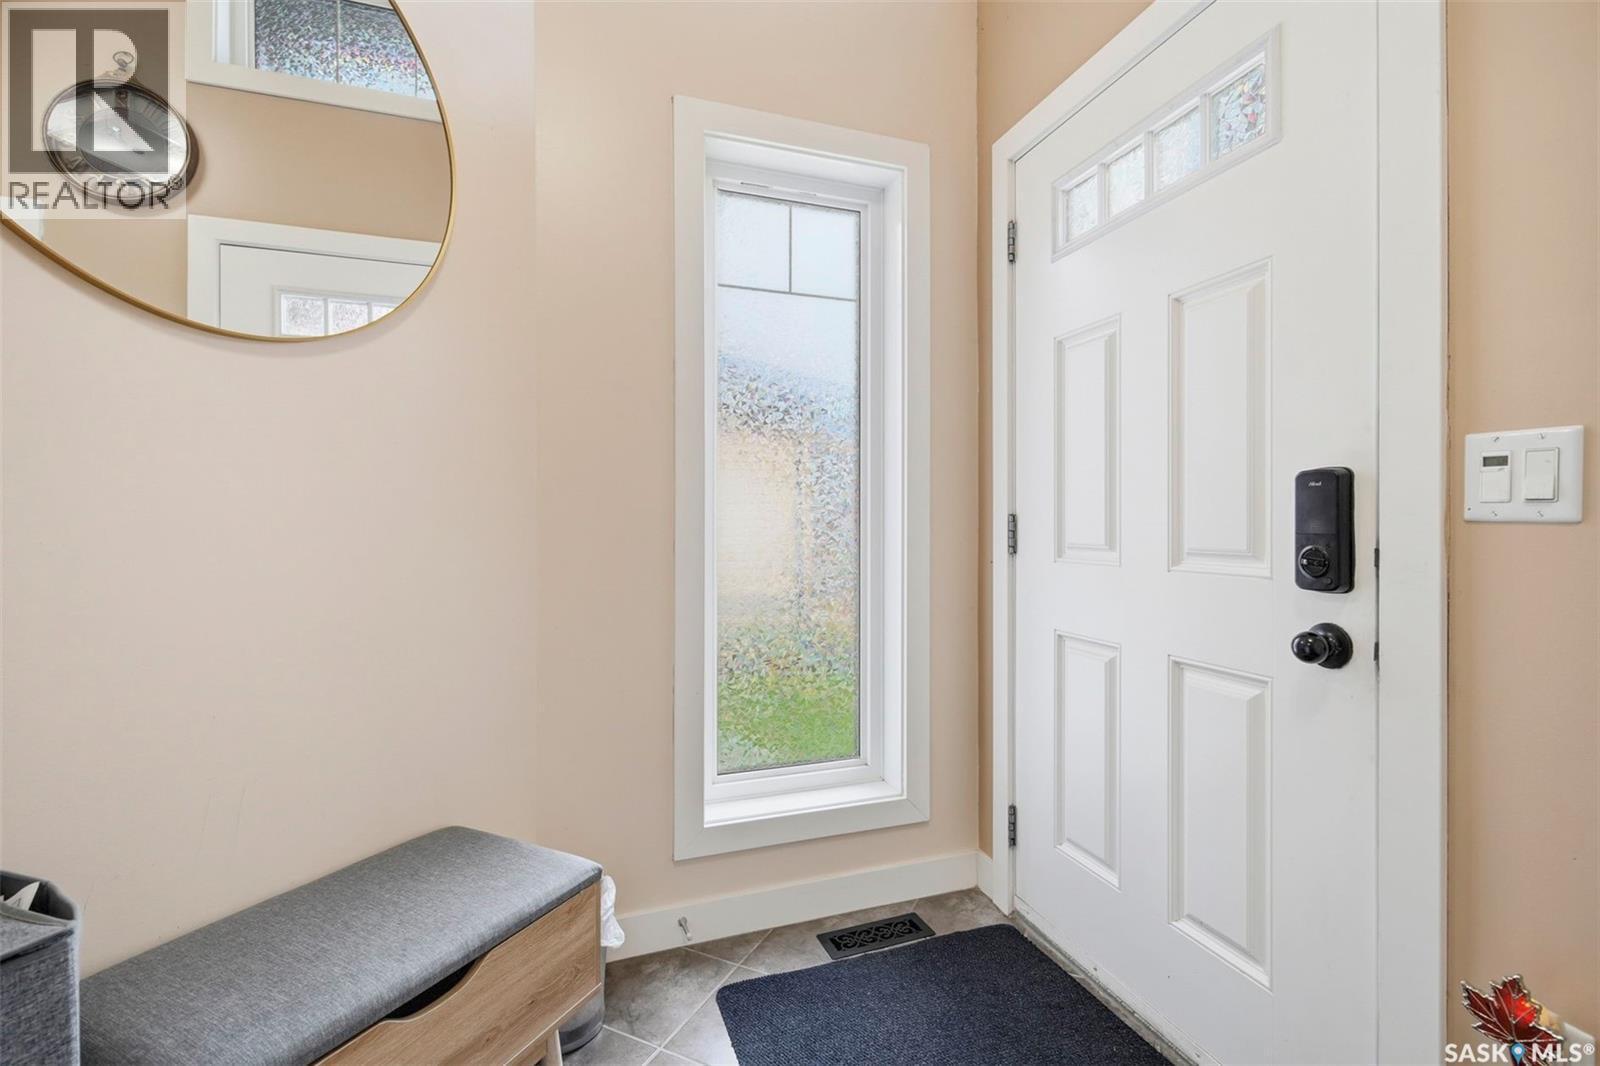
  • Foyer Main Level Measurements not available
  • Kitchen Main Level 3.96 m x 3.00 m
  • Dining Main Level 2.84 m x 3.89 m
  • Living Main Level 3.94 m x 4.62 m
  • Bathroom Main Level Measurements not available
  • Primary Bedroom Main Level 3.63 m x 3.73 m
  • Other Main Level Measurements not available
  • Bathroom Main Level Measurements not available
  • Bedroom Main Level 3.00 m x 3.02 m
  • Bedroom Main Level 3.33 m x 2.72 m

Convert Measurement to:


Courtesy of: Realty Executives Saskatoon

REALTOR.ca  

QuickQuoteTM Powered by RPS

Location of 615 Pringle BEND, Saskatoon, Saskatchewan, S7T 0S7

Demographic Information of 615 Pringle BEND, Saskatoon, Saskatchewan, S7T 0S7

Life Stage

Young Families

Employment Type

Mixed

Average Household Income

$138,000.00

Average Number of Children

1.90

Household Population

Household Structure

Age of Population

Education

Education Level

No certificate/diploma/degree

7.96 %

High school certificate or equivalent

25.87 %

Apprenticeship trade certificate/diploma

7.17 %

College/non-university certificate

16.96 %

University certificate (below bachelor)

2.36 %

University Degree

39.69 %

Commuter

Travel To Work

By Car

95.49 %

By Public Transit

1.6 %

By Walking

1.16 %

By Bicycle

0.44 %

By Other Methods

1.31 %

Cultural Diversity

Knowledge of Official Language

Mother Tongue

Building Information

Building Type

Apartments (Low and High Rise)

17.87 %

Houses

82.13 %

Own Vs. Rent
