Button CopyPathCircle CloseCircle Left ArrowArrow Down Icon GreyClosecirclecircleBurger
Image 1
Image 2
Image 3
$859,900

510 Eastman COVE, Saskatoon, Saskatchewan, S7N 4K9

MLS® # SK038654

3 Beds

Baths

2217  FEETSQ

QuickQuoteTM: Not Available

Saskatoon SK, S7N 4K9

MLS® # SK038654

Property Information:

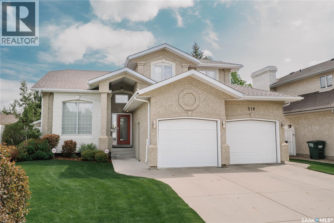
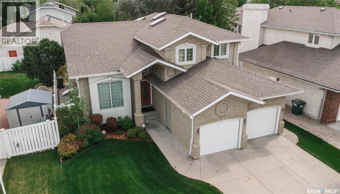
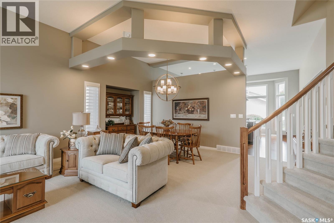
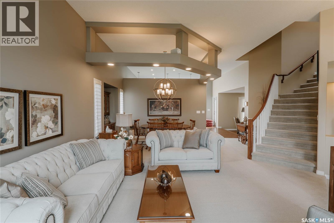
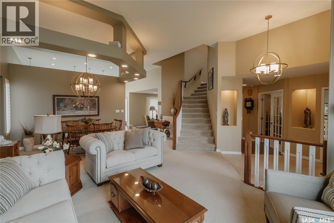
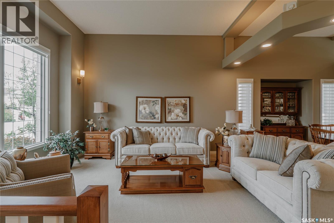
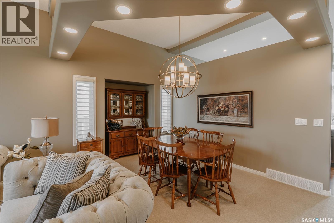
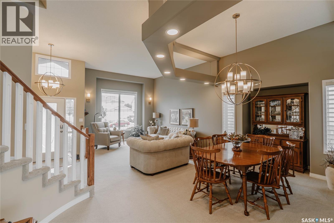
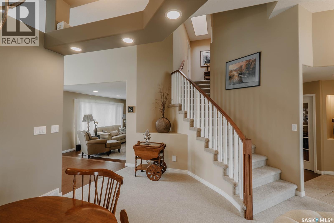
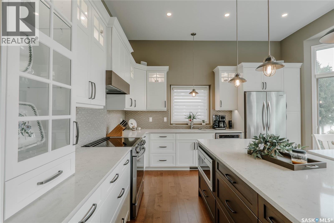
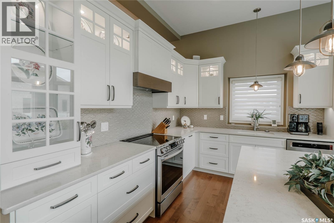
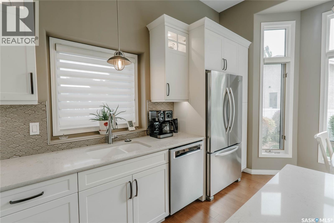
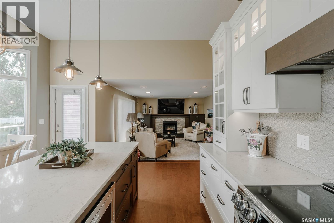
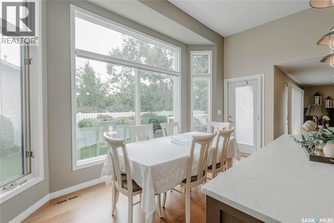
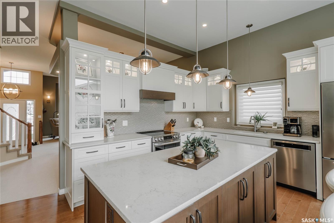
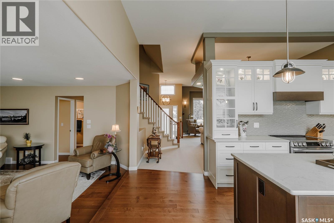
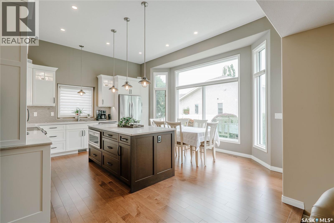
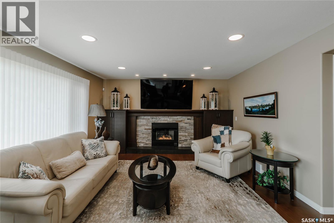
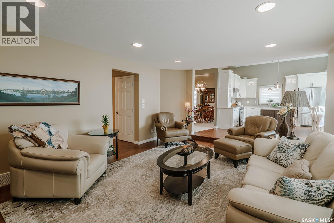
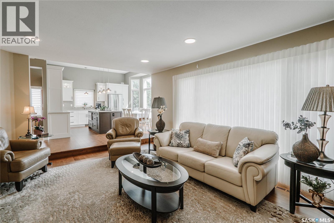
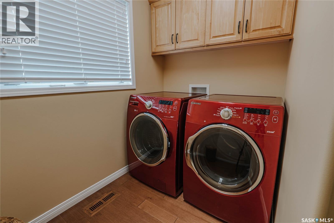
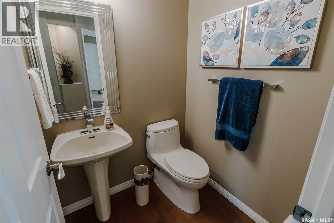
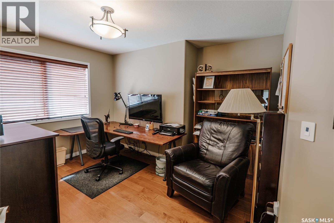
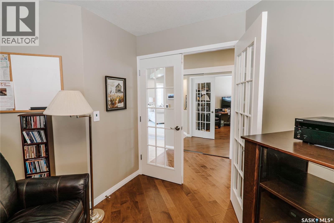
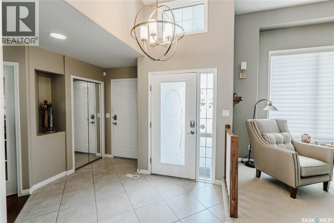
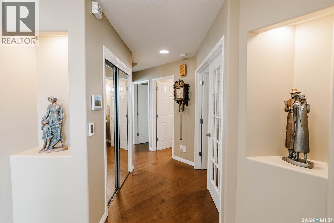
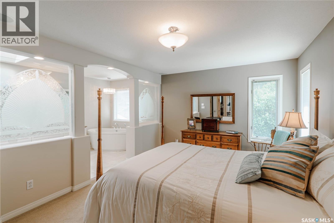
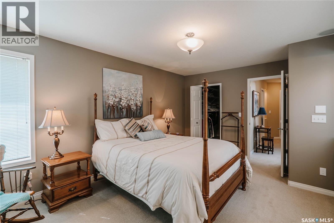
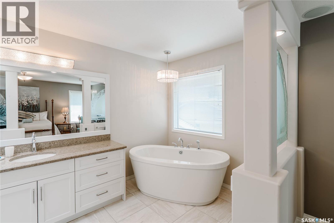
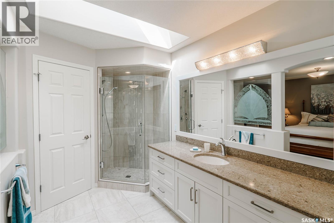
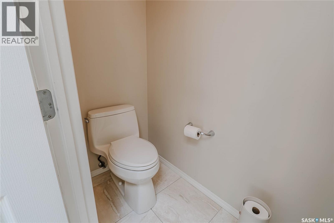
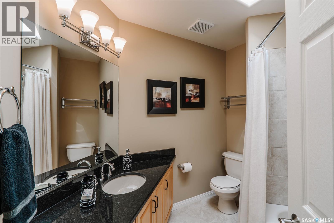
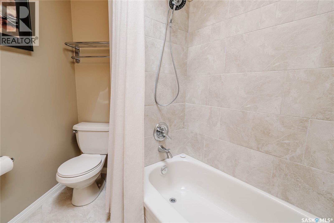
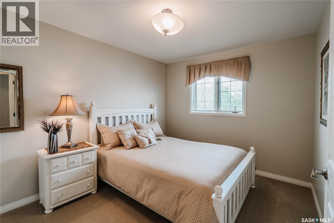
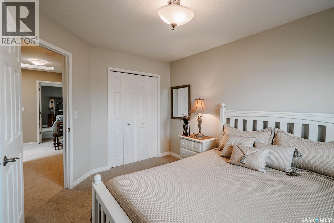
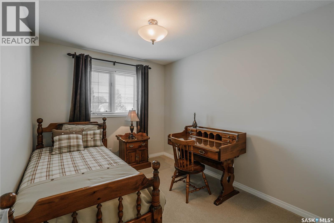
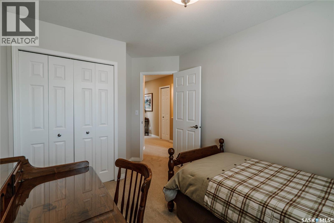
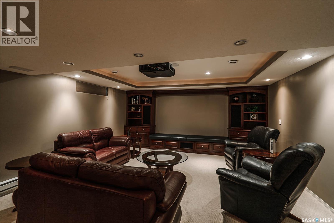
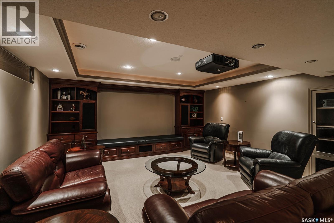
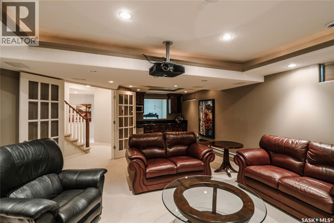
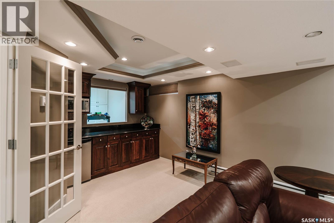
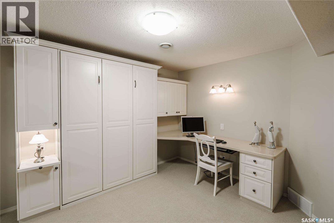
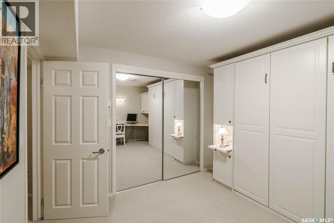
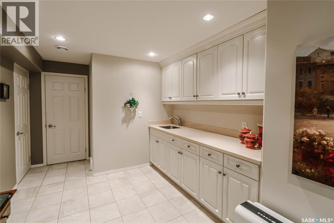
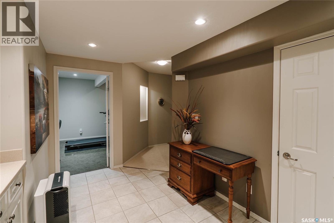
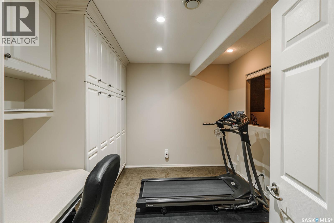
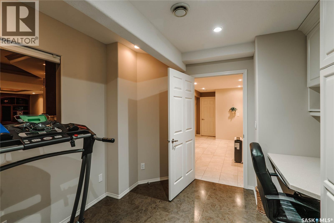
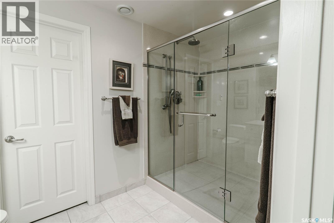
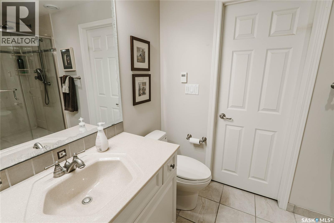
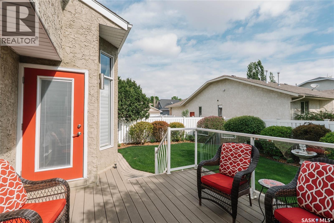
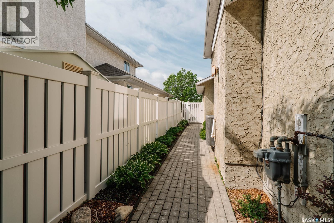
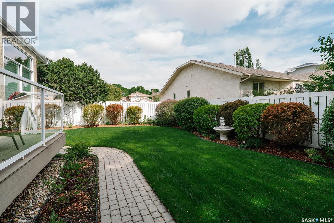
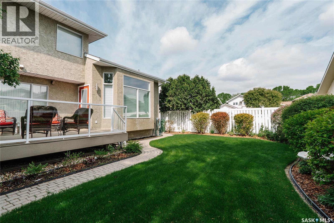
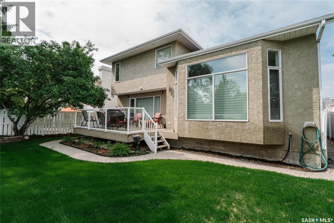
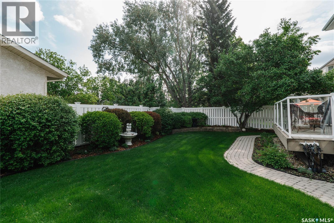
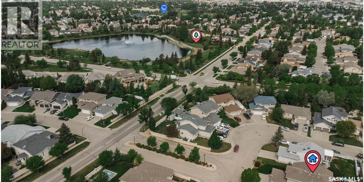
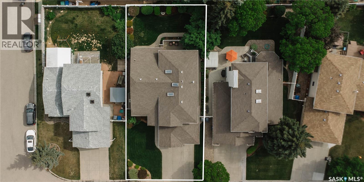
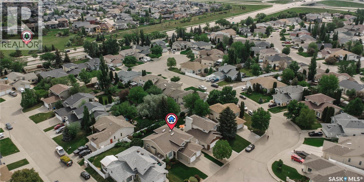
Nestled in the heart of Arbor Creek, this immaculate two-storey split offers more than 2,200 sq ft of refined living space, meticulously maintained and thoughtfully upgraded throughout. From the moment you enter the grand foyer, the craftsmanship is unmistakable soaring ceilings, a sweeping staircase, and gleaming hardwood floors that carry seamlessly across the main level. The formal living and dining rooms are ideal for hosting, enhanced by 11-foot ceilings and an abundance of natural light that creates a bright, airy atmosphere. At the center of the home is a beautifully reimagined chef’s kitchen, featuring crisp white cabinetry, a functional island, and premium appliances. The generous eating area overlooks the lush, park-like backyard, with a garden door leading to the deck for effortless indoor-outdoor living. Adjacent to the kitchen, the inviting family room offers a true retreat with custom built-ins and a warm gas fireplace. A dedicated den/office, spacious laundry room, and discreet half-bath complete the main floor’s practical layout. The upper level—illuminated by three skylights—hosts a luxurious primary suite designed for relaxation, complete with a walk-in closet and an elegant four-piece ensuite featuring a deep soaker tub and separate walk-in shower. Two additional well-appointed bedrooms share a second full four-piece bath, making this an ideal family layout. The fully finished basement maximizes both comfort and versatility. It includes a full theatre and recreation space, a mini-bar area, a dedicated gym, and a convenient three-piece bath. A flexible office with a built-in Murphy bed provides an excellent option for overnight guests. With thoughtful extras such as central air, an integrated sound system, in-floor heating in key areas, attached storage shed with skylight, underground sprinklers, and a double attached garage, this home blends luxury with everyday practicality, perfectly situated in one of Saskatoon’s most desirable neighborhoods. (id:27)

Building Features:

  • Style: Detached
  • Building Type: House
  • Architectural Style: 2 Level
  • Basement Development: Finished
  • Basement Type: Full
  • Construction Style - Attachment: Detached
  • Fireplace Fuel: Gas
  • Fireplace Type: Conventional
  • Floor Space: 2217 sqft
  • Heating Type: Forced air
  • Heating Fuel: Natural gas
  • Cooling Type: Central air conditioning
  • Appliances: Washer, Refrigerator, Dishwasher, Dryer, Microwave, Garburator, Window Coverings, Hood Fan, Storage Shed, Stove

Property Features:

  • OwnershipType: Freehold
  • Property Type: Single Family
  • Bedrooms: 3
  • Bathrooms: 4
  • Built in: 1994
  • Features: Treed, Rectangular, Double width or more driveway, Sump Pump
  • Fence Type: Fence
  • Floor Space (approx): 2217 Square Feet
  • Irregular: Yes
  • Landscape Features: Lawn, Underground sprinkler
  • Lot Size: 5900.00 Square Feet
  • Structure Type: Deck
  • Parking Type: Attached garage, Parking Spaces
  • No. of Parking Spaces: 4

Rooms:

  • Primary Bedroom 2nd Level 3.43 m x 4.90 m
  • Bathroom 2nd Level X x X
  • Bedroom 2nd Level 2.92 m x 3.68 m
  • Bedroom 2nd Level 2.72 m x 3.33 m
  • Bathroom 2nd Level X x X
  • Media Room Basement Level 4.90 m x 6.32 m
  • Den Basement Level 2.97 m x 3.53 m
  • Bathroom Basement Level X x X
  • Other Basement Level 2.90 m x 3.96 m
  • Storage Basement Level 2.90 m x 2.87 m
  • Den Basement Level 2.84 m x 3.23 m
  • Other Basement Level X x X
  • Living Main Level 3.63 m x 4.17 m
  • Dining Main Level 2.82 m x 3.63 m
  • Kitchen Main Level 4.11 m x 5.23 m
  • Family Main Level 4.24 m x 5.72 m
  • Laundry Main Level 1.52 m x 2.49 m
  • Bathroom Main Level X x X
  • Den Main Level 2.97 m x 3.63 m

Convert Measurement to:


Courtesy of: Barry Chilliak Realty Inc.

REALTOR.ca  

QuickQuoteTM Powered by RPS

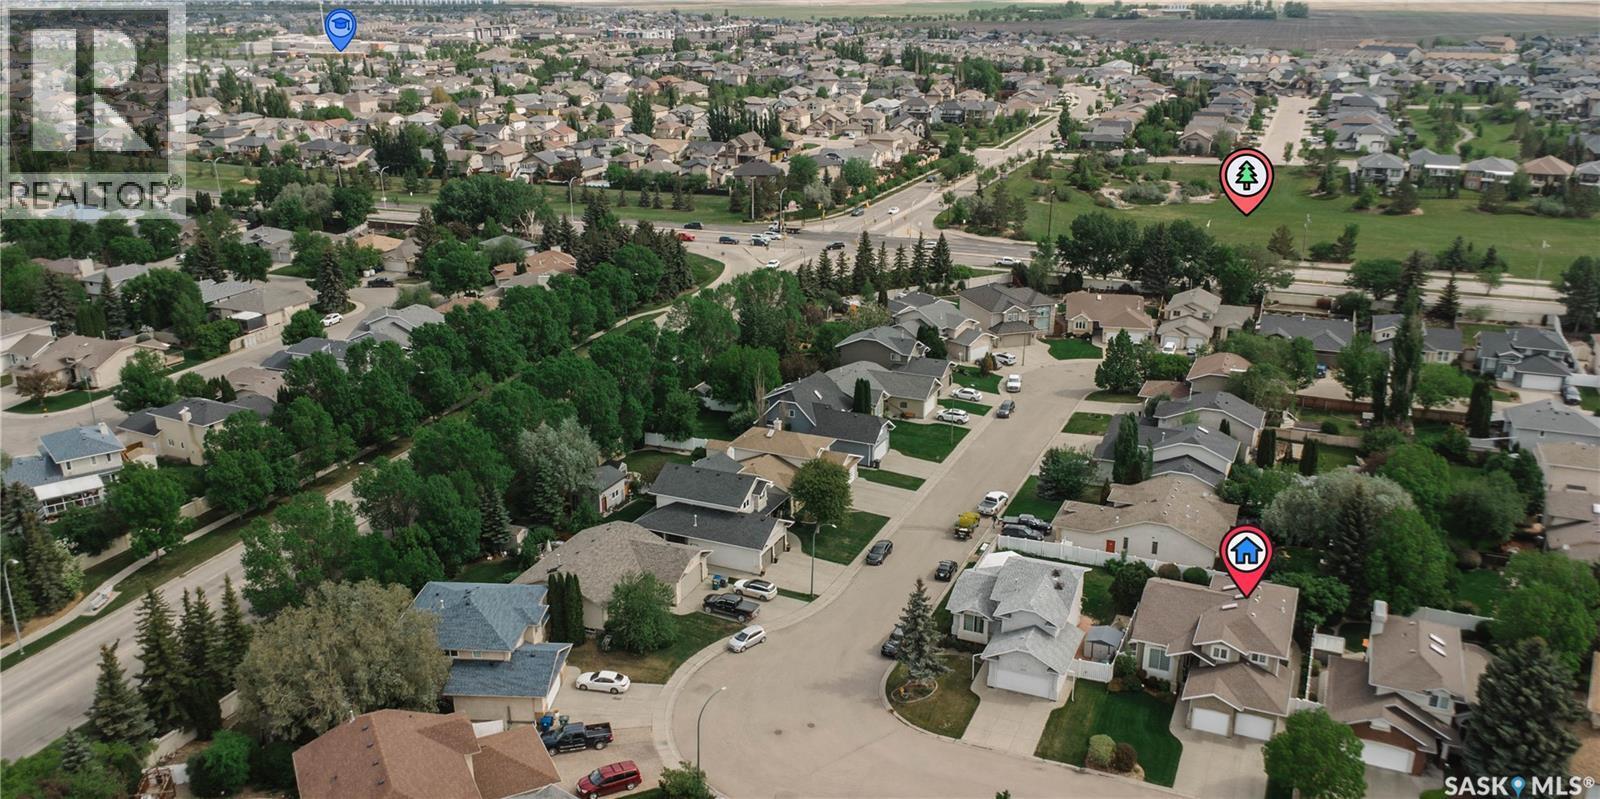
Location of 510 Eastman COVE, Saskatoon, Saskatchewan, S7N 4K9

Demographic Information of 510 Eastman COVE, Saskatoon, Saskatchewan, S7N 4K9

Life Stage

Middle-Aged with Teens

Employment Type

Service Sector/White Collar

Average Household Income

$209,958.95

Average Number of Children

1.91

Household Population

Household Structure

Age of Population

Education

Education Level

No certificate/diploma/degree

9.77 %

High school certificate or equivalent

28.34 %

Apprenticeship trade certificate/diploma

8.31 %

College/non-university certificate

16.86 %

University certificate (below bachelor)

2.18 %

University Degree

34.54 %

Commuter

Travel To Work

By Car

94.52 %

By Public Transit

0.11 %

By Walking

0.45 %

By Bicycle

0.05 %

By Other Methods

4.87 %

Cultural Diversity

Knowledge of Official Language

Mother Tongue

Building Information

Building Type

Apartments (Low and High Rise)

2.0 %

Houses

98.0 %

Own Vs. Rent
