Button CopyPathCircle CloseCircle Left ArrowArrow Down Icon GreyClosecirclecircleBurger
Image 1
Image 2
Image 3
$329,000

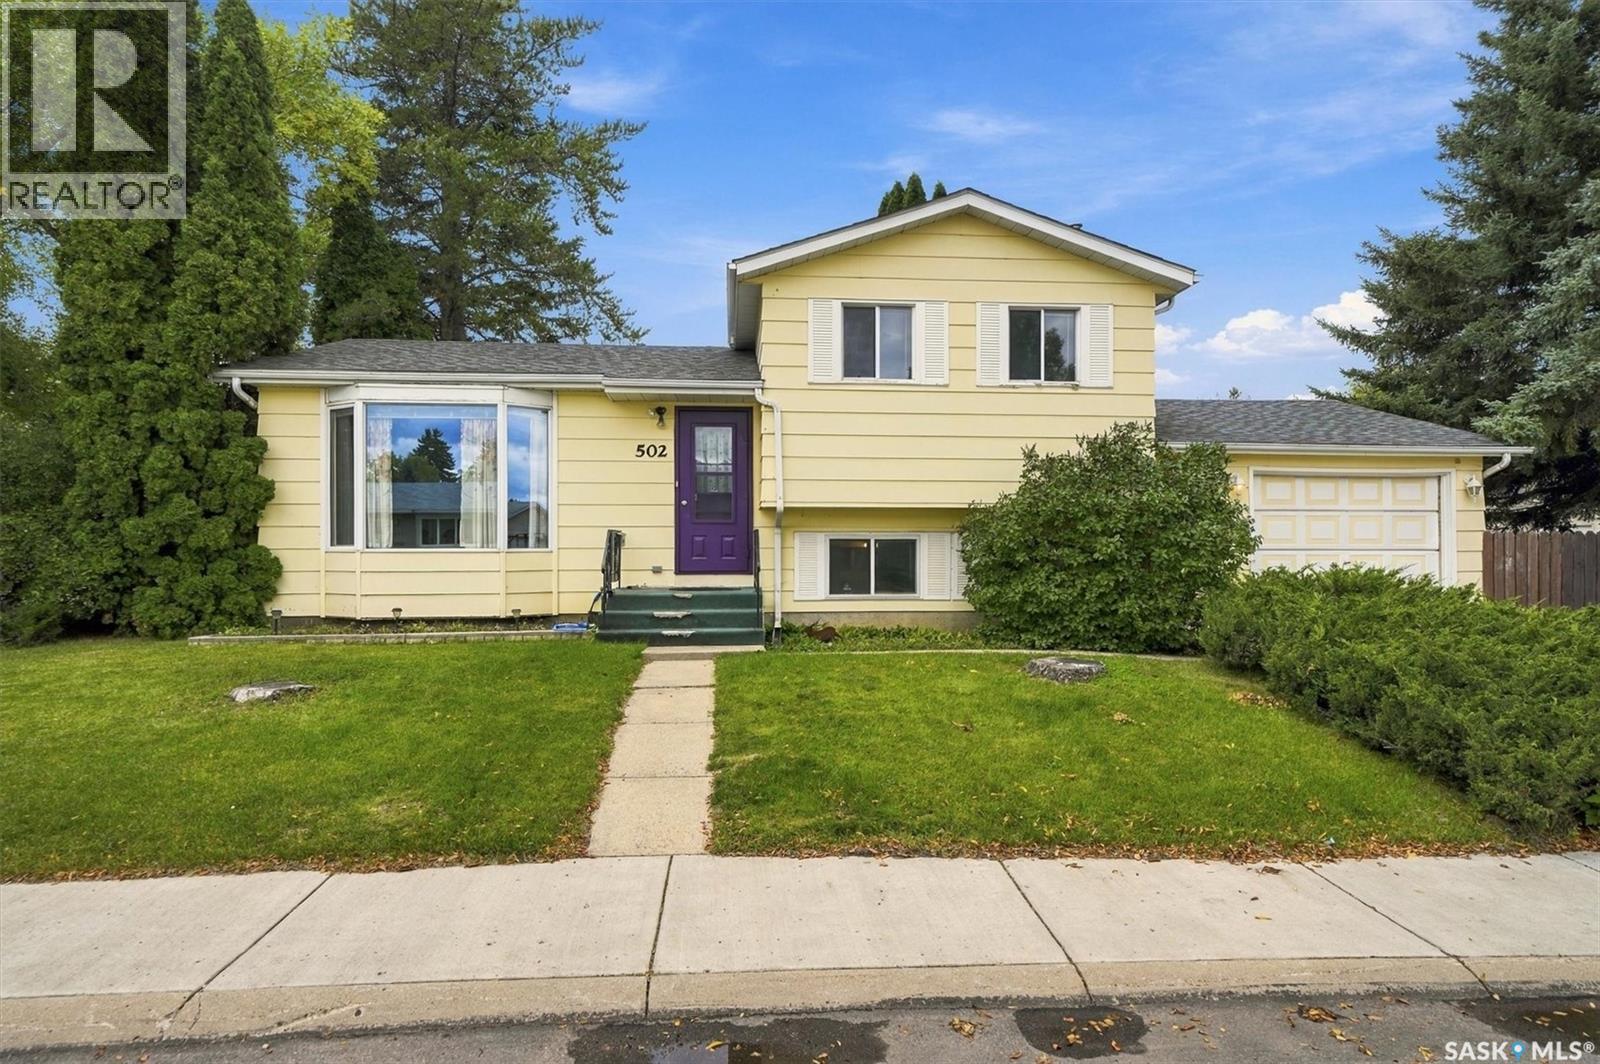
502 MICHENER WAY, Saskatoon, Saskatchewan, S7L 5V4

MLS® # SK048113

2 Beds

2  Baths

824  FEETSQ

QuickQuoteTM: $300K - $435K

Saskatoon SK, S7L 5V4

MLS® # SK048113

Property Information:

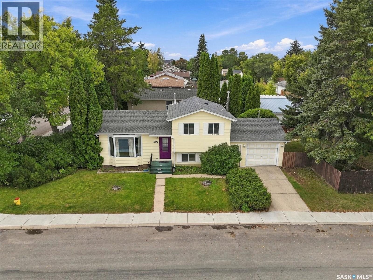
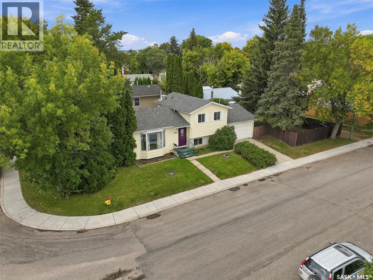
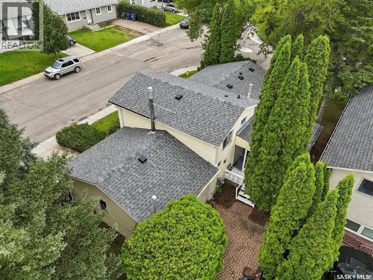
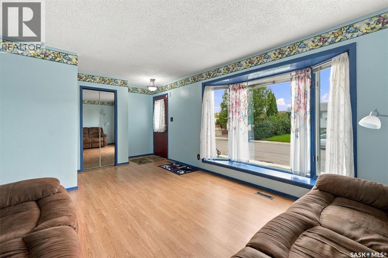
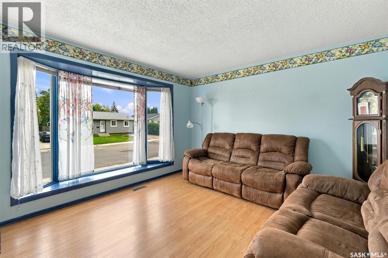
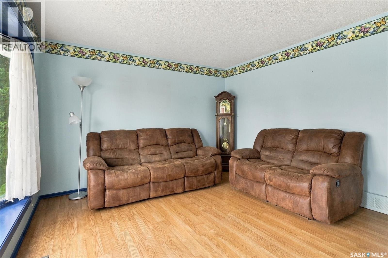
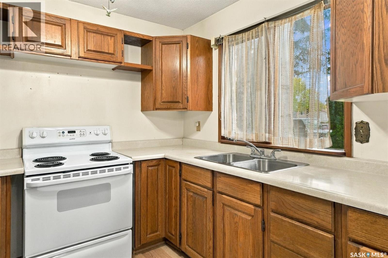
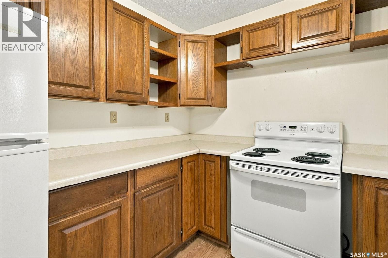
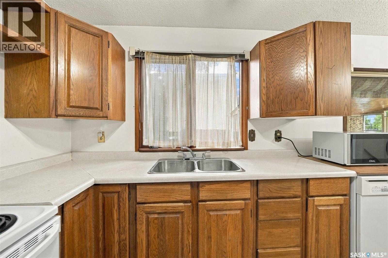
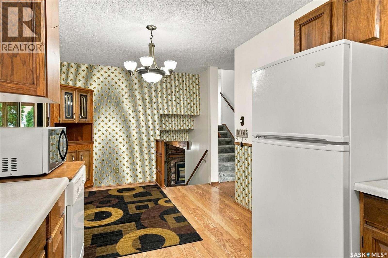
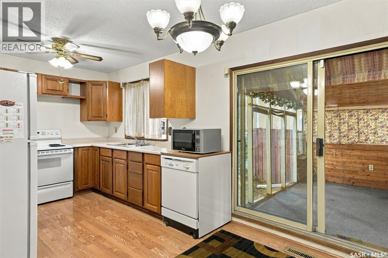
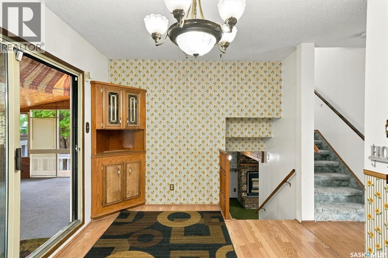
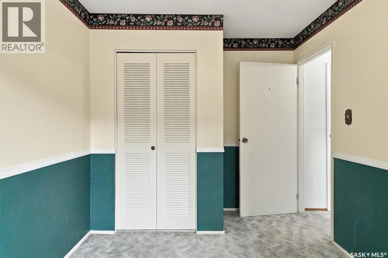
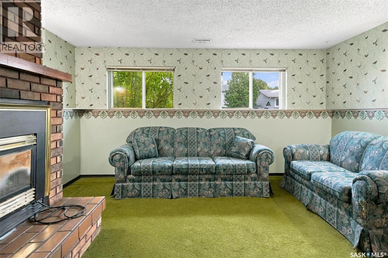
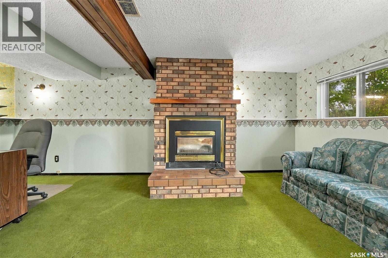
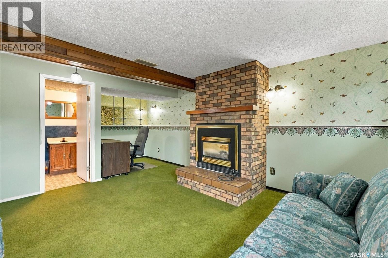
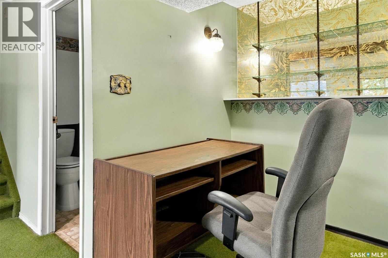
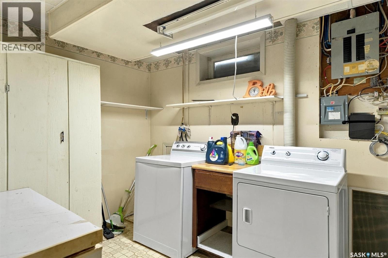
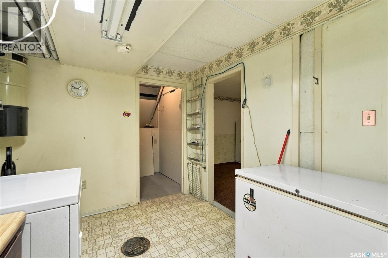
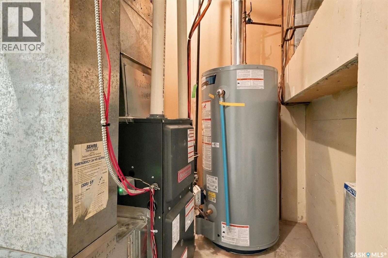
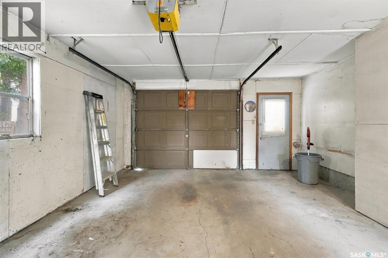
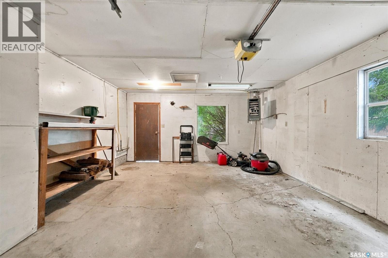
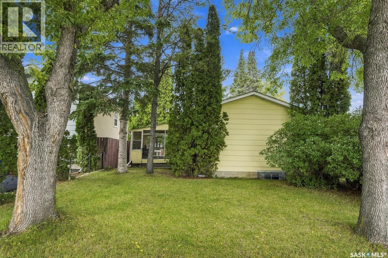
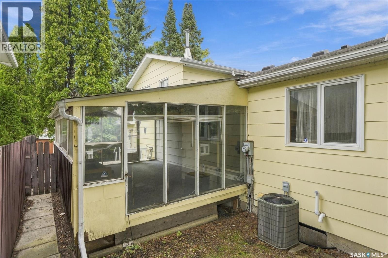
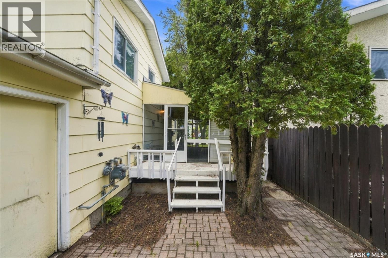
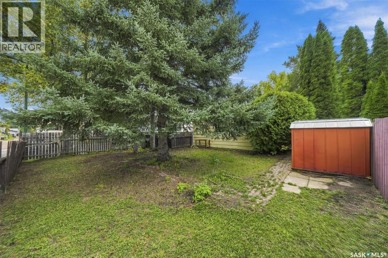
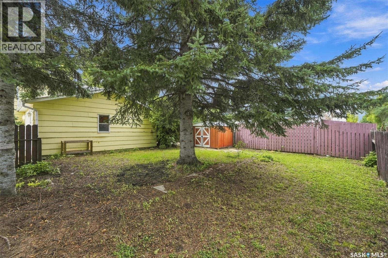
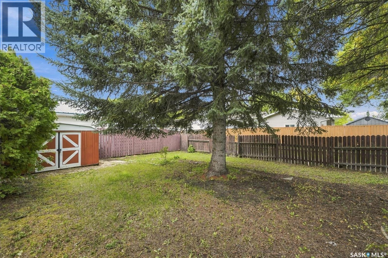
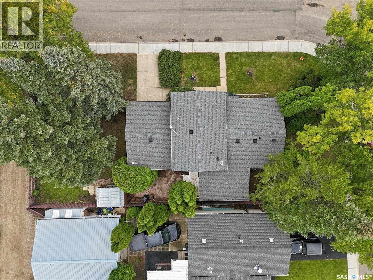
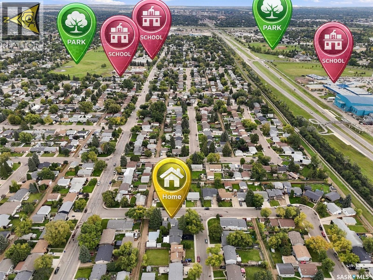
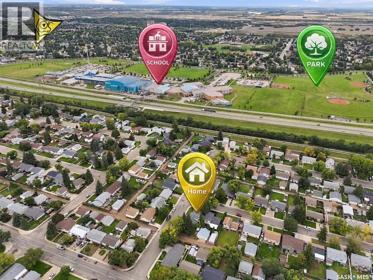
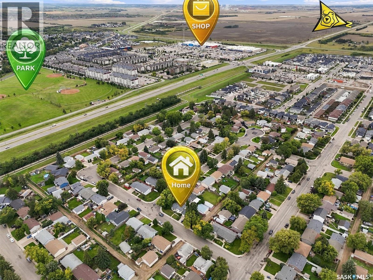
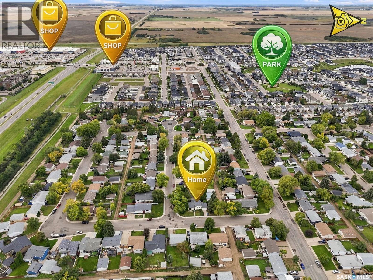
Welcome to 502 Michener Way in Saskatoon’s Pacific Heights neighbourhood! Sitting on a mature, well-treed corner lot, this 4-level split is packed with potential and ready for its next owner. Whether you’re a first-time buyer, growing family, or looking for an equity-building opportunity, this home is worth a look! Some of the big-ticket updates are already taken care of, including a newer roof, furnace, and water heater. Add in an attached heated garage, a functional multi-level layout, and plenty of opportunity to make the space your own. Located close to schools, parks, shopping, and everyday amenities, this is your chance to build equity, add your personal touches, and make a home of your own in an established Saskatoon neighborhood. Bring your ideas and come see the possibilities at 502 Michener Way! (id:27)

Building Features:

  • Style: Detached
  • Building Type: House
  • Basement Development: Finished
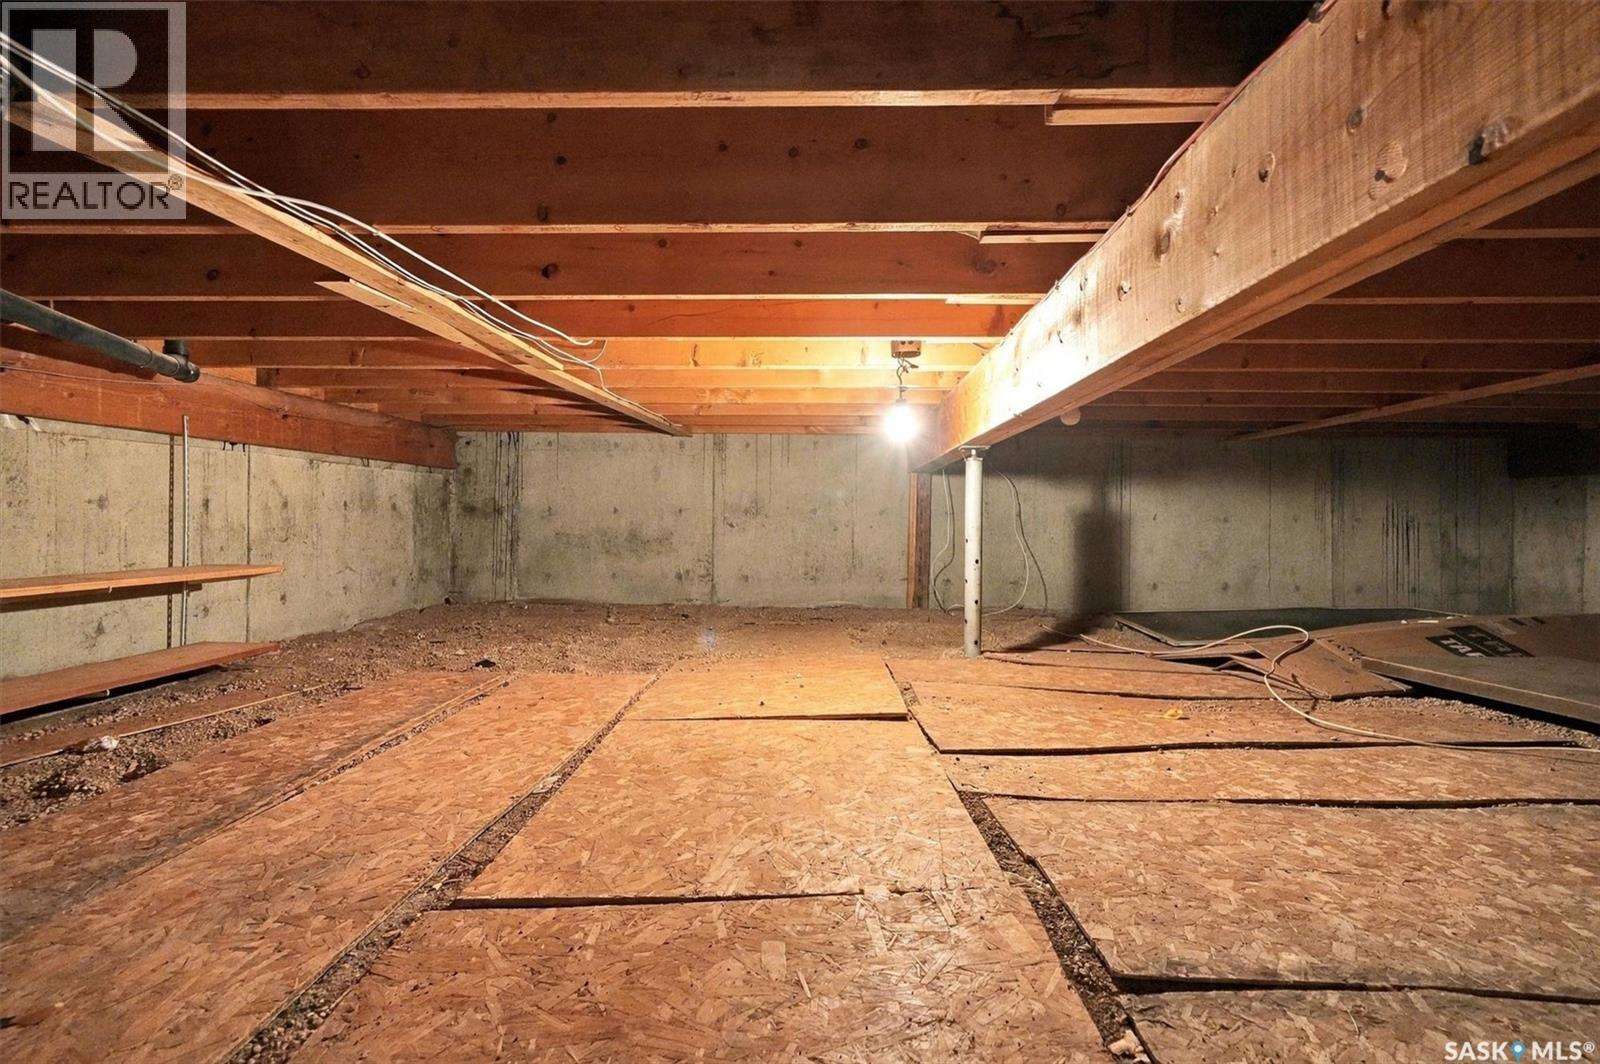
  • Basement Type: Full
  • Construction Style - Attachment: Detached
  • Construction Style - Split Level: Split level
  • Fireplace Fuel: Gas
  • Fireplace Type: Conventional
  • Floor Space: 824 sqft
  • Heating Type: Forced air
  • Heating Fuel: Natural gas
  • Cooling Type: Central air conditioning
  • Appliances: Washer, Refrigerator, Dryer, Window Coverings, Central Vacuum - Roughed In, Stove

Property Features:

  • OwnershipType: Freehold
  • Property Type: Single Family
  • Bedrooms: 2
  • Bathrooms: 2
  • Built in: 1977
  • Features: Corner Site, Other, Rectangular
  • Fence Type: Fence
  • Floor Space (approx): 824 Square Feet
  • Irregular: Yes
  • Landscape Features: Lawn
  • Lot Size: 5556.00 Square Feet
  • Parking Type: Attached garage, Parking Spaces
  • No. of Parking Spaces: 2

Rooms:

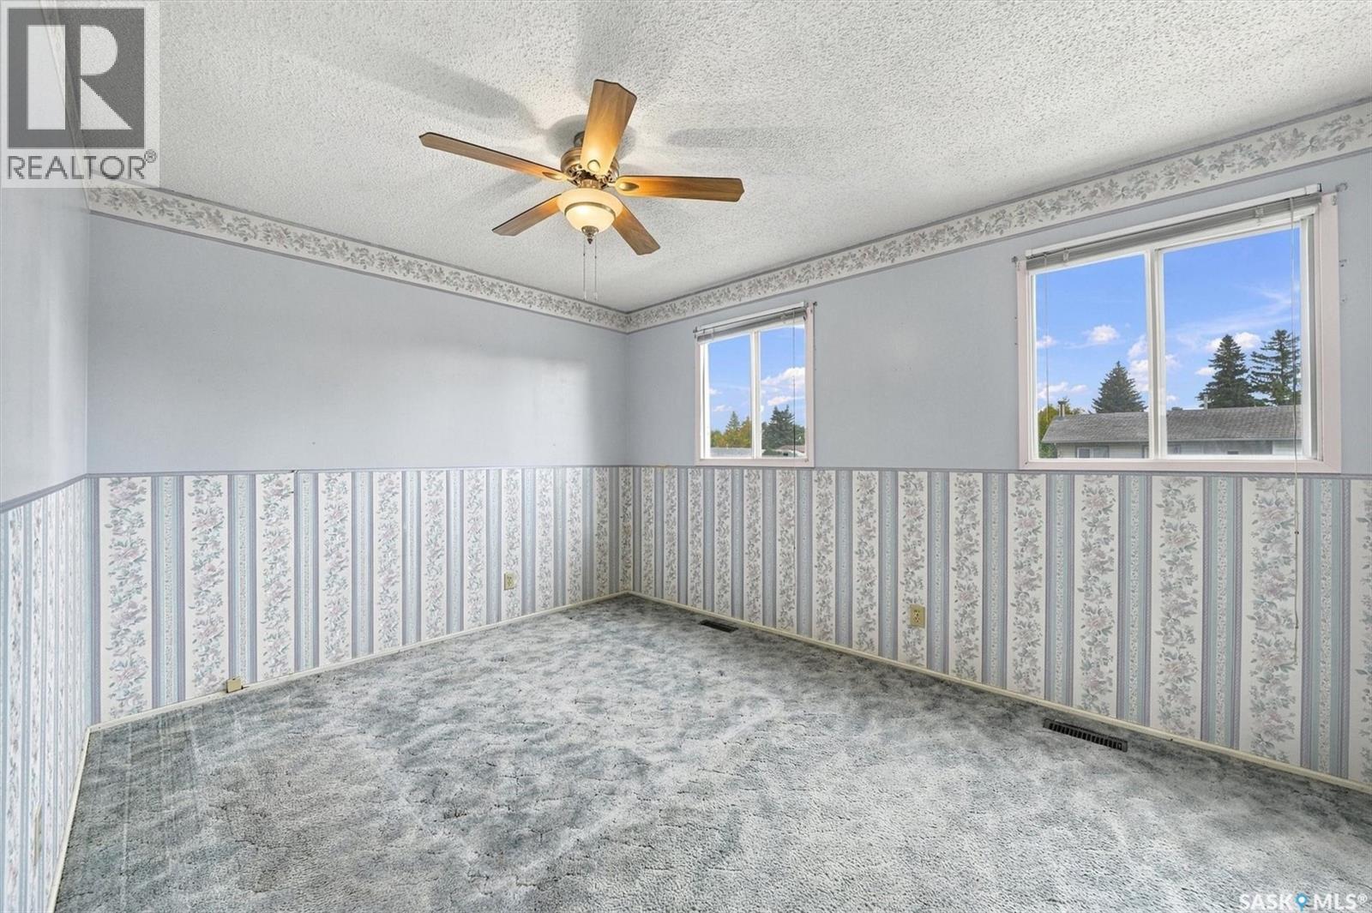
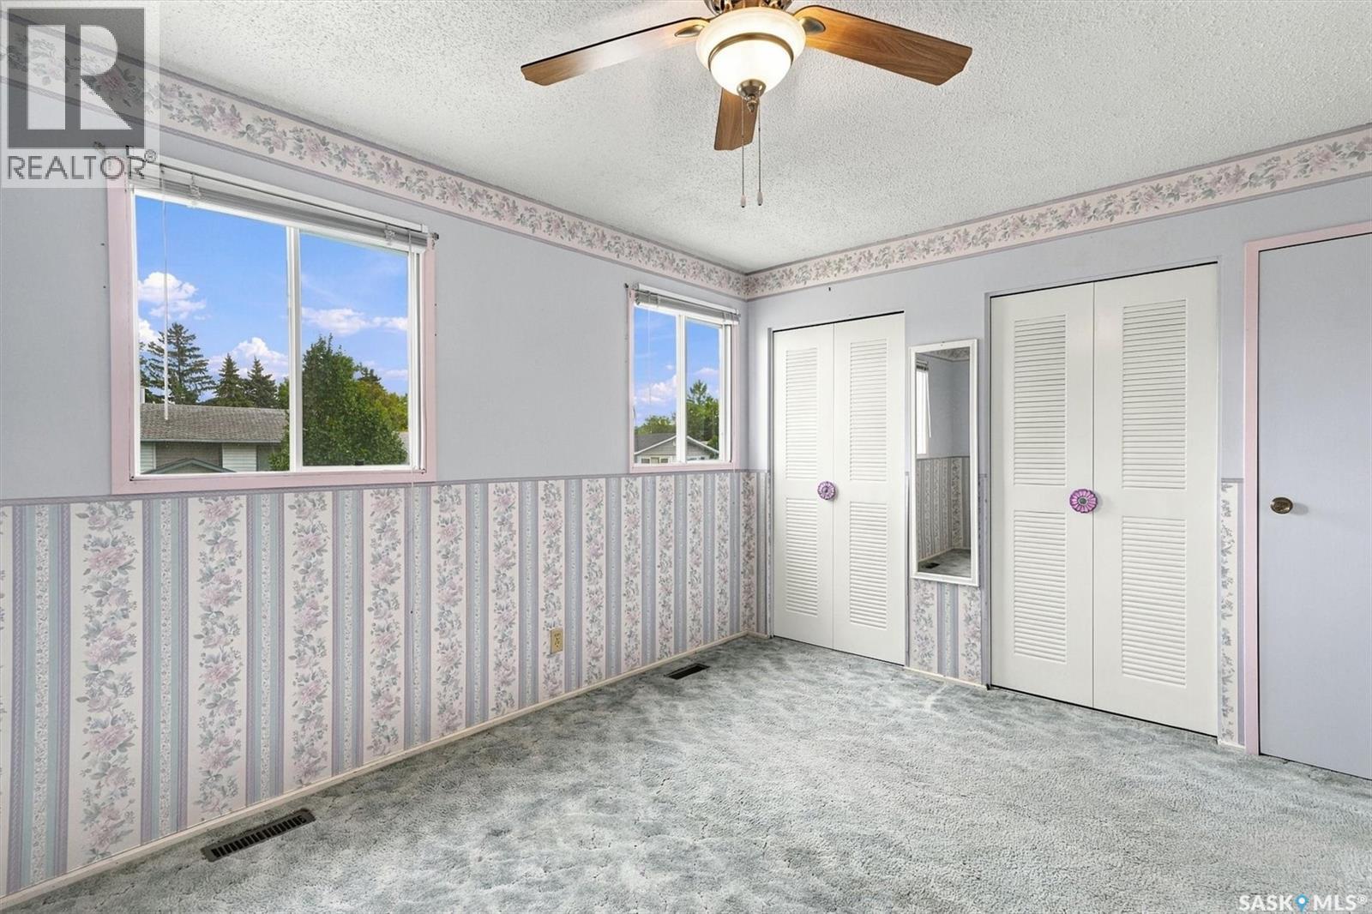
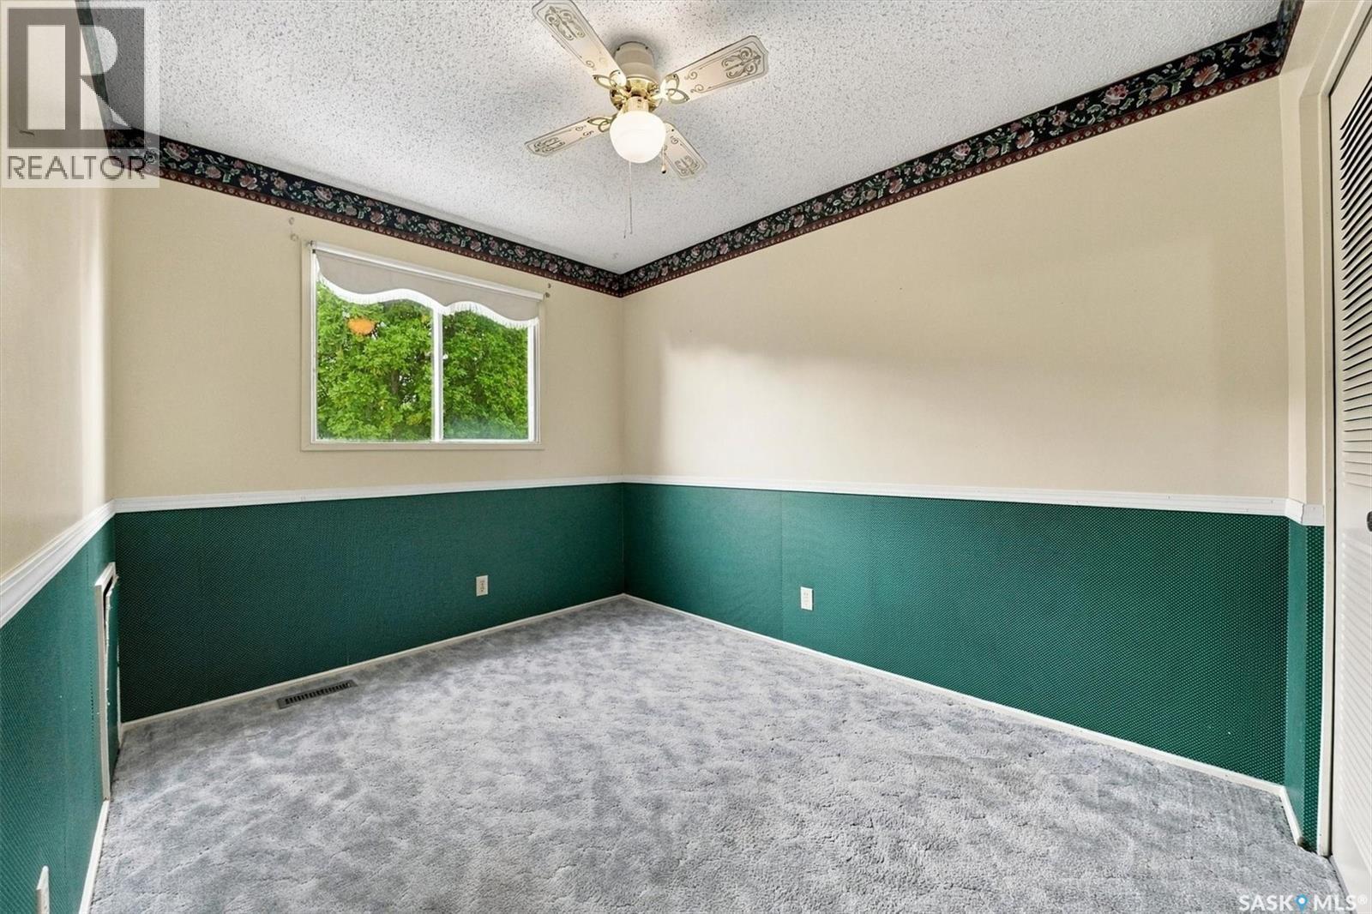
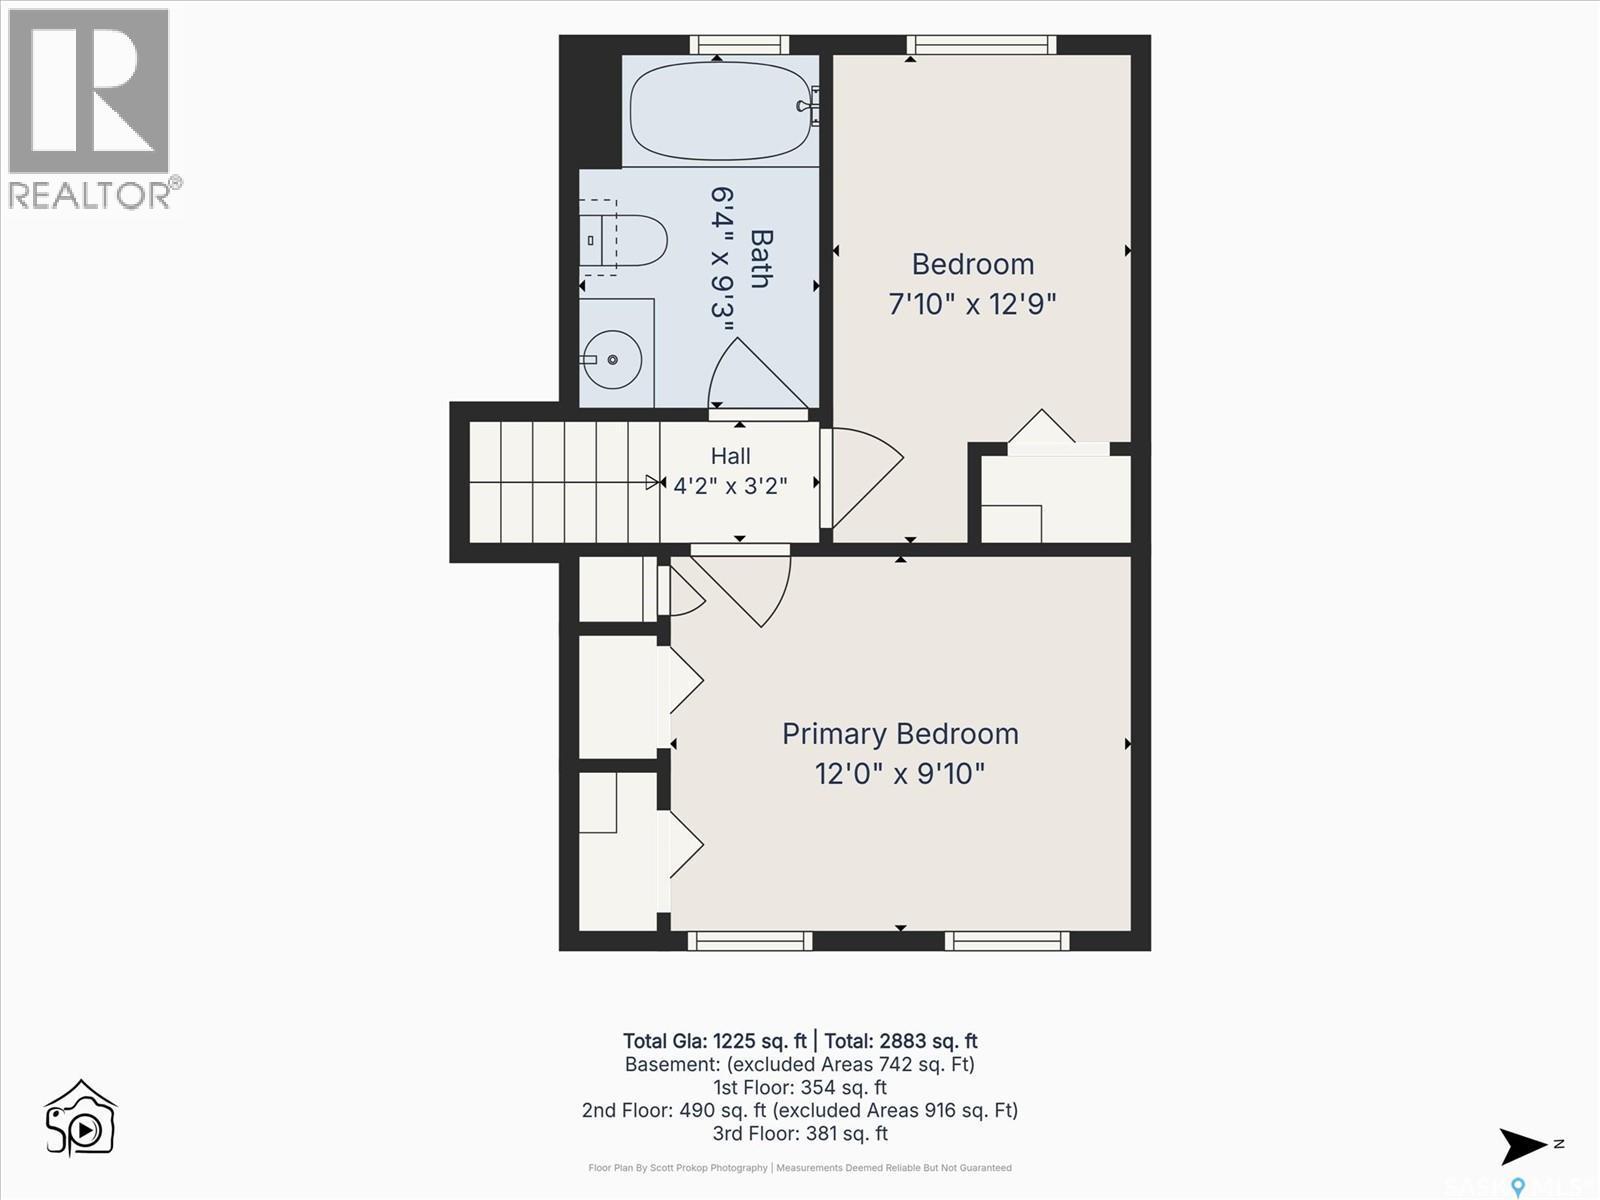
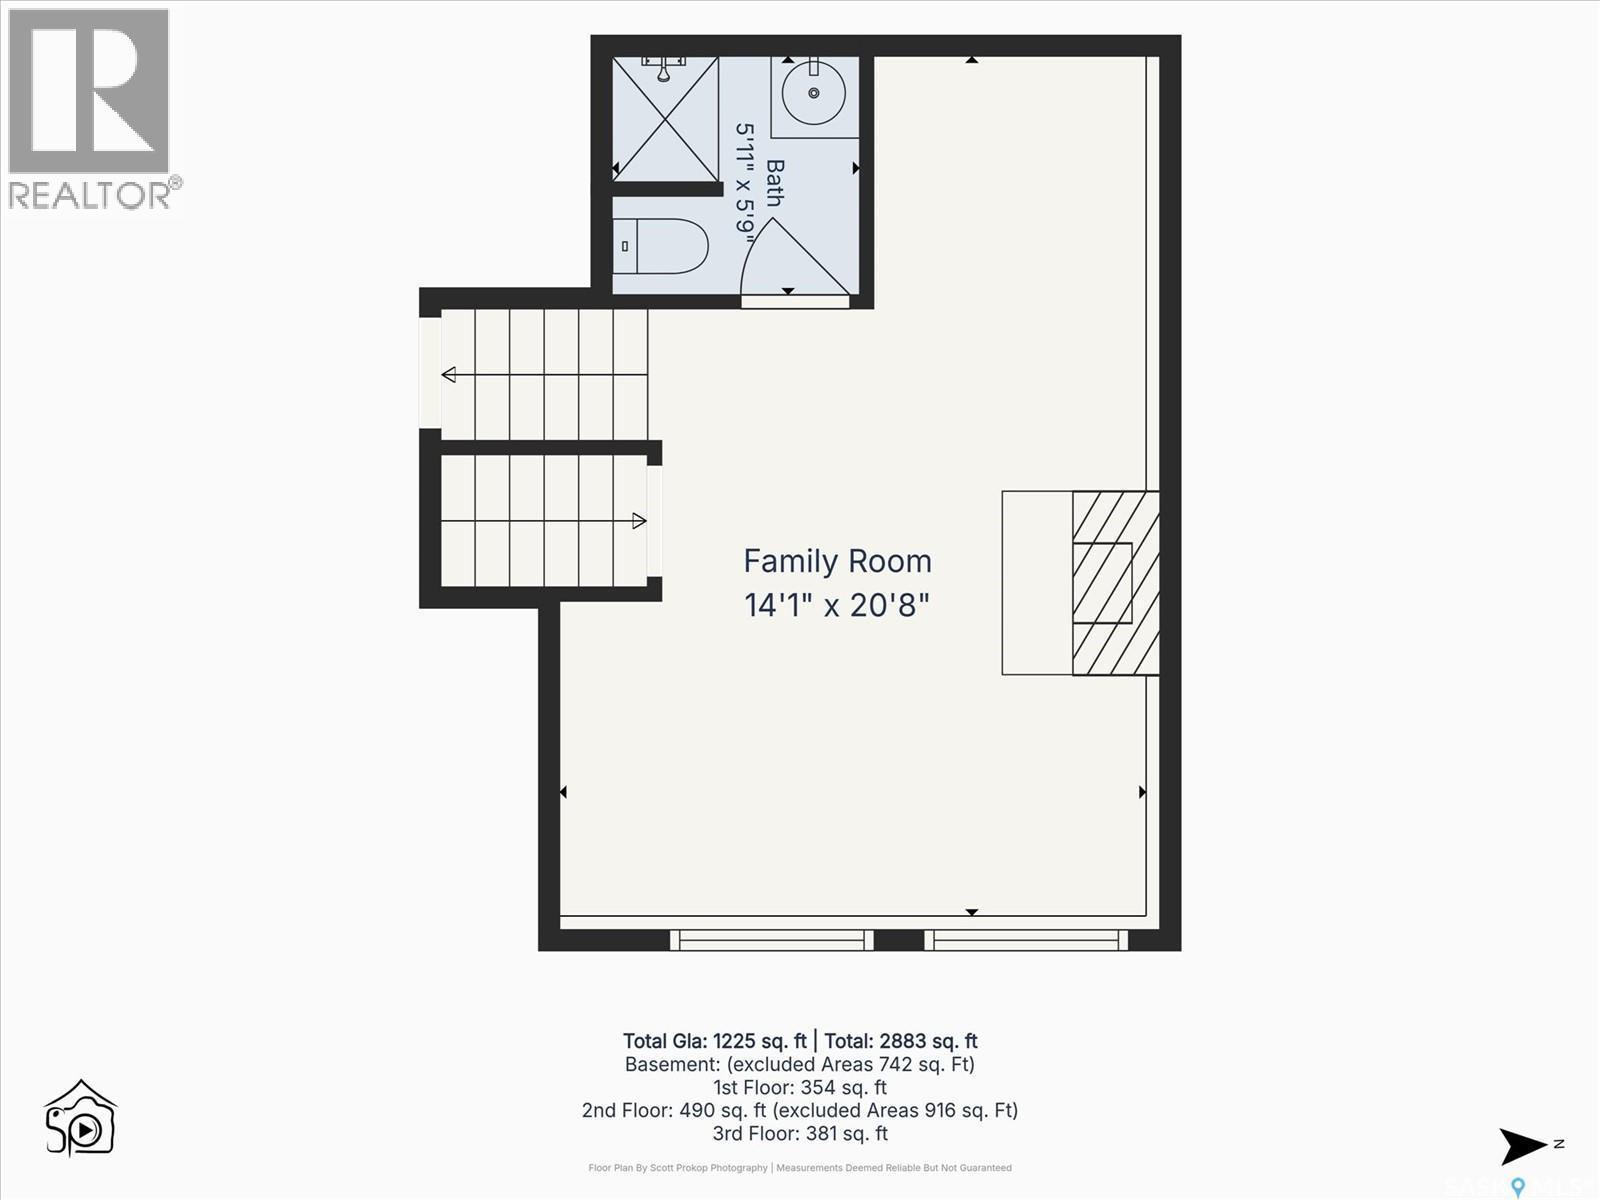
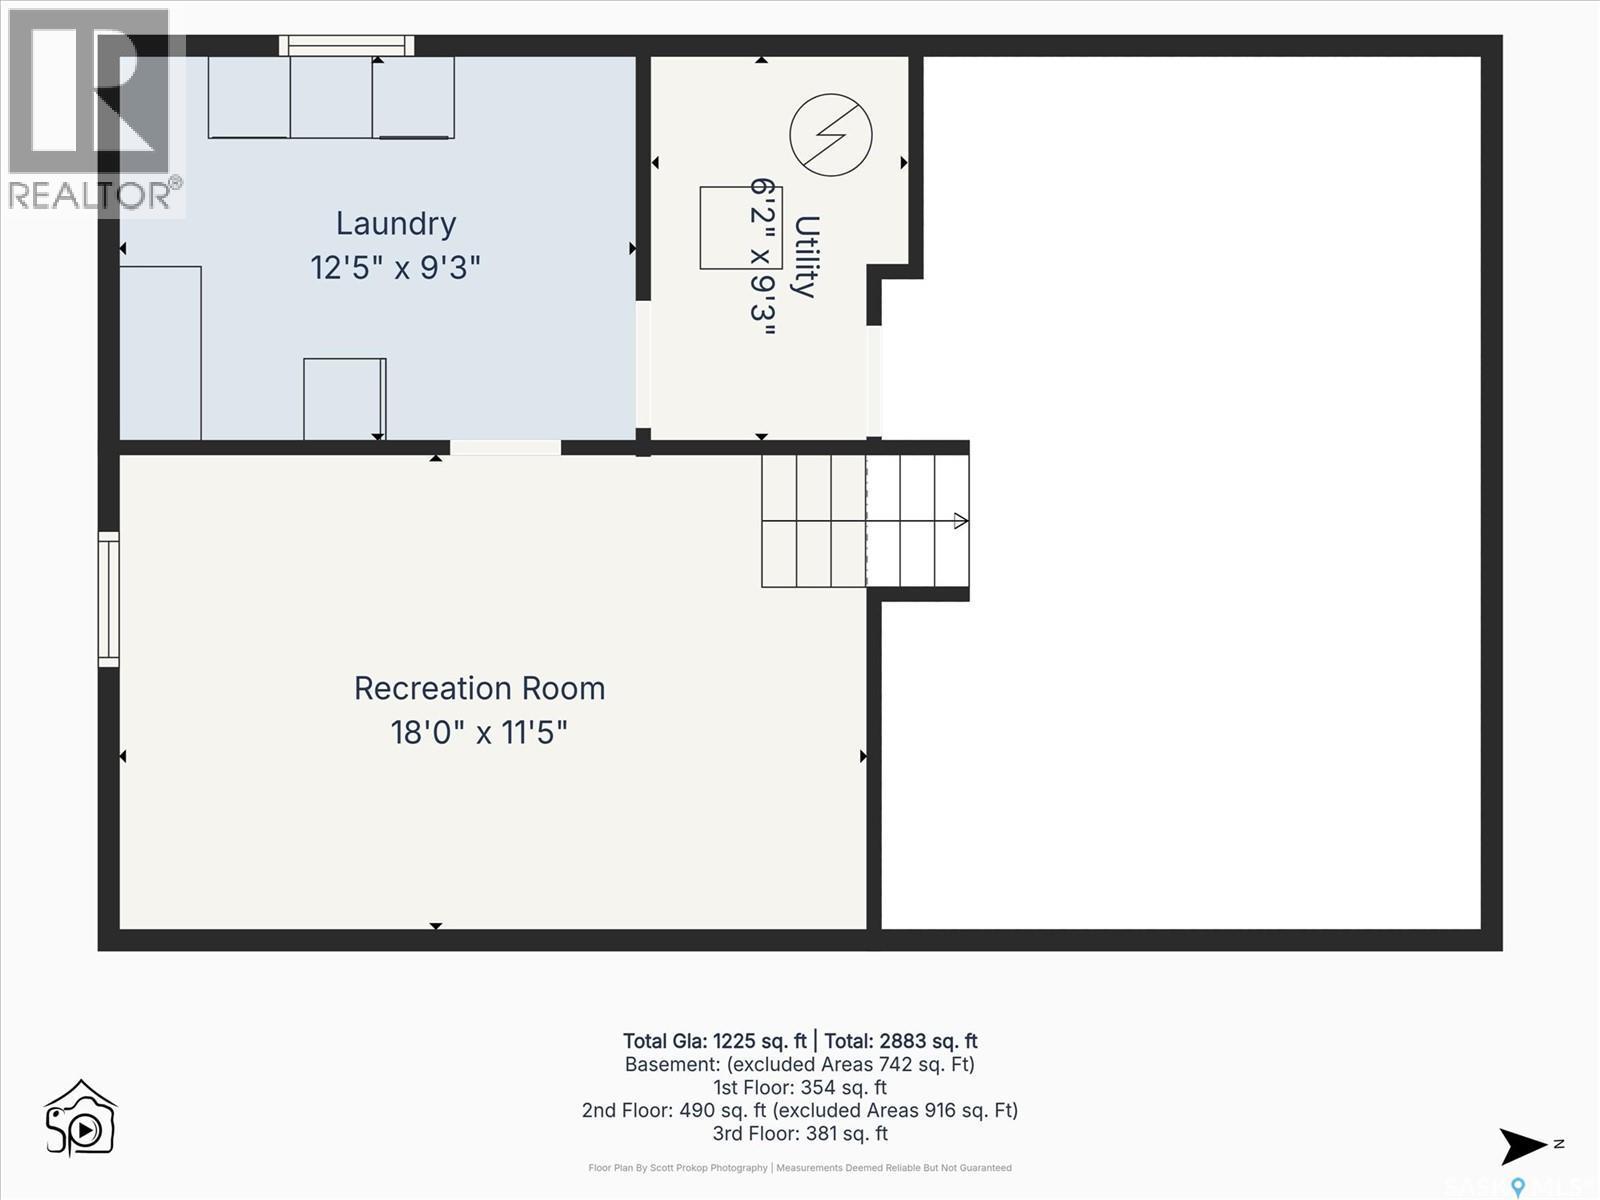
  • Bedroom 2nd Level 3.86 m x 2.97 m
  • Bedroom 2nd Level 3.18 m x 2.54 m
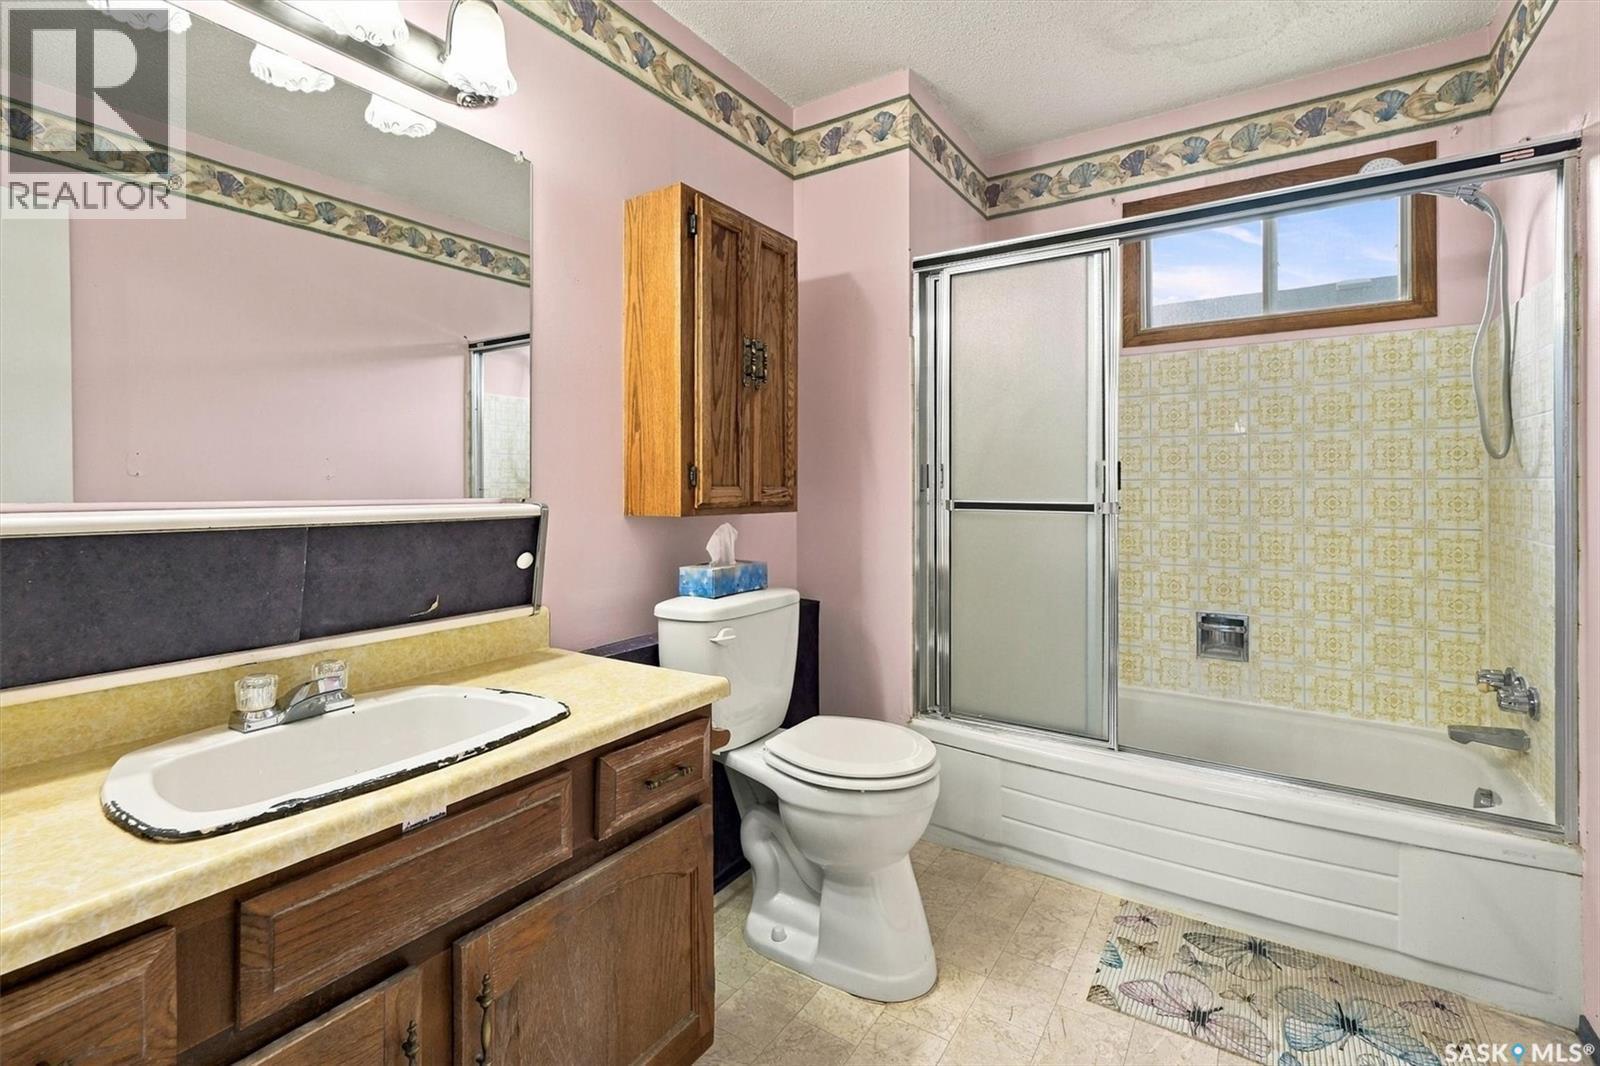
  • Bathroom 2nd Level 1.91 m x 2.87 m
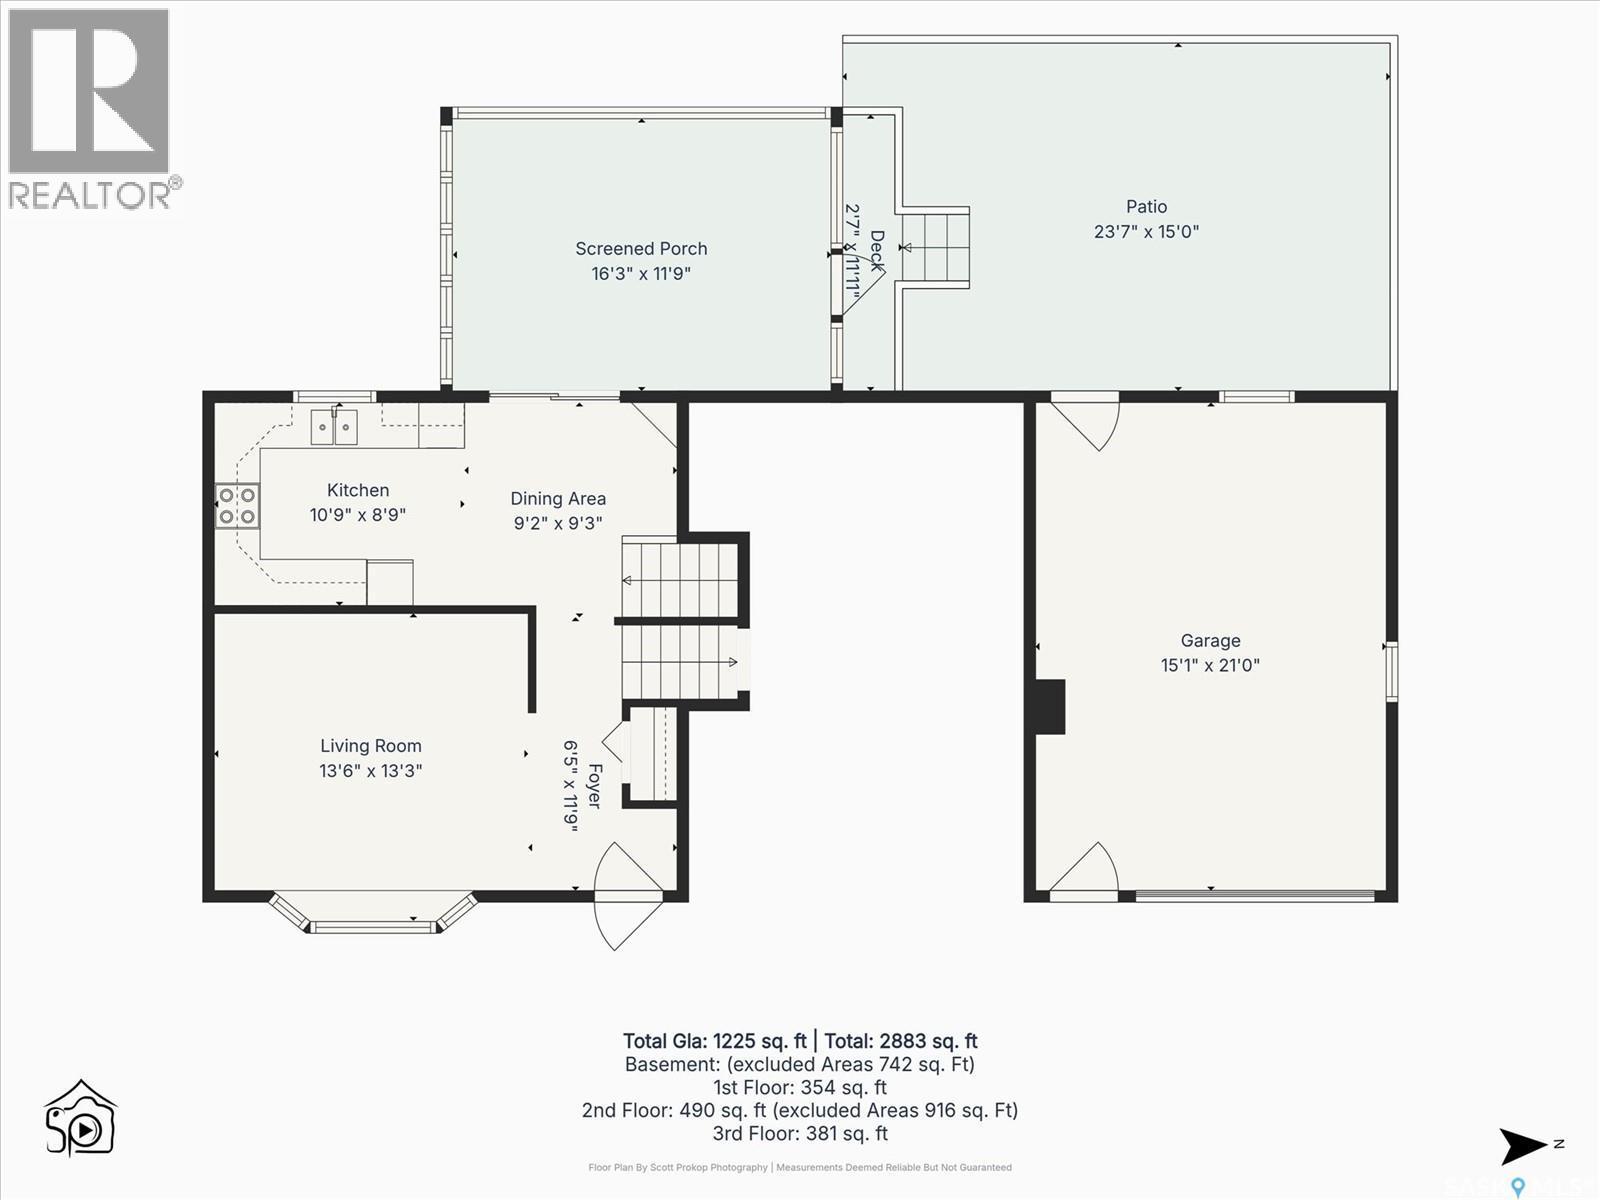
  • Other 5.64 m x 3.15 m
  • Other 3.81 m x 2.59 m
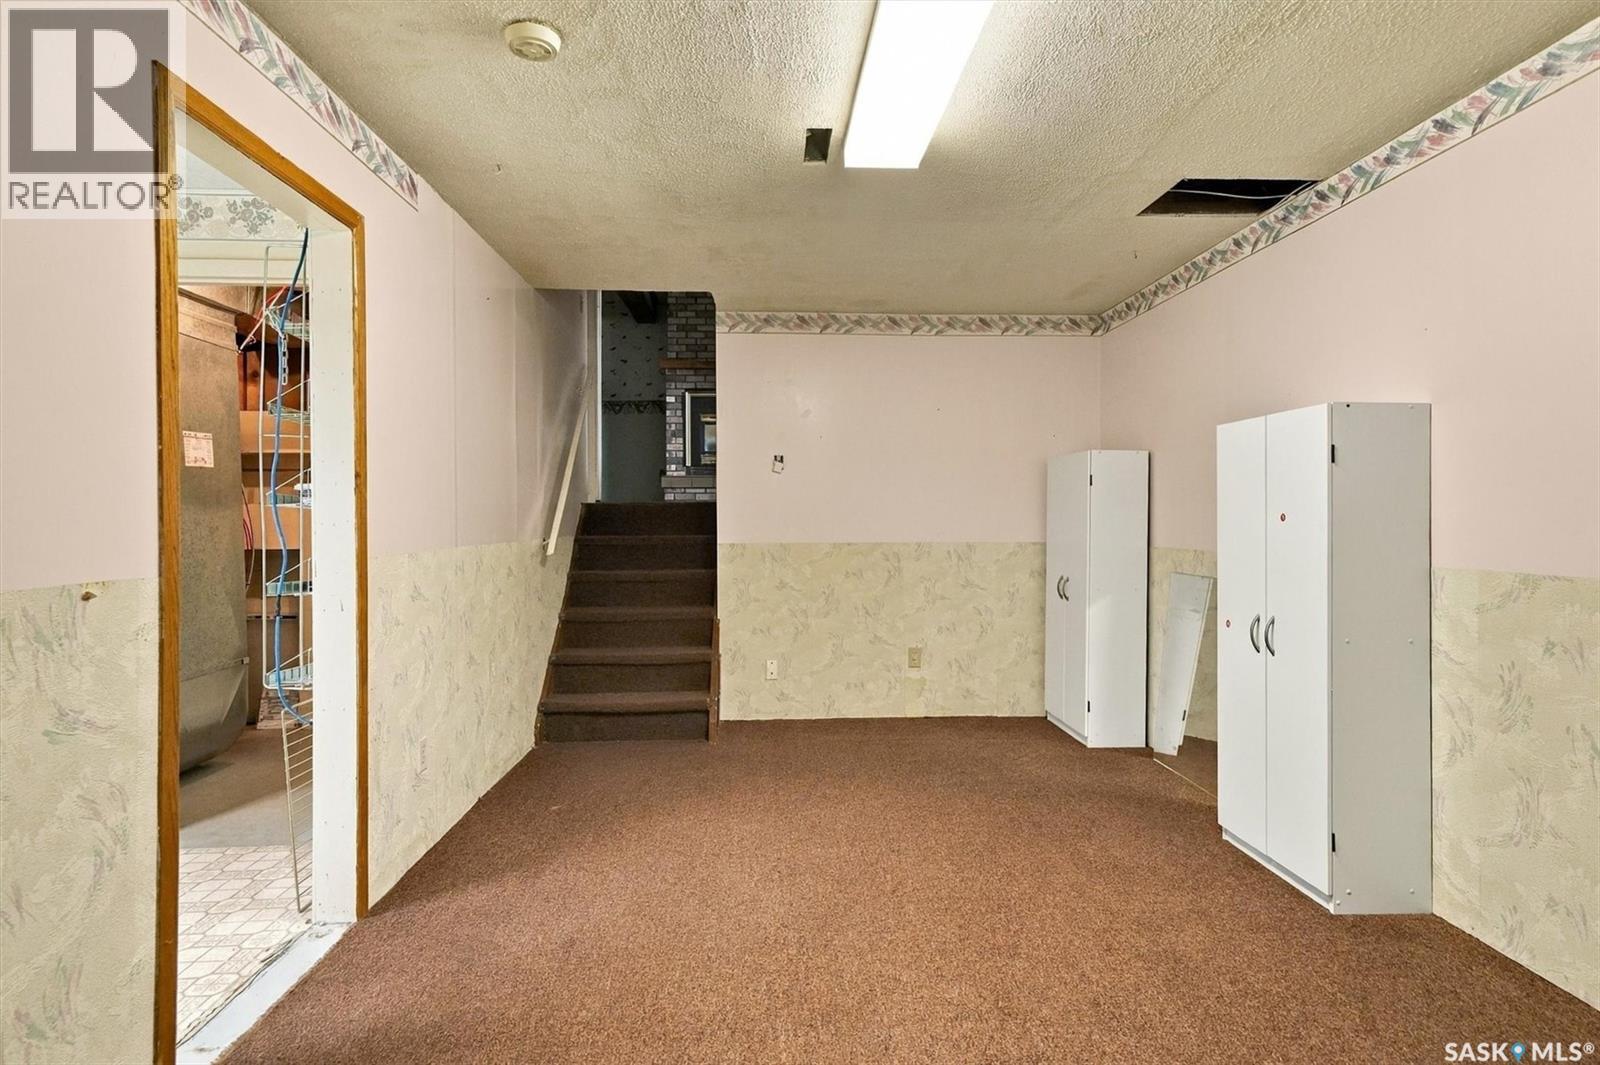
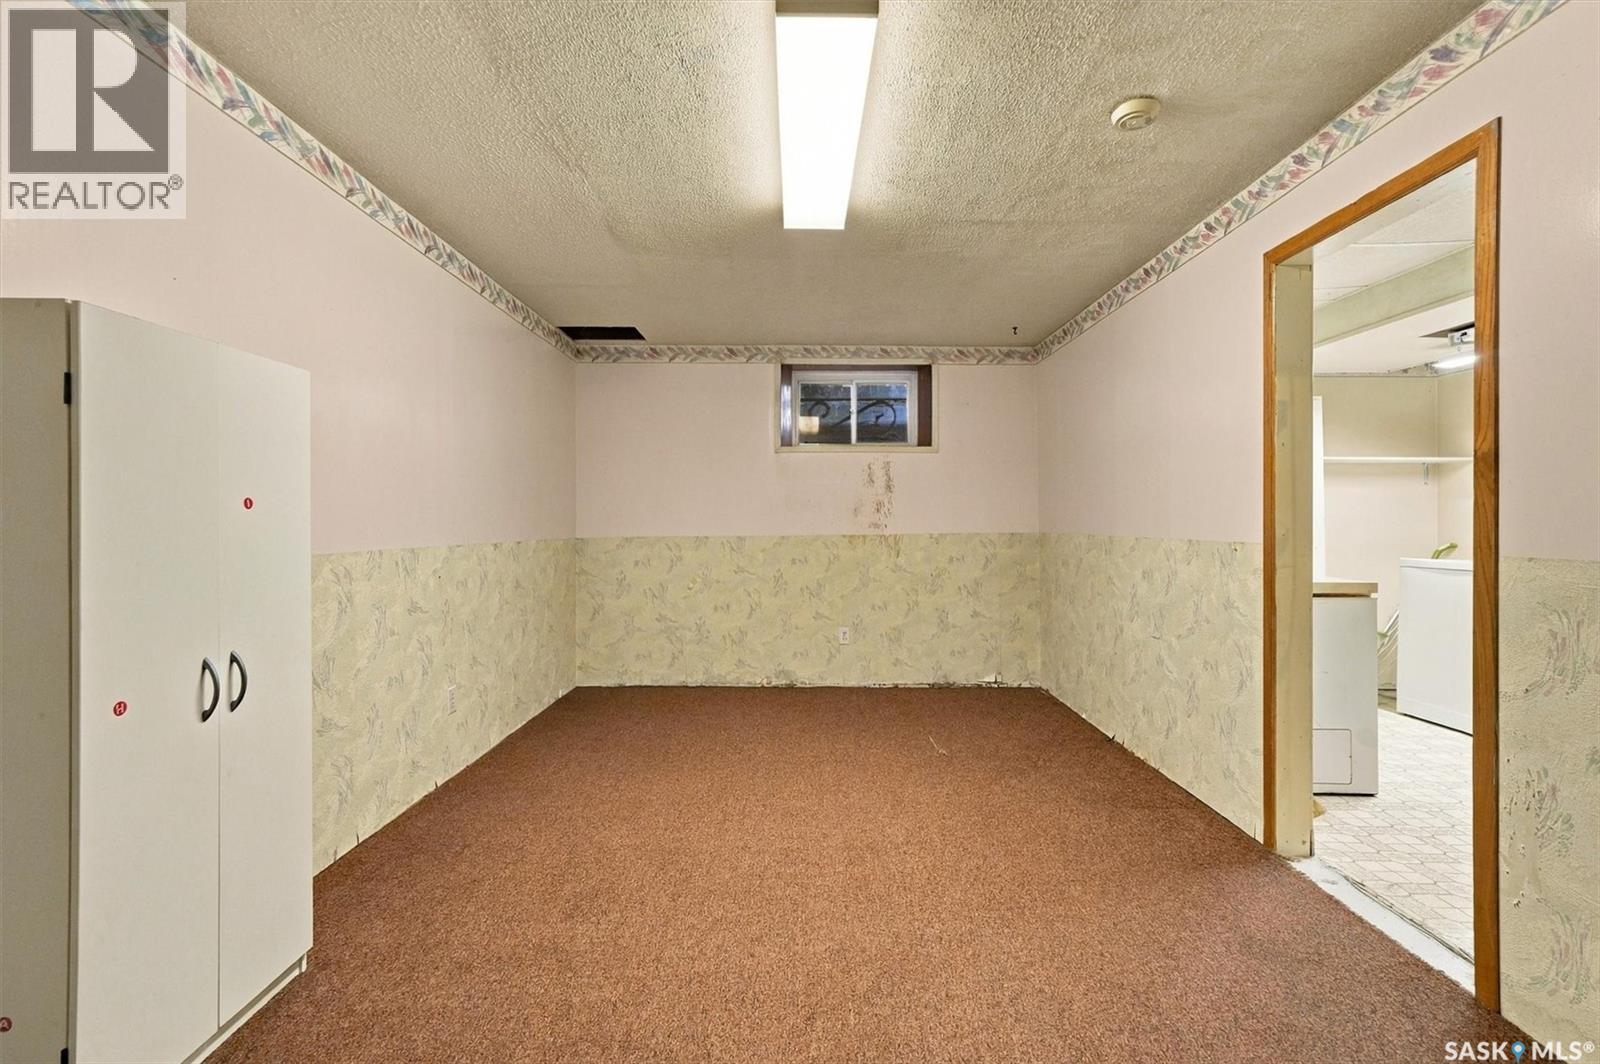
  • Family Basement Level 3.58 m x 6.27 m
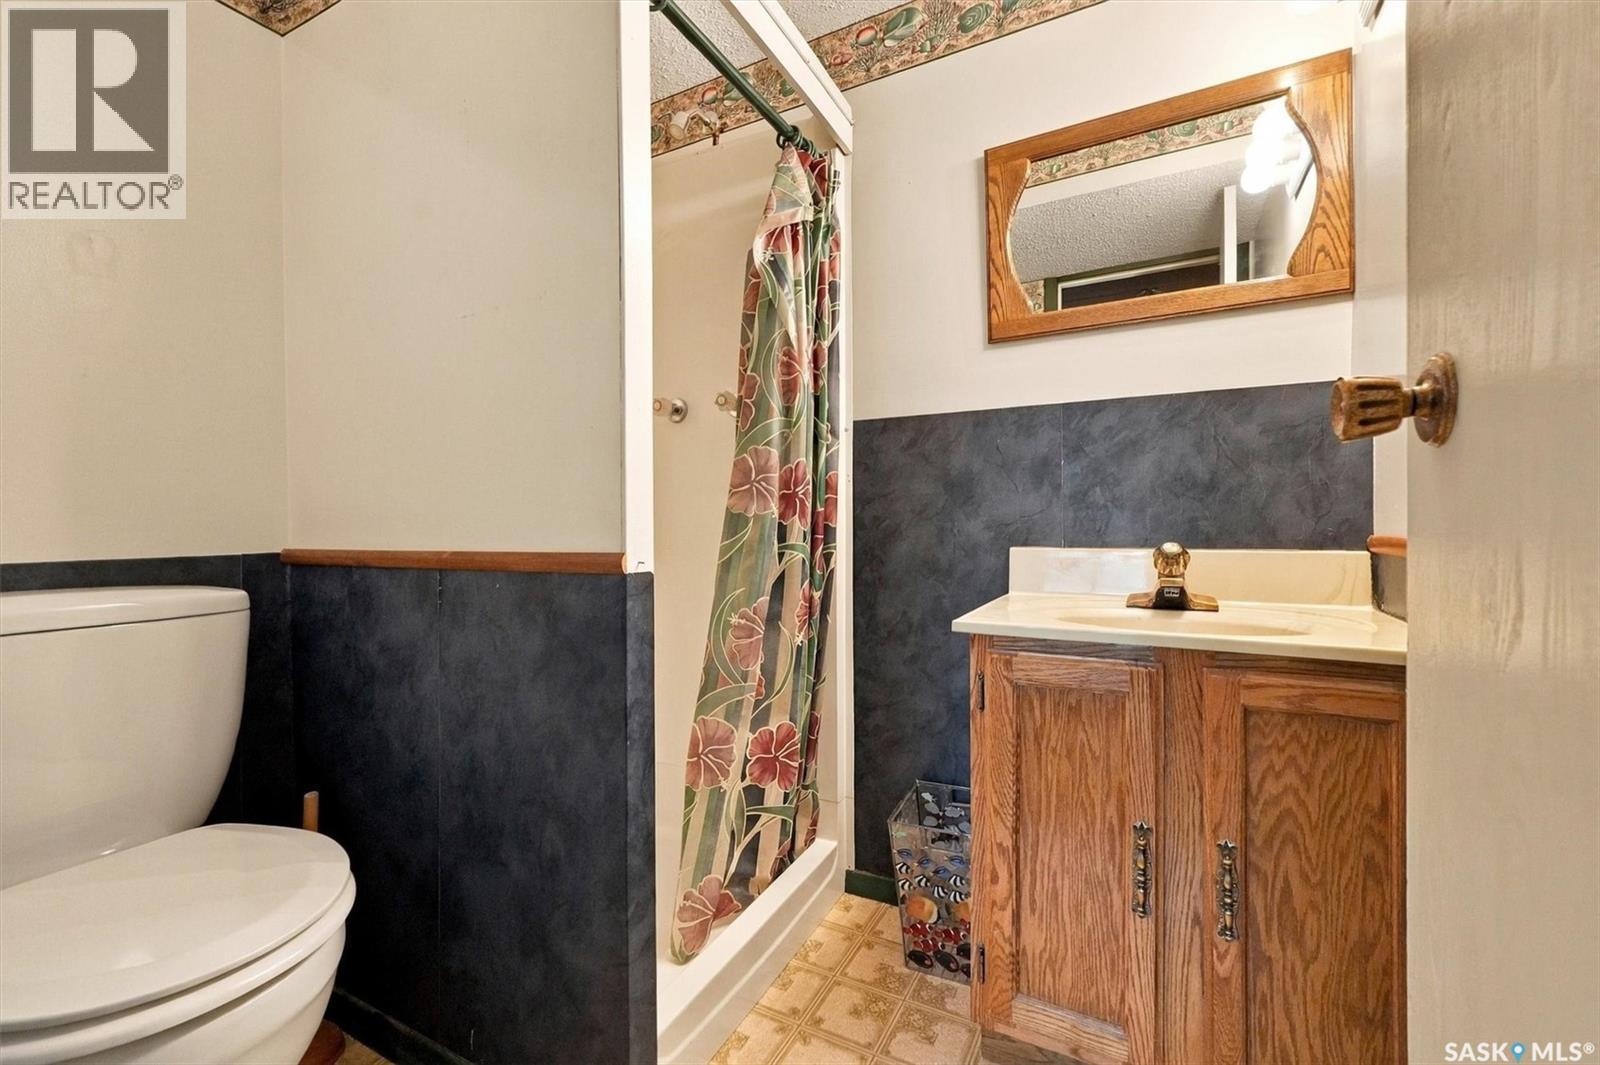
  • Bathroom Basement Level 1.75 m x 1.68 m
  • Kitchen Main Level 3.23 m x 2.74 m
  • Living Main Level 3.58 m x 4.04 m
  • Dining Main Level 2.59 m x 2.77 m
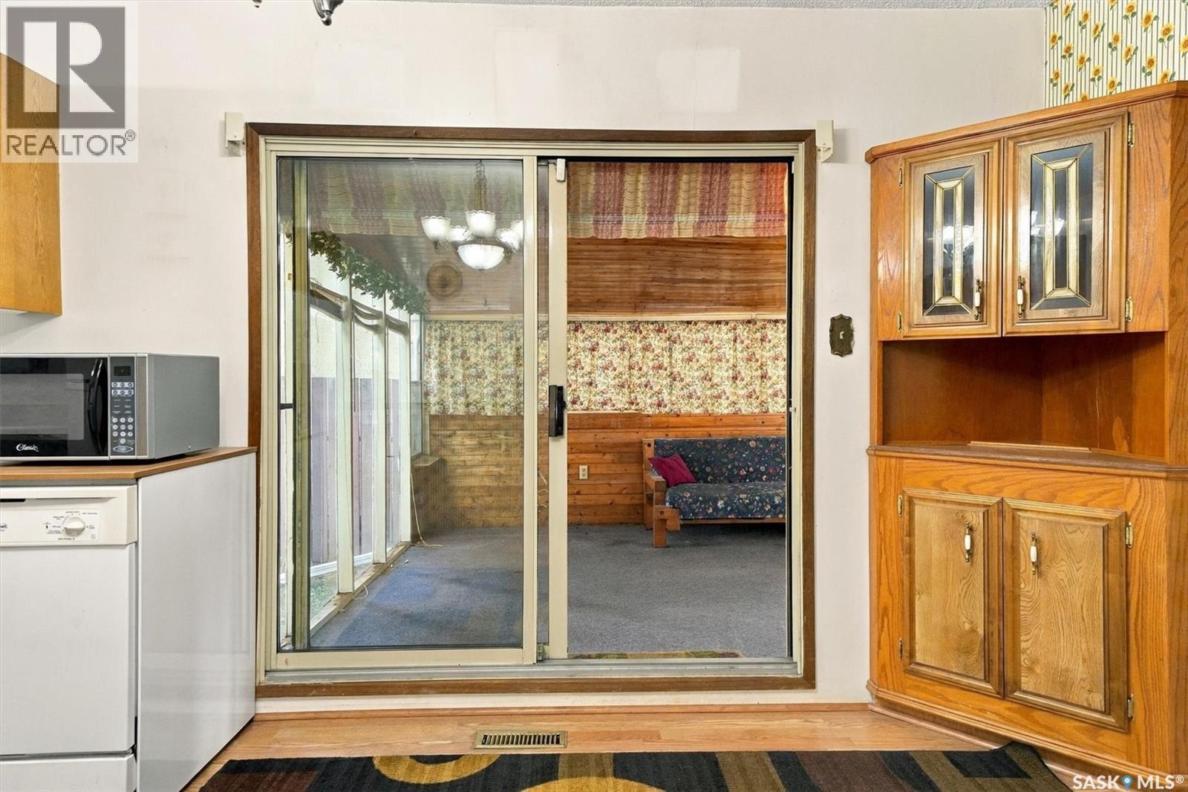
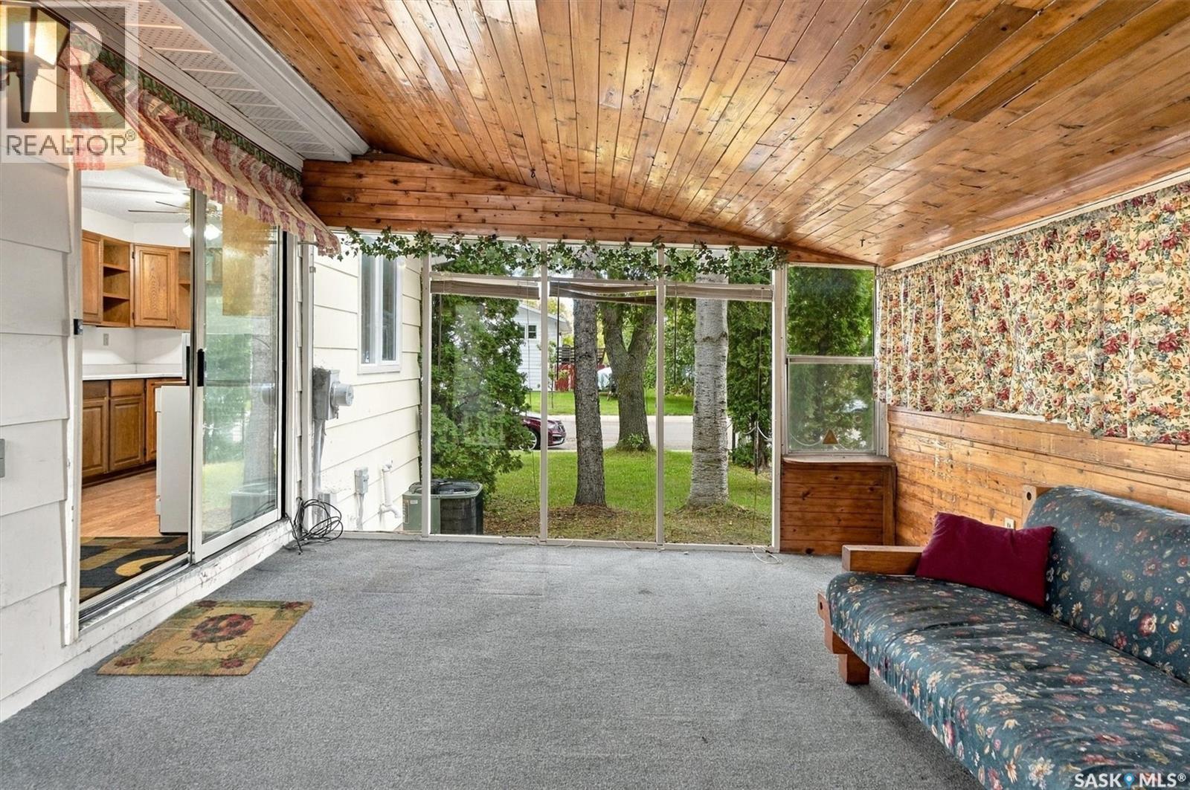
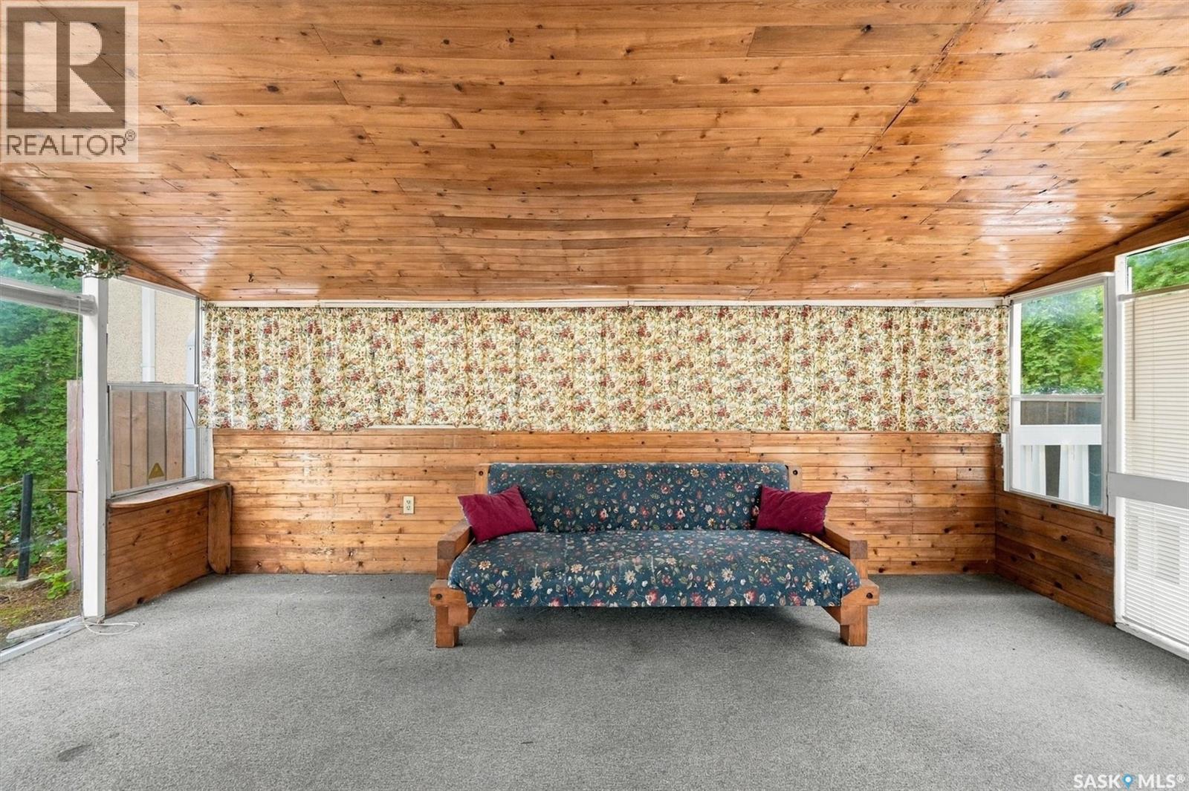
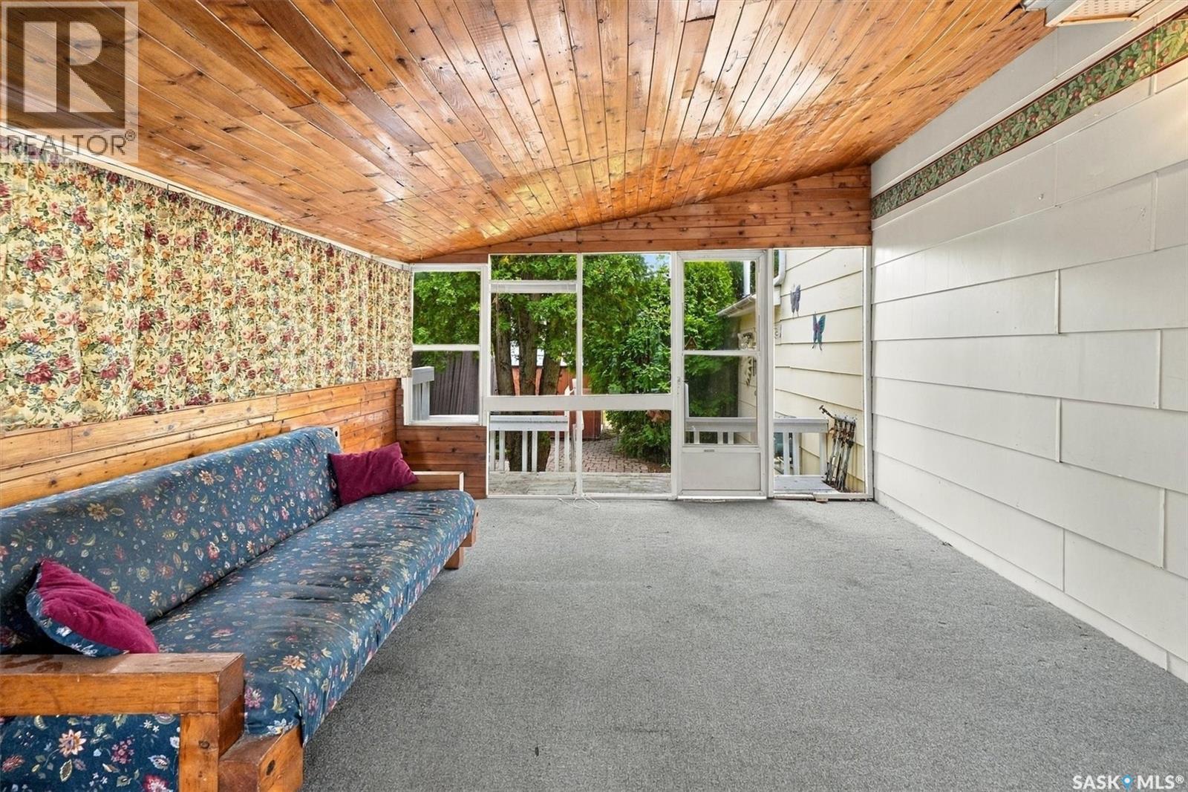
  • Sun Room Main Level 5.31 m x 3.48 m

Convert Measurement to:


Courtesy of: eXp Realty

REALTOR.ca  

QuickQuoteTM Powered by RPS

Location of 502 MICHENER WAY, Saskatoon, Saskatchewan, S7L 5V4

Demographic Information of 502 MICHENER WAY, Saskatoon, Saskatchewan, S7L 5V4

Life Stage

Growing Families

Employment Type

Blue Collar/Primary, Blue Collar/Service Sector

Average Household Income

$87,489.62

Average Number of Children

1.86

Household Population

Household Structure

Age of Population

Education

Education Level

No certificate/diploma/degree

20.5 %

High school certificate or equivalent

37.09 %

Apprenticeship trade certificate/diploma

10.8 %

College/non-university certificate

19.27 %

University certificate (below bachelor)

0.58 %

University Degree

11.76 %

Commuter

Travel To Work

By Car

95.08 %

By Public Transit

1.76 %

By Walking

0.42 %

By Bicycle

0.0 %

By Other Methods

2.74 %

Cultural Diversity

Knowledge of Official Language

Mother Tongue

Building Information

Building Type

Apartments (Low and High Rise)

2.4 %

Houses

97.6 %

Own Vs. Rent

