Button CopyPathCircle CloseCircle Left ArrowArrow Down Icon GreyClosecirclecircleBurger
Image 1
Image 2
Image 3
$294,900

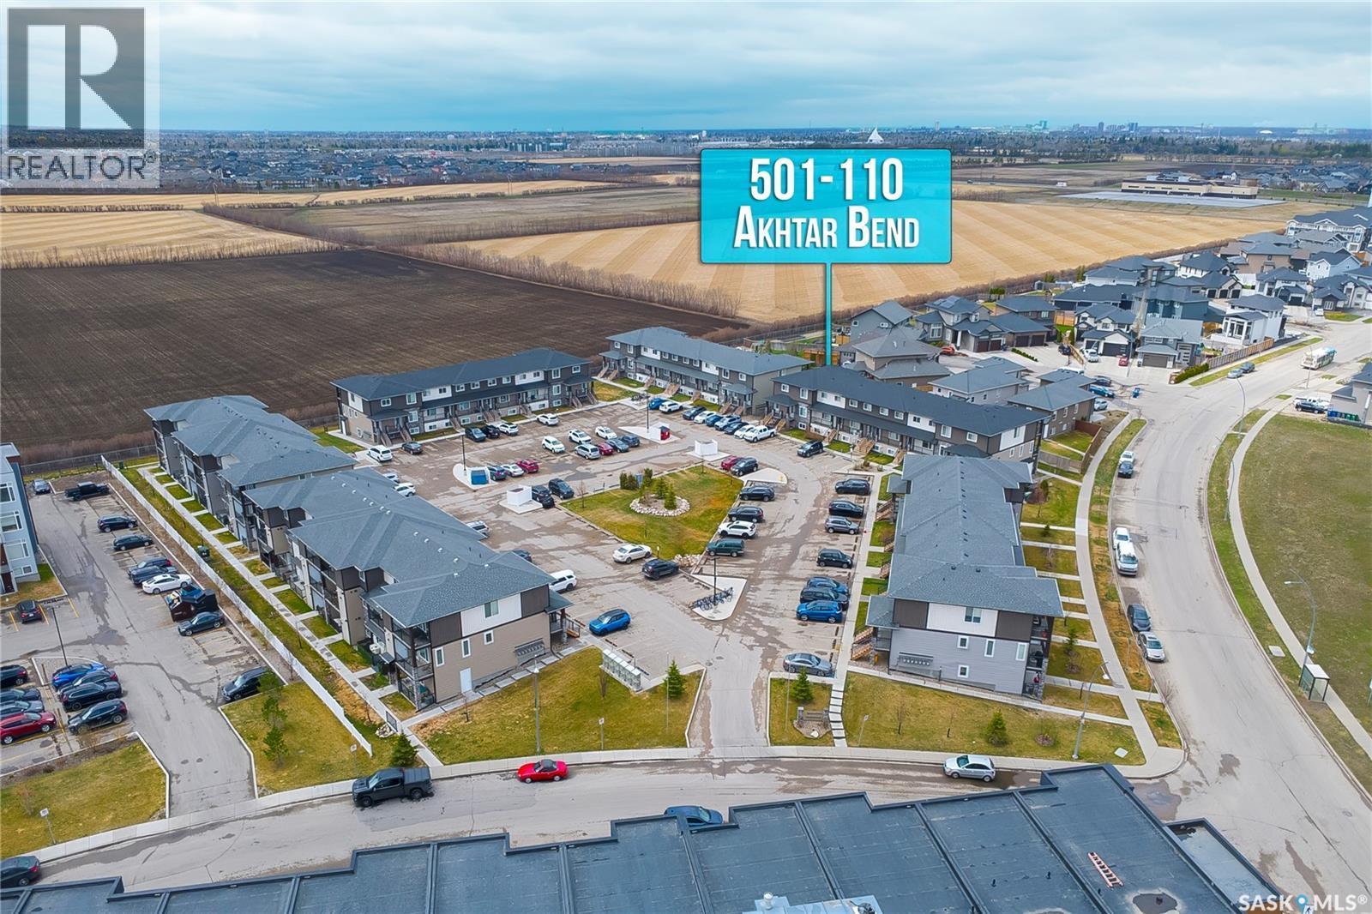
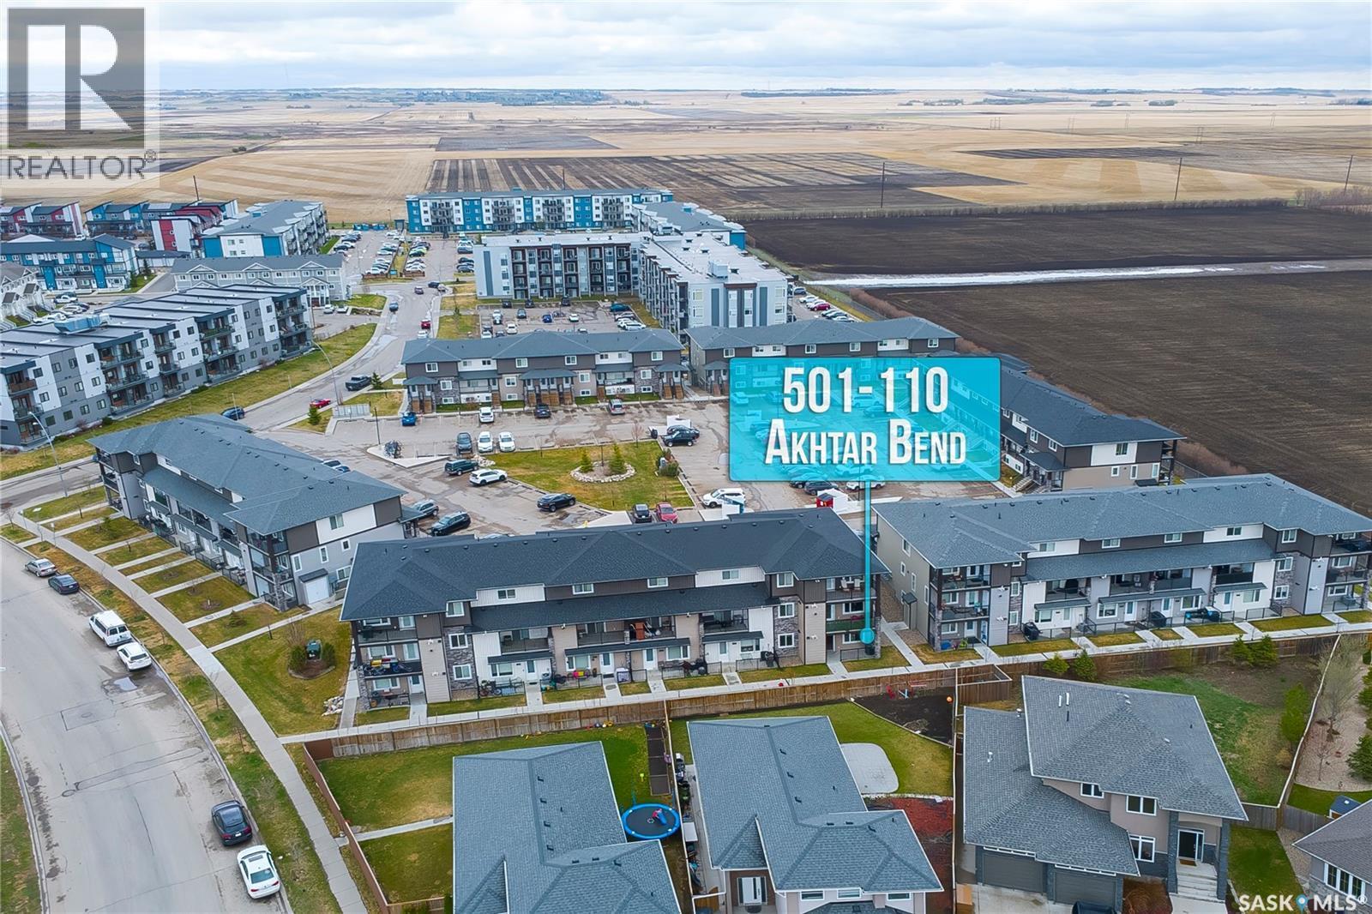
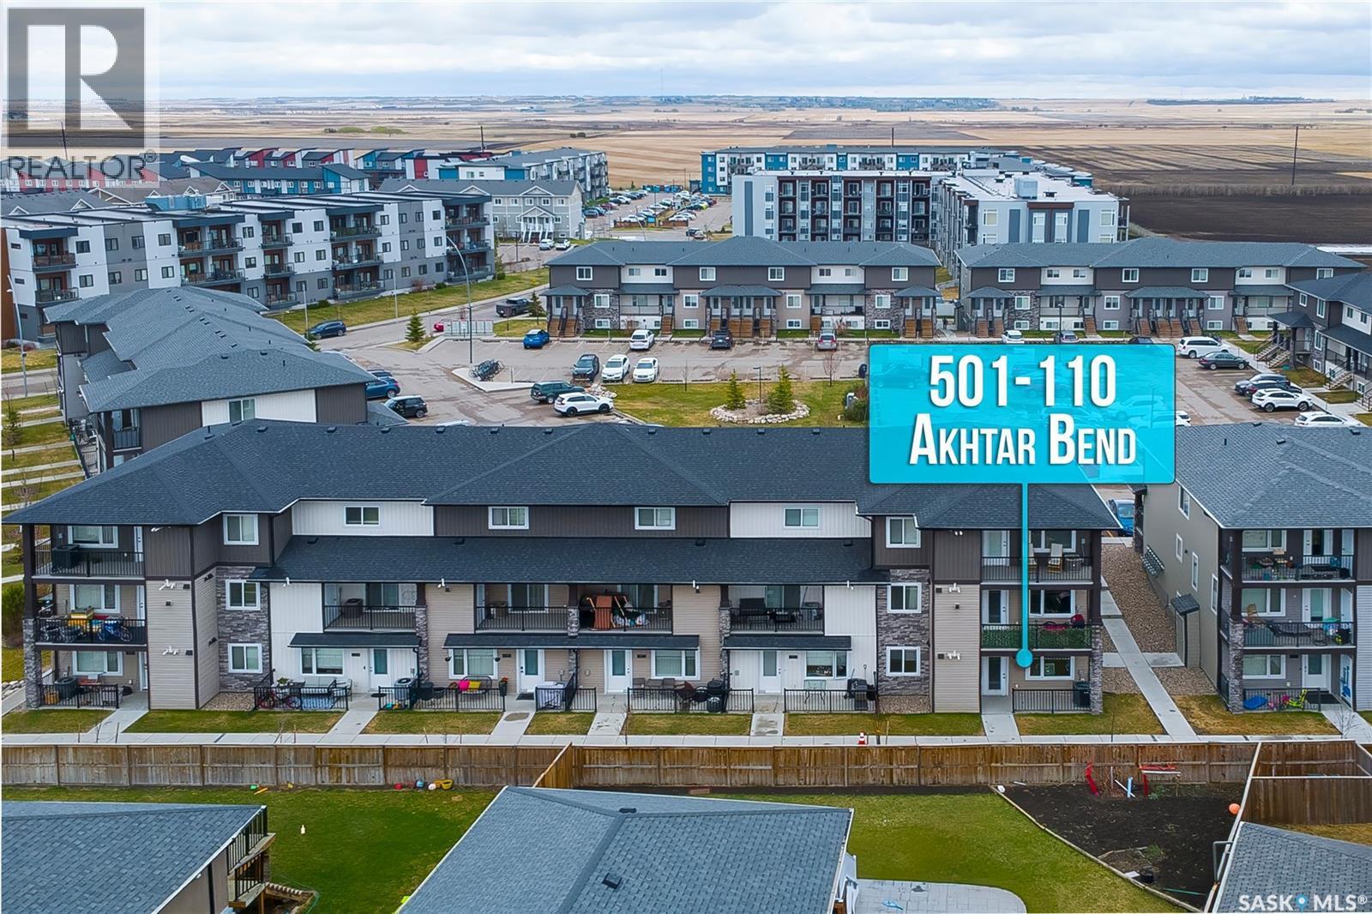
501 110 Akhtar BEND, Saskatoon, Saskatchewan, S7W 0Y9

MLS® # SK036212

3 Beds

Baths

1153  FEETSQ

QuickQuoteTM: Not Available

Saskatoon SK, S7W 0Y9

MLS® # SK036212

Property Information:

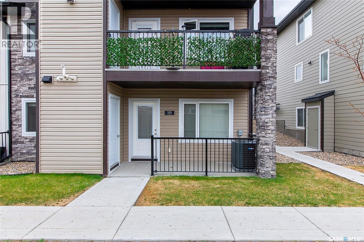
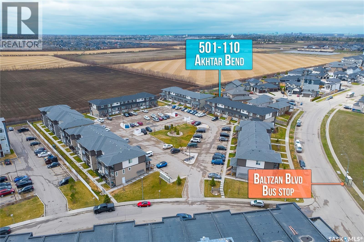
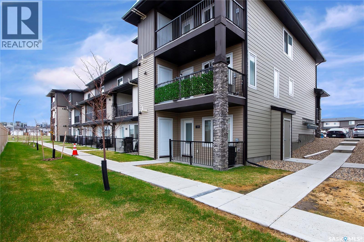
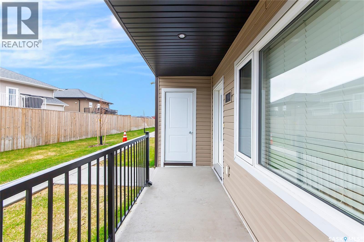
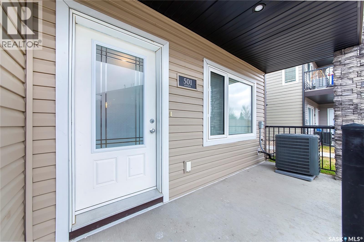
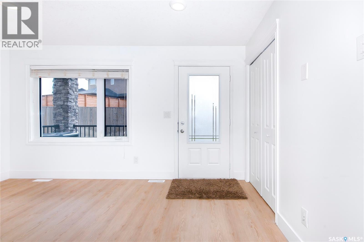
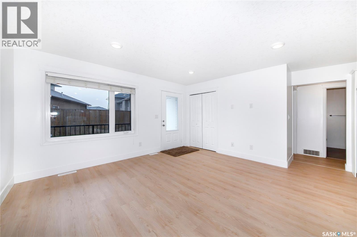
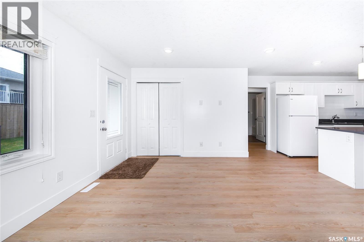
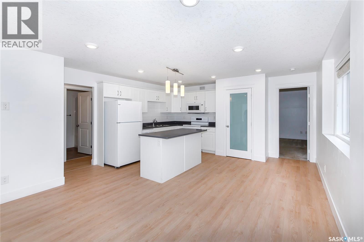
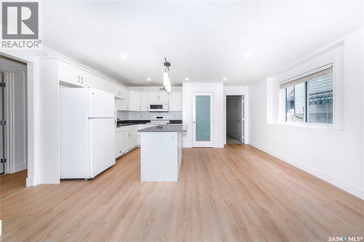
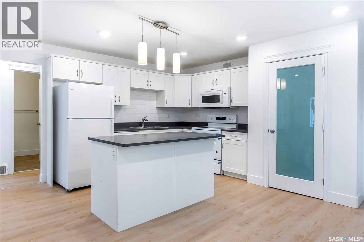
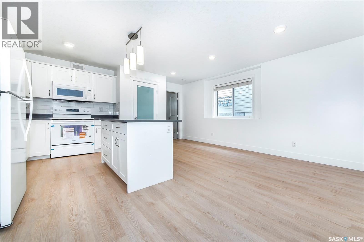
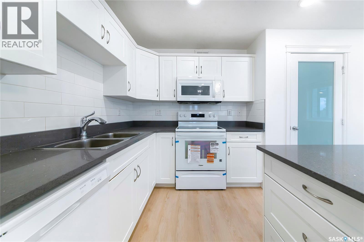
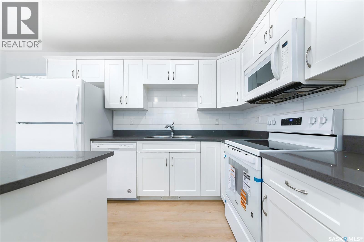
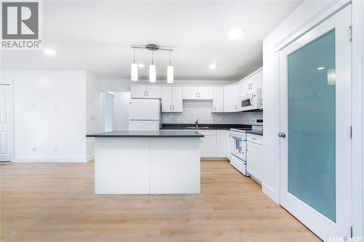
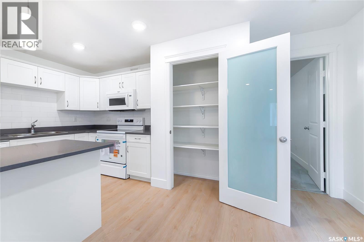
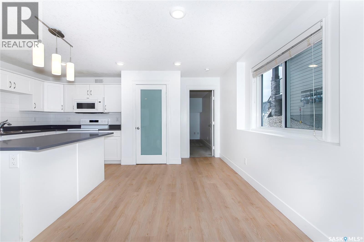
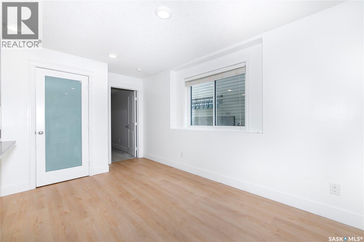
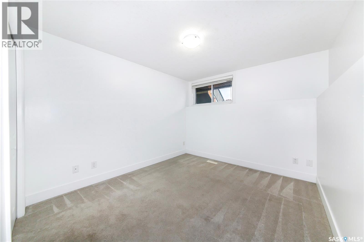
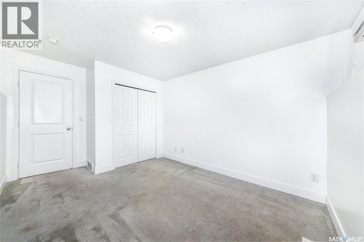
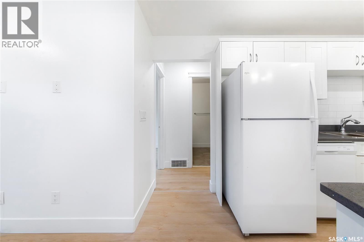
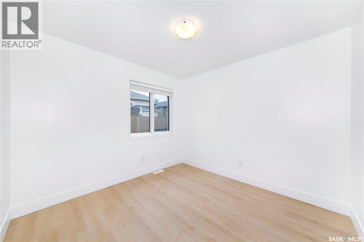
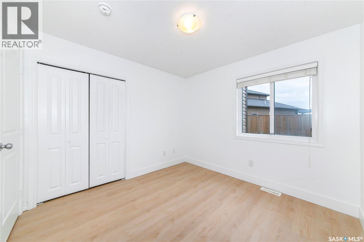
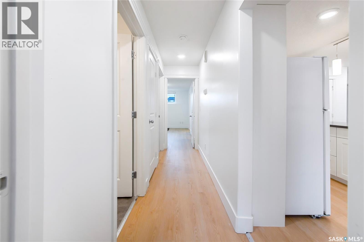
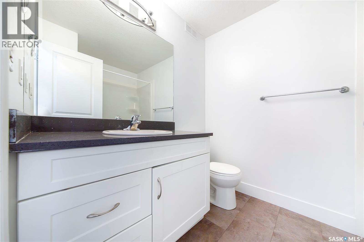
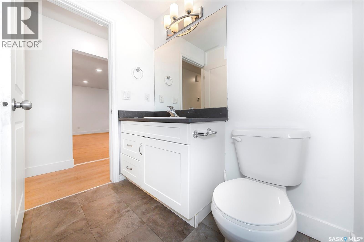
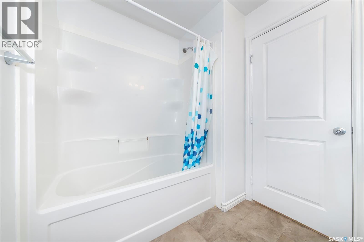
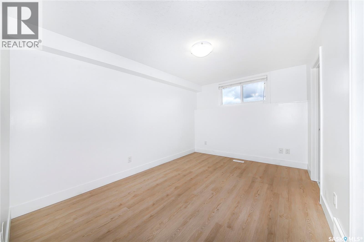
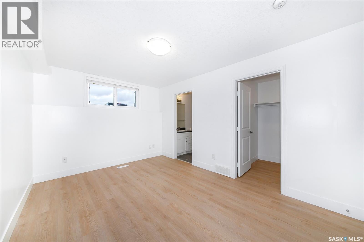
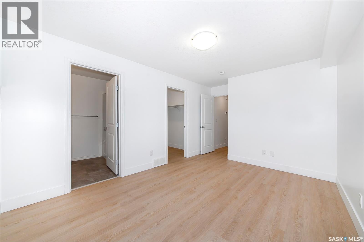
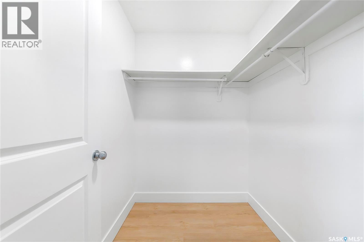
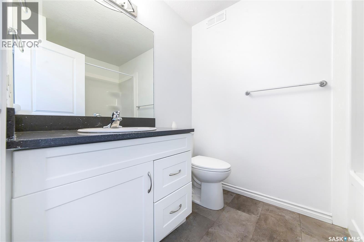
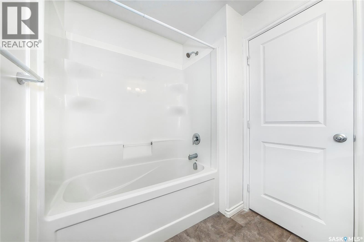
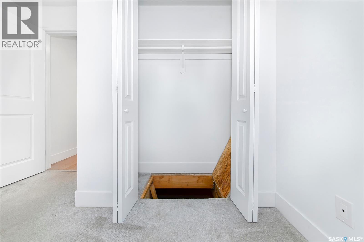
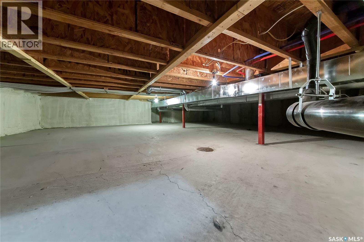
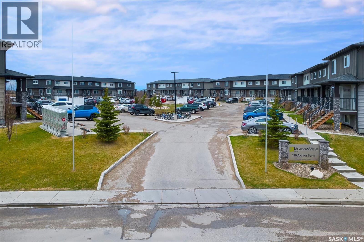
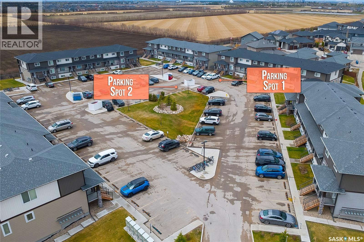
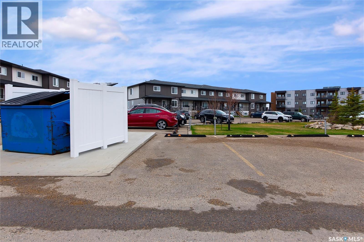
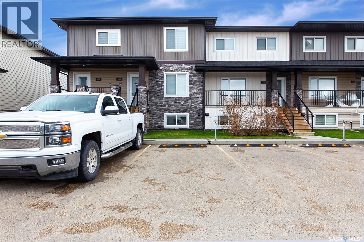
Welcome to Unit 110 Akhtar Bend # 501, located in the highly desirable Evergreen community! This beautifully renovated main-floor bungalow-style end corner unit offers 3 spacious bedrooms and 2 full bathrooms, making it an excellent choice for families, professionals, or investors alike. The end corner location provides added privacy and an extra window that fill the home with natural light. Recent upgrades include new vinyl flooring, modern paint, a brand-new electric range, and a new microwave hood fan, creating a stylish, move-in-ready living space. The functional layout features bright, inviting living areas, excellent storage throughout, and a huge crawl space for additional storage needs. Enjoy the convenience of easy main-floor access and 2 parking stalls. You’ll love the ultimate convenience of having top-rated school and public transit just steps away. A fantastic opportunity to own a stylish, well-maintained bungalow-style condo in a prime location! (id:27)

Building Features:

  • Style: Townhouse
  • Building Type: Row / Townhouse
  • Basement Type: Crawl space
  • Construction Style - Attachment: Attached
  • Floor Space: 1153 sqft
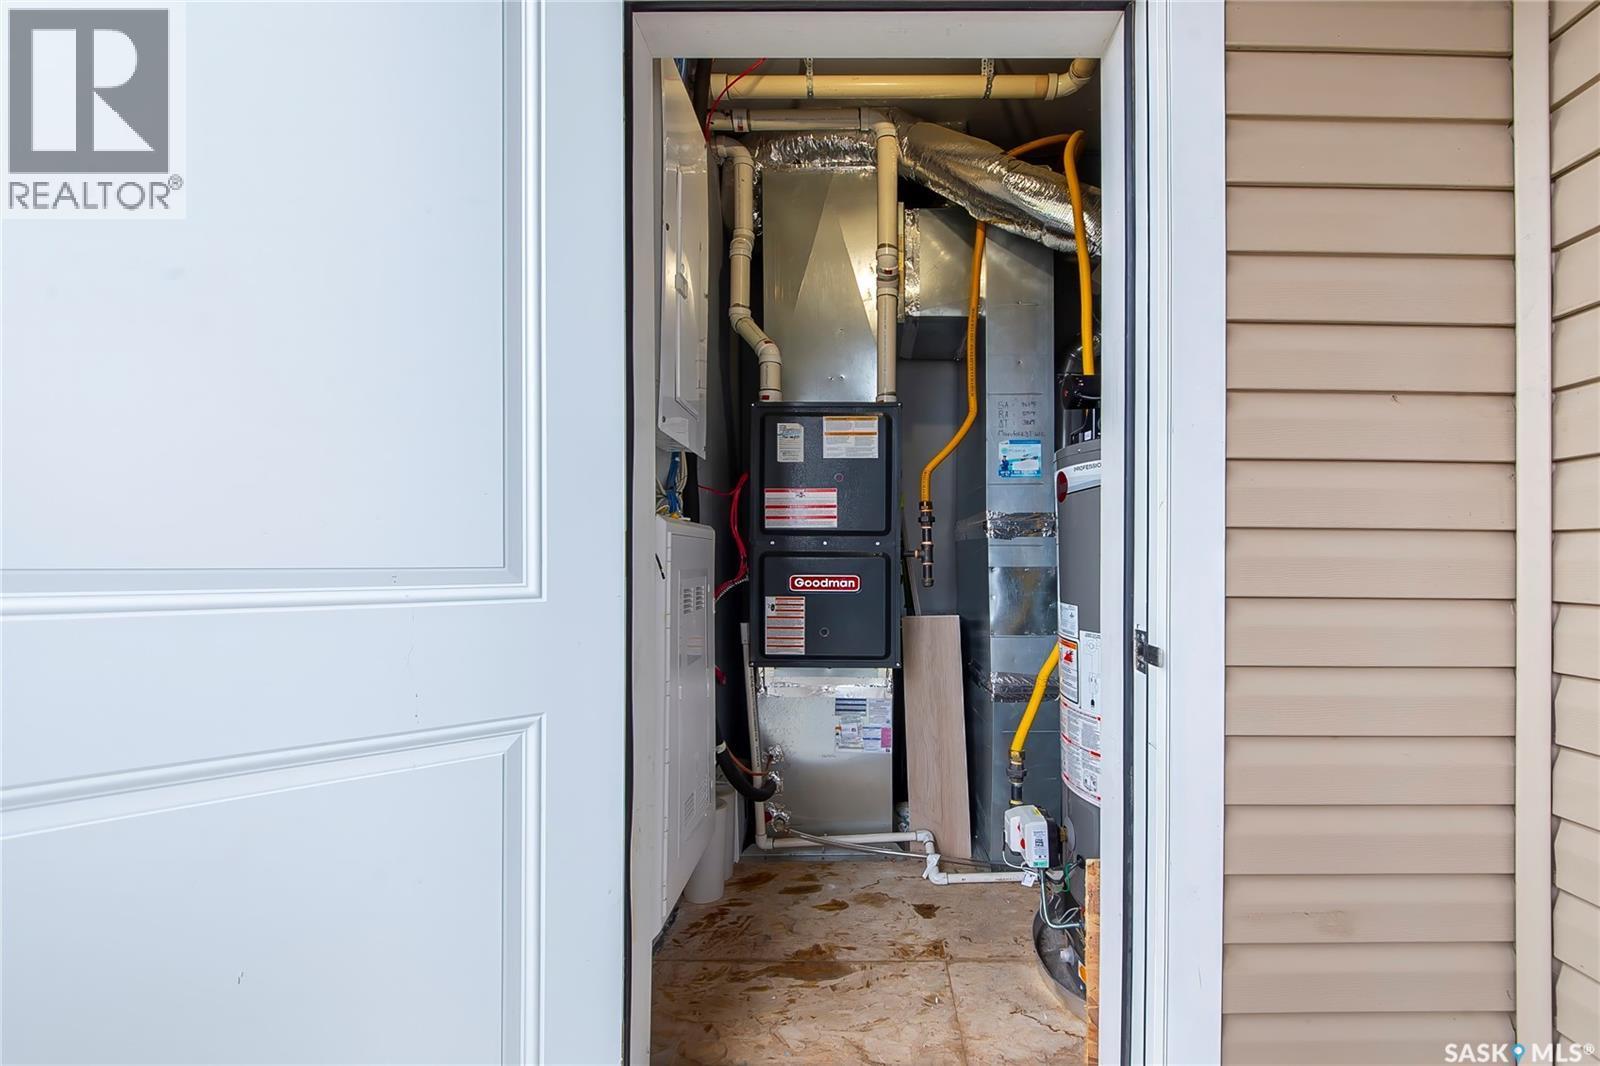
  • Heating Type: Forced air
  • Heating Fuel: Natural gas
  • Cooling Type: Central air conditioning
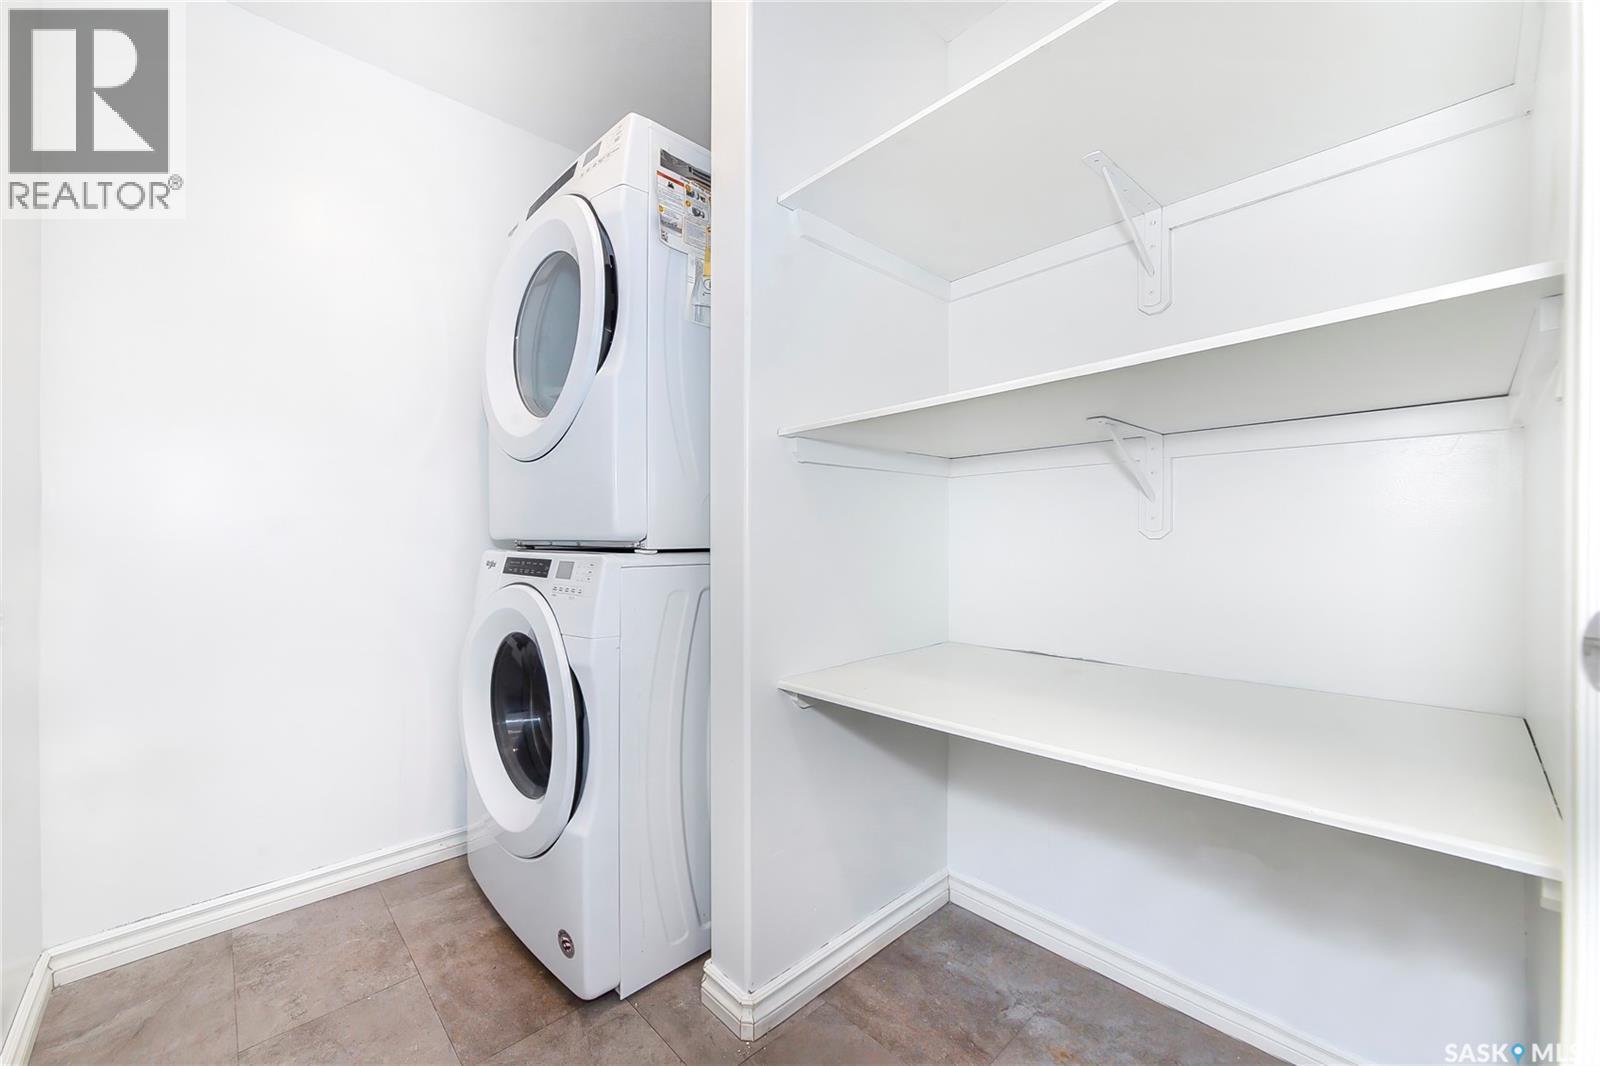
  • Appliances: Washer, Refrigerator, Dishwasher, Dryer, Microwave, Window Coverings, Stove

Property Features:

  • OwnershipType: Condominium/Strata
  • Property Type: Single Family
  • Bedrooms: 3
  • Bathrooms: 2
  • Built in: 2019
  • Community Features: Pets Allowed With Restrictions
  • Condo Fees: $384 Monthly
  • Features: Sump Pump
  • Floor Space (approx): 1153 Square Feet
  • Parking Type: Surfaced, Other, Parking Spaces
  • No. of Parking Spaces: 4

Rooms:

  • Living Main Level 3.66 m x 4.44 m
  • Kitchen Main Level 3.84 m x 4.95 m
  • Bedroom Main Level 4.17 m x 3.05 m
  • Bedroom Main Level 3.05 m x 3.05 m
  • Bathroom Main Level Measurements not available
  • Laundry Main Level Measurements not available
  • Primary Bedroom Main Level 4.17 m x 3.05 m
  • Bathroom Main Level Measurements not available

Convert Measurement to:


Courtesy of: RE/MAX Bridge City Realty

REALTOR.ca  

QuickQuoteTM Powered by RPS

Location of 501 110 Akhtar BEND, Saskatoon, Saskatchewan, S7W 0Y9

Demographic Information of 501 110 Akhtar BEND, Saskatoon, Saskatchewan, S7W 0Y9

Life Stage

Young Families

Employment Type

Mixed

Average Household Income

$135,344.48

Average Number of Children

1.83

Household Population

Household Structure

Age of Population

Education

Education Level

No certificate/diploma/degree

8.76 %

High school certificate or equivalent

29.97 %

Apprenticeship trade certificate/diploma

9.55 %

College/non-university certificate

17.69 %

University certificate (below bachelor)

1.74 %

University Degree

32.28 %

Commuter

Travel To Work

By Car

94.09 %

By Public Transit

3.24 %

By Walking

0.17 %

By Bicycle

0.15 %

By Other Methods

2.35 %

Cultural Diversity

Knowledge of Official Language

Mother Tongue

Building Information

Building Type

Apartments (Low and High Rise)

43.0 %

Houses

57.0 %

Own Vs. Rent
