Button CopyPathCircle CloseCircle Left ArrowArrow Down Icon GreyClosecirclecircleBurger
Image 1
Image 2
Image 3
$680,000

470 Nazarali MANOR, Saskatoon, Saskatchewan, S7V 1X4

MLS® # SK049207

5 Beds

4  Baths

1604  FEETSQ

QuickQuoteTM: Not Available

Saskatoon SK, S7V 1X4

MLS® # SK049207

Property Information:

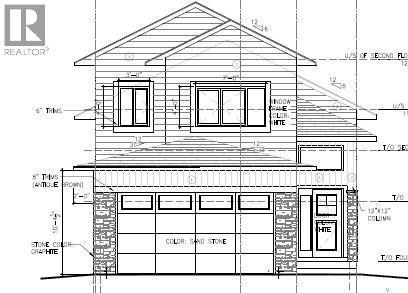
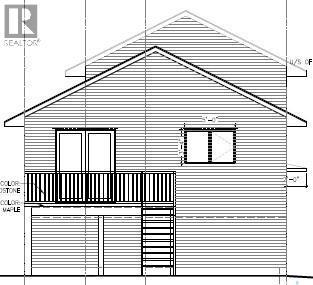
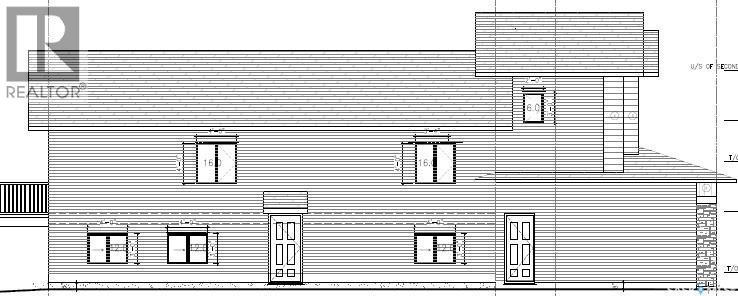
Welcome to this beautiful, fully finished brand-new modified bi-level home in Brighton! Thoughtfully designed with 5 bedrooms and 4 bathrooms, this home features a 2-bedroom legal basement suite—perfect for generating rental income and helping with your mortgage while you enjoy the spacious upper level. The main floor offers a comfortable family room, quality finishes, and stainless-steel appliances. The basement is also fully finished and includes its own suite. A driveway is included, along with an abundance of windows that fill the home with natural light. A unique design and excellent opportunity in a desirable Brighton location. Contact your REALTOR® today for more information! (id:27)

Building Features:

  • Style: Detached
  • Building Type: House
  • Architectural Style: Bi-level
  • Construction Style - Attachment: Detached
  • Fireplace Fuel: Electric
  • Fireplace Type: Conventional
  • Floor Space: 1604 sqft
  • Heating Type: Forced air
  • Heating Fuel: Natural gas
  • Cooling Type: Central air conditioning
  • Appliances: Washer, Refrigerator, Dishwasher, Dryer, Microwave, Garage door opener remote, Stove

Property Features:

  • OwnershipType: Freehold
  • Property Type: Single Family
  • Bedrooms: 5
  • Bathrooms: 4
  • Built in: 2026
  • Floor Space (approx): 1604 Square Feet
  • Irregular: Yes
  • Landscape Features: Lawn
  • Lot Size: 4014.00 Square Feet
  • Structure Type: Deck
  • Parking Type: Attached garage, Parking Spaces
  • No. of Parking Spaces: 2

Rooms:

  • Primary Bedroom 2nd Level 3.66 m x 5.00 m
  • Bathroom 2nd Level 2.54 m x 2.24 m
  • Storage 2nd Level 2.18 m x 2.01 m
  • Family Basement Level 3.84 m x 3.81 m
  • Bathroom Basement Level x x x
  • Other Basement Level 1.73 m x 2.67 m
  • Living Basement Level 5.66 m x 4.67 m
  • Kitchen Basement Level 3.35 m x 3.20 m
  • Bedroom Basement Level 3.05 m x 3.05 m
  • Bedroom Basement Level 2.62 m x 3.05 m
  • Bathroom Basement Level 2.64 m x 1.52 m
  • Foyer Main Level 1.52 m x 2.13 m
  • Living Main Level 4.37 m x 4.11 m
  • Kitchen Main Level 3.53 m x 3.15 m
  • Dining Main Level 3.25 m x 4.98 m
  • Bedroom Main Level 3.15 m x 3.53 m
  • Bedroom Main Level 3.05 m x 3.53 m
  • Bathroom Main Level 2.51 m x 1.52 m

Convert Measurement to:


Courtesy of: RE/MAX Saskatoon

REALTOR.ca  

QuickQuoteTM Powered by RPS

Location of 470 Nazarali MANOR, Saskatoon, Saskatchewan, S7V 1X4

Demographic Information of 470 Nazarali MANOR, Saskatoon, Saskatchewan, S7V 1X4

Life Stage

Older Families

Employment Type

Service Sector/White Collar

Average Household Income

$138,000.00

Average Number of Children

1.80

Household Population

Household Structure

Age of Population

Education

Education Level

No certificate/diploma/degree

5.6 %

High school certificate or equivalent

22.7 %

Apprenticeship trade certificate/diploma

8.96 %

College/non-university certificate

17.09 %

University certificate (below bachelor)

1.96 %

University Degree

43.7 %

Commuter

Travel To Work

By Car

96.02 %

By Public Transit

0.8 %

By Walking

1.59 %

By Bicycle

0.0 %

By Other Methods

1.59 %

Cultural Diversity

Knowledge of Official Language

Mother Tongue

Building Information

Building Type

Apartments (Low and High Rise)

1.67 %

Houses

98.33 %

Own Vs. Rent
