Button CopyPathCircle CloseCircle Left ArrowArrow Down Icon GreyClosecirclecircleBurger
Image 1
Image 2
Image 3
$524,900

444 Q AVENUE N, Saskatoon, Saskatchewan, S7L 2Y1

MLS® # SK037682

3 Beds

Baths

1812  FEETSQ

QuickQuoteTM: Not Available

Saskatoon SK, S7L 2Y1

MLS® # SK037682

Property Information:

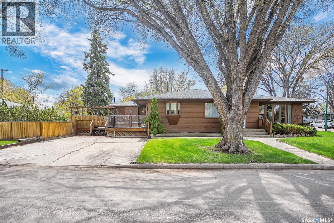
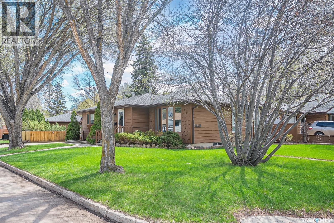
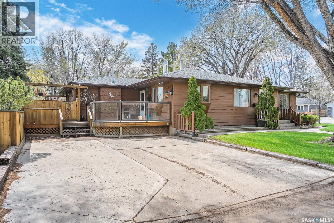
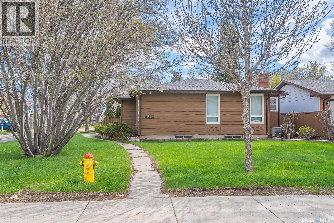
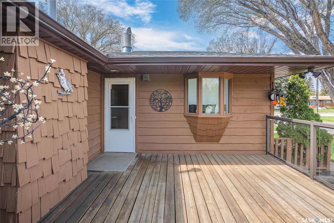
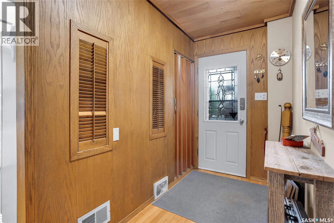
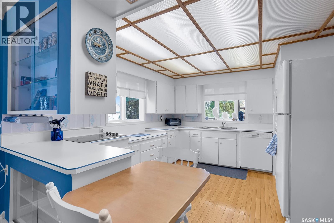
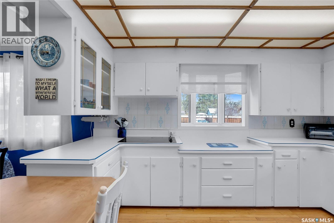
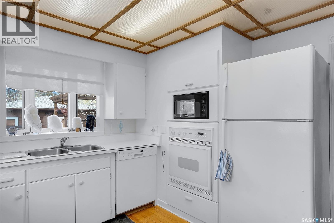
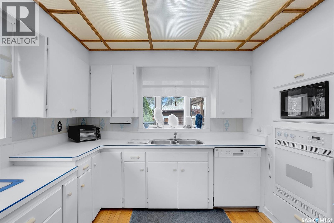
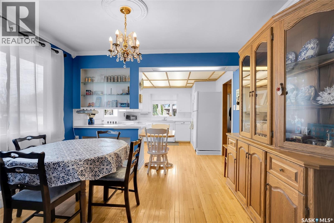
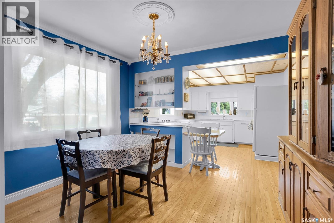
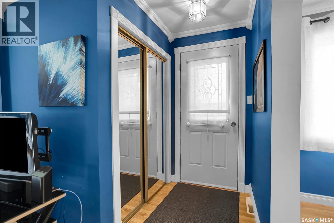
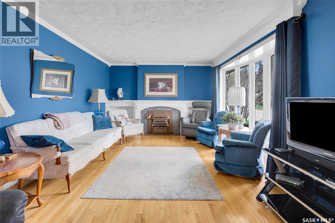
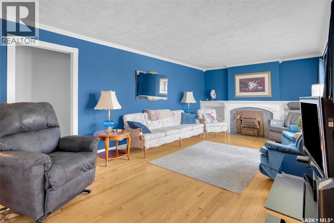
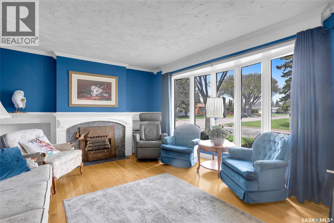
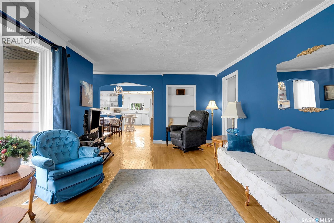
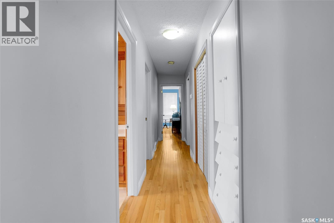
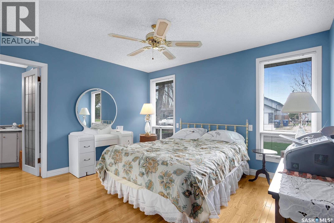
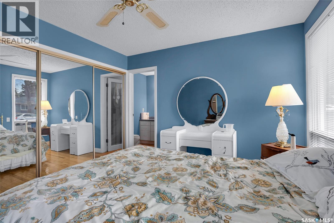
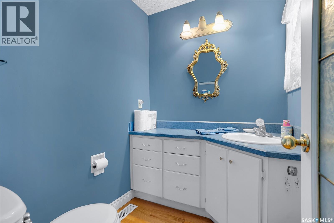
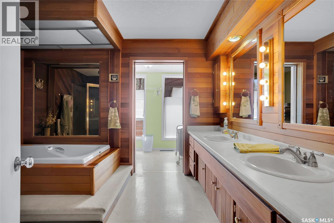
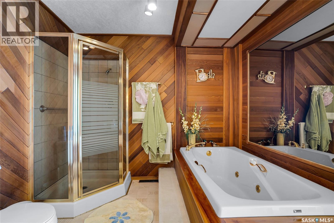
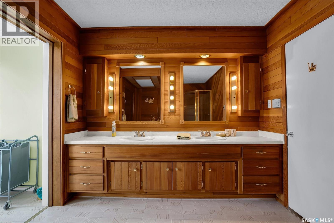
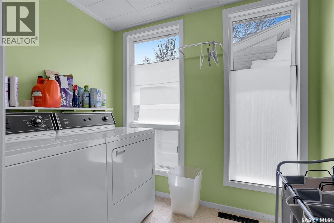
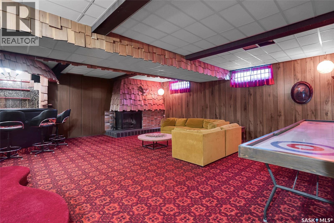
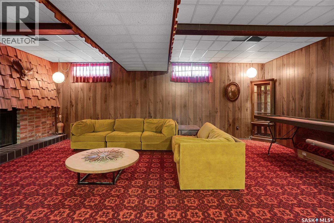
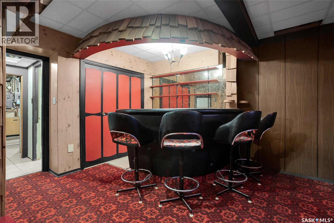
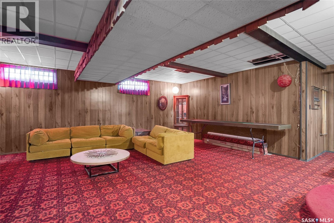
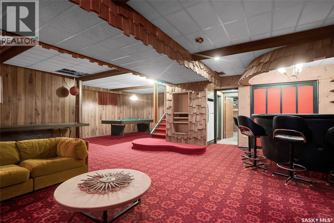
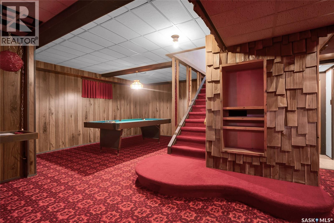
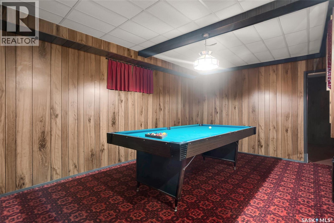
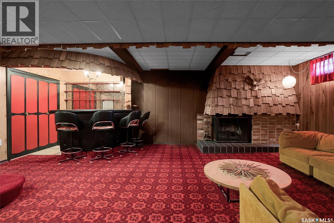
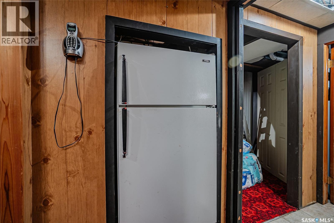
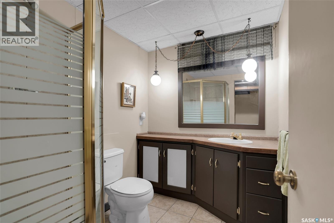
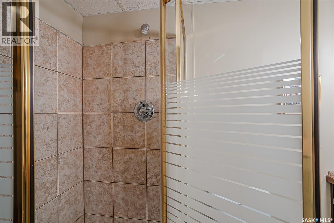
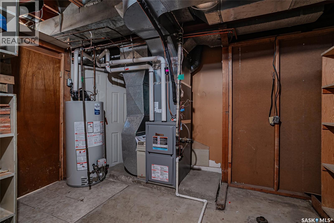
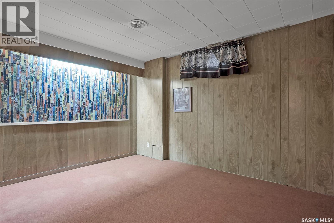
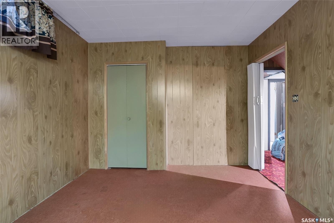
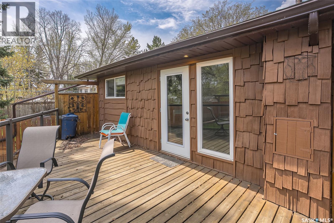
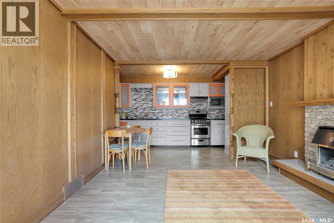
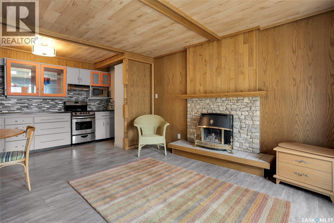
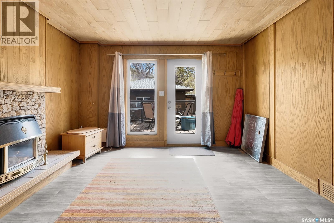
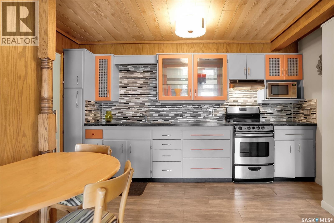
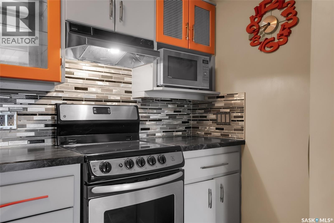
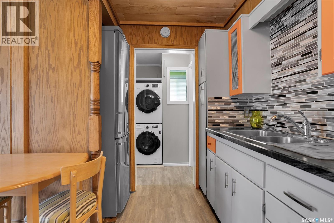
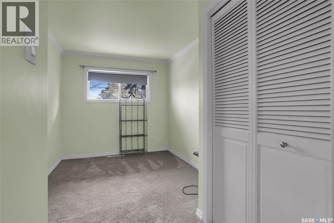
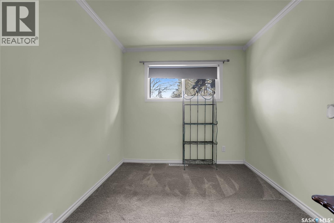
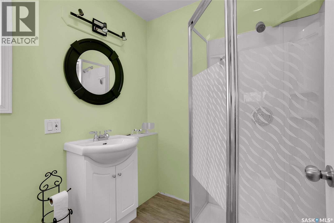
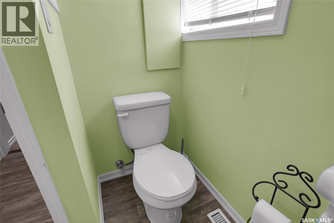
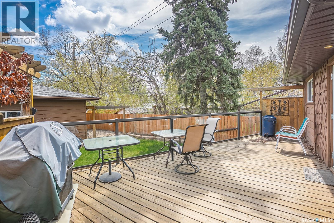
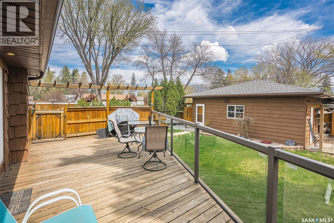
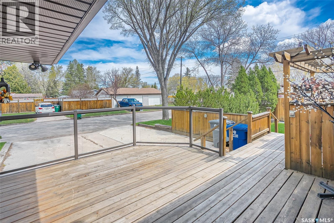
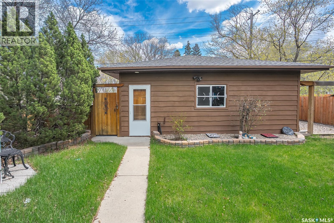
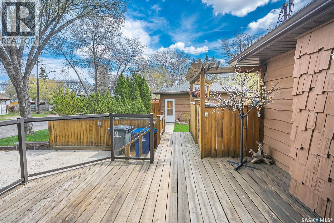
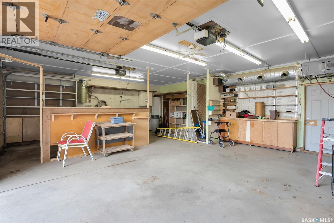
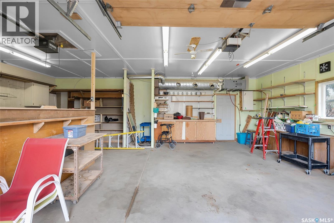
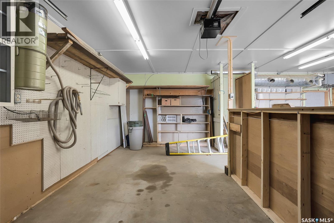
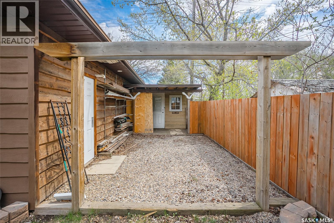
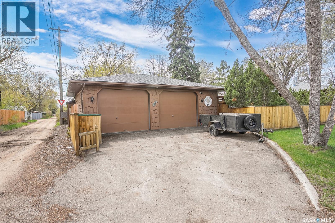
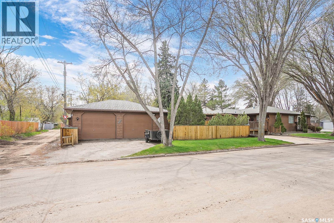
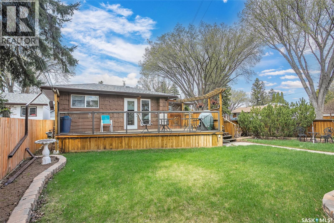
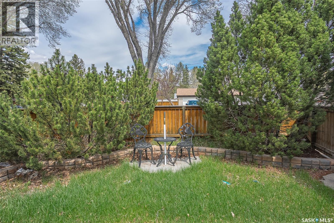
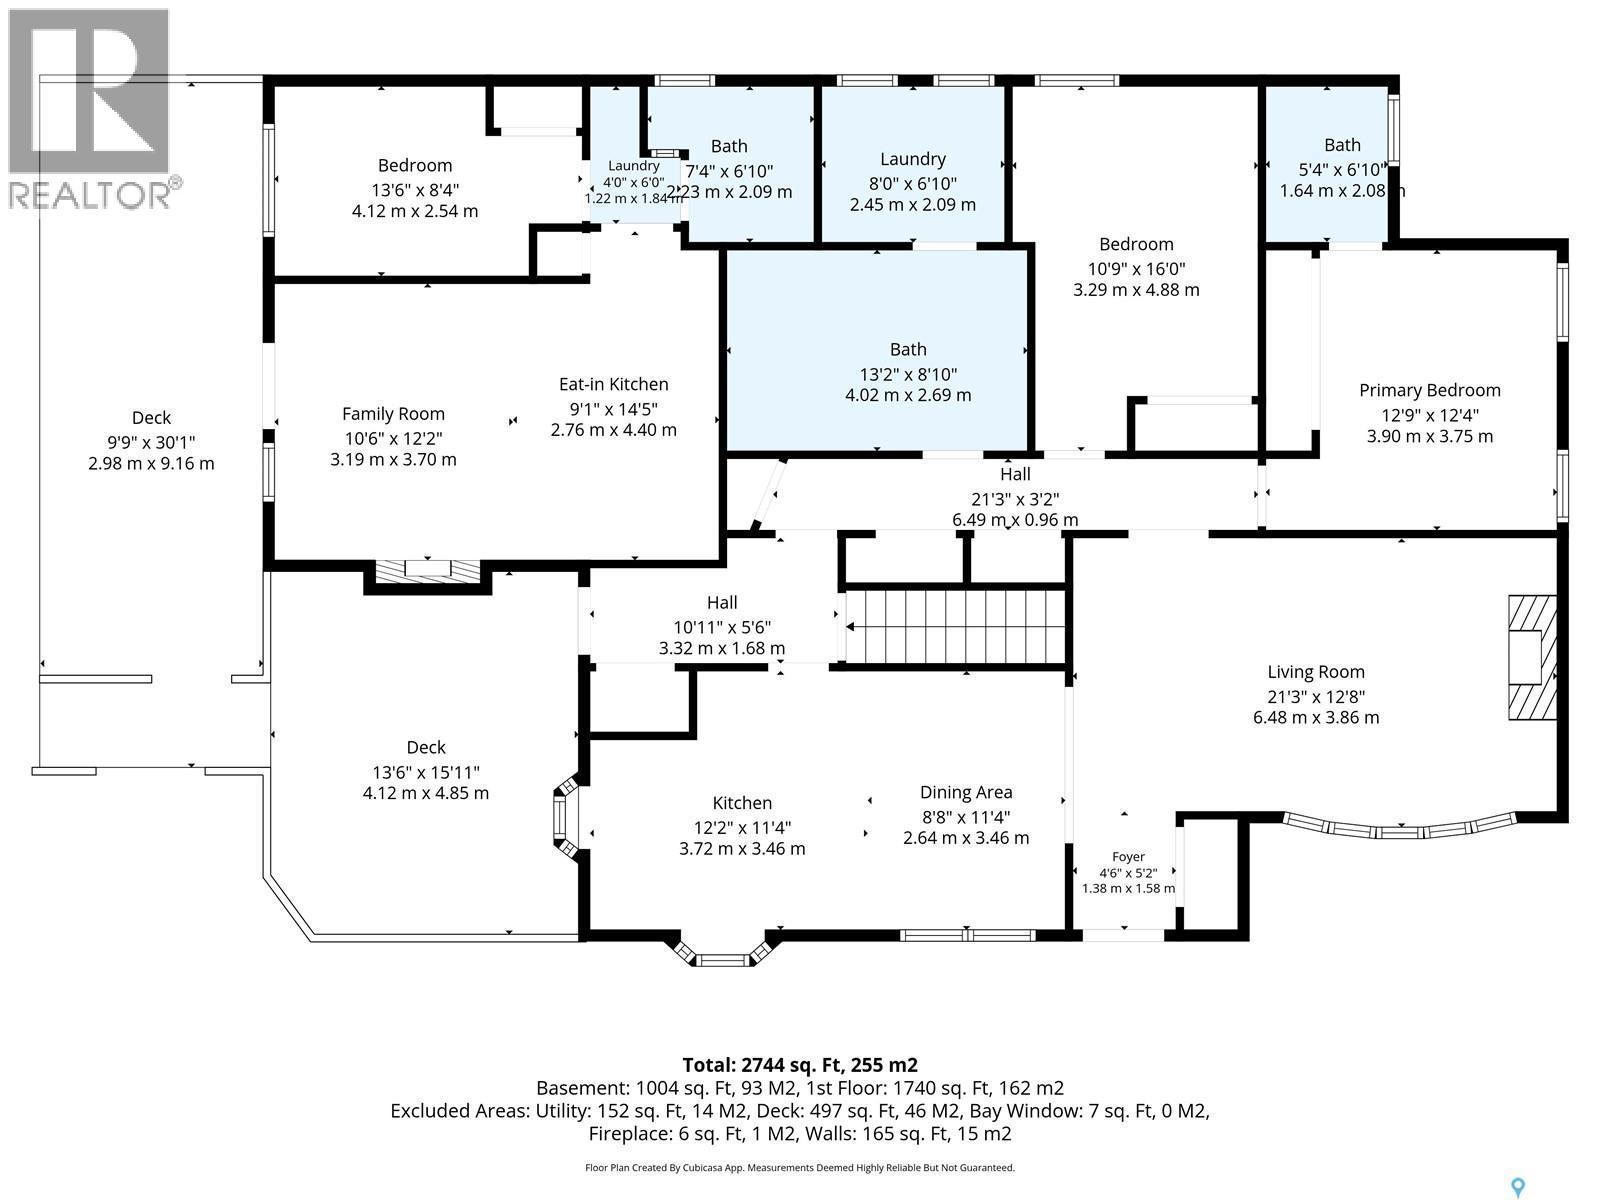
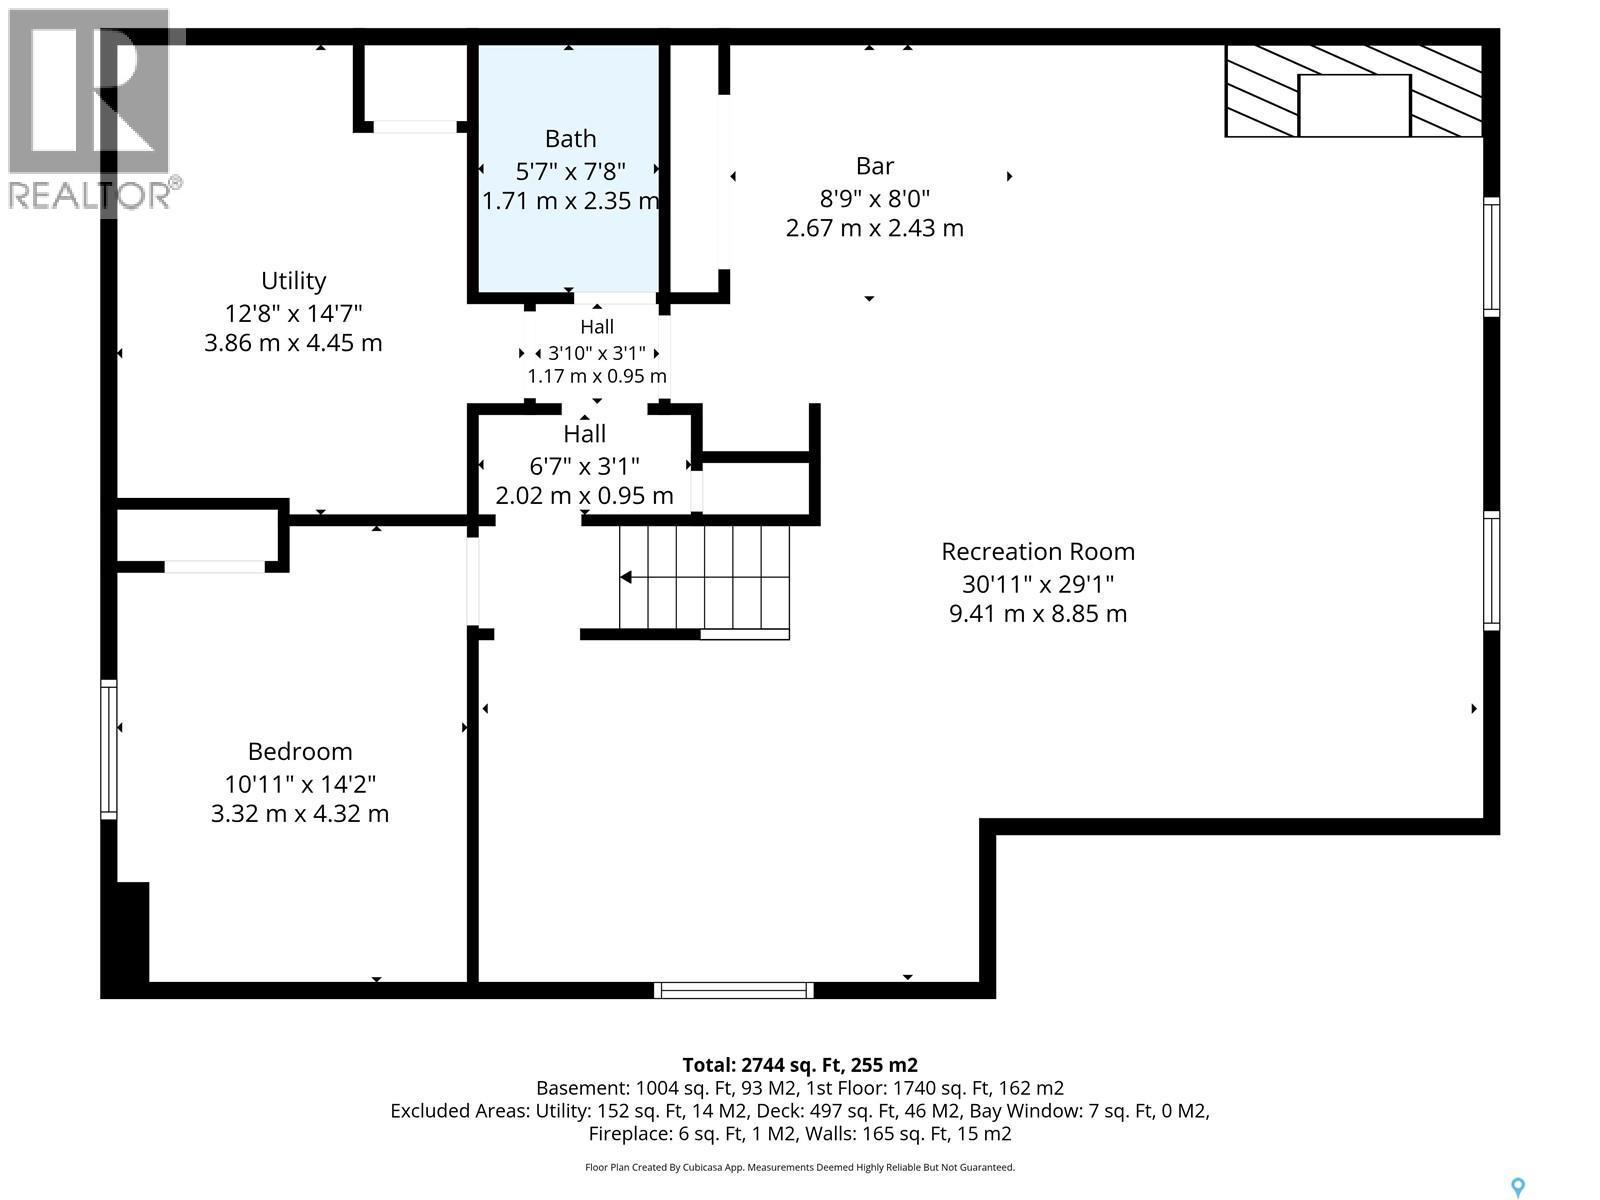
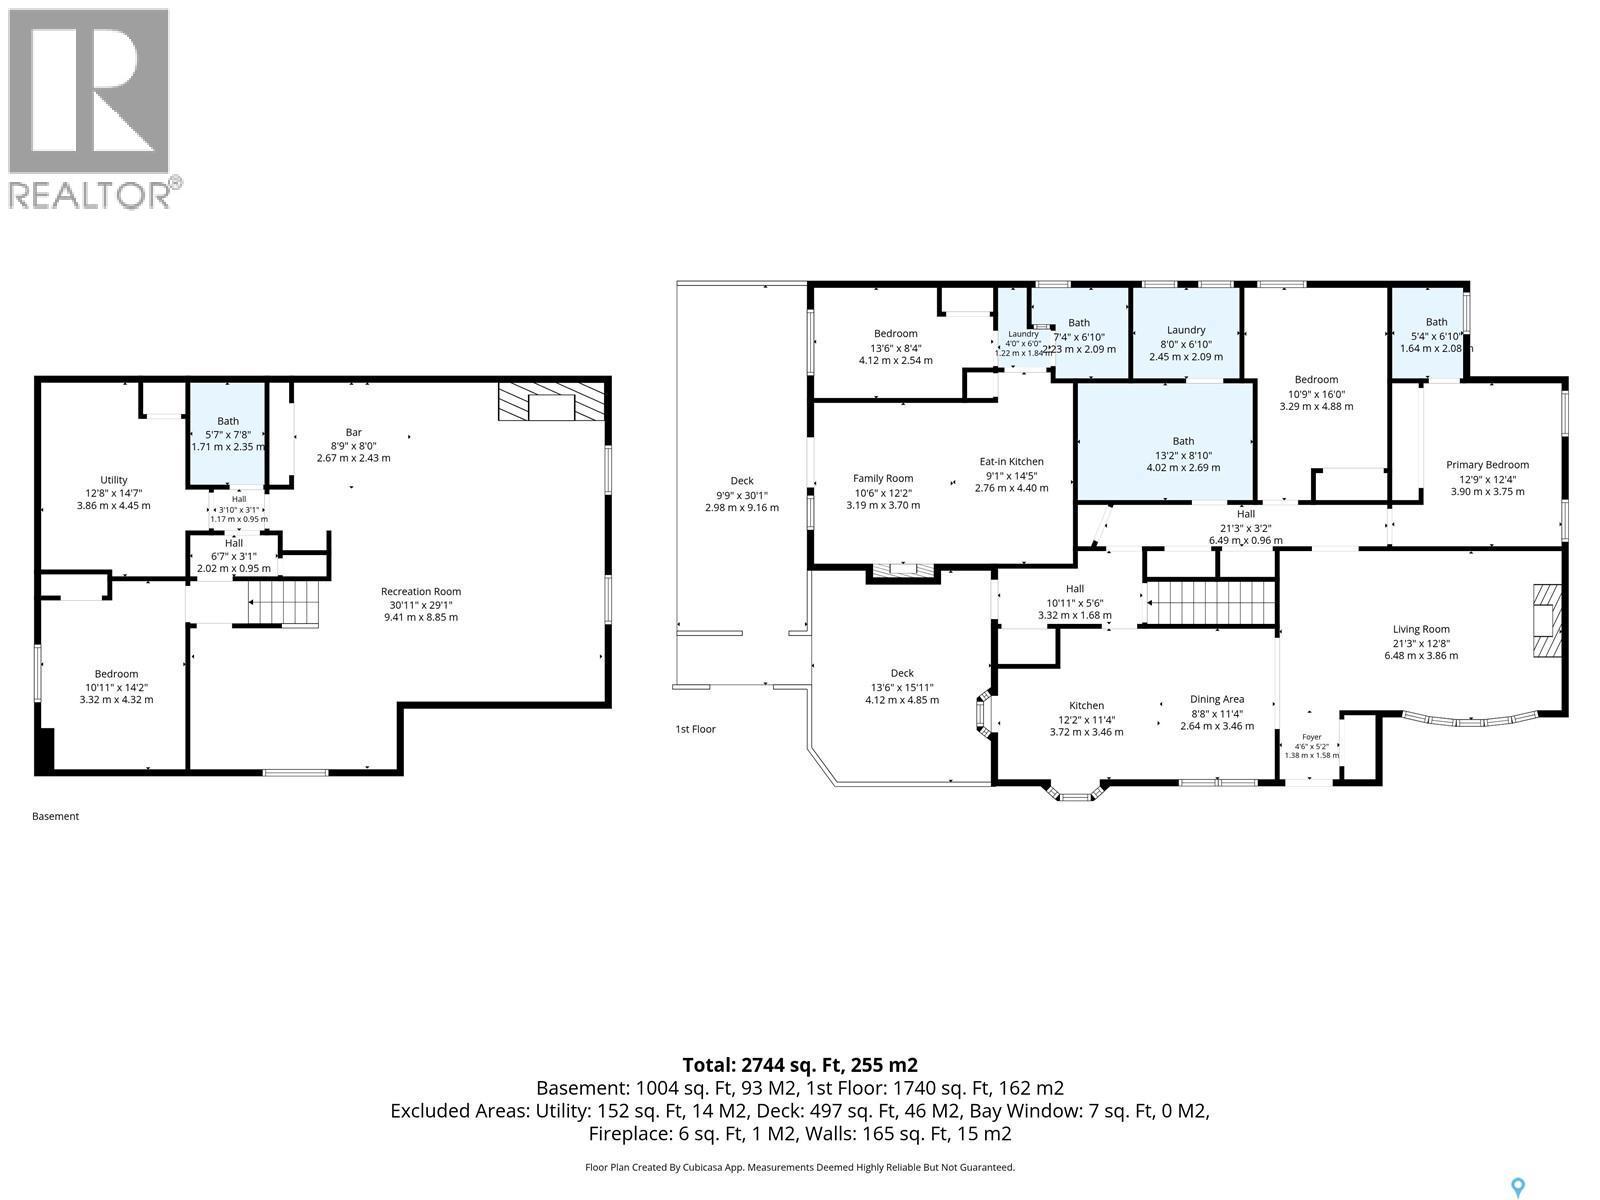
Welcome to 444 Avenue Q North a unique and spacious property offering exceptional living space, incredible entertaining areas, and a charming mortgage helper suite. The main floor welcomes you with a bright foyer featuring a skylight, leading into a beautiful white kitchen and dining area. The spacious living room showcases large bay windows, elegant built-ins, and a cozy faux fireplace. The primary bedroom includes its own private en suite, while a second generously sized bedroom is perfect for family or guests. A stunning cedar accented main bathroom features a luxurious jacuzzi tub and double vanity sinks. Convenient main floor laundry completes this level. The self contained 400 sq/ft suite provides an excellent mortgage helper or space for extended family. This adorable suite offers its own kitchen, comfortable living room with a gas fireplace, one bedroom, a 3 pce bathroom and laundry. The basement is designed for entertaining, featuring a large recreation room complete with a pool table and shuffleboard. Gather around the wood burning fireplace or enjoy the iconic bar area with built in fridge. A 3 piece bathroom, a large den previously used as a bedroom, and ample utility and storage space add to the functionality of this level. Step outside onto the massive deck, overlooking the beautifully landscaped yard. Outside, you will also find plenty of room for vehicles, RVs, toys and guests with two separate driveways. The impressive 24ft x 30ft heated and insulated garage provides the perfect workspace or storage solution. A large shed and additional storage area behind the garage provide even more room for all your outdoor equipment and seasonal items. Notable updates and features include: new furnace, central air conditioner, water heater and shingles. This versatile property combines comfortable family living, outstanding entertaining spaces, and income potential all in one package. Don't miss out on your chance to view this one of a kind property. (id:27)

Building Features:

  • Style: Detached
  • Building Type: House
  • Architectural Style: Bungalow
  • Basement Development: Finished
  • Basement Type: Full
  • Construction Style - Attachment: Detached
  • Fireplace Fuel: Gas, Wood
  • Fireplace Type: Conventional, Conventional
  • Floor Space: 1812 sqft
  • Heating Type: Forced air
  • Cooling Type: Central air conditioning
  • Appliances: Washer, Refrigerator, Dishwasher, Dryer, Microwave, Oven - Built-In, Window Coverings, Garage door opener remote, Storage Shed, Stove

Property Features:

  • OwnershipType: Freehold
  • Property Type: Single Family
  • Bedrooms: 3
  • Bathrooms: 4
  • Built in: 1960
  • Features: Corner Site, Lane, Double width or more driveway
  • Fence Type: Fence
  • Floor Space (approx): 1812 Square Feet
  • Irregular: Yes
  • Landscape Features: Lawn
  • Lot Frontage: 155 Feet
  • Lot Size: 7754.00 Square Feet
  • Structure Type: Deck
  • Parking Type: Detached garage, Parking Spaces
  • No. of Parking Spaces: 6

Rooms:

  • Games Basement Level 4.90 m x 3.18 m
  • Living Basement Level 6.45 m x 7.19 m
  • Bathroom Basement Level 1.75 m x 2.36 m
  • Den Basement Level 4.11 m x 3.23 m
  • Other Basement Level 4.19 m x 3.28 m
  • Foyer Main Level 1.65 m x 3.38 m
  • Kitchen Main Level 4.06 m x 3.40 m
  • Dining Main Level 2.77 m x 3.40 m
  • Living Main Level 3.99 m x 6.63 m
  • Primary Bedroom Main Level 3.81 m x 3.51 m
  • Bathroom Main Level 1.57 m x 1.98 m
  • Bedroom Main Level 3.07 m x 4.78 m
  • Bathroom Main Level 3.73 m x 2.87 m
  • Laundry Main Level 2.46 m x 1.91 m
  • Living Main Level 3.73 m x 3.66 m
  • Kitchen Main Level 3.84 m x 2.54 m
  • Bathroom Main Level 1.75 m x 1.85 m
  • Bedroom Main Level 2.54 m x 4.14 m

Convert Measurement to:


Courtesy of: Coldwell Banker Signature

REALTOR.ca  

QuickQuoteTM Powered by RPS

Location of 444 Q AVENUE N, Saskatoon, Saskatchewan, S7L 2Y1

Demographic Information of 444 Q AVENUE N, Saskatoon, Saskatchewan, S7L 2Y1

Life Stage

Midlife Families

Employment Type

Blue Collar/Primary, Blue Collar/Service Sector

Average Household Income

$84,548.32

Average Number of Children

1.86

Household Population

Household Structure

Age of Population

Education

Education Level

No certificate/diploma/degree

28.13 %

High school certificate or equivalent

38.1 %

Apprenticeship trade certificate/diploma

9.48 %

College/non-university certificate

14.04 %

University certificate (below bachelor)

0.13 %

University Degree

10.12 %

Commuter

Travel To Work

By Car

91.4 %

By Public Transit

5.26 %

By Walking

2.45 %

By Bicycle

0.89 %

By Other Methods

0.0 %

Cultural Diversity

Knowledge of Official Language

Mother Tongue

Building Information

Building Type

Apartments (Low and High Rise)

19.67 %

Houses

80.33 %

Own Vs. Rent
