Button CopyPathCircle CloseCircle Left ArrowArrow Down Icon GreyClosecirclecircleBurger
Image 1
Image 2
Image 3
$319,900

420 303 Slimmon PLACE, Saskatoon, Saskatchewan, S7V 0A8

MLS® # SK044066

3 Beds

Baths

1132  FEETSQ

QuickQuoteTM: $264K - $334K

Open House

  • Sat Aug. 01 1:00 PM - 2:30 PM
  • Sun Aug. 02 1:00 PM - 2:30 PM

Saskatoon SK, S7V 0A8

MLS® # SK044066

Property Information:

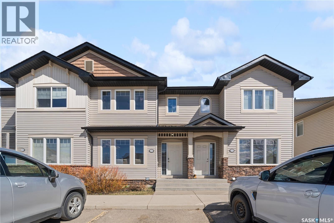
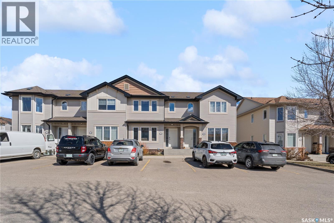
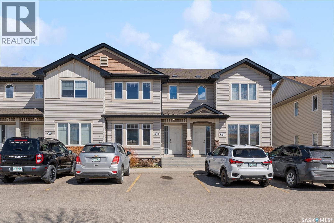
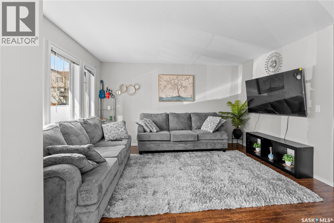
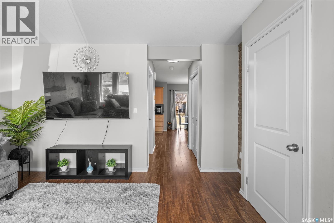
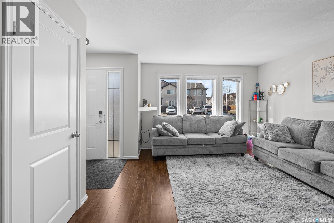
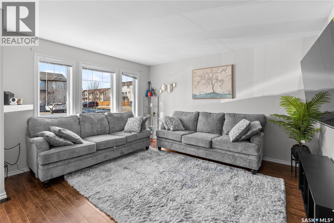
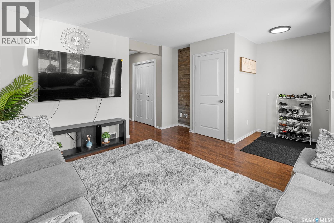
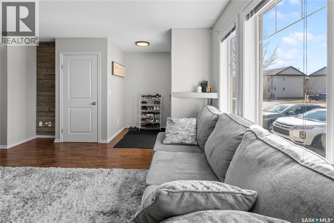
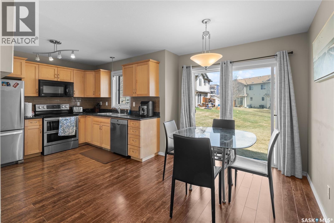
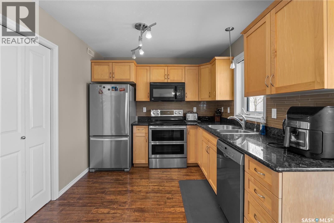
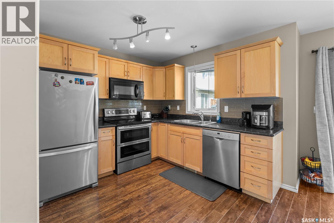
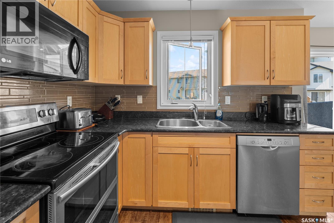
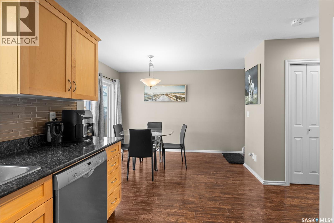
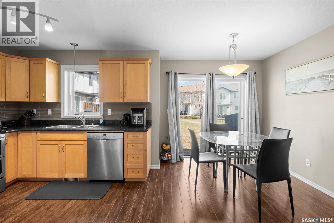
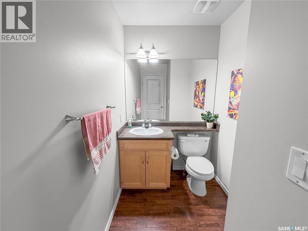
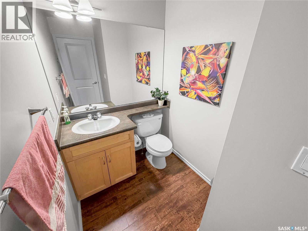
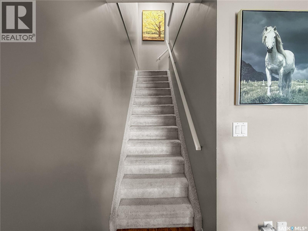
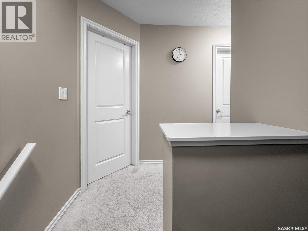
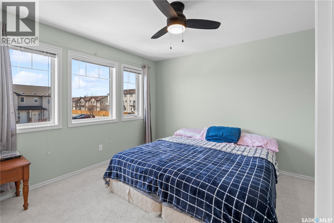
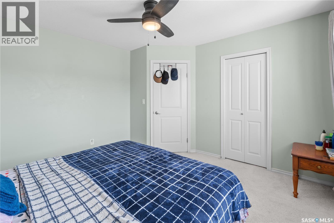
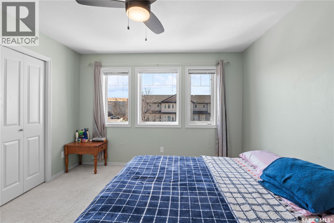
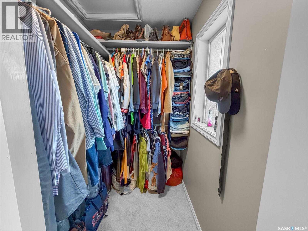
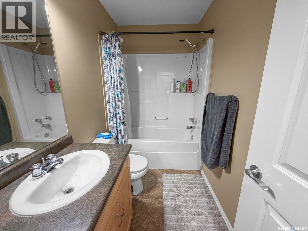
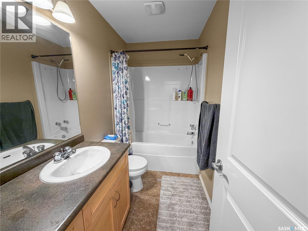
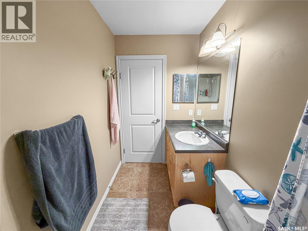
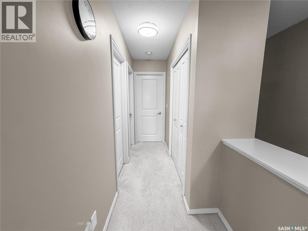
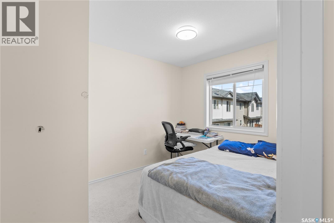
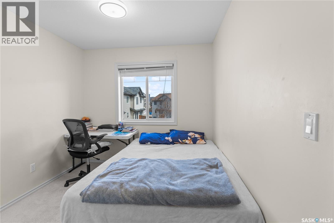
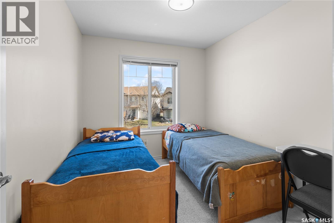
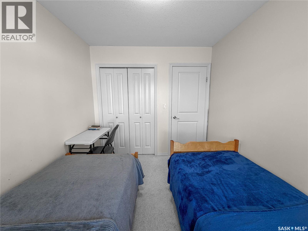
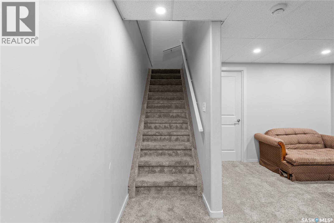
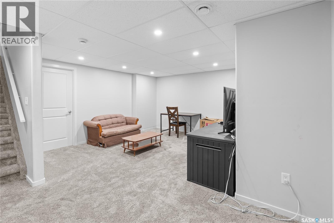
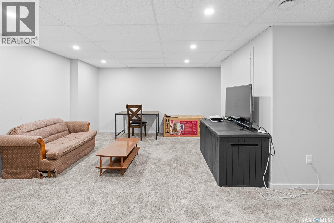
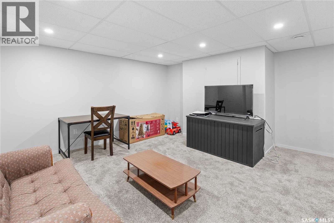
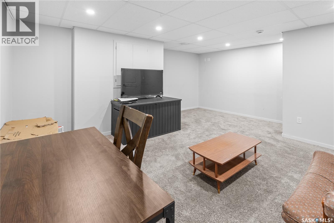
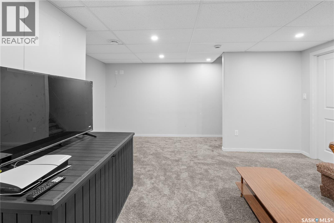
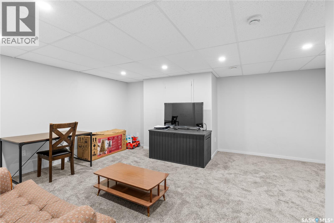
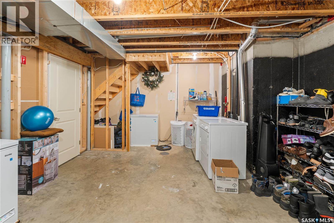
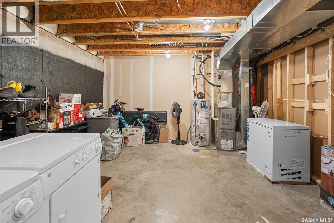
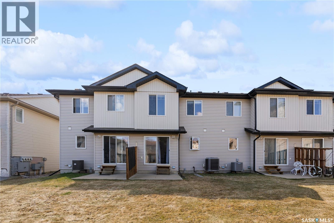
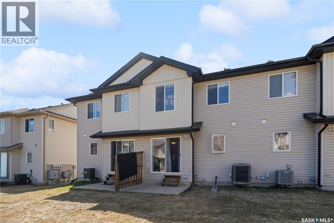
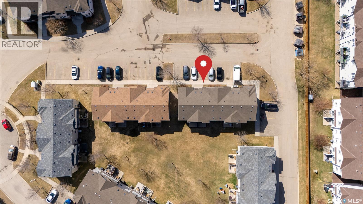
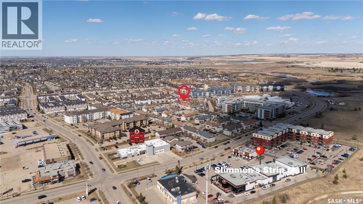
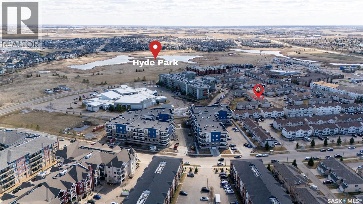
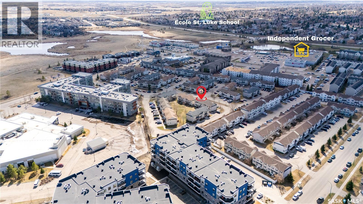
Positioned in the highly sought-after Lakewood neighbourhood, this beautifully maintained 1,132 sq. ft. two-storey townhouse offers the perfect combination of comfort, functionality, and location. Backing onto peaceful green space, the private patio creates an ideal setting for morning coffee, family time, or simply unwinding outdoors. The bright, open-concept main floor is filled with natural light and showcases durable laminate flooring, a stylish kitchen featuring granite countertops, light wood cabinetry, and newer stainless-steel appliances, along with a convenient two-piece bathroom. Upstairs, you'll find three generously sized bedrooms, including a spacious primary bedroom with a walk-in closet, as well as a full bathroom designed to accommodate busy family life. The fully developed basement extends the living space with a large family room making it ready for movie nights, gaming, or a home office. Recent upgrades, including a refrigerator (2024), washer (2024), and microwave (2026), add to the home's move-in-ready appeal, while central air conditioning ensures year-round comfort. Practicality meets convenience with one parking stall located directly in front of the unit, and visitor parking nearby, and immediate access to city transit, including the University of Saskatchewan bus route and elementary school bus stop. Hyde Park walking trails, parks, schools, restaurants, grocery stores, fitness facilities, banking, and all of Lakewood SC's amenities are just minutes away. This well-cared-for home presents an exceptional opportunity for first-time buyers, young families, professionals, or investors alike. Presentation of offers on Aug 03, 2026 (Monday) at 11:00 AM. Please leave all offers open until 2:00PM on Monday. As per the Seller’s direction, all offers will be presented on 08/03/2026 11:00AM. (id:27)

Building Features:

  • Style: Townhouse
  • Building Type: Row / Townhouse
  • Architectural Style: 2 Level
  • Basement Development: Partially finished
  • Basement Type: Full
  • Construction Style - Attachment: Attached
  • Floor Space: 1132 sqft
  • Heating Type: Forced air
  • Heating Fuel: Natural gas
  • Cooling Type: Central air conditioning
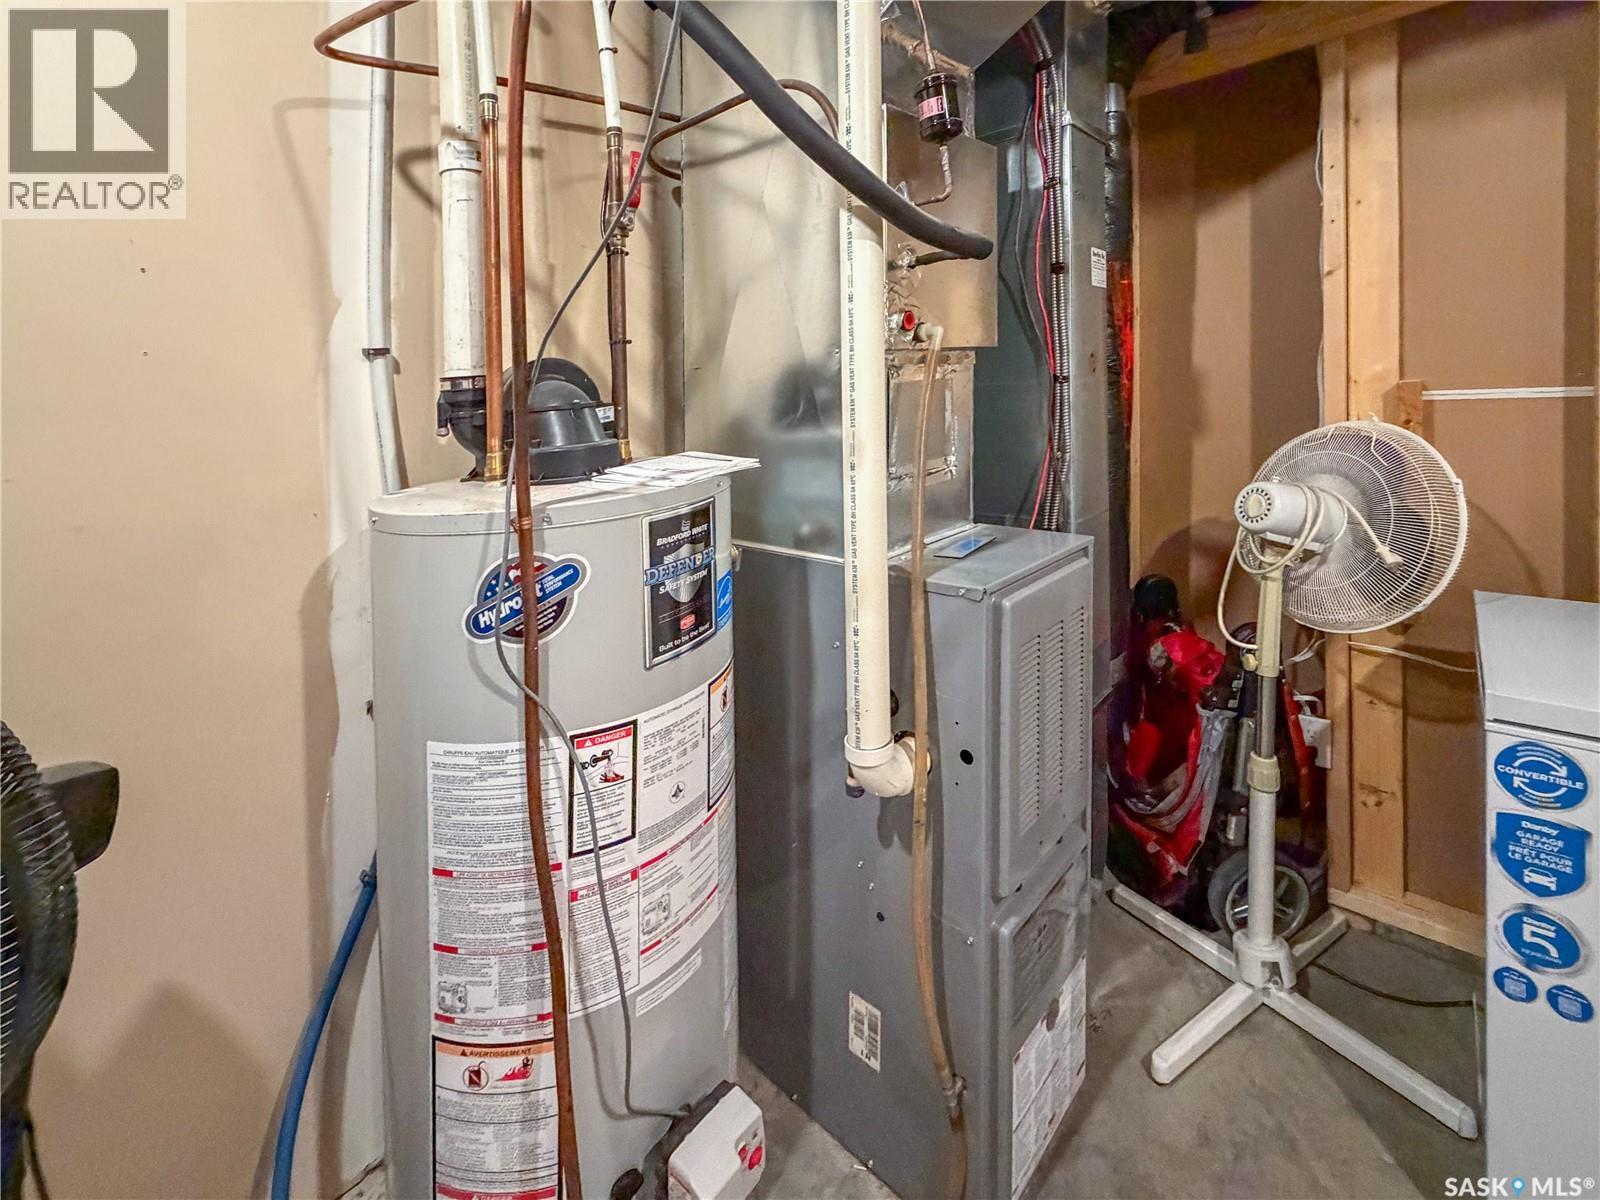
  • Appliances: Washer, Refrigerator, Dishwasher, Dryer, Microwave, Window Coverings, Central Vacuum - Roughed In, Stove

Property Features:

  • OwnershipType: Condominium/Strata
  • Property Type: Single Family
  • Bedrooms: 3
  • Bathrooms: 2
  • Built in: 2007
  • Community Features: Pets Allowed With Restrictions
  • Condo Fees: $371 Monthly
  • Features: Rectangular, Sump Pump
  • Floor Space (approx): 1132 Square Feet
  • Landscape Features: Lawn, Underground sprinkler
  • Structure Type: Patio(s)
  • Parking Type: Other, None, Parking Spaces
  • No. of Parking Spaces: 1

Rooms:

  • Primary Bedroom 2nd Level 3.66 m x 3.51 m
  • Bedroom 2nd Level 2.97 m x 2.57 m
  • Bedroom 2nd Level 2.67 m x 2.64 m
  • Bathroom 2nd Level Measurements not available
  • Family Basement Level 5.41 m x 3.99 m
  • Other Basement Level 4.88 m x 4.27 m
  • Living Main Level 4.11 m x 4.01 m
  • Bathroom Main Level Measurements not available
  • Dining Main Level 3.43 m x 2.62 m
  • Kitchen Main Level 2.74 m x 2.74 m

Convert Measurement to:


Courtesy of: Boyes Group Realty Inc.

REALTOR.ca  

QuickQuoteTM Powered by RPS

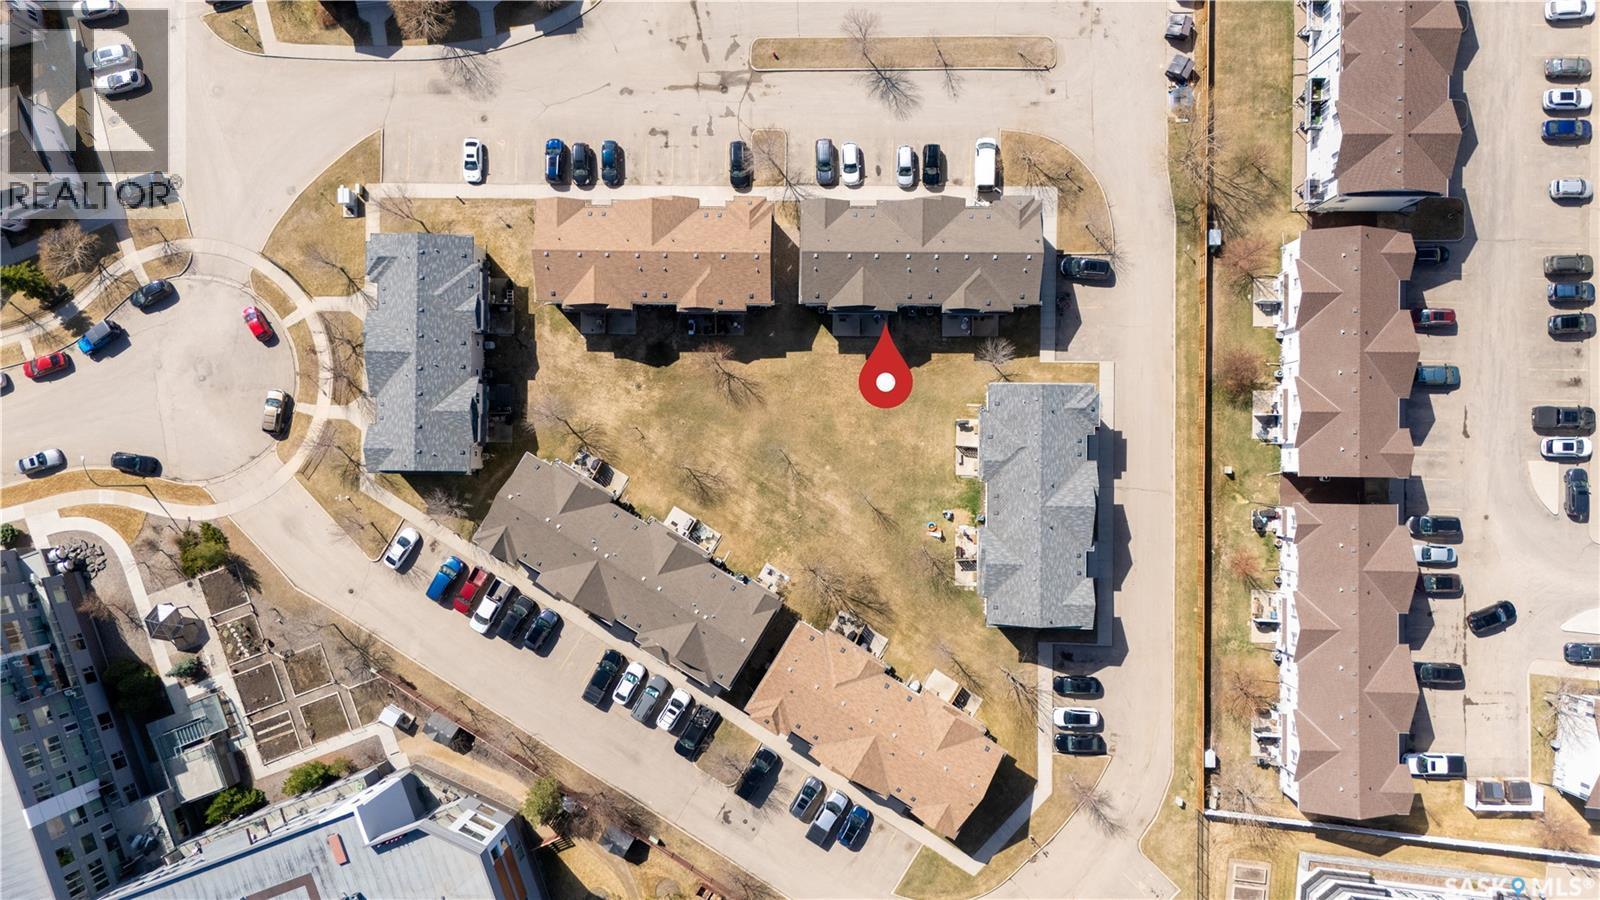
Location of 420 303 Slimmon PLACE, Saskatoon, Saskatchewan, S7V 0A8

Demographic Information of 420 303 Slimmon PLACE, Saskatoon, Saskatchewan, S7V 0A8

Life Stage

Young Families

Employment Type

Service Sector/White Collar

Average Household Income

$137,937.39

Average Number of Children

1.89

Household Population

Household Structure

Age of Population

Education

Education Level

No certificate/diploma/degree

10.98 %

High school certificate or equivalent

26.87 %

Apprenticeship trade certificate/diploma

7.11 %

College/non-university certificate

15.73 %

University certificate (below bachelor)

2.26 %

University Degree

37.06 %

Commuter

Travel To Work

By Car

93.73 %

By Public Transit

2.38 %

By Walking

1.26 %

By Bicycle

0.5 %

By Other Methods

2.13 %

Cultural Diversity

Knowledge of Official Language

Mother Tongue

Building Information

Building Type

Apartments (Low and High Rise)

25.28 %

Houses

74.72 %

Own Vs. Rent

