

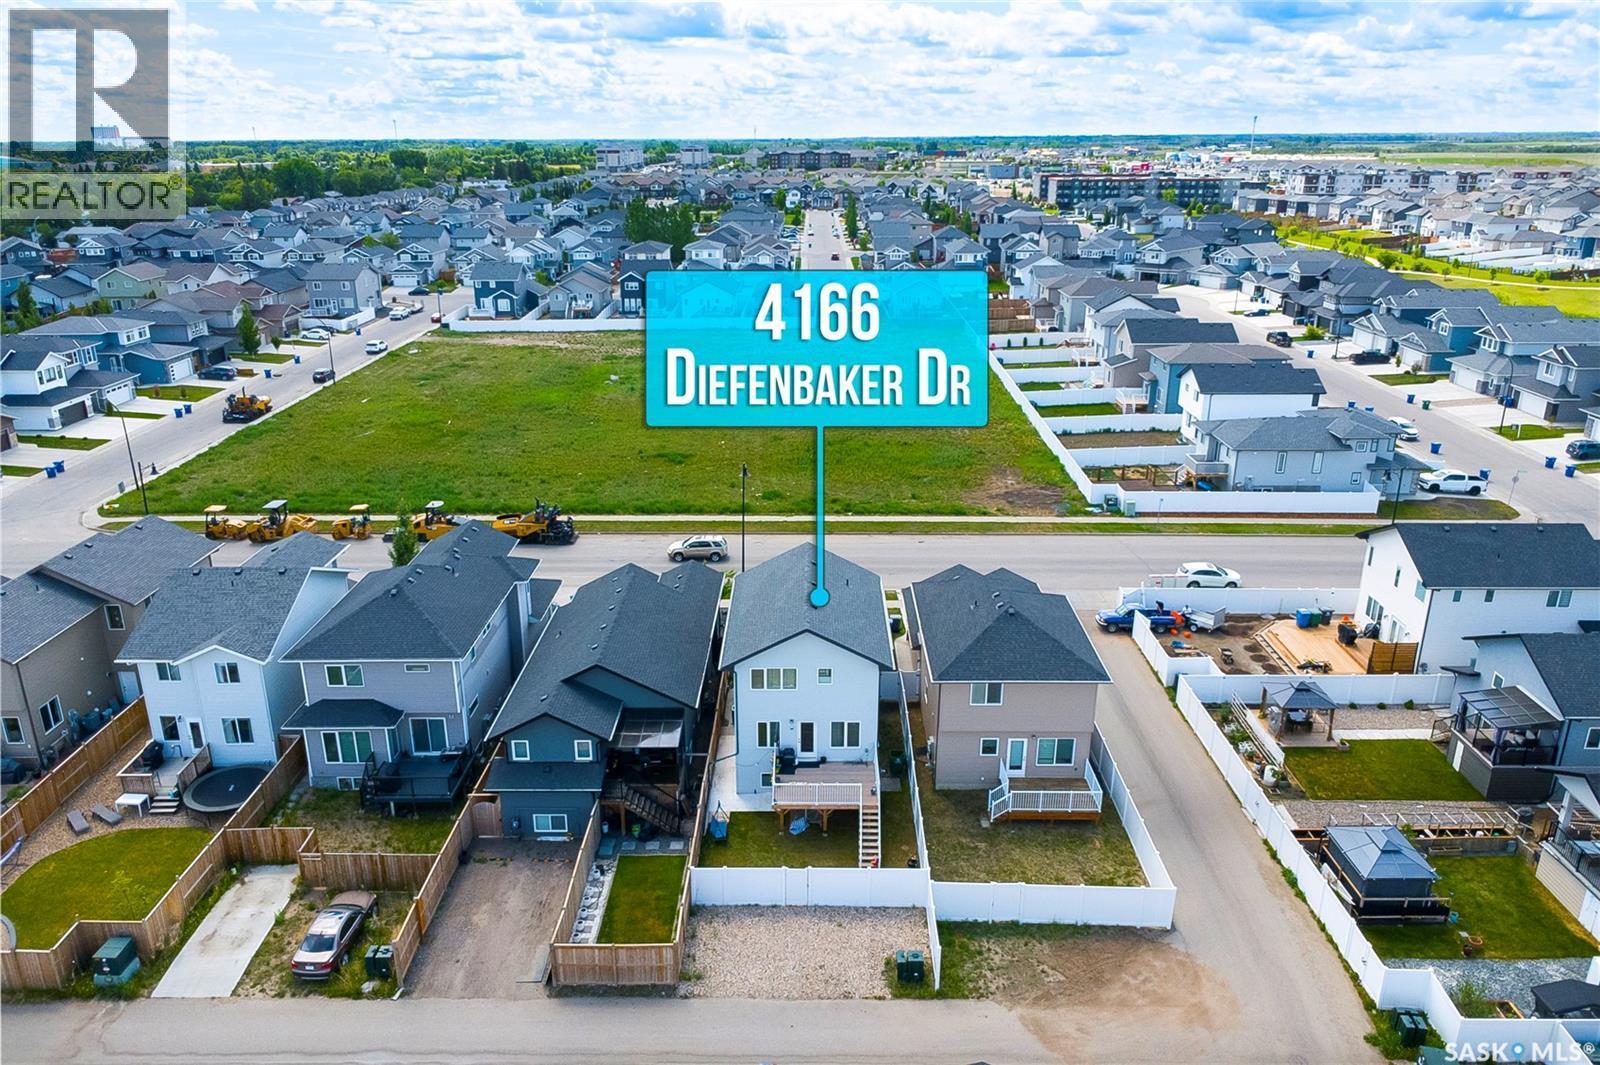
Saskatoon SK, S7I 6W8
Property Information:
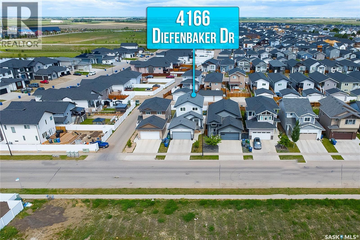
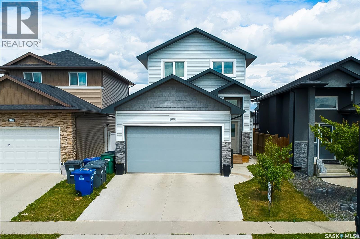
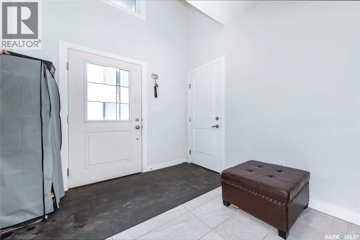
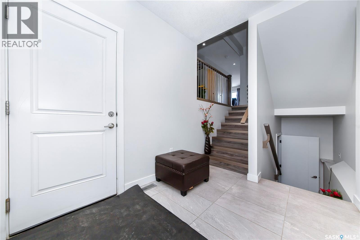
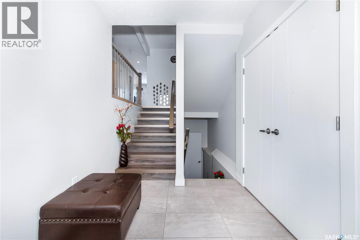
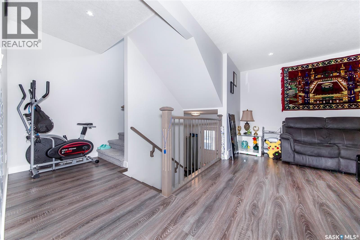
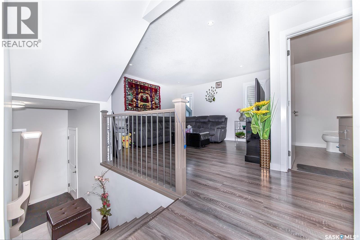
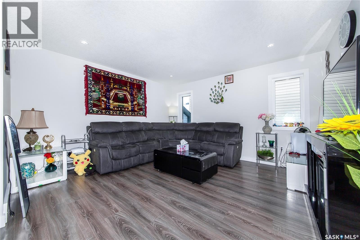
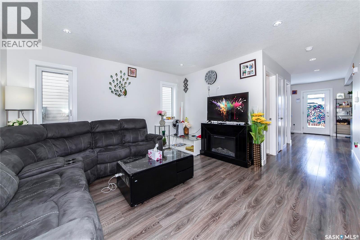
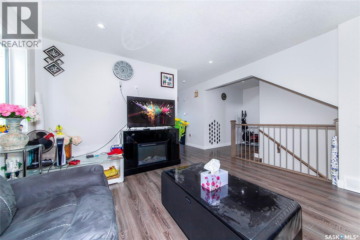
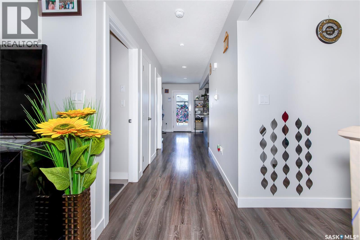
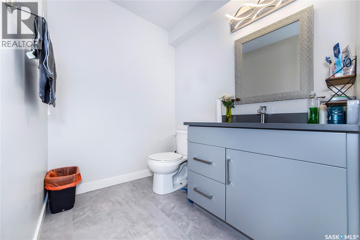
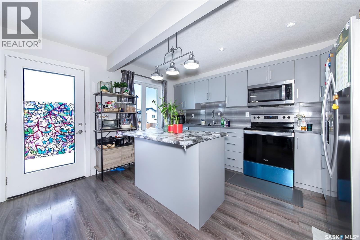
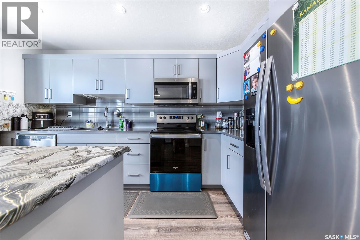
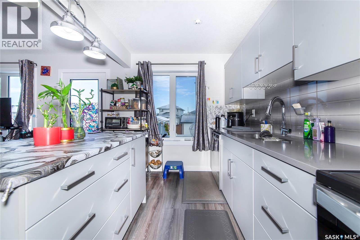
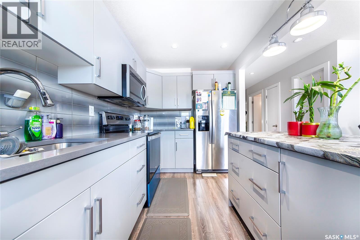
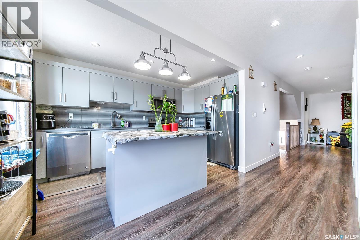
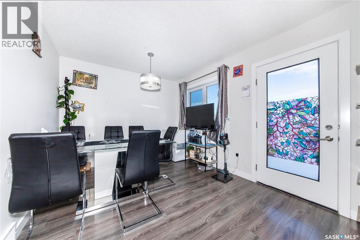
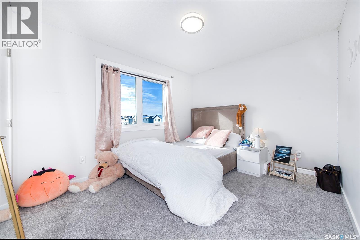
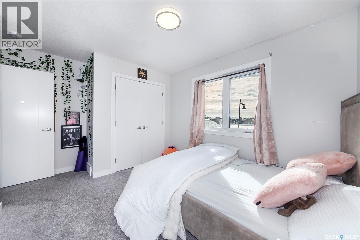
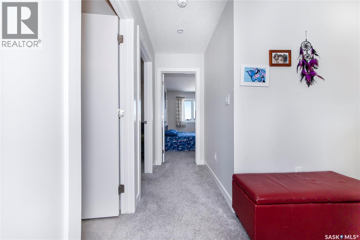
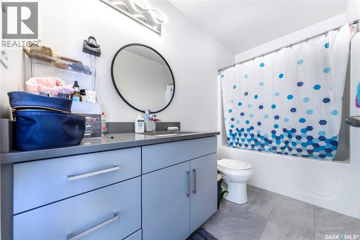
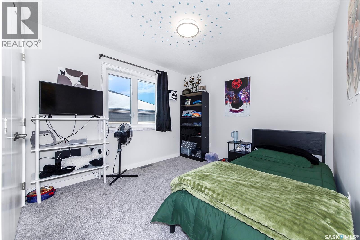
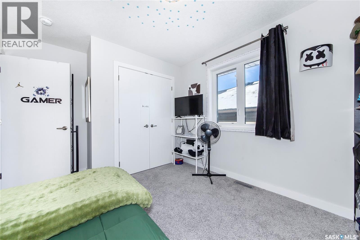
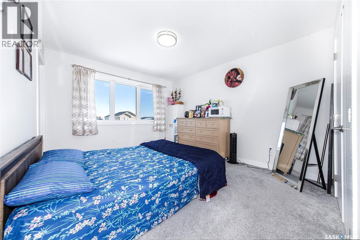
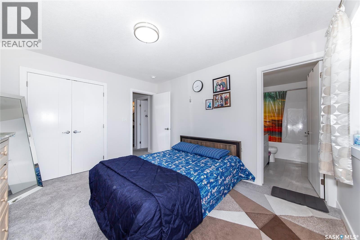
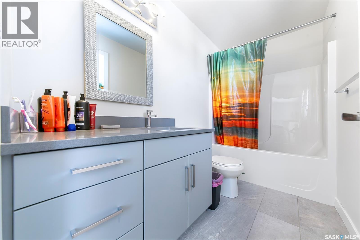
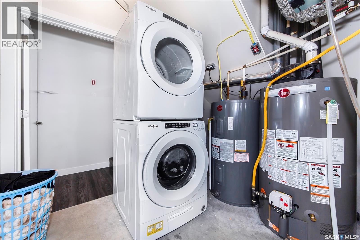
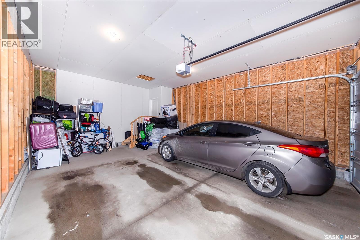
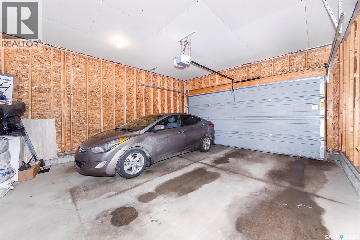
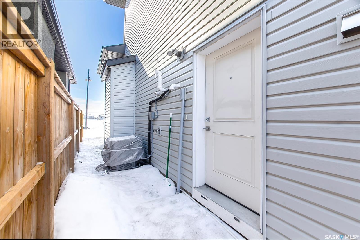
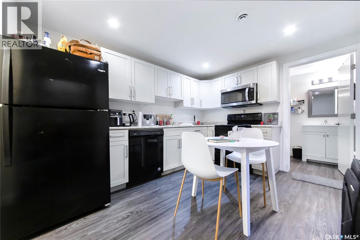
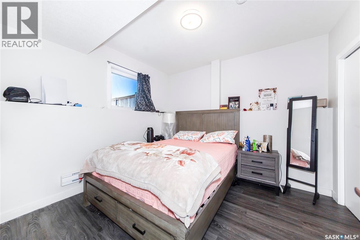
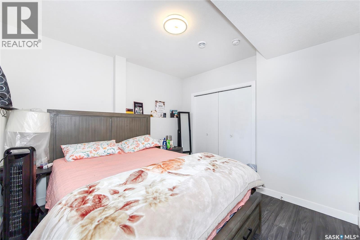
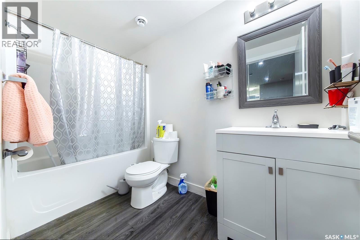
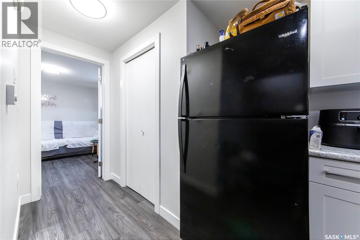
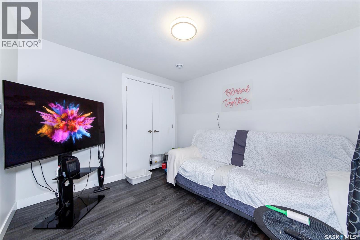
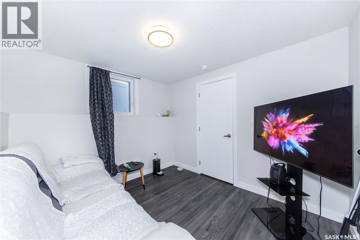
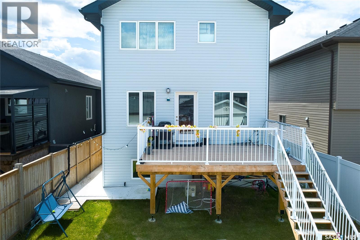
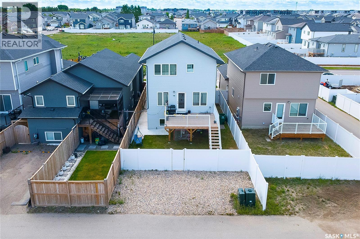
Gorgeous home with prime location in Kensington! This two-story home features 5 bedrooms, 3 bathroom . Walking into the spacious grandee foyer , followed by the Living Room , expansive open kitchen & dining area . Open kitchen offers Quartz counter top, high end appliances, an island and plenty of cupboards for storage .the main level and numerous large windows offer great natural lights ,Laminate throughout the main floor. Second level features 3 large sized bedrooms and 2 well-equipped bathrooms. Master bedroom has a spacious walk-in closet with 4-pc ensuite .Two bedroom have shared bathroom. laundry in utility and double car garage. Additional features include: central air and HRV. 2-bedroom legal secondary suite with separate entrance. Immediate possession available. This one won't last long call your favorite Realtor to book a private viewing today! Don't miss out on the opportunity to view this exceptional home. (id:27)
Building Features:
- Style: Detached
- Building Type: House
- Architectural Style: 2 Level
- Basement Type: Full
- Construction Style - Attachment: Detached
- Floor Space: 1541 sqft
- Heating Type: Baseboard heaters, Forced air
- Heating Fuel: Electric, Natural gas
- Cooling Type: Central air conditioning
- Appliances: Washer, Refrigerator, Dishwasher, Dryer, Microwave, Window Coverings, Hood Fan, Stove
Property Features:
- OwnershipType: Freehold
- Property Type: Single Family
- Bedrooms: 5
- Bathrooms: 4
- Built in: 2021
- Features: Lane, Double width or more driveway, Sump Pump
- Fence Type: Fence
- Floor Space (approx): 1541 Square Feet
- Irregular: Yes
- Landscape Features: Lawn
- Lot Frontage: 32.4 Feet
- Lot Size: 4030.00 Square Feet
- Structure Type: Deck
- Parking Type: Attached garage, Parking Spaces
- No. of Parking Spaces: 4
Rooms:
- Primary Bedroom 2nd Level 3.35 m x 3.96 m 11.00 ft x 13.00 ft
- Bathroom 2nd Level Measurements not available
- Bedroom 2nd Level 3.30 m x 2.90 m 10.83 ft x 9.50 ft
- Bedroom 2nd Level 2.95 m x 3.00 m 9.67 ft x 9.83 ft
- Bathroom 2nd Level Measurements not available
- Kitchen Basement Level 2.90 m x 3.66 m 9.50 ft x 12.00 ft
- Bedroom Basement Level 3.00 m x 3.25 m 9.83 ft x 10.67 ft
- Bedroom Basement Level 3.10 m x 2.84 m 10.17 ft x 9.33 ft
- Bathroom Basement Level Measurements not available
- Laundry Basement Level Measurements not available
- Foyer Main Level Measurements not available
- Living Main Level 4.01 m x 4.06 m 13.17 ft x 13.33 ft
- Dining Main Level 2.64 m x 2.95 m 8.67 ft x 9.67 ft
- Kitchen Main Level 4.01 m x 2.29 m 13.17 ft x 7.50 ft
- Bathroom Main Level Measurements not available
Convert Measurement to:
Courtesy of: Boyes Group Realty Inc.

Market Price Trends
Location of 4166 Diefenbaker DRIVE, Saskatoon, Saskatchewan, S7I 6W8
Demographic Information of 4166 Diefenbaker DRIVE, Saskatoon, Saskatchewan, S7I 6W8
Life Stage
Middle-Aged with TeensEmployment Type
White CollarAverage Household Income
$106,000.68Average Number of Children
1.80Household Population
Household Structure
Age of Population
Education
Education Level
No certificate/diploma/degree
12.94 %High school certificate or equivalent
32.97 %Apprenticeship trade certificate/diploma
8.21 %College/non-university certificate
17.53 %University certificate (below bachelor)
1.12 %University Degree
27.23 %Commuter
Travel To Work
By Car
92.8 %By Public Transit
4.14 %By Walking
2.34 %By Bicycle
0.0 %By Other Methods
0.72 %Cultural Diversity
Knowledge of Official Language
Mother Tongue
Building Information
Building Type
Apartments (Low and High Rise)
46.86 %Houses
53.14 %