Button CopyPathCircle CloseCircle Left ArrowArrow Down Icon GreyClosecirclecircleBurger
Image 1
Image 2
Image 3
$264,500

416 425 115th STREET E, Saskatoon, Saskatchewan, S7N 2E5

MLS® # SK044279

3 Beds

Baths

1313  FEETSQ

QuickQuoteTM: $235K - $286K

Saskatoon SK, S7N 2E5

MLS® # SK044279

Property Information:

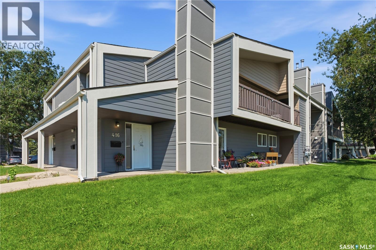
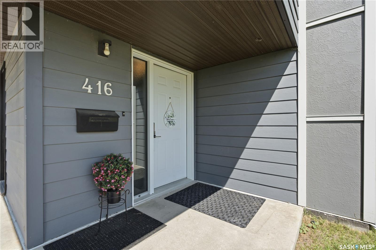
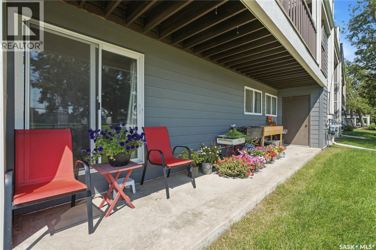
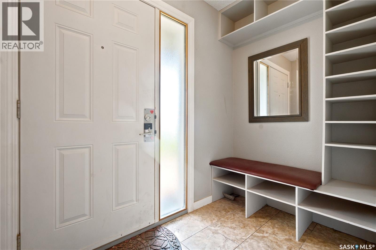
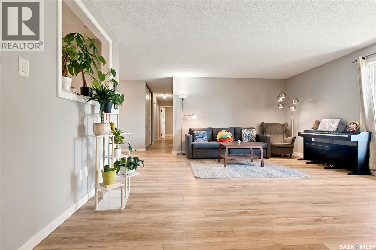
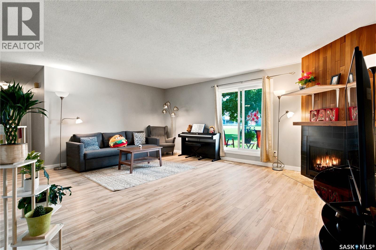
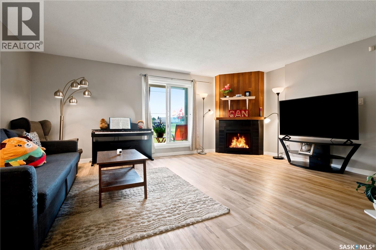
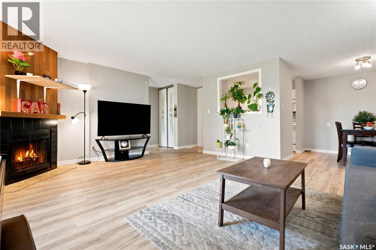
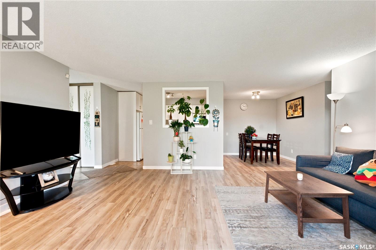
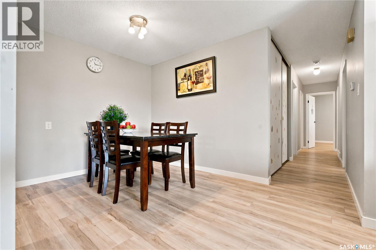
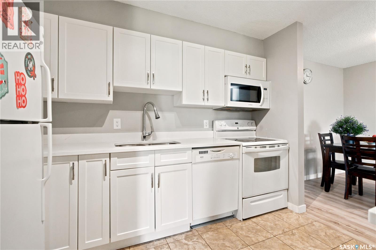
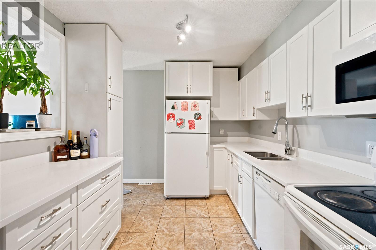
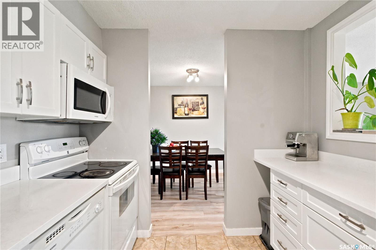
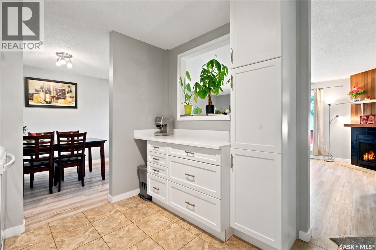
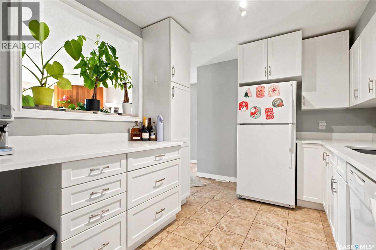
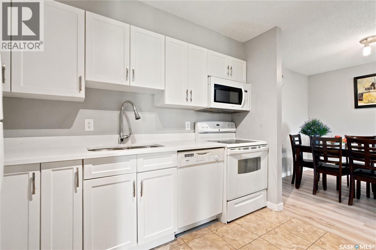
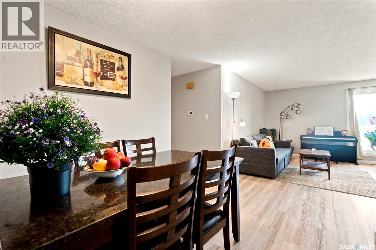
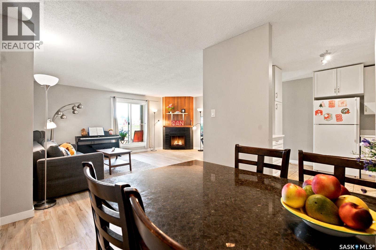
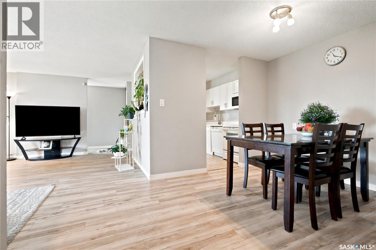
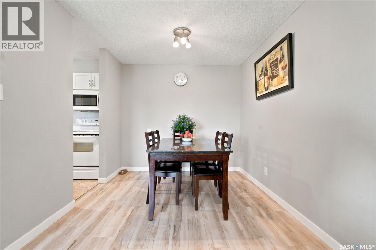
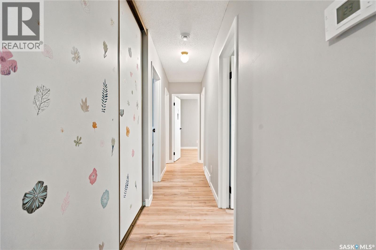
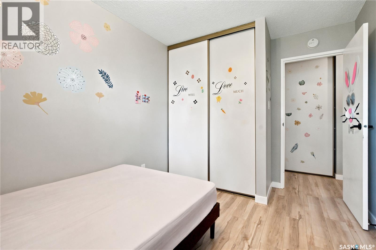
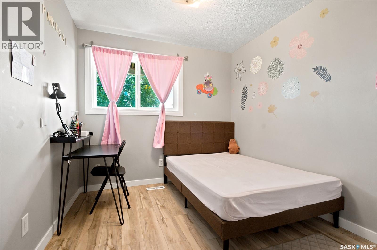
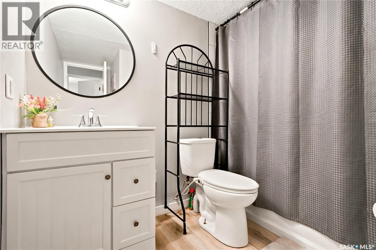
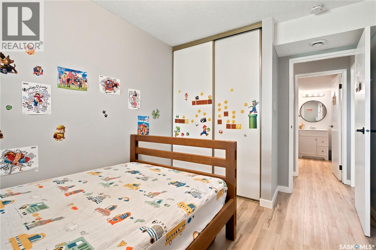
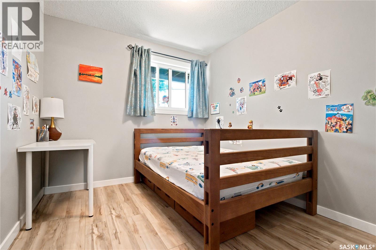
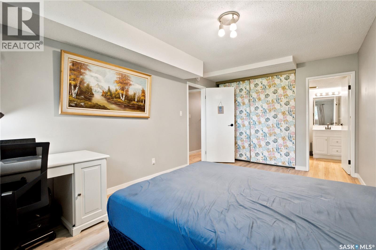
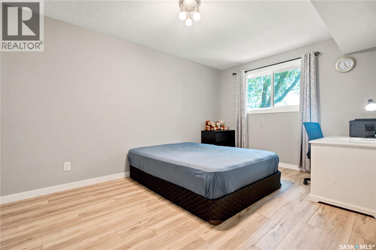
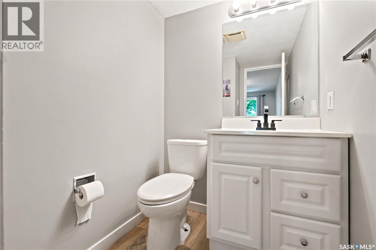
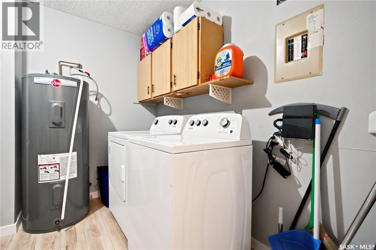
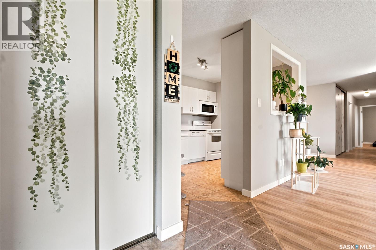
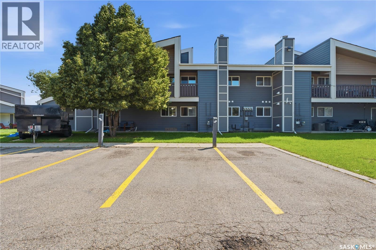
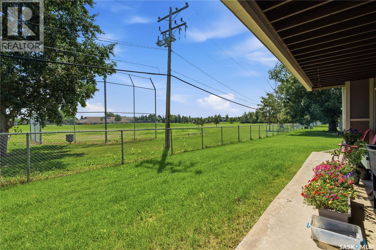
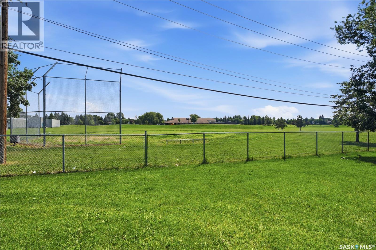
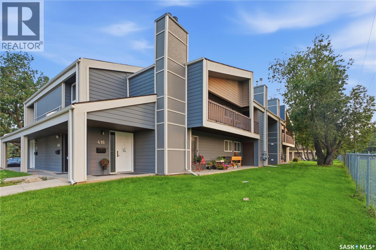
Very well-maintained and updated lower-level condo, ideal for first-time buyers, investors, and university students. The lower-level unit provides convenient access and makes moving furniture in and out much easier. This move-in-ready unit features three bedrooms, two bathrooms, fresh paint, and vinyl flooring throughout. The bright and spacious living area flows into the dedicated dining space. The kitchen offers plenty of cabinetry, quartz countertops, a fridge, stove, and built-in dishwasher. The large primary bedroom includes an updated two-piece ensuite and a generous closet. Both secondary bedrooms offer good-sized closets. The laundry room includes a full-sized washer and dryer, ample storage space, and a newer hot water tank. The unit also features a newer furnace and water heater. A dedicated electrified parking stall is conveniently located near the building. Clubhouse access is available through an optional paid membership. Conveniently located near shopping, amenities, schools, public transit, and the University of Saskatchewan. (id:27)

Building Features:

  • Style: Apartment
  • Building Type: Apartment
  • Amenities: Recreation Centre, Exercise Centre, Amenities
  • Architectural Style:
  • Fireplace Fuel: Wood
  • Fireplace Type: Conventional
  • Floor Space: 1313 sqft
  • Heating Type: Forced air
  • Heating Fuel: Natural gas
  • Cooling Type: Central air conditioning
  • Appliances: Washer, Refrigerator, Dishwasher, Dryer, Microwave, Stove

Property Features:

  • OwnershipType: Condominium/Strata
  • Property Type: Single Family
  • Bedrooms: 3
  • Bathrooms: 2
  • Built in: 1983
  • Community Features: Pets not Allowed
  • Condo Fees: $450 Monthly
  • Features: Treed, Corner Site
  • Floor Space (approx): 1313 Square Feet
  • Landscape Features: Lawn
  • Parking Type: Surfaced, Parking Spaces
  • No. of Parking Spaces: 2

Rooms:

  • Living Main Level Measurements not available
  • Den Main Level Measurements not available
  • Kitchen Main Level Measurements not available
  • Bedroom Main Level Measurements not available
  • Bedroom Main Level Measurements not available x 17 ft ,11 in
  • Bedroom Main Level Measurements not available
  • Bathroom Main Level Measurements not available
  • Laundry Main Level Measurements not available

Courtesy of: Boyes Group Realty Inc.

REALTOR.ca  

QuickQuoteTM Powered by RPS

Location of 416 425 115th STREET E, Saskatoon, Saskatchewan, S7N 2E5

Demographic Information of 416 425 115th STREET E, Saskatoon, Saskatchewan, S7N 2E5

Life Stage

Young Families

Employment Type

Service Sector/White Collar

Average Household Income

$103,309.85

Average Number of Children

1.83

Household Population

Household Structure

Age of Population

Education

Education Level

No certificate/diploma/degree

12.95 %

High school certificate or equivalent

31.41 %

Apprenticeship trade certificate/diploma

6.8 %

College/non-university certificate

18.61 %

University certificate (below bachelor)

0.47 %

University Degree

29.77 %

Commuter

Travel To Work

By Car

91.05 %

By Public Transit

2.72 %

By Walking

1.15 %

By Bicycle

0.69 %

By Other Methods

4.39 %

Cultural Diversity

Knowledge of Official Language

Mother Tongue

Building Information

Building Type

Apartments (Low and High Rise)

27.58 %

Houses

72.42 %

Own Vs. Rent

