Button CopyPathCircle CloseCircle Left ArrowArrow Down Icon GreyClosecirclecircleBurger
Image 1
Image 2
Image 3
$539,900

406 Stehwien STREET, Saskatoon, Saskatchewan, S7W 1H5

MLS® # SK032338

3 Beds

Baths

1580  FEETSQ

QuickQuoteTM: Not Available

Saskatoon SK, S7W 1H5

MLS® # SK032338

Property Information:

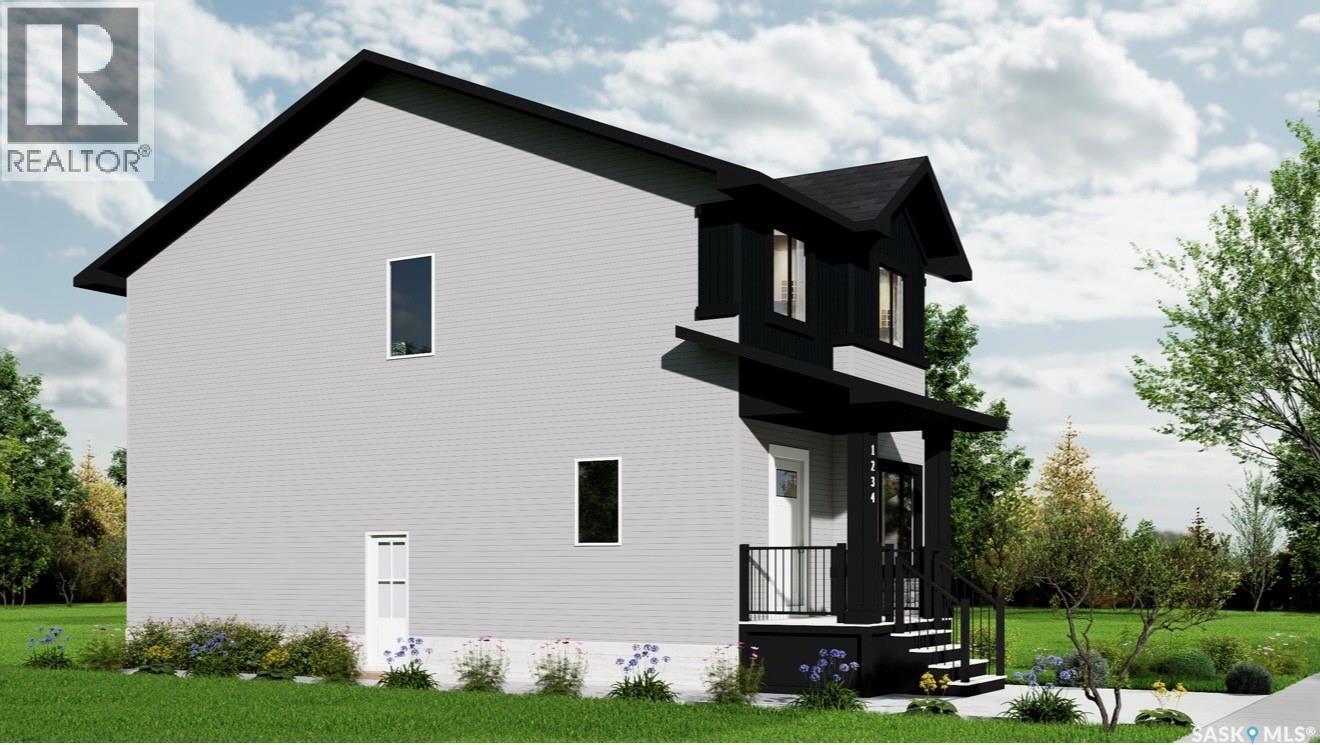
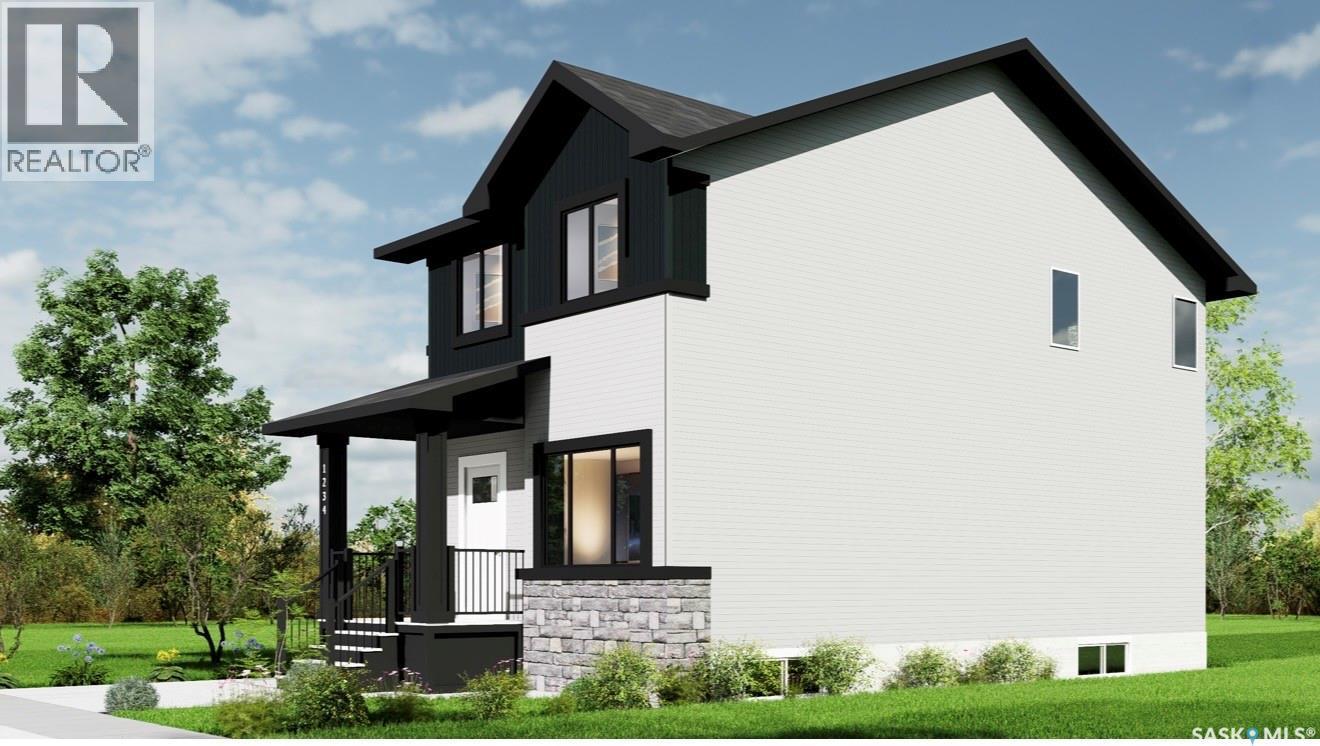
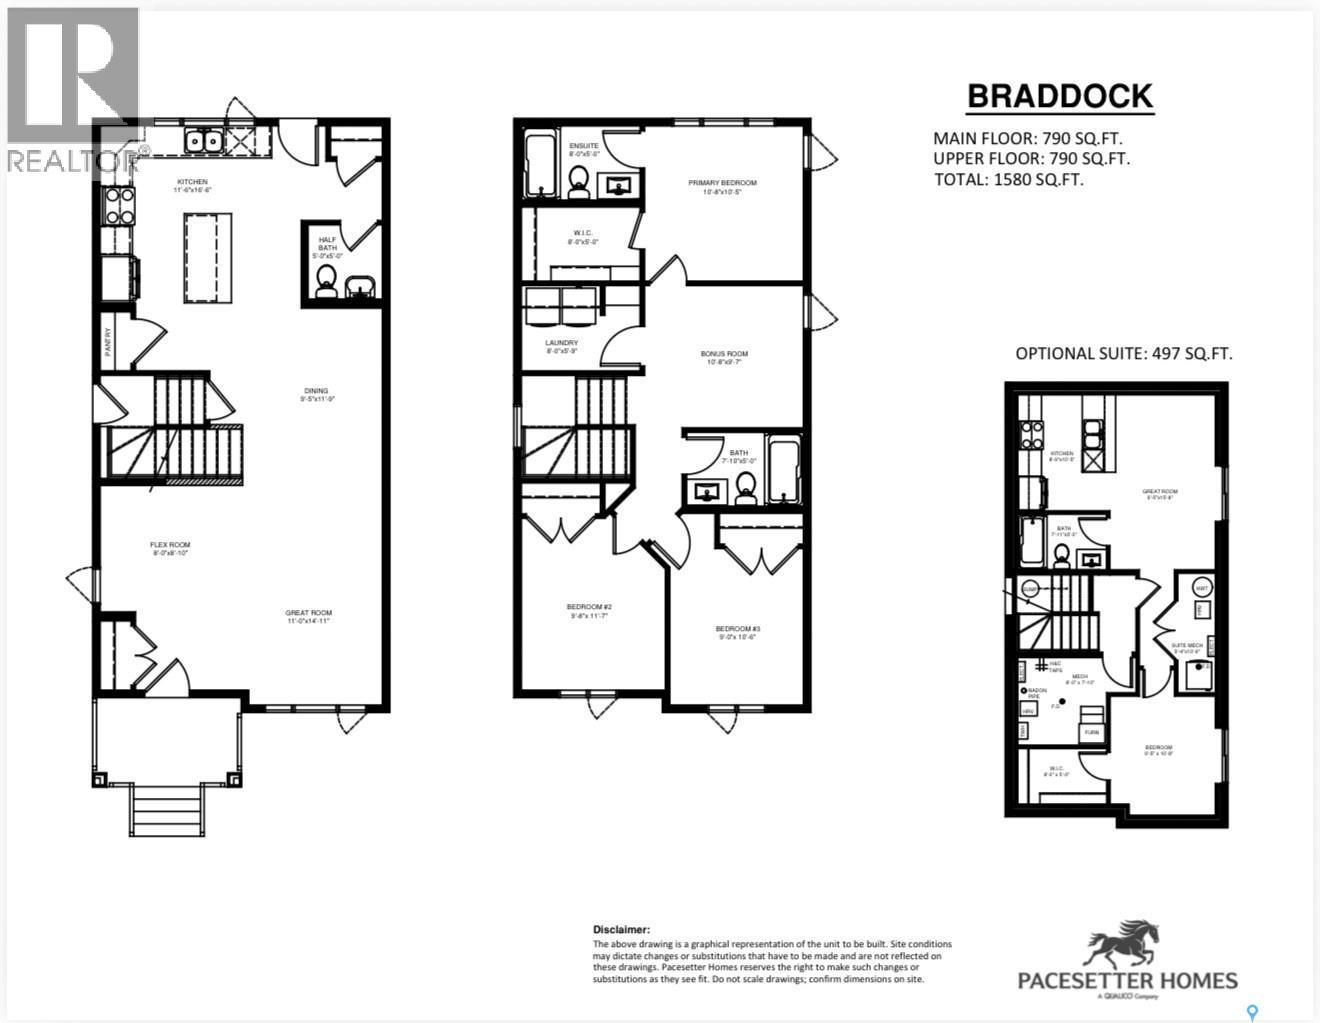
Don’t miss this rare opportunity in Saskatoon’s Aspen Ridge. This open, modern home features a stunning kitchen with quartz countertops and a spacious island, perfect for everyday living and entertaining. The main floor flows effortlessly into a bright living area, while the upper level offers three bedrooms, including a primary suite with an ensuite and a walk-in closet, plus a roomy bonus room for late-night movie marathons. Also has a separate side entrance for suite potential. Act fast—through the end of April, a 20 x 24 standard garage package is included, adding serious value and extra storage. This home combines contemporary finishes, abundant natural light, and a thoughtful layout designed for family life. Located in Aspen Ridge, this could be the one you’ve been waiting for, make the most of this limited-time opportunity. (id:27)

Building Features:

  • Style: Detached
  • Building Type: House
  • Architectural Style: 2 Level
  • Basement Development: Unfinished
  • Basement Type: Full
  • Construction Style - Attachment: Detached
  • Floor Space: 1580 sqft
  • Heating Fuel: Natural gas

Property Features:

  • OwnershipType: Freehold
  • Property Type: Single Family
  • Bedrooms: 3
  • Bathrooms: 3
  • Built in: 2026
  • Features: Rectangular, Sump Pump
  • Floor Space (approx): 1580 Square Feet
  • Irregular: Yes
  • Landscape Features: Lawn
  • Lot Frontage: 29 Feet
  • Lot Size: 29x127
  • Parking Type: Parking Spaces
  • No. of Parking Spaces: 2

Rooms:

  • Primary Bedroom 2nd Level 10'5 x 10'8
  • Bathroom 2nd Level 5'0 x 8'0
  • Laundry 2nd Level 5'9 x 8'0
  • Other 2nd Level 9'7 x 10'8
  • Bathroom 2nd Level 5'0 x 7'10
  • Bedroom 2nd Level 11'7 x 9'8
  • Bedroom 2nd Level 10'6 x 9'0
  • Foyer Main Level 8'10 x 8'0
  • Other Main Level 14'1 x 11'0
  • Dining Main Level 11'9 x 9'5
  • Kitchen Main Level 16'6 x 11'6
  • Bathroom Main Level 5'0 x 5'0

Courtesy of: Boyes Group Realty Inc.

REALTOR.ca  

QuickQuoteTM Powered by RPS

Location of 406 Stehwien STREET, Saskatoon, Saskatchewan, S7W 1H5

Demographic Information of 406 Stehwien STREET, Saskatoon, Saskatchewan, S7W 1H5

Life Stage

Older Families

Employment Type

Service Sector/White Collar

Average Household Income

$151,101.10

Average Number of Children

2.00

Household Population

Household Structure

Age of Population

Education

Education Level

No certificate/diploma/degree

8.74 %

High school certificate or equivalent

28.25 %

Apprenticeship trade certificate/diploma

7.0 %

College/non-university certificate

15.95 %

University certificate (below bachelor)

1.7 %

University Degree

38.35 %

Commuter

Travel To Work

By Car

94.24 %

By Public Transit

1.4 %

By Walking

1.17 %

By Bicycle

1.01 %

By Other Methods

2.18 %

Cultural Diversity

Knowledge of Official Language

Mother Tongue

Building Information

Building Type

Apartments (Low and High Rise)

10.06 %

Houses

89.94 %

Own Vs. Rent

