Button CopyPathCircle CloseCircle Left ArrowArrow Down Icon GreyClosecirclecircleBurger
Image 1
Image 2
Image 3
$379,000

405 615 Lynd CRESCENT, Saskatoon, Saskatchewan, S7T 0G8

MLS® # SK038246

3 Beds

Baths

1330  FEETSQ

QuickQuoteTM: $368K - $448K

Saskatoon SK, S7T 0G8

MLS® # SK038246

Property Information:

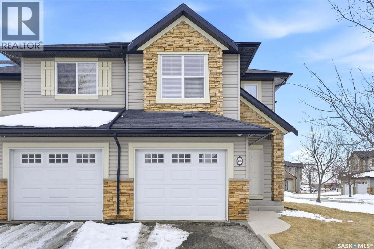
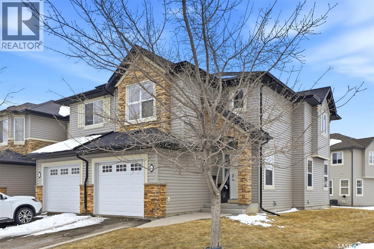
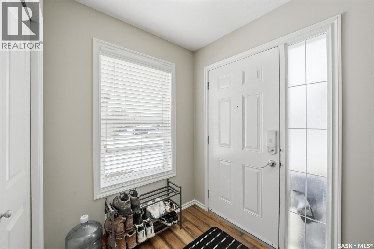
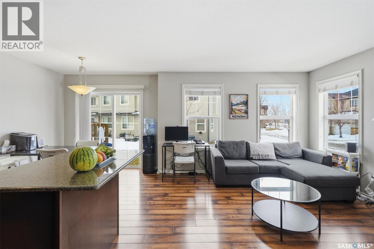
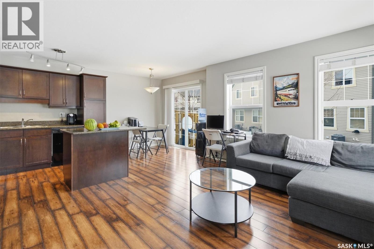
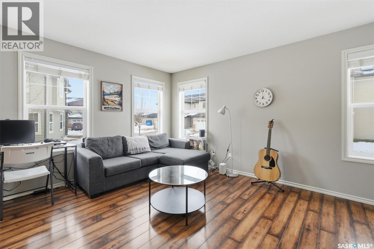
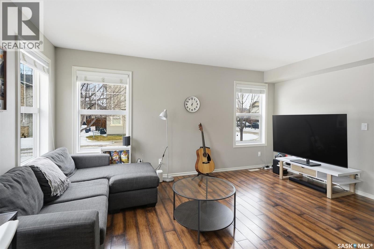
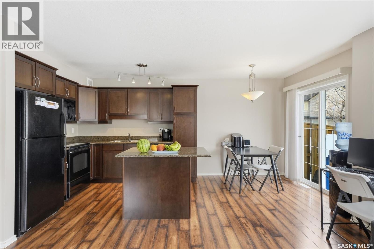
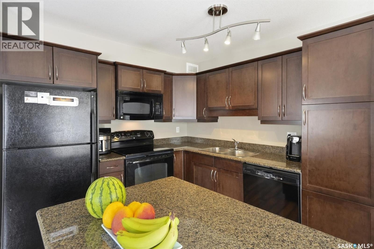
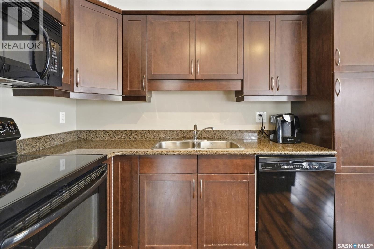
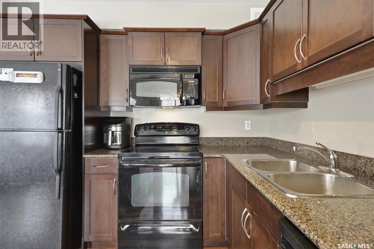
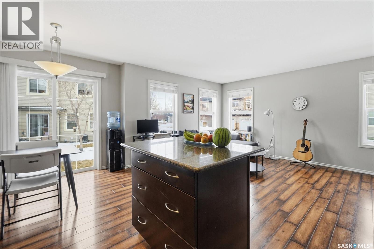
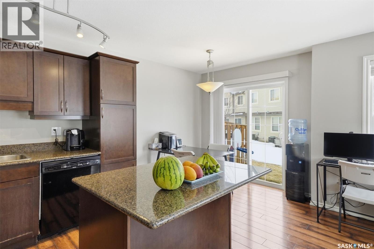
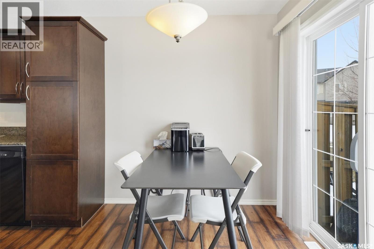
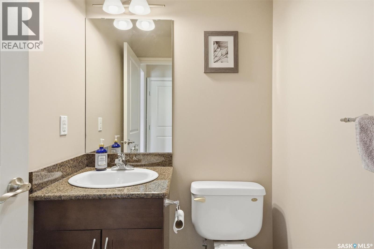
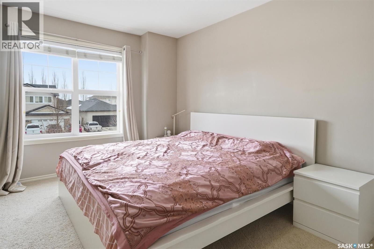
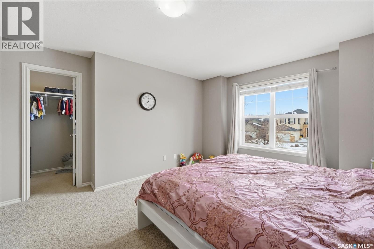
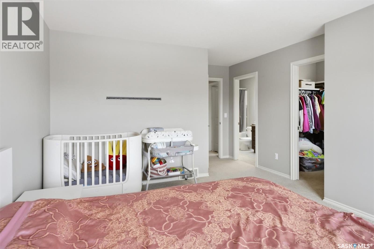
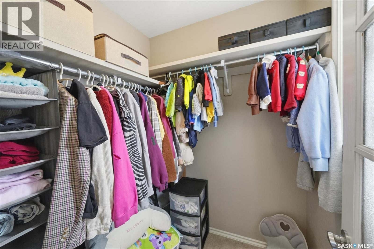
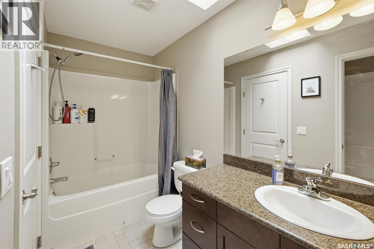
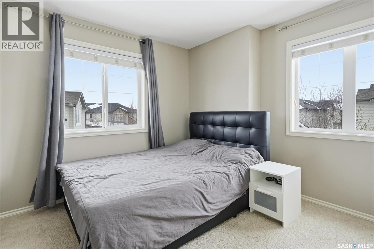
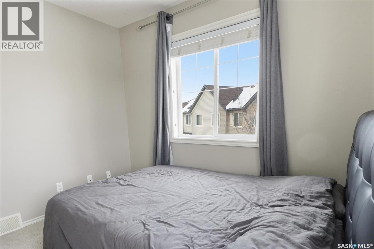
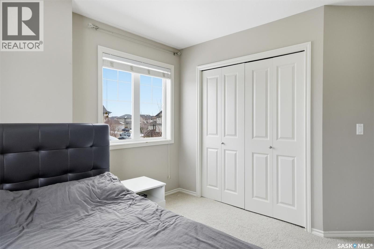
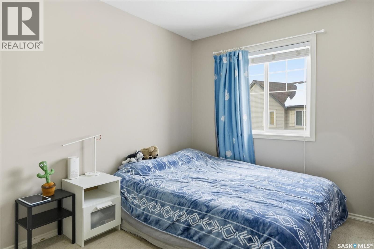
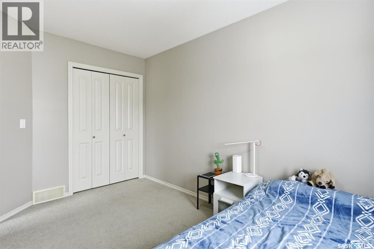
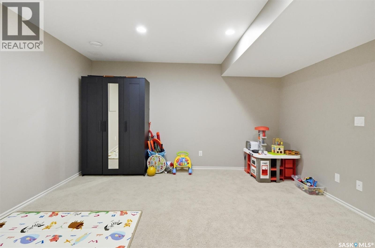
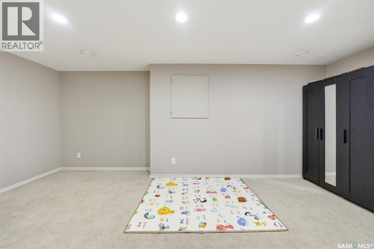
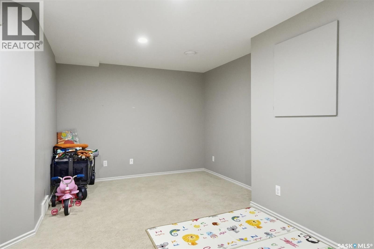
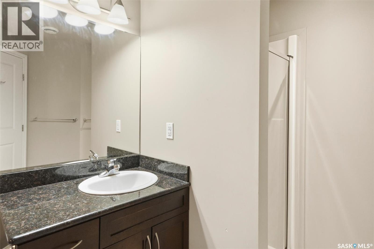
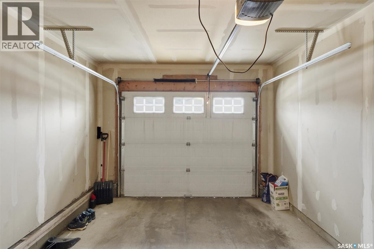
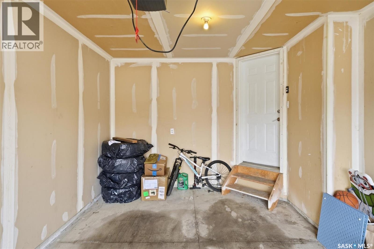
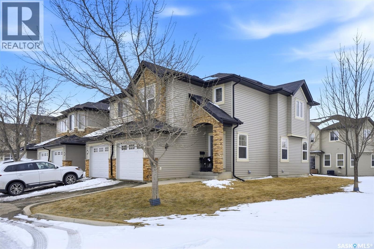
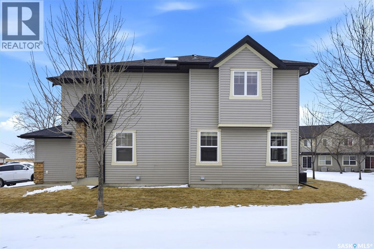
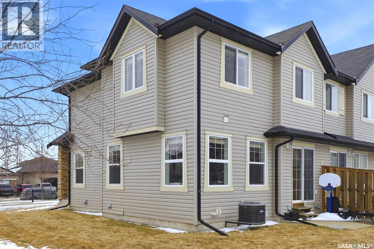
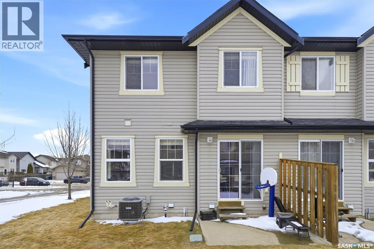
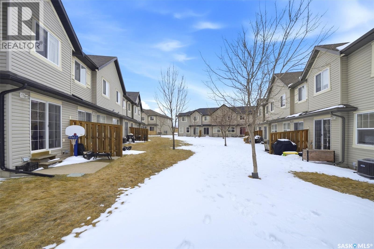
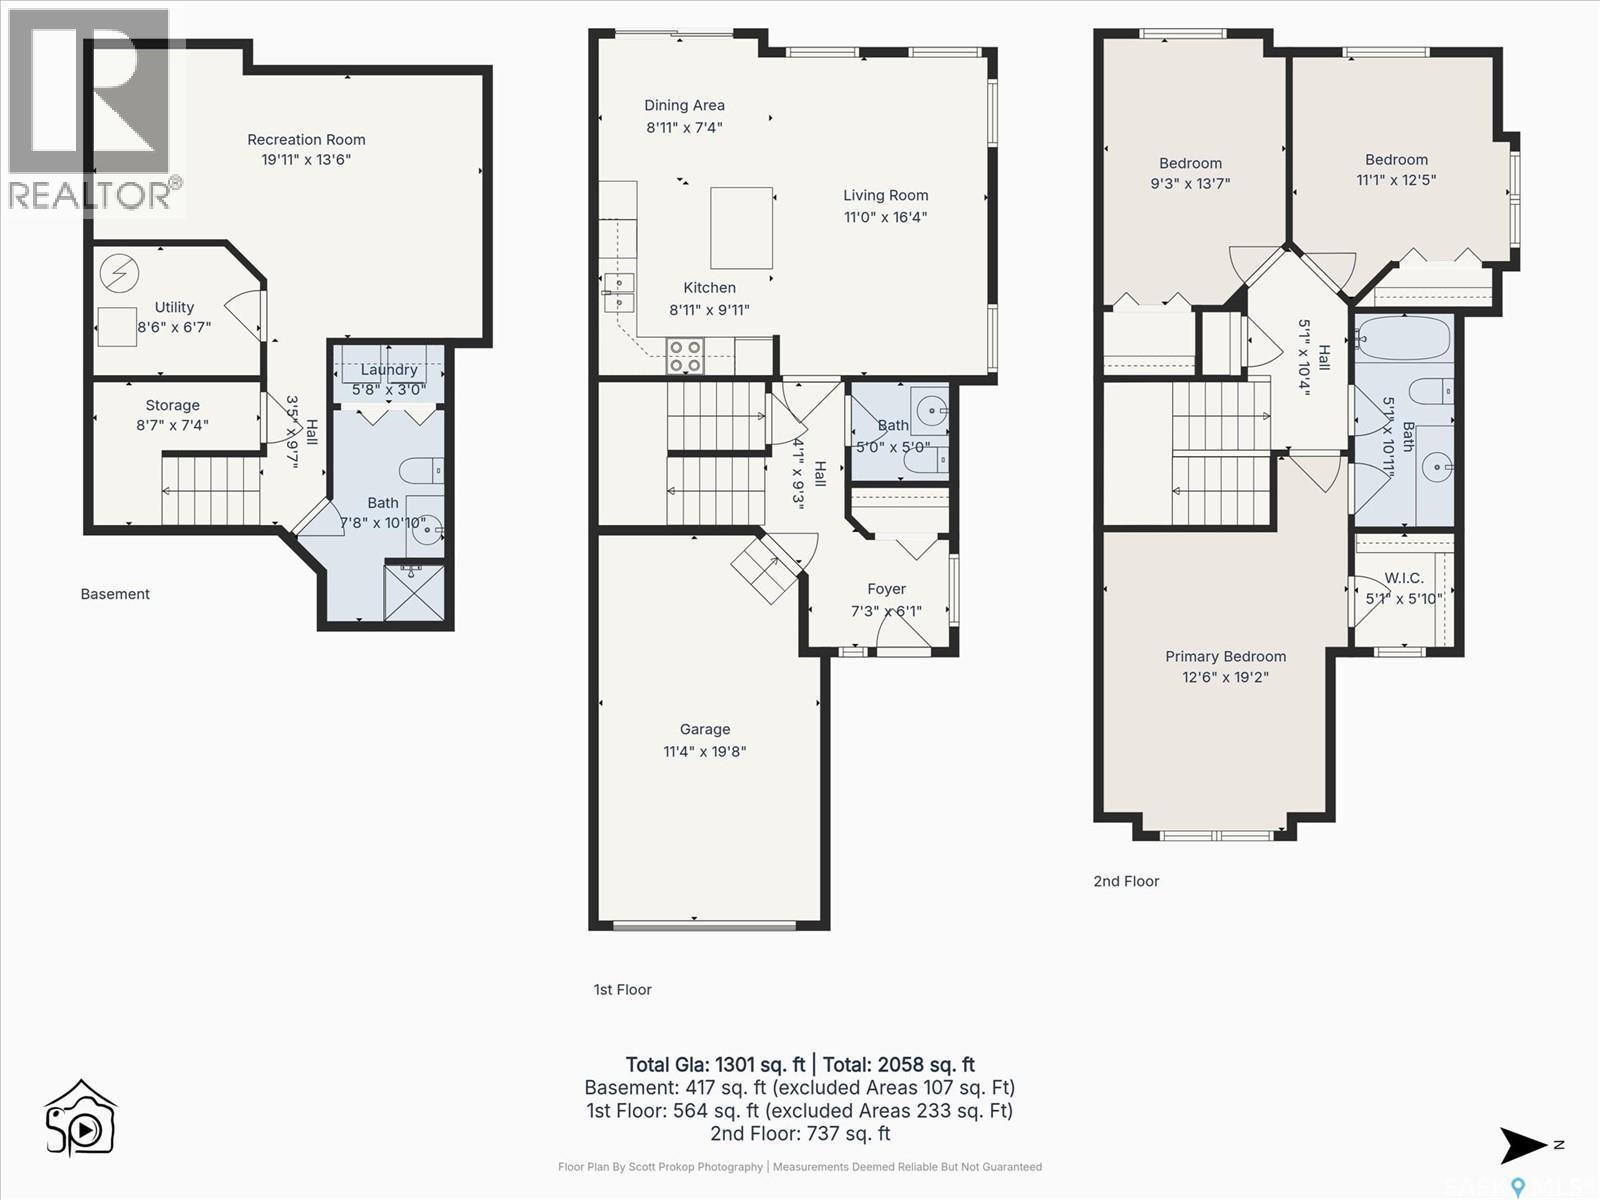
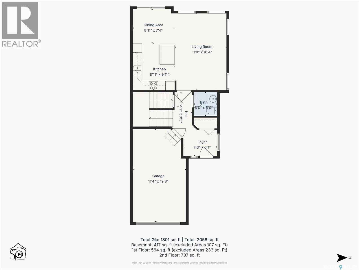
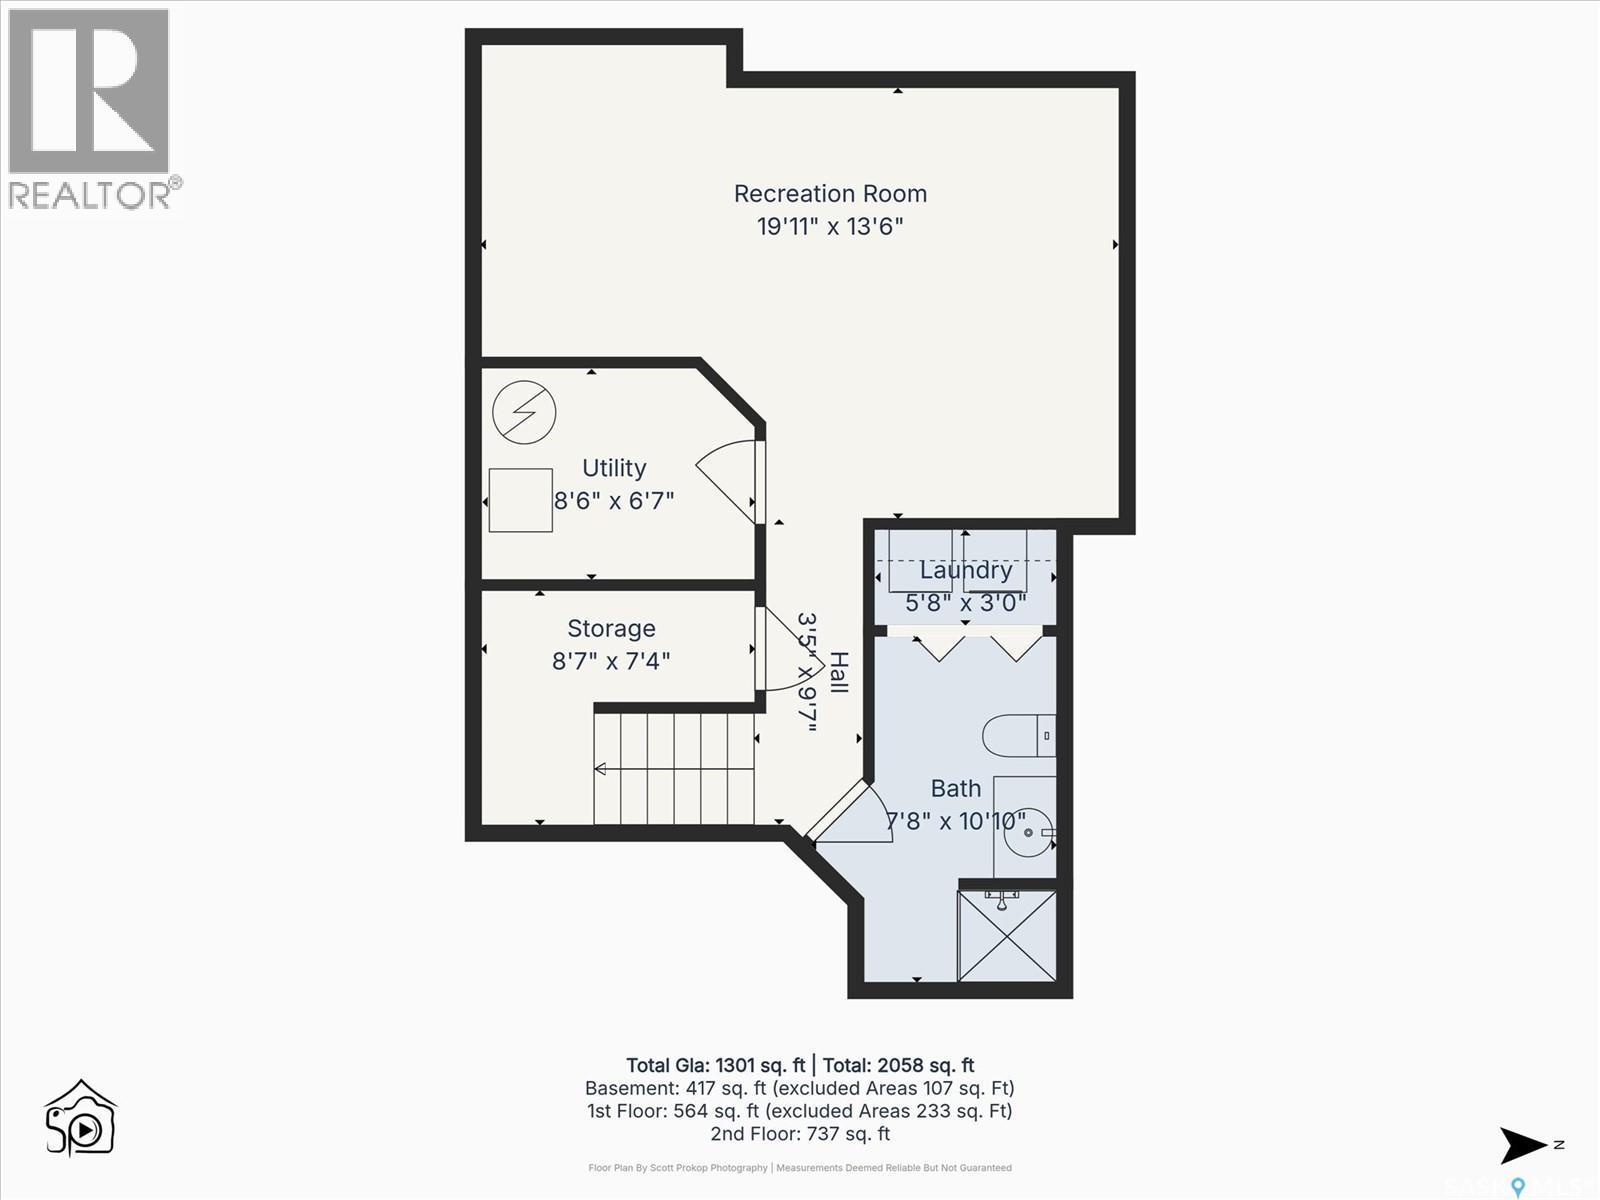
Welcome to 405-615 Lynd Crescent, a bright and spacious end-unit townhouse in the heart of Stonebridge. Offering 1,330 sq. ft., 3 bedrooms, and 3 bathrooms, this well-appointed home delivers the comfort, function, and location today’s buyers are looking for. The main floor features an inviting open-concept layout with great natural light, a comfortable living area, and a stylish maple kitchen complete with granite countertops. Upstairs, you’ll find three well-sized bedrooms, including a primary suite with its own ensuite bathroom. The fully finished basement adds valuable extra living space, ideal for a family room, home office, gym, or guest area. As an end unit, this home offers added privacy, extra windows, and a more spacious feel. Enjoy the convenience of central air conditioning, an insulated single attached garage, additional driveway parking, and easy access to visitor parking. The private patio provides a great spot to relax or entertain. Located in one of Saskatoon’s most desirable neighborhood, this home is close to parks, schools, shopping, restaurants, public transit, and everyday amenities. A fantastic option for first-time buyers, young families, professionals, students, or investors looking for a move-in-ready property in Stonebridge. (id:27)

Building Features:

  • Style: Townhouse
  • Building Type: Row / Townhouse
  • Architectural Style: 2 Level
  • Basement Type: Full
  • Construction Style - Attachment: Attached
  • Floor Space: 1330 sqft
  • Heating Type: Forced air
  • Heating Fuel: Natural gas
  • Cooling Type: Central air conditioning
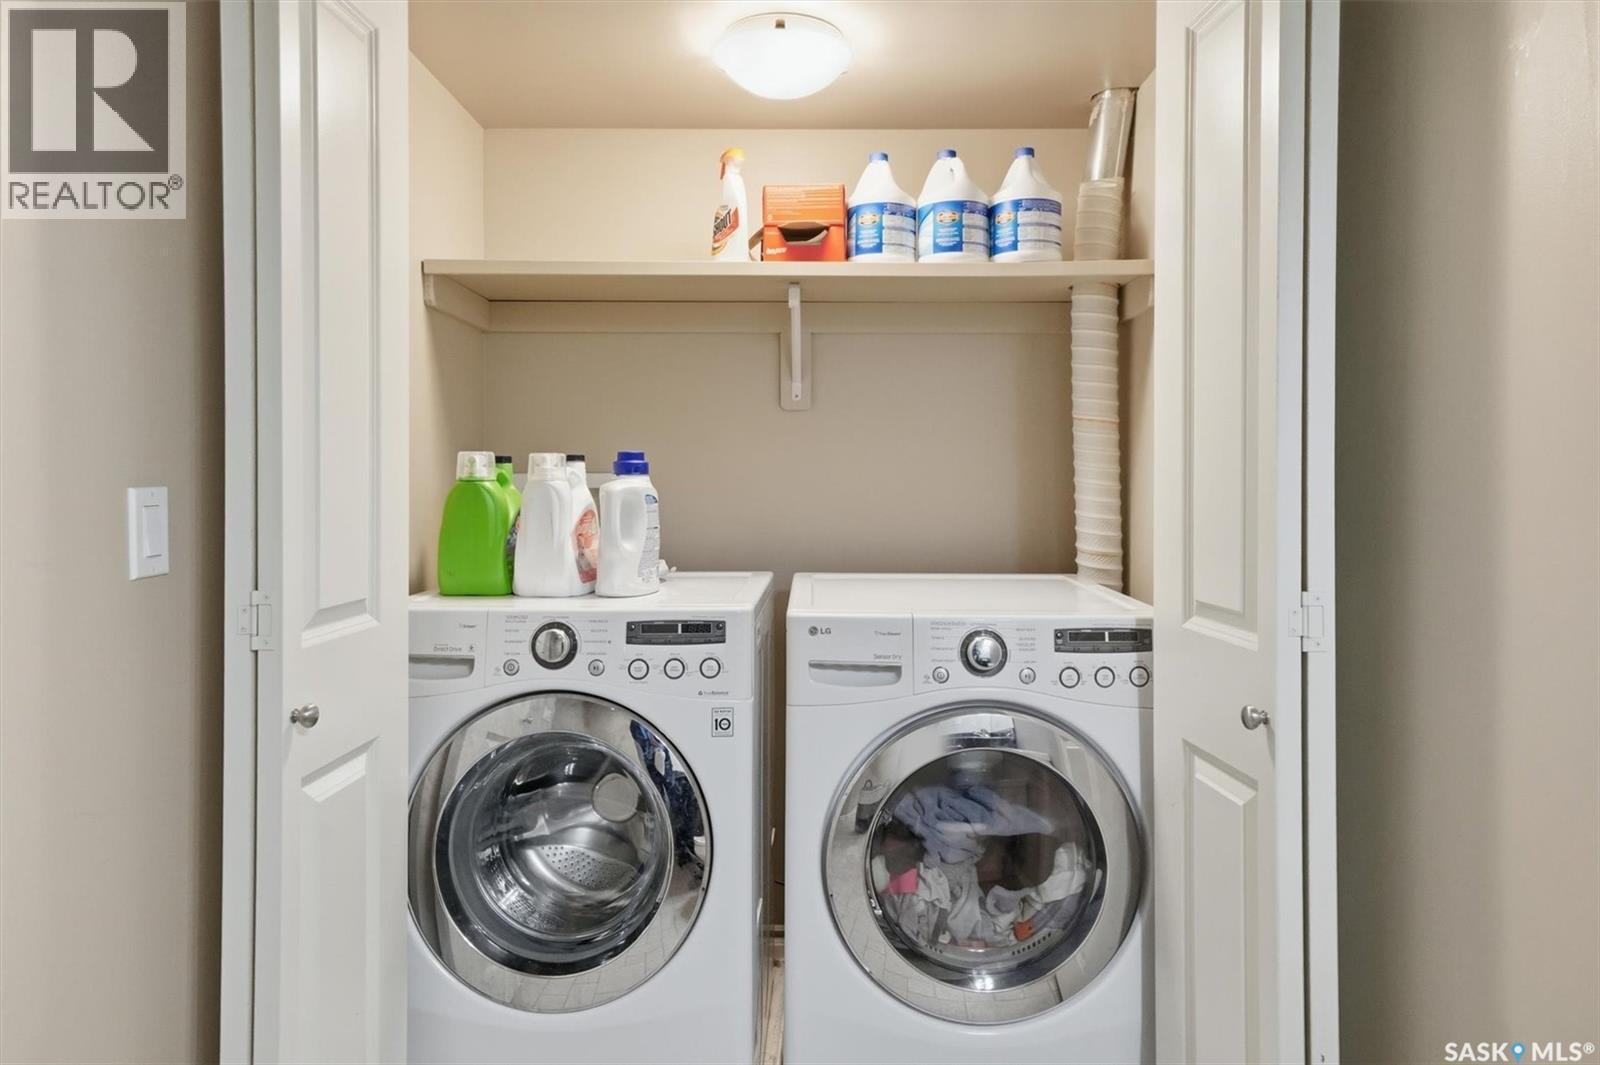
  • Appliances: Washer, Refrigerator, Dishwasher, Dryer, Microwave, Window Coverings, Garage door opener remote, Stove

Property Features:

  • OwnershipType: Condominium/Strata
  • Property Type: Single Family
  • Bedrooms: 3
  • Bathrooms: 3
  • Built in: 2009
  • Community Features: Pets Allowed With Restrictions
  • Condo Fees: $405 Monthly
  • Features: Treed
  • Floor Space (approx): 1330 Square Feet
  • Irregular: Yes
  • Landscape Features: Lawn, Underground sprinkler
  • Lot Size: Condo
  • Parking Type: Attached garage, Parking Spaces
  • No. of Parking Spaces: 2

Rooms:

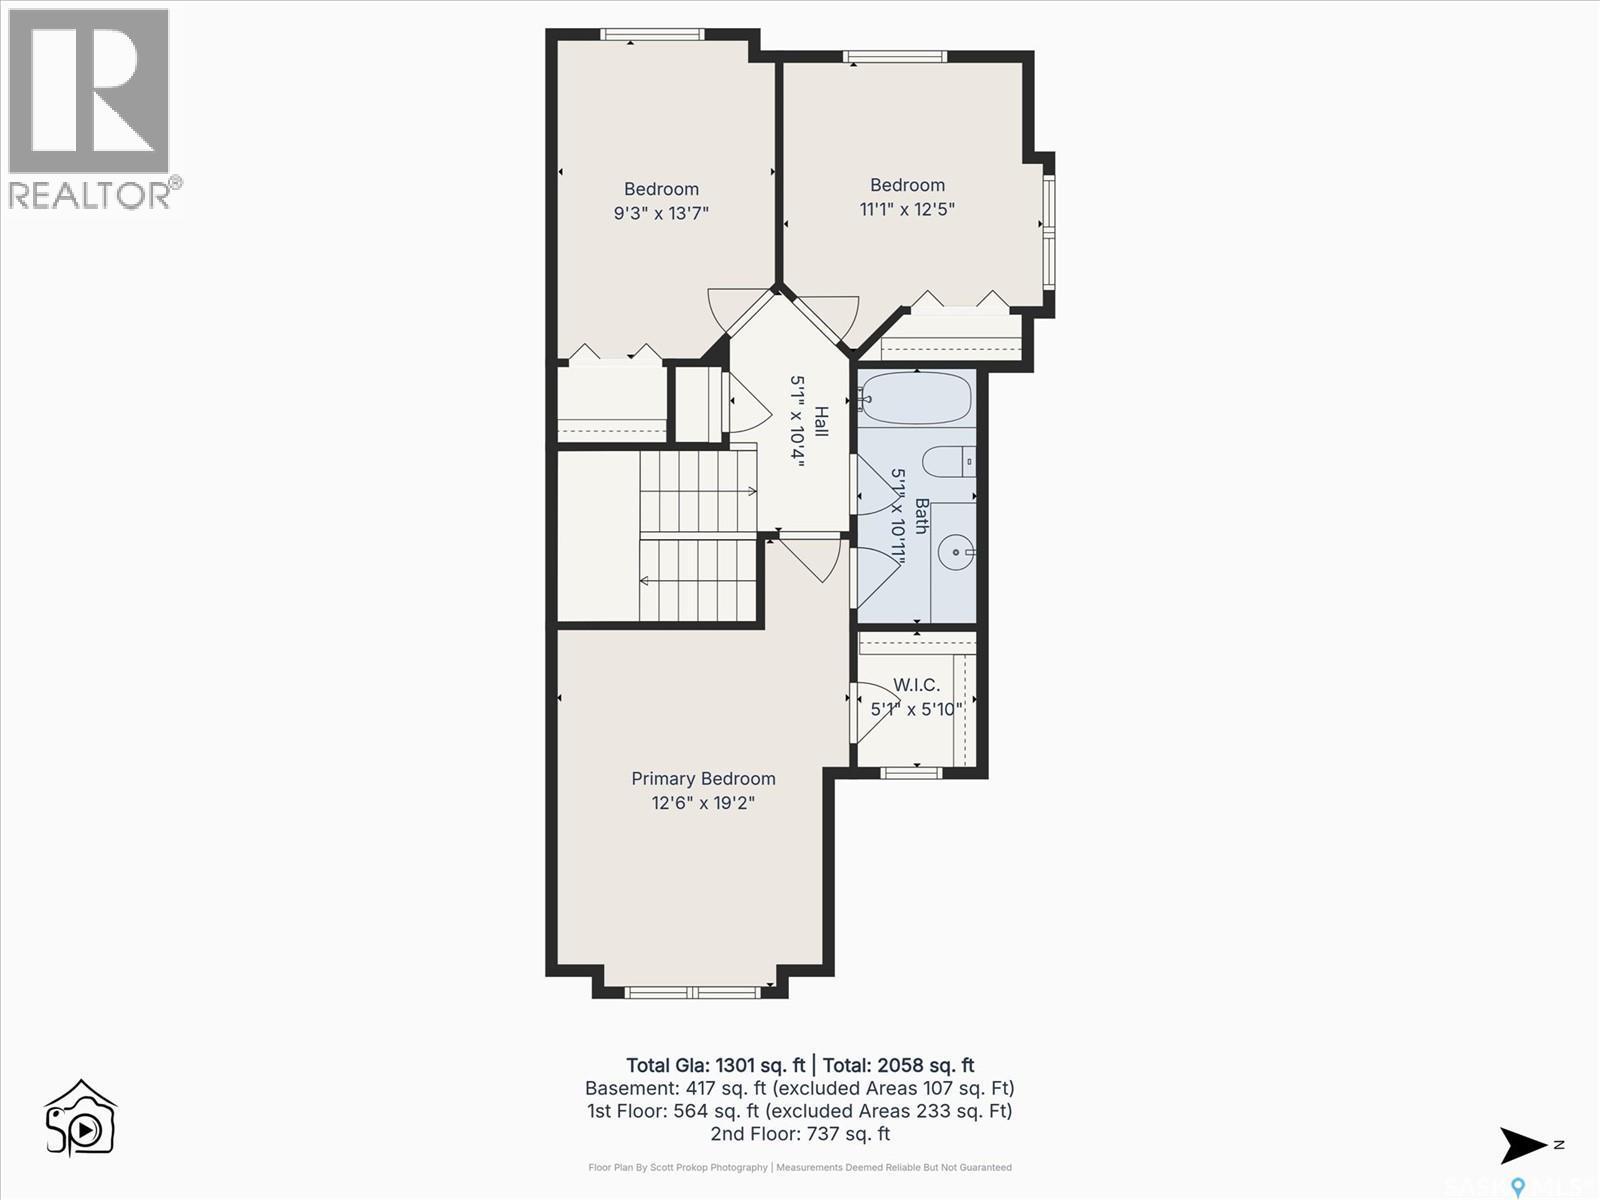
  • Primary Bedroom 2nd Level 3.66 m x 5.49 m
  • Bathroom 2nd Level Measurements not available
  • Bedroom 2nd Level 3.48 m x 3.05 m
  • Bedroom 2nd Level 2.87 m x 4.17 m
  • Living Basement Level 5.92 m x 4.39 m
  • Bathroom Basement Level Measurements not available
  • Living Main Level 3.07 m x 4.70 m
  • Kitchen Main Level 2.74 m x 5.08 m
  • Bathroom Main Level Measurements not available

Convert Measurement to:


Courtesy of: Boyes Group Realty Inc.

REALTOR.ca  

QuickQuoteTM Powered by RPS

Location of 405 615 Lynd CRESCENT, Saskatoon, Saskatchewan, S7T 0G8

Demographic Information of 405 615 Lynd CRESCENT, Saskatoon, Saskatchewan, S7T 0G8

Life Stage

Young Families

Employment Type

Mixed

Average Household Income

$120,666.76

Average Number of Children

1.80

Household Population

Household Structure

Age of Population

Education

Education Level

No certificate/diploma/degree

8.89 %

High school certificate or equivalent

25.42 %

Apprenticeship trade certificate/diploma

6.8 %

College/non-university certificate

15.42 %

University certificate (below bachelor)

2.18 %

University Degree

41.29 %

Commuter

Travel To Work

By Car

91.21 %

By Public Transit

2.69 %

By Walking

3.73 %

By Bicycle

0.34 %

By Other Methods

2.03 %

Cultural Diversity

Knowledge of Official Language

Mother Tongue

Building Information

Building Type

Apartments (Low and High Rise)

41.38 %

Houses

58.62 %

Own Vs. Rent

