Button CopyPathCircle CloseCircle Left ArrowArrow Down Icon GreyClosecirclecircleBurger
Image 1
Image 2
Image 3
$195,000

403 536 4TH AVENUE N, Saskatoon, Saskatchewan, S7K 2M5

MLS® # SK039779

2 Beds

Bath

900  FEETSQ

QuickQuoteTM: Not Available

Saskatoon SK, S7K 2M5

MLS® # SK039779

Property Information:

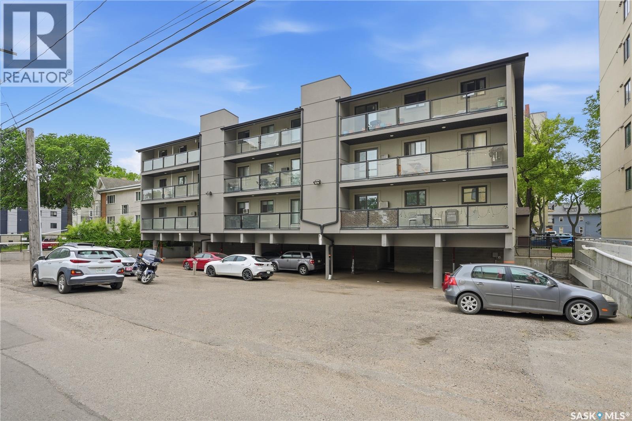
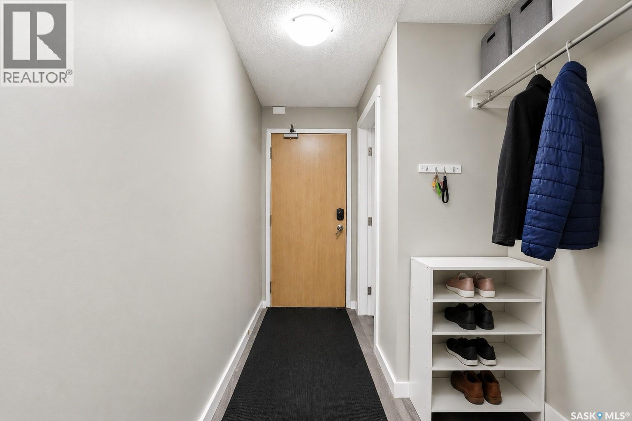
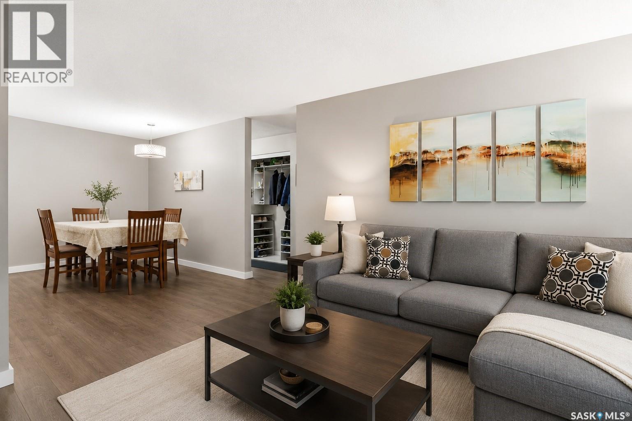
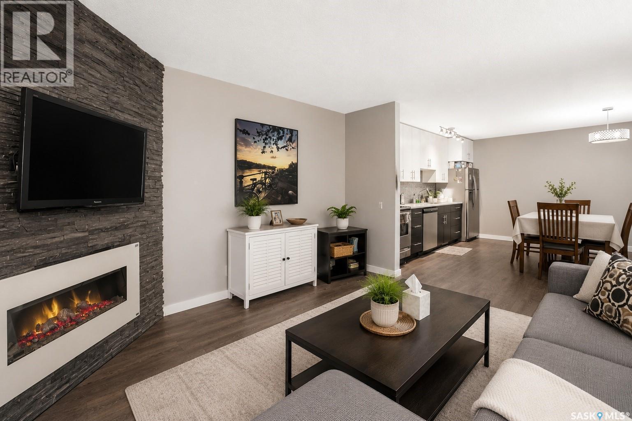
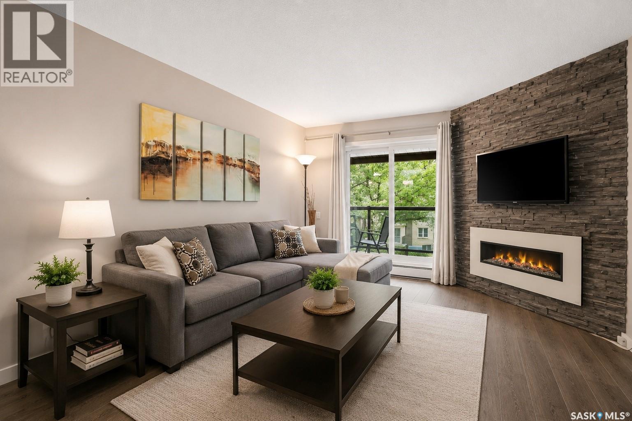
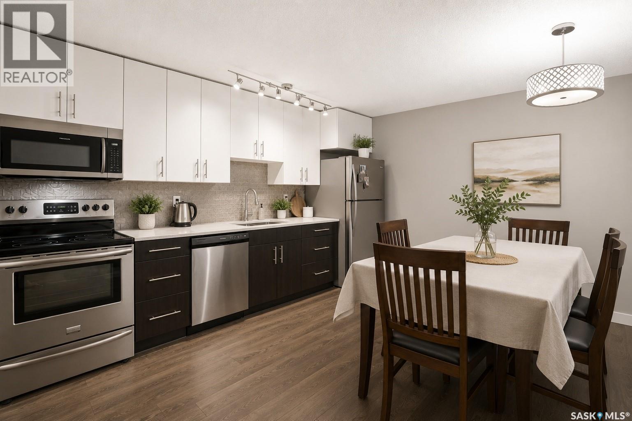
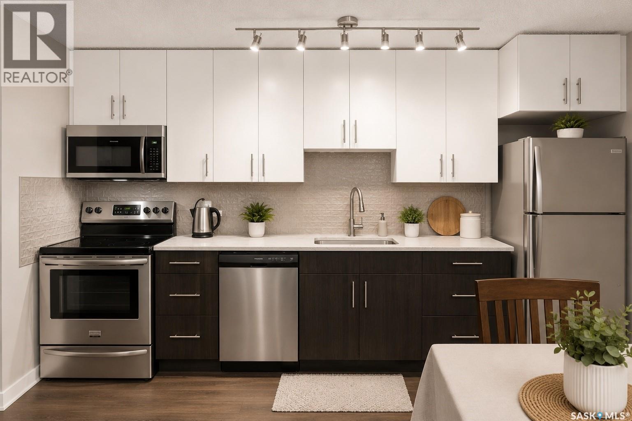
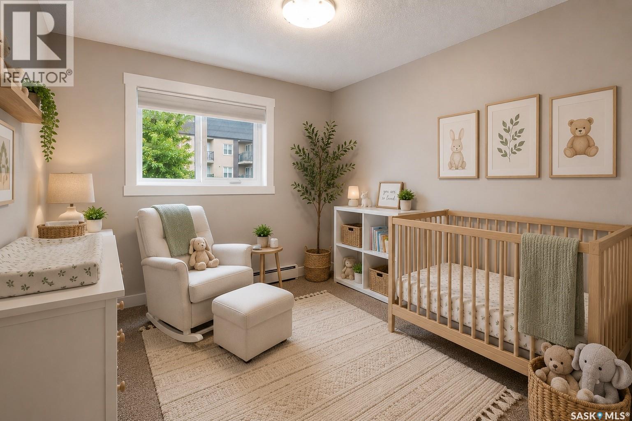
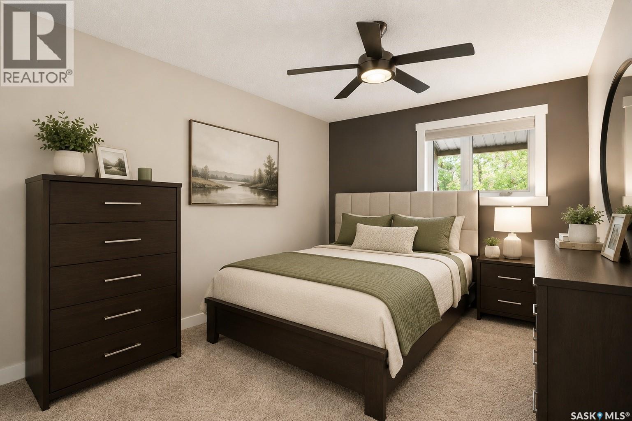
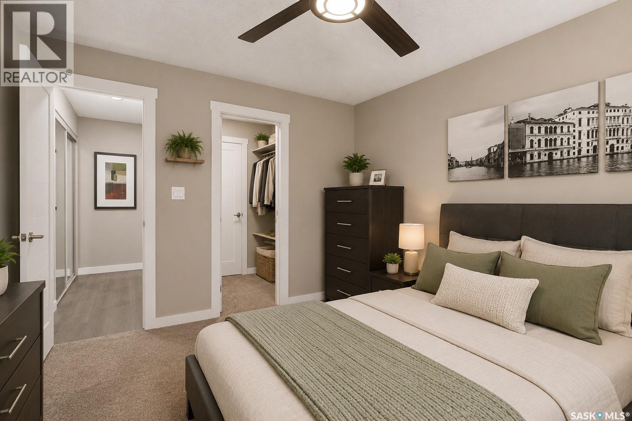
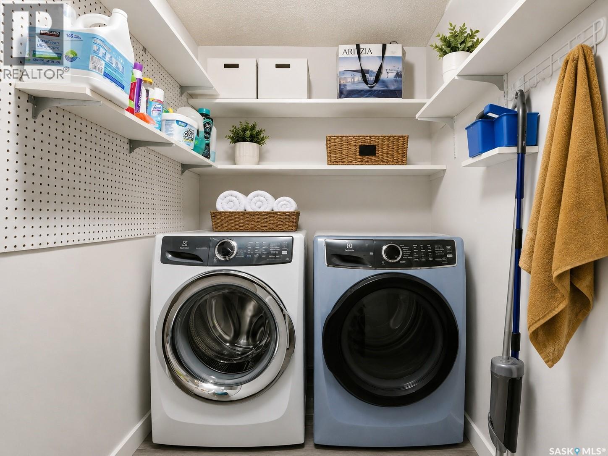
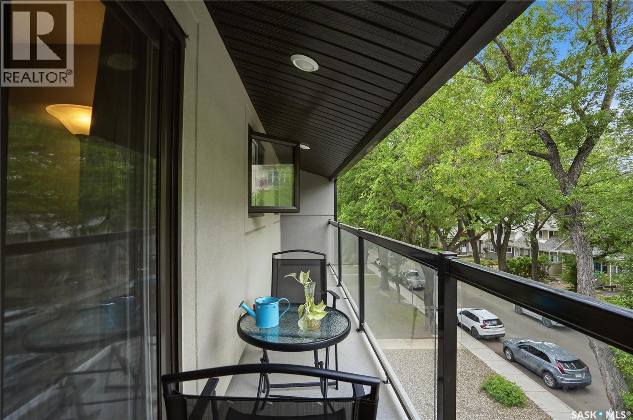
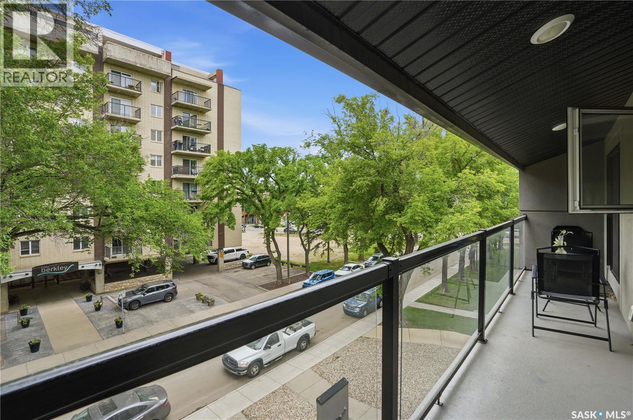
Top-floor living in the heart of City Park! This updated 2-bedroom condo offers the perfect blend of style, location, and value. Bright and spacious, it features a modern kitchen with white cabinetry, granite countertops, stainless steel appliances, and a stylish tile backsplash. The open-concept living room is anchored by a stunning stone electric fireplace and opens to an oversized balcony overlooking the quiet 4th Avenue side of the building. The spacious primary bedroom includes a large walk-in closet, while the second bedroom is perfect for guests or a home office. Enjoy in-suite laundry, secure entry, one surface parking stall, and pet-friendly living (with restrictions). The building has also been updated with acrylic stucco, vinyl windows, and modern balconies. Available for August possession, this is your chance to own an updated condo just minutes from the University of Saskatchewan, City Hospital, downtown, and the Meewasin River trails. Move in and enjoy one of Saskatoon's most sought-after neighbourhoods. (id:27)

Building Features:

  • Style: Apartment
  • Building Type: Apartment
  • Air Conditioning: Yes
  • Architectural Style:
  • Fireplace Fuel: Electric
  • Fireplace Type: Conventional
  • Floor Space: 900 sqft
  • Heating Type: Baseboard heaters
  • Cooling Type: Window air conditioner
  • Appliances: Washer, Refrigerator, Dishwasher, Dryer, Microwave, Oven - Built-In, Stove

Property Features:

  • OwnershipType: Condominium/Strata
  • Property Type: Single Family
  • Bedrooms: 2
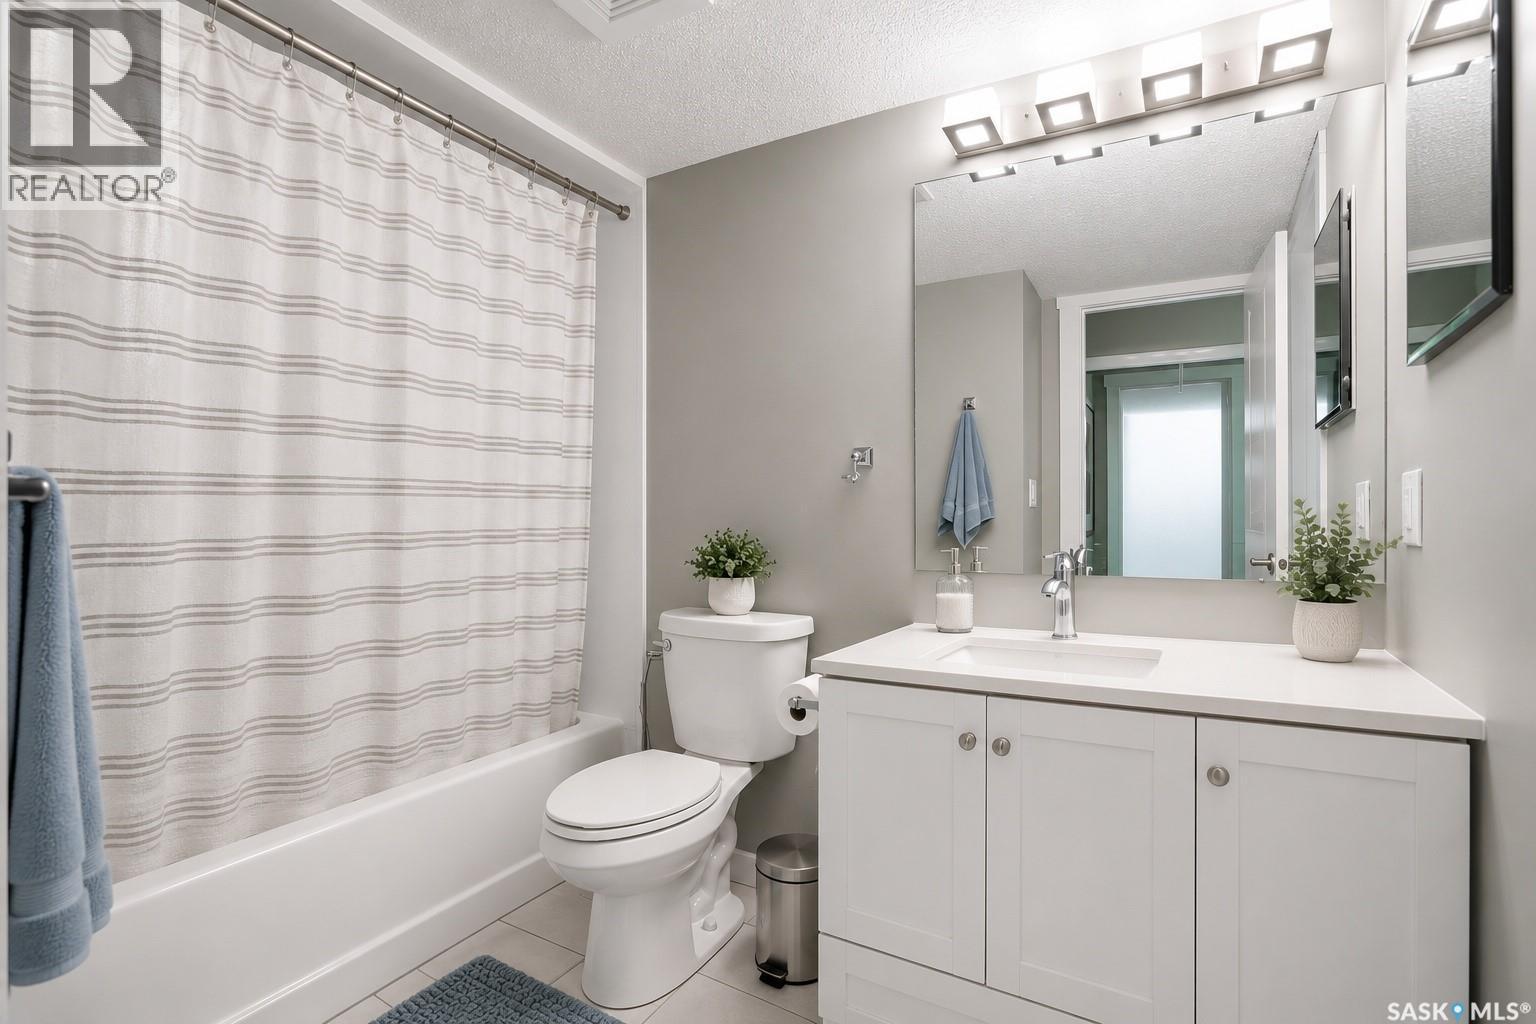
  • Bathrooms: 1
  • Built in: 1983
  • Community Features: Pets Allowed With Restrictions
  • Condo Fees: $432 Monthly
  • Features: Balcony
  • Floor Space (approx): 900 Square Feet
  • Parking Type: Surfaced, Parking Spaces
  • No. of Parking Spaces: 2

Rooms:

  • Kitchen Main Level 12' x 12'
  • Living Main Level 12' x 14'
  • Bedroom Main Level 9' x 14'
  • Bedroom Main Level 10' x 14'
  • Bathroom Main Level Measurements not available
  • Laundry Main Level Measurements not available

Courtesy of: Coldwell Banker Signature

REALTOR.ca  

QuickQuoteTM Powered by RPS

Location of 403 536 4TH AVENUE N, Saskatoon, Saskatchewan, S7K 2M5

Demographic Information of 403 536 4TH AVENUE N, Saskatoon, Saskatchewan, S7K 2M5

Life Stage

Young Singles

Employment Type

Service Sector/White Collar

Average Household Income

$105,492.23

Average Number of Children

1.47

Household Population

Household Structure

Age of Population

Education

Education Level

No certificate/diploma/degree

8.57 %

High school certificate or equivalent

28.29 %

Apprenticeship trade certificate/diploma

3.54 %

College/non-university certificate

20.71 %

University certificate (below bachelor)

1.52 %

University Degree

37.37 %

Commuter

Travel To Work

By Car

65.04 %

By Public Transit

9.26 %

By Walking

23.07 %

By Bicycle

2.18 %

By Other Methods

0.45 %

Cultural Diversity

Knowledge of Official Language

Mother Tongue

Building Information

Building Type

Apartments (Low and High Rise)

75.45 %

Houses

24.55 %

Own Vs. Rent
