Button CopyPathCircle CloseCircle Left ArrowArrow Down Icon GreyClosecirclecircleBurger
Image 1
Image 2
Image 3
$509,900

401 73 24th STREET E, Saskatoon, Saskatchewan, S7K 1N9

MLS® # SK029888

2 Beds

Baths

1722  FEETSQ

QuickQuoteTM: $443K - $539K

Saskatoon SK, S7K 1N9

MLS® # SK029888

Property Information:

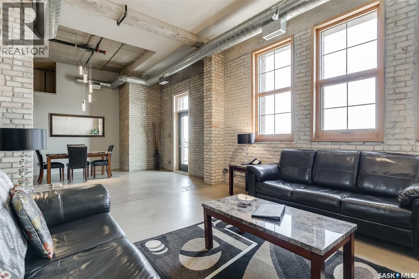
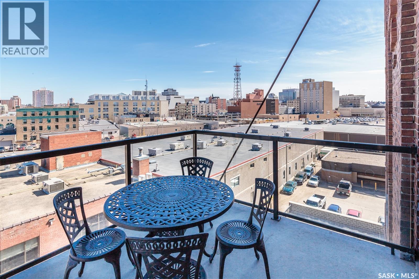
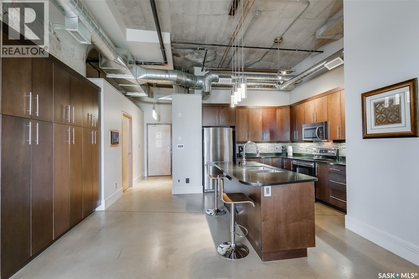
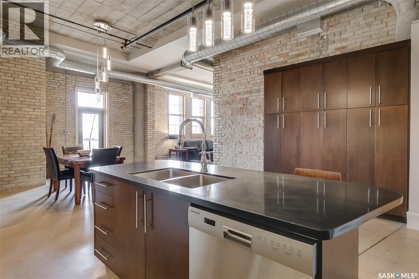
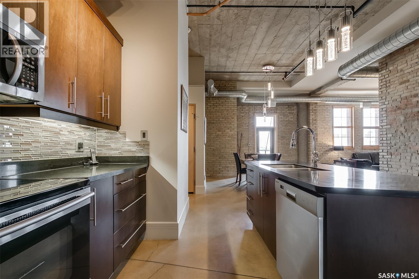
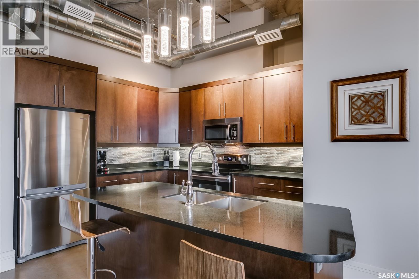
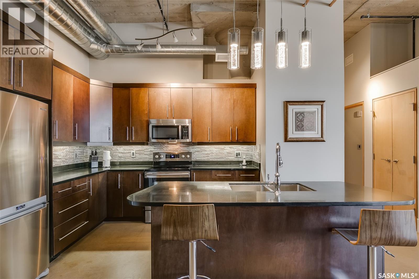
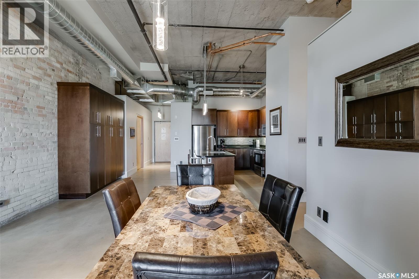
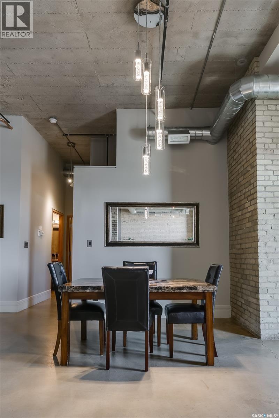
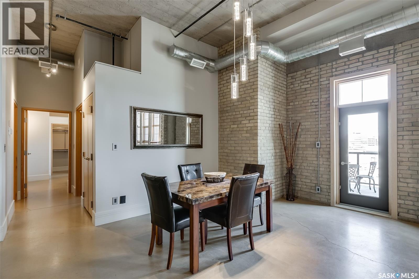
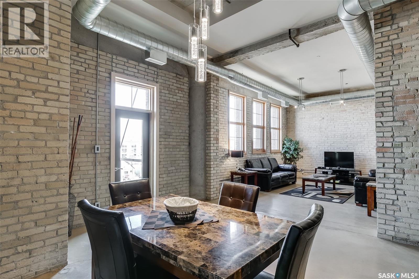
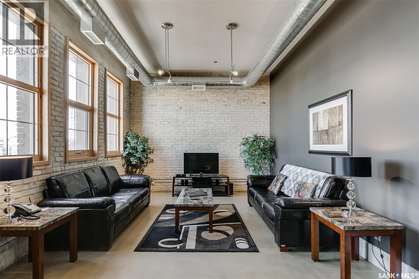
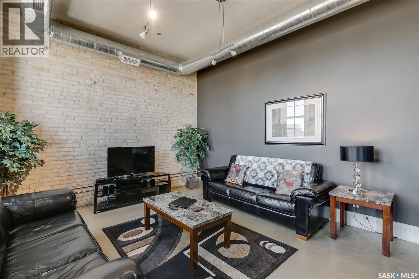
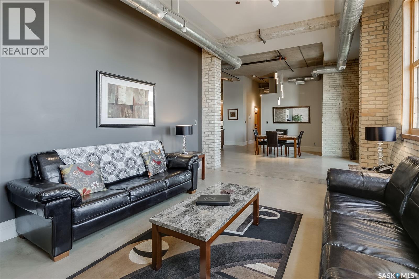
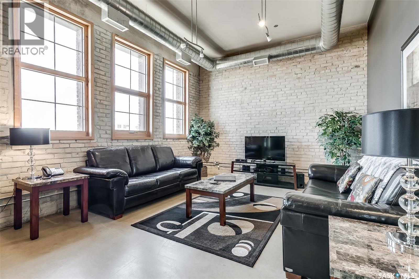
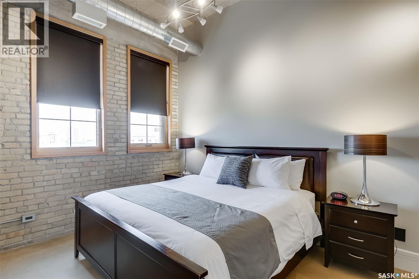
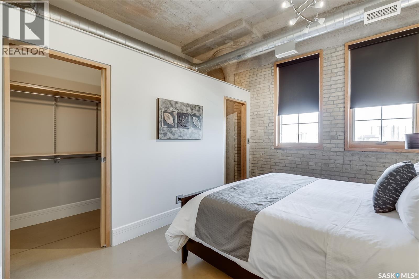
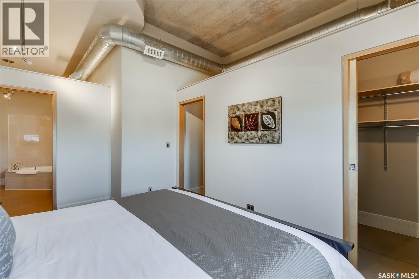
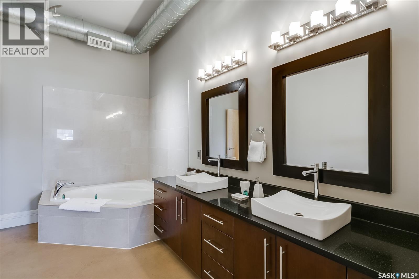
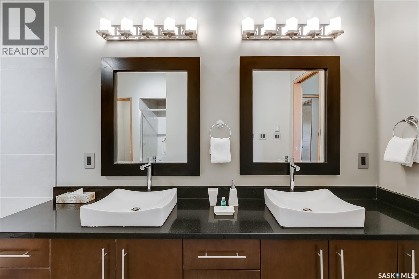
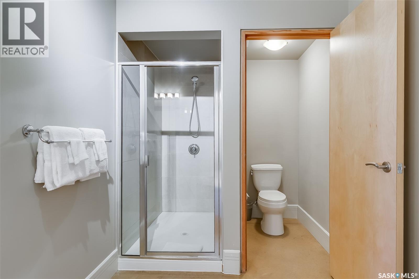
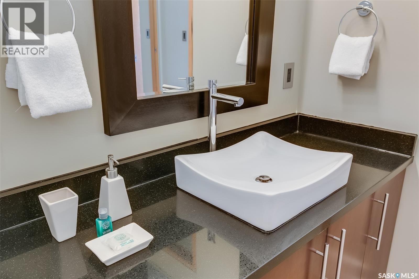
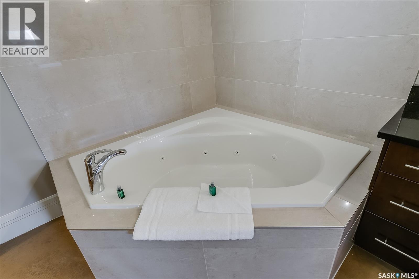
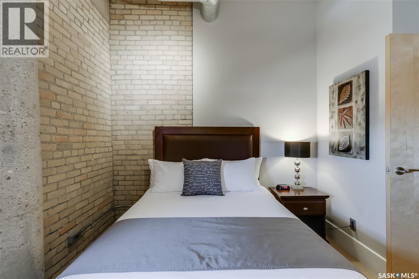
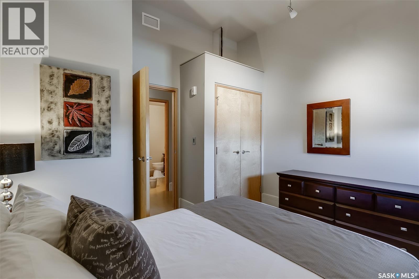
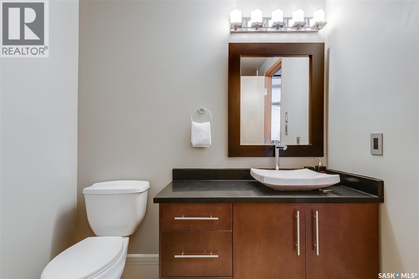
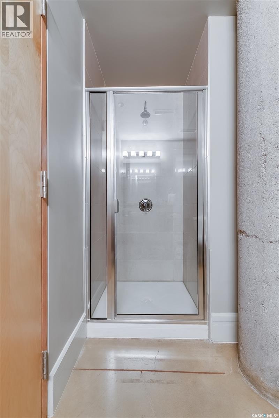
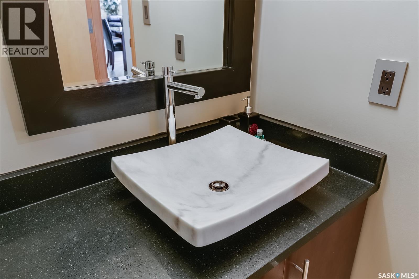
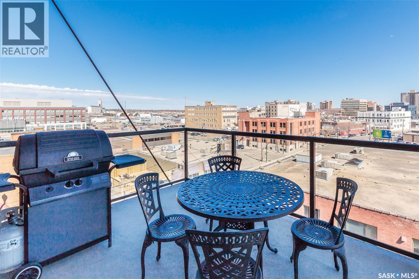
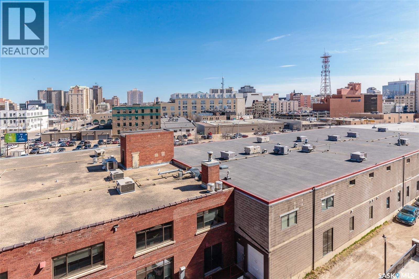
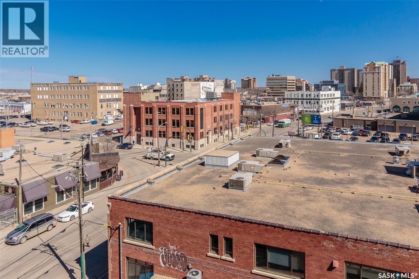
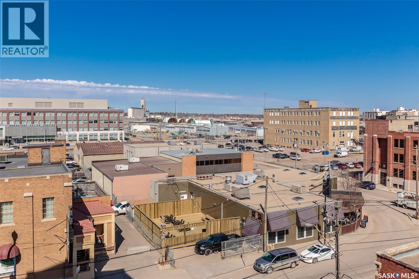
An Icon of Strength and Style in the Heart of Downtown They say some buildings are "bomb-proof"—and this one almost literally is. Welcome to the Rumley Distinctive Lofts, a building steeped in history and built to last. Originally constructed in 1912 as a farm implement factory and showroom, this impressive structure of heavy brick, concrete, and steel was once designated as one of only six buildings in Canada suitable for use as an armoury. Its solid bones are matched by soaring ceilings, striking columns, and thick concrete floors that speak to its industrial past. Now thoughtfully transformed into architecturally designed executive lofts, the Rumley offers an exceptional blend of heritage character and modern luxury. This corner unit, #401, is one of the finest loft homes available—featuring rare east and north-facing exposure that fills the space with natural light throughout the day. Step out onto your private, east-facing balcony and enjoy sweeping downtown views—this is the only balcony with this orientation on the 4th floor, offering true exclusivity. Start your mornings with sunrise views and enjoy the energy of city living, just steps from all the best Saskatoon has to offer. The Rumley Distinctive Lofts are a rare example of what happens when history, craftsmanship, and contemporary design come together—something that simply can't be replicated. (id:27)

Building Features:

  • Style: Apartment
  • Building Type: Apartment
  • Architectural Style:
  • Floor Space: 1722 sqft
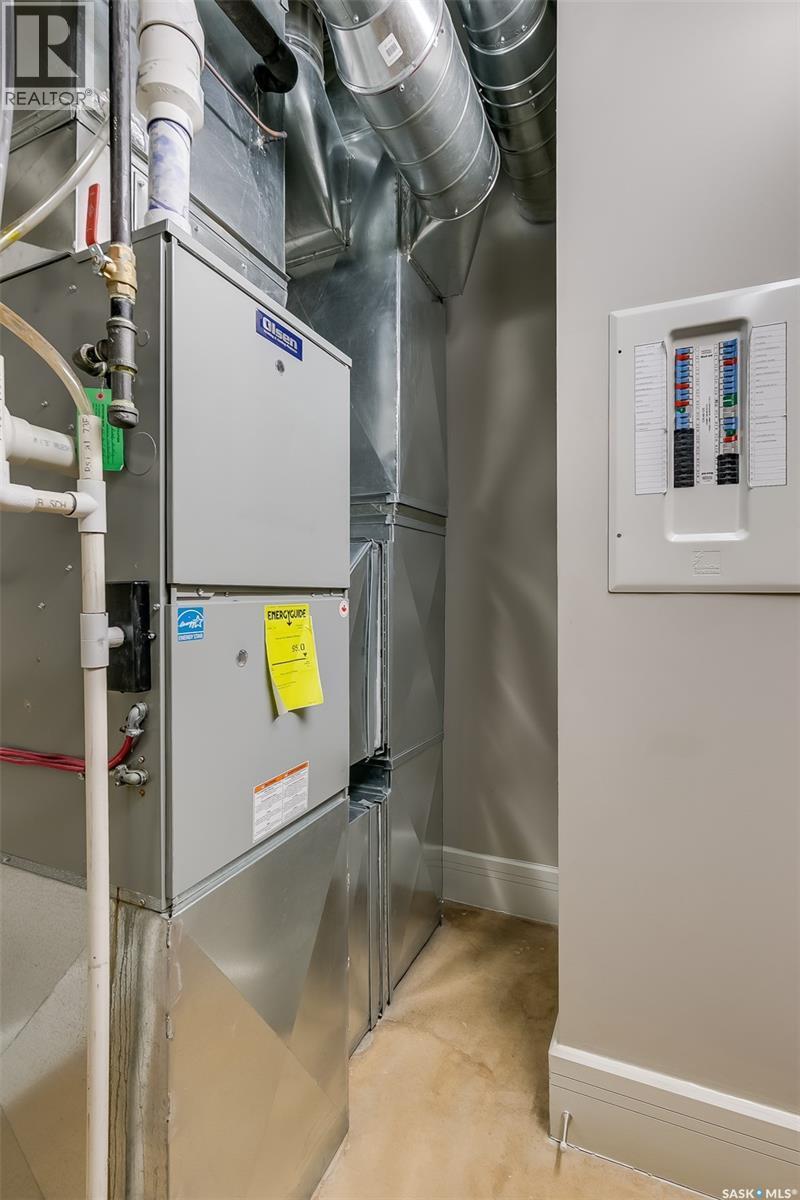
  • Heating Fuel: Natural gas
  • Cooling Type: Central air conditioning
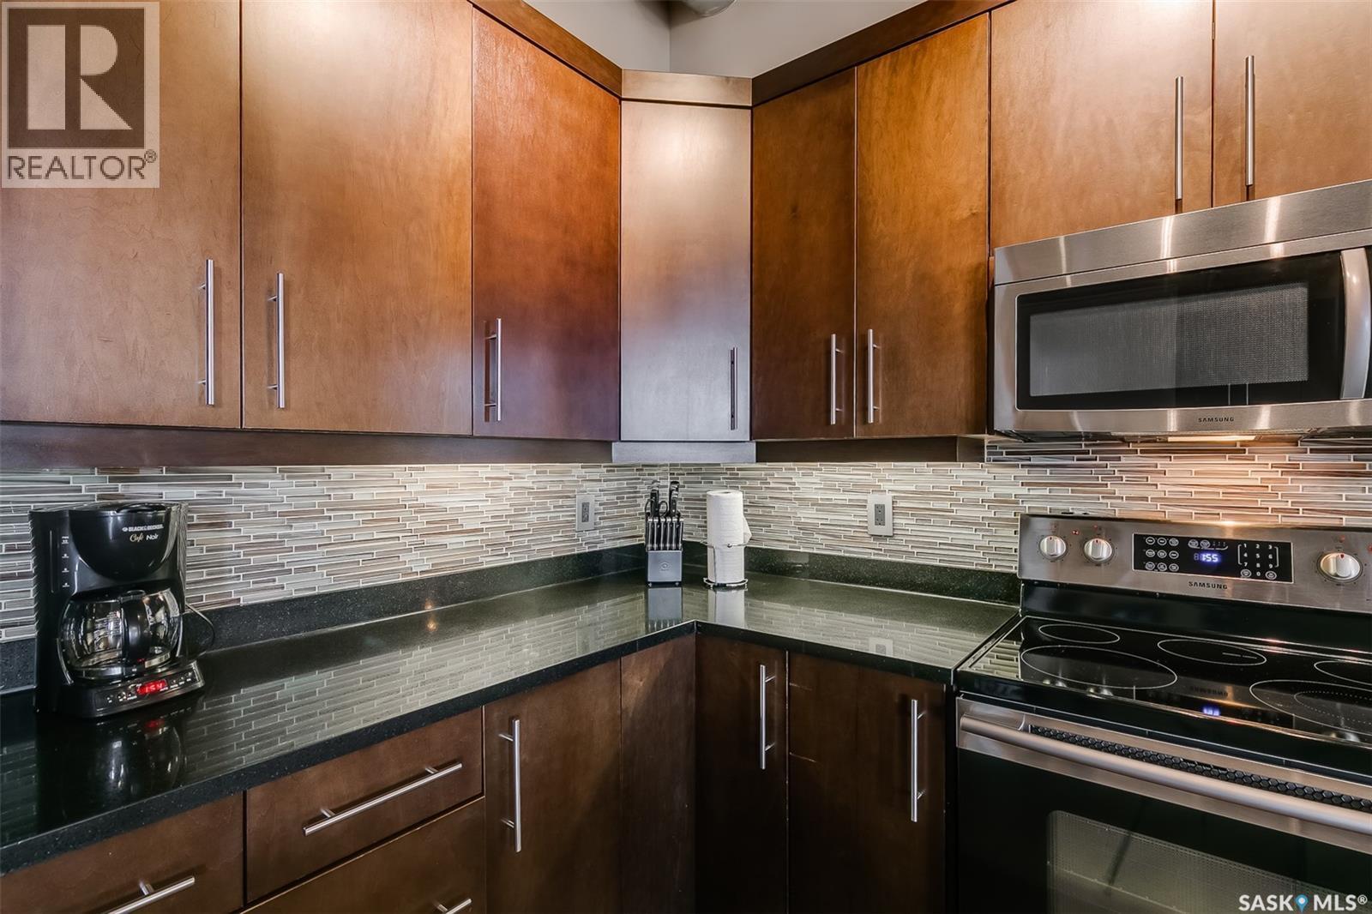
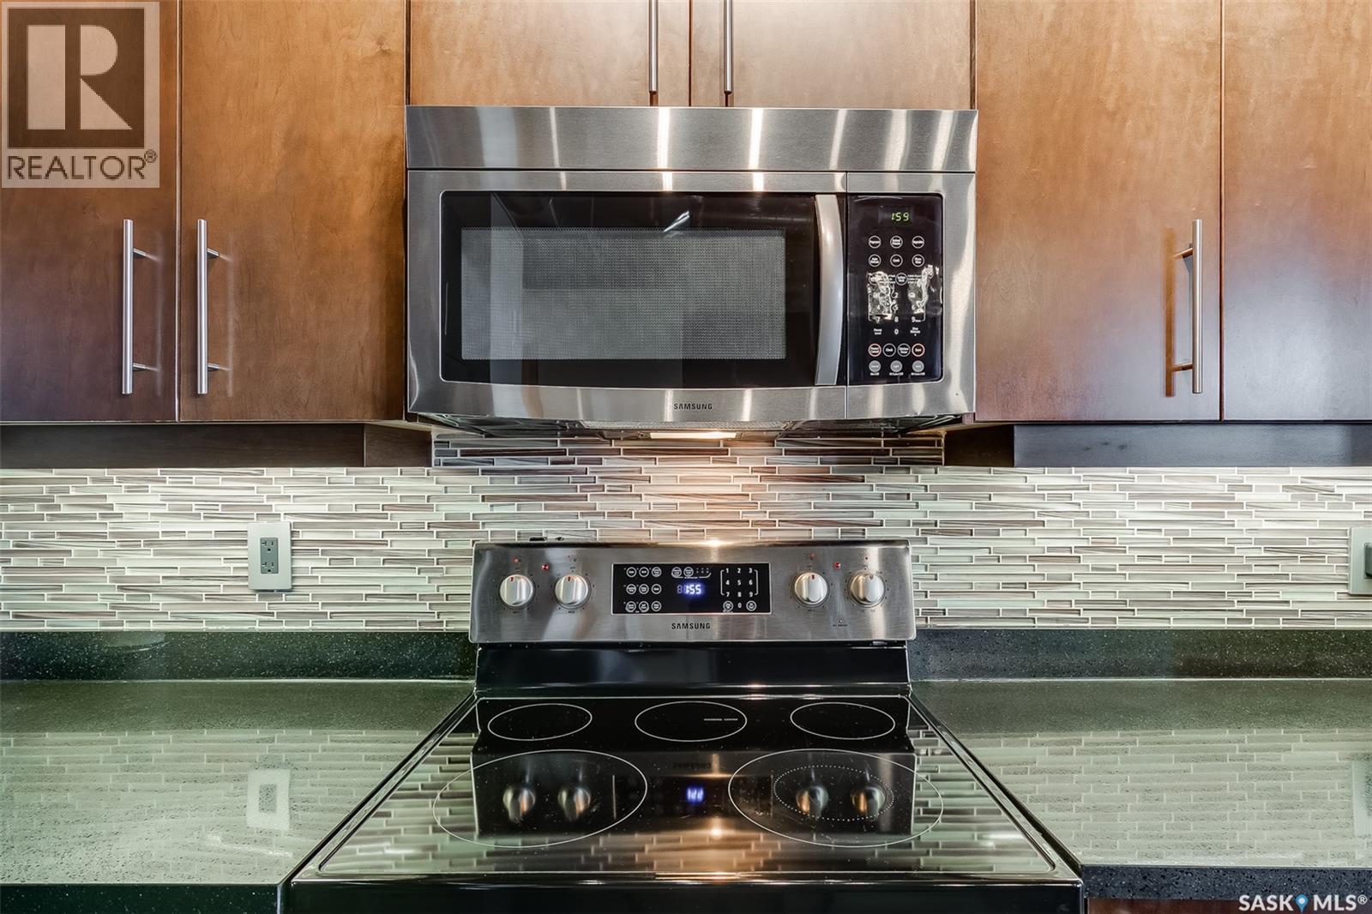
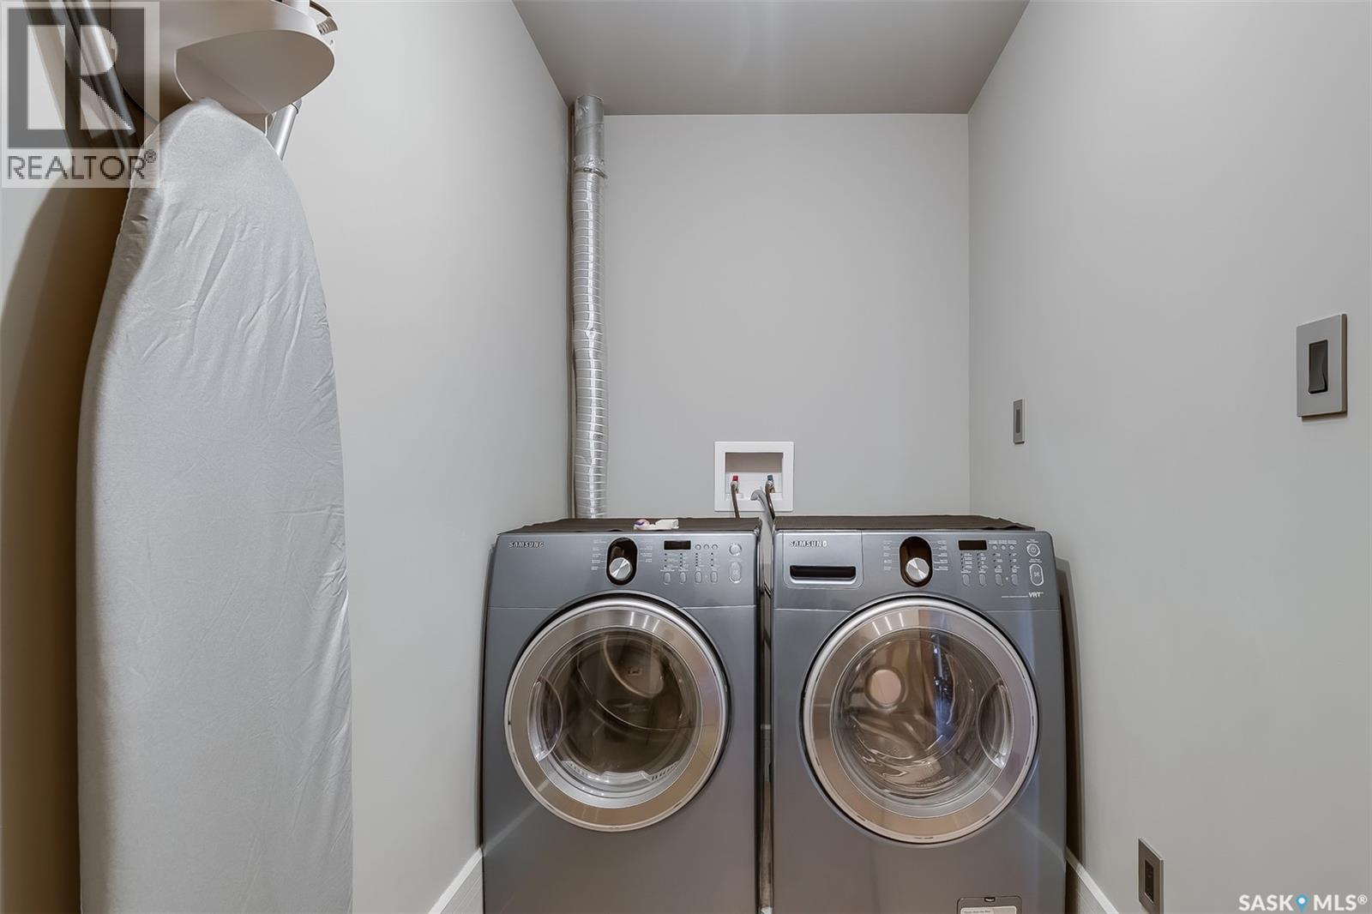
  • Appliances: Washer, Refrigerator, Dishwasher, Dryer, Microwave, Window Coverings, Stove

Property Features:

  • OwnershipType: Condominium/Strata
  • Property Type: Single Family
  • Bedrooms: 2
  • Bathrooms: 2
  • Built in: 1912
  • Community Features: Pets Allowed With Restrictions
  • Condo Fees: $1,267 Monthly
  • Features: Wheelchair access
  • Floor Space (approx): 1722 Square Feet
  • Parking Type: Parking Spaces
  • No. of Parking Spaces: 1

Rooms:

  • Living Main Level 5.18 m x 4.27 m
  • Dining Main Level 4.57 m x 3.96 m
  • Kitchen Main Level 4.57 m x 3.96 m
  • Bathroom Main Level 2.44 m x 2.13 m
  • Primary Bedroom Main Level 3.96 m x 3.35 m
  • Bathroom Main Level 4.27 m x 1.83 m
  • Bedroom Main Level 3.66 m x 3.05 m
  • Laundry Main Level 3.66 m x 1.52 m
  • Storage Main Level 2.13 m x 1.52 m

Convert Measurement to:


Courtesy of: eXp Realty

REALTOR.ca  

QuickQuoteTM Powered by RPS

Location of 401 73 24th STREET E, Saskatoon, Saskatchewan, S7K 1N9

Demographic Information of 401 73 24th STREET E, Saskatoon, Saskatchewan, S7K 1N9

Life Stage

Later Years

Employment Type

Service Sector/White Collar

Average Household Income

$61,128.71

Average Number of Children

1.59

Household Population

Household Structure

Age of Population

Education

Education Level

No certificate/diploma/degree

17.48 %

High school certificate or equivalent

31.86 %

Apprenticeship trade certificate/diploma

6.85 %

College/non-university certificate

14.81 %

University Degree

29.0 %

Commuter

Travel To Work

By Car

75.24 %

By Public Transit

1.59 %

By Walking

13.96 %

By Bicycle

0.14 %

By Other Methods

9.07 %

Cultural Diversity

Knowledge of Official Language

Mother Tongue

Building Information

Building Type

Apartments (Low and High Rise)

51.78 %

Houses

48.22 %

Own Vs. Rent

