Button CopyPathCircle CloseCircle Left ArrowArrow Down Icon GreyClosecirclecircleBurger
Image 1
Image 2
Image 3
$529,900

370 Kellins CRESCENT, Saskatoon, Saskatchewan, S7N 2X6

MLS® # SK036522

4 Beds

Baths

1205  FEETSQ

QuickQuoteTM: $455K - $554K

Saskatoon SK, S7N 2X6

MLS® # SK036522

Property Information:

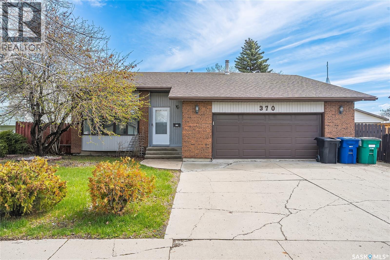
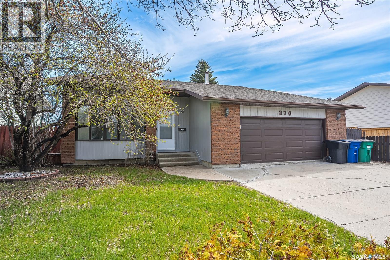
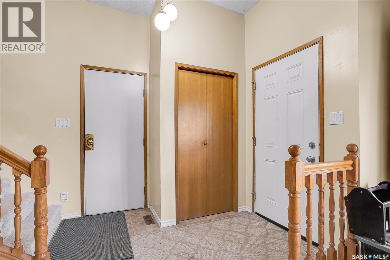
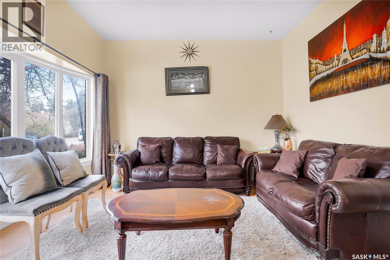
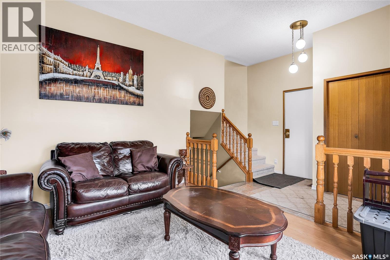
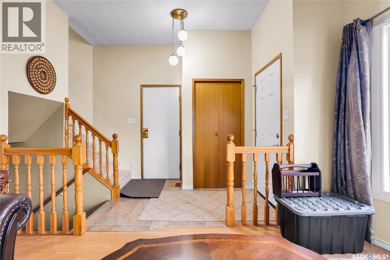
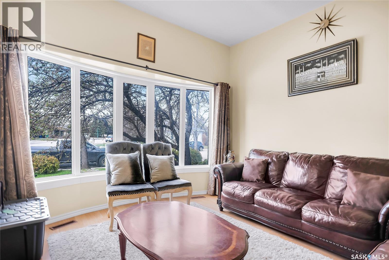
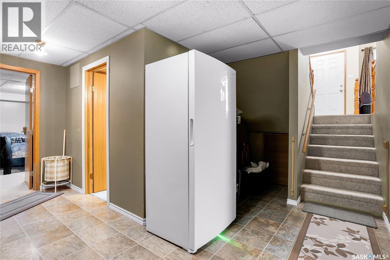
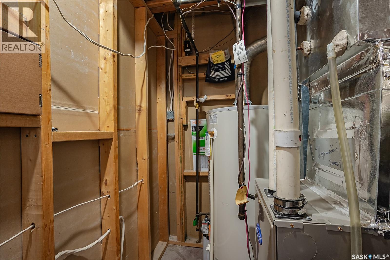
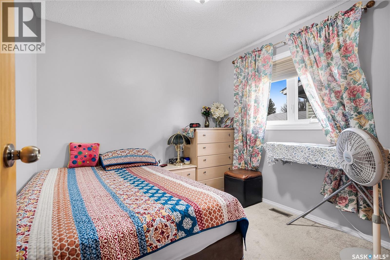
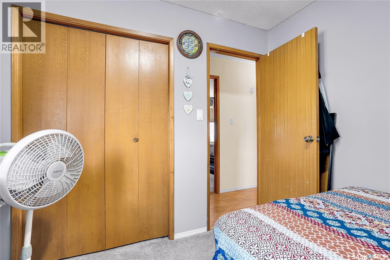
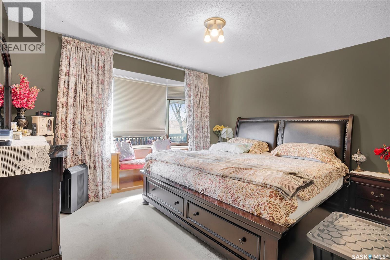
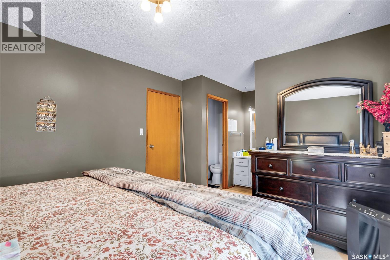
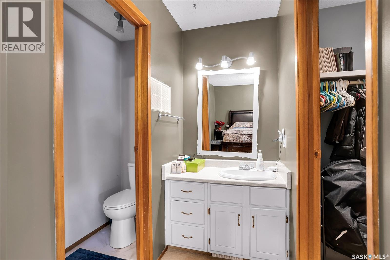
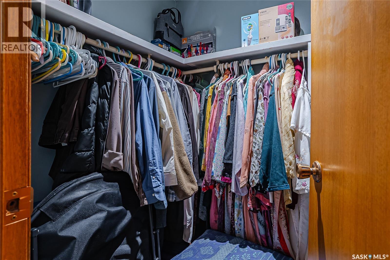
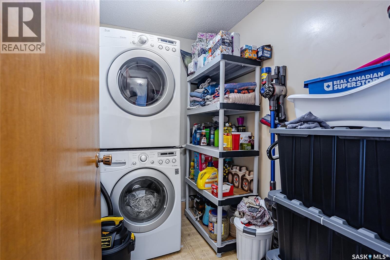
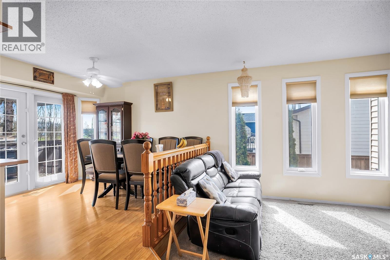
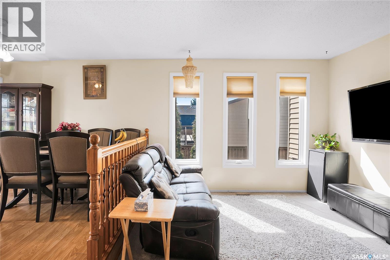
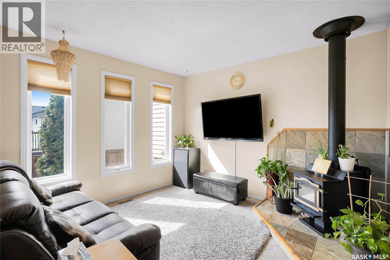
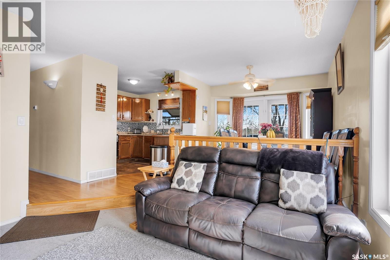
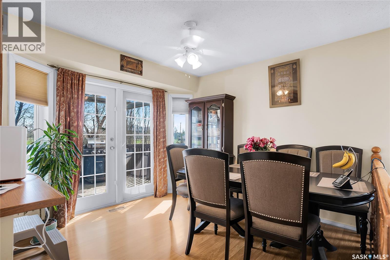
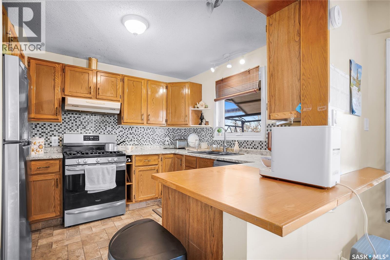
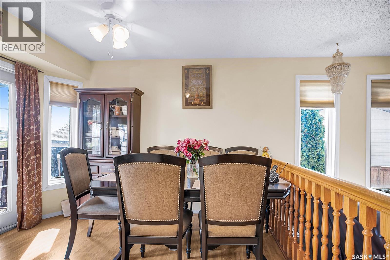
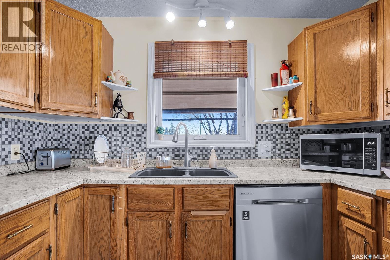
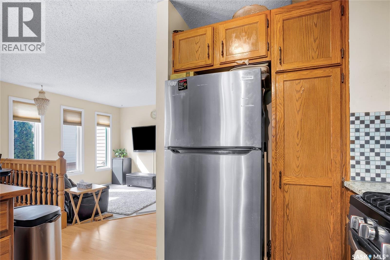
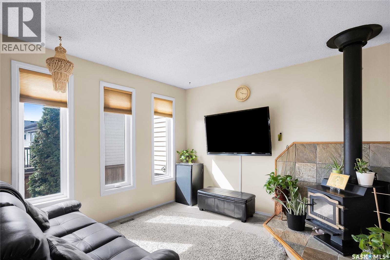
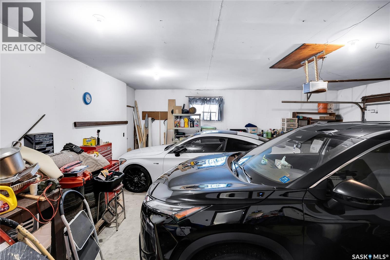
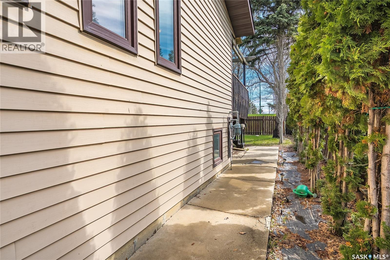
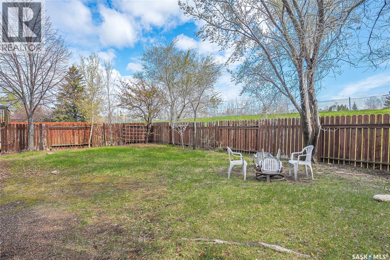
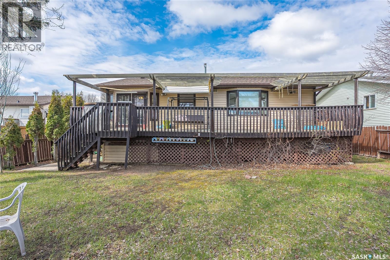
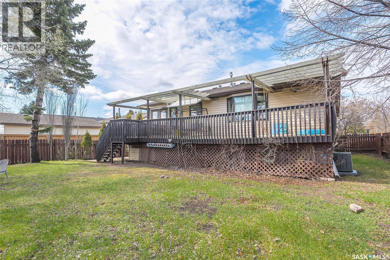
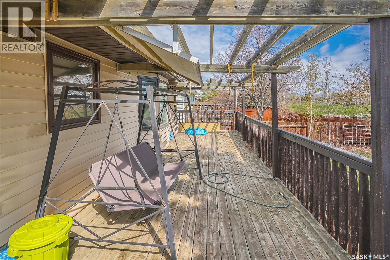
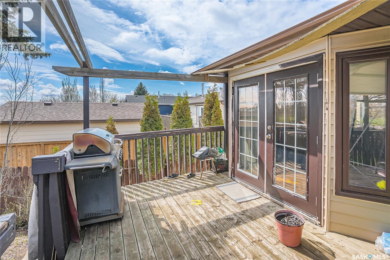
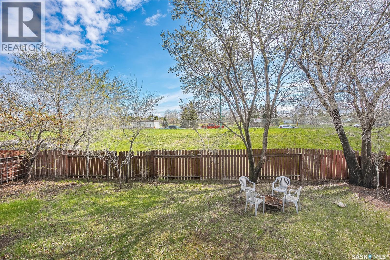
Welcome to 370 Kellins Crescent, a well-maintained 1,200 sq. ft. bi-level located on a quiet crescent in the north end of Forest Grove, just minutes from schools, parks, and bus routes. This home offers 4 bedrooms and 3 bathrooms, along with a unique layout ideal for families. The property has seen several important upgrades, including new triple-pane windows, a replaced furnace, water heater, and air conditioning, a new heavy-duty garage door, upgraded appliances, and shingles completed in 2024. The backyard features a large deck, perfect for entertaining, along with mature fruit trees, including two apple trees and one plum tree. A great opportunity in a desirable neighbourhood with key updates already completed. (id:27)

Building Features:

  • Style: Detached
  • Building Type: House
  • Architectural Style: Bi-level
  • Construction Style - Attachment: Detached
  • Fireplace Fuel: Wood
  • Fireplace Type: Conventional
  • Floor Space: 1205 sqft
  • Heating Type: Forced air
  • Heating Fuel: Natural gas
  • Cooling Type: Central air conditioning
  • Appliances: Washer, Refrigerator, Dishwasher, Dryer, Window Coverings, Garage door opener remote, Storage Shed, Stove

Property Features:

  • OwnershipType: Freehold
  • Property Type: Single Family
  • Bedrooms: 4
  • Bathrooms: 3
  • Built in: 1984
  • Features: Double width or more driveway
  • Fence Type: Fence
  • Floor Space (approx): 1205 Square Feet
  • Irregular: Yes
  • Landscape Features: Underground sprinkler
  • Lot Frontage: 59 Feet
  • Lot Size: 6372.00 Square Feet
  • Structure Type: Deck
  • Parking Type: Attached garage, Parking Spaces
  • No. of Parking Spaces: 4

Rooms:

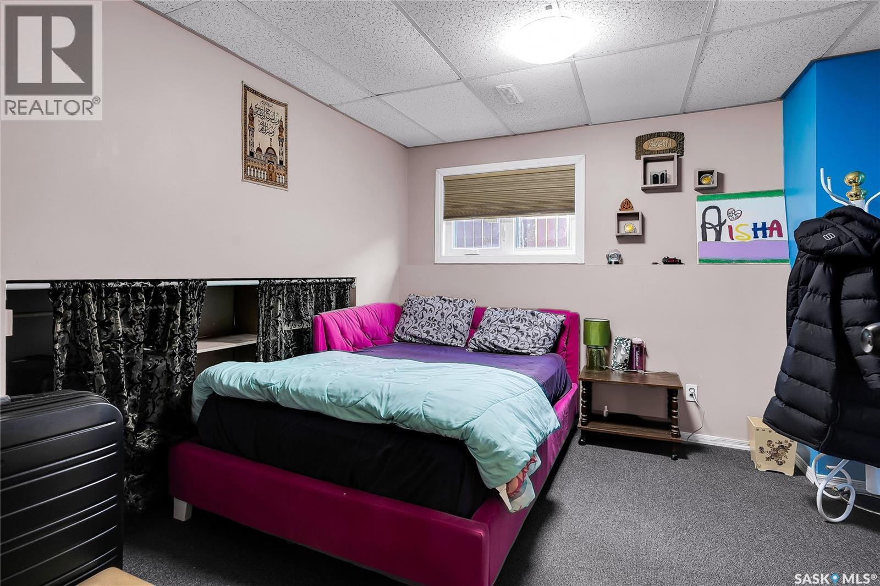
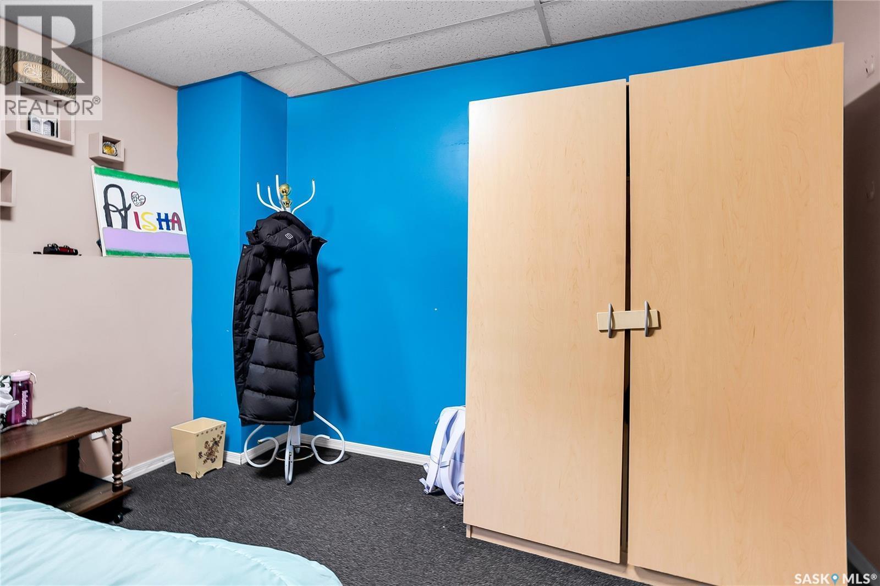
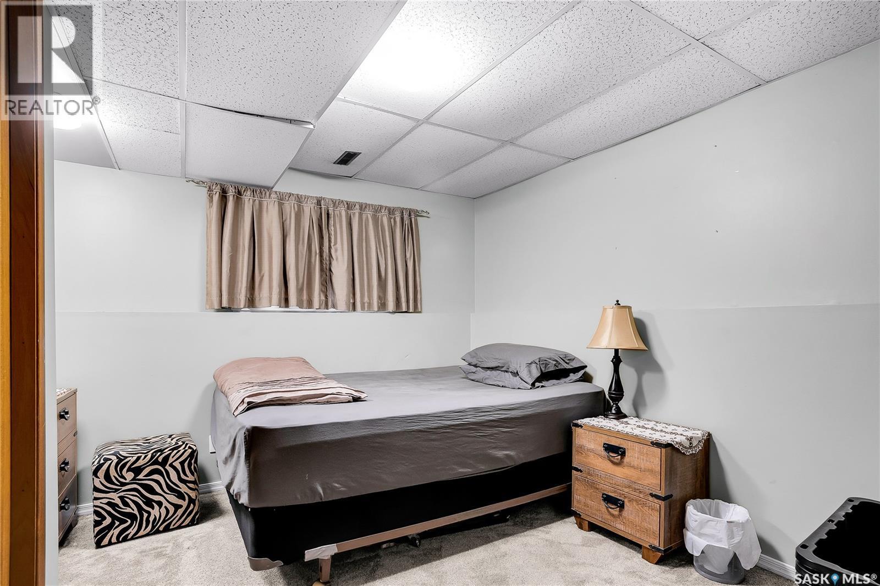
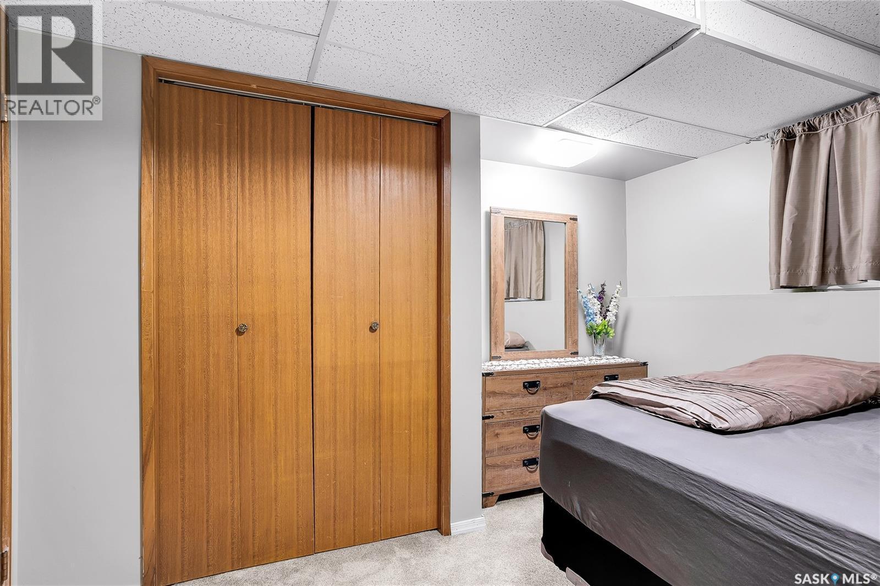
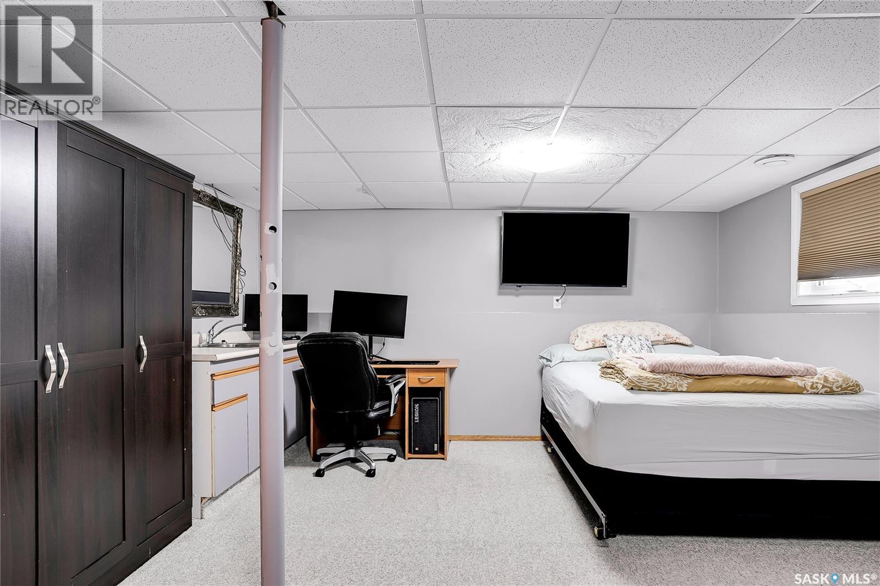
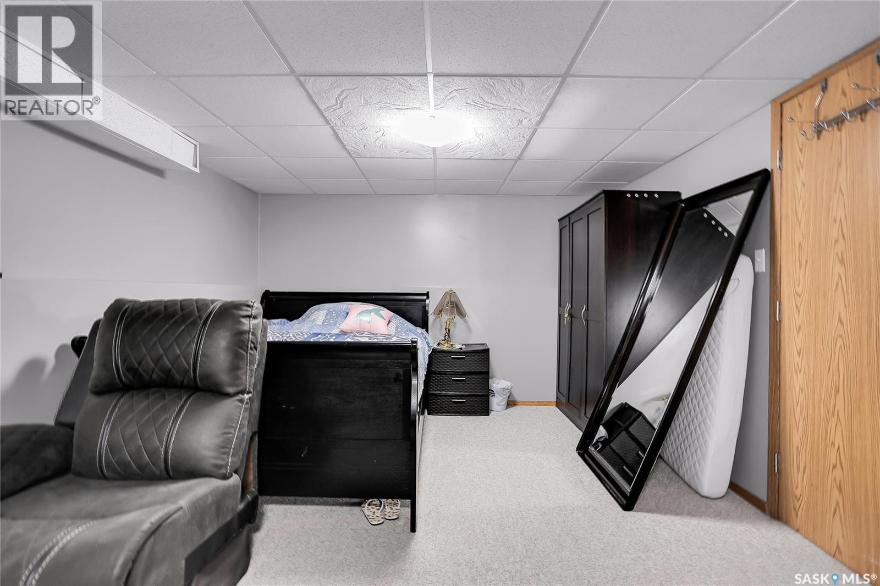
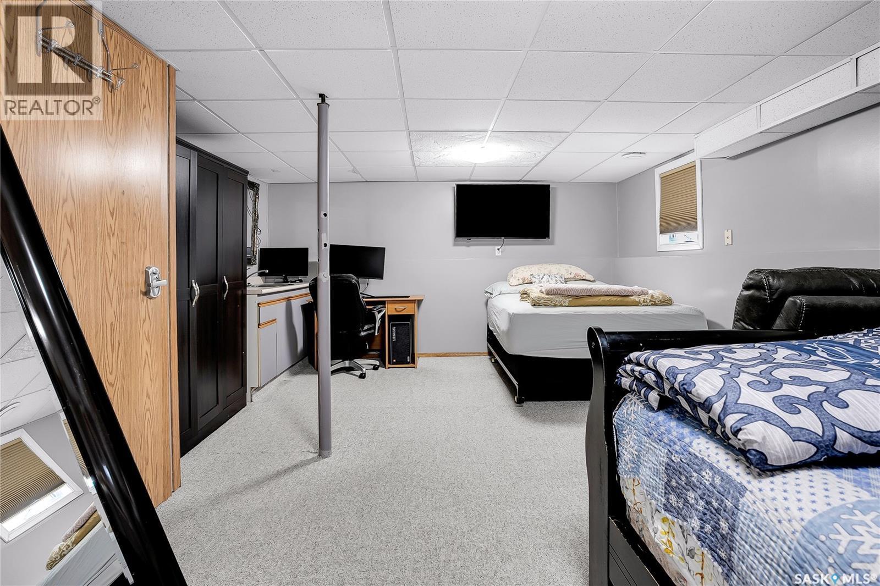
  • Bedroom Basement Level 3.25 m x 3.28 m
  • Bedroom Basement Level Measurements not available x 10 ft ,9 in
  • Family Basement Level 13'7" x 20'
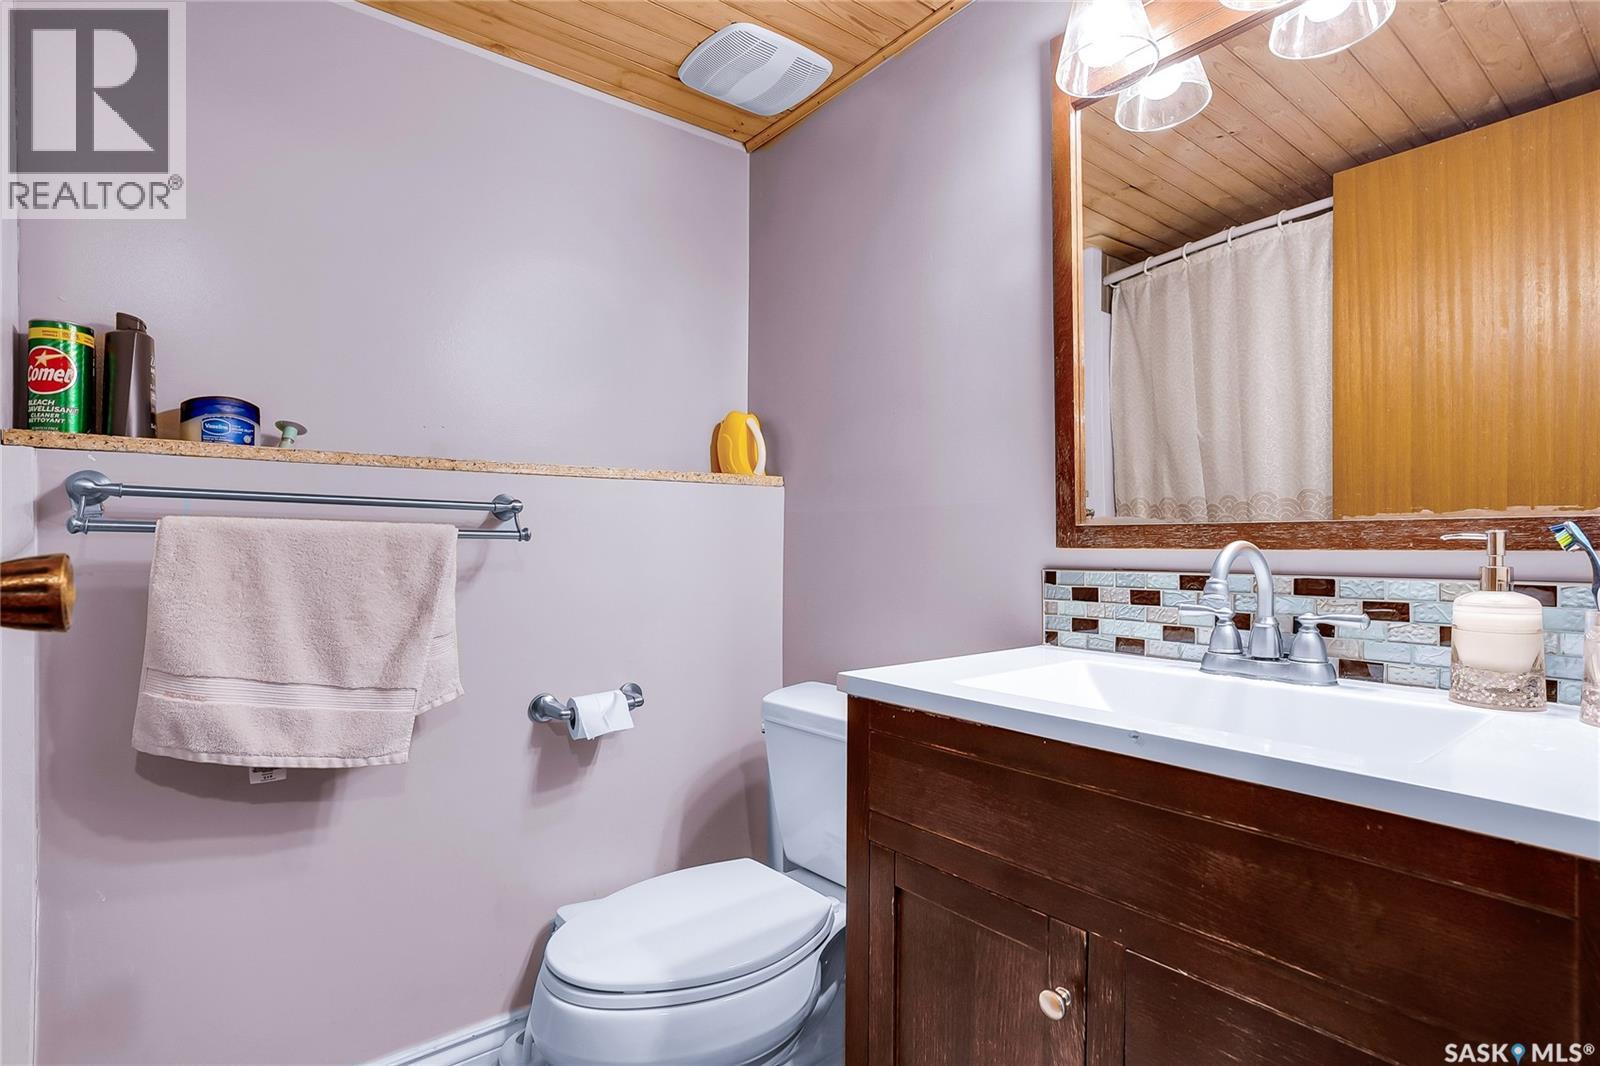
  • Bathroom Basement Level Measurements not available
  • Living Main Level 3.68 m x 3.81 m
  • Living Main Level 3.76 m x 3.53 m
  • Kitchen Main Level 3.15 m x 2.67 m
  • Dining Main Level 3.45 m x 3.05 m
  • Primary Bedroom Main Level 3.86 m x 3.28 m
  • Bedroom Main Level 2.82 m x 2.84 m
  • Laundry Main Level 7'10" x 5'3"
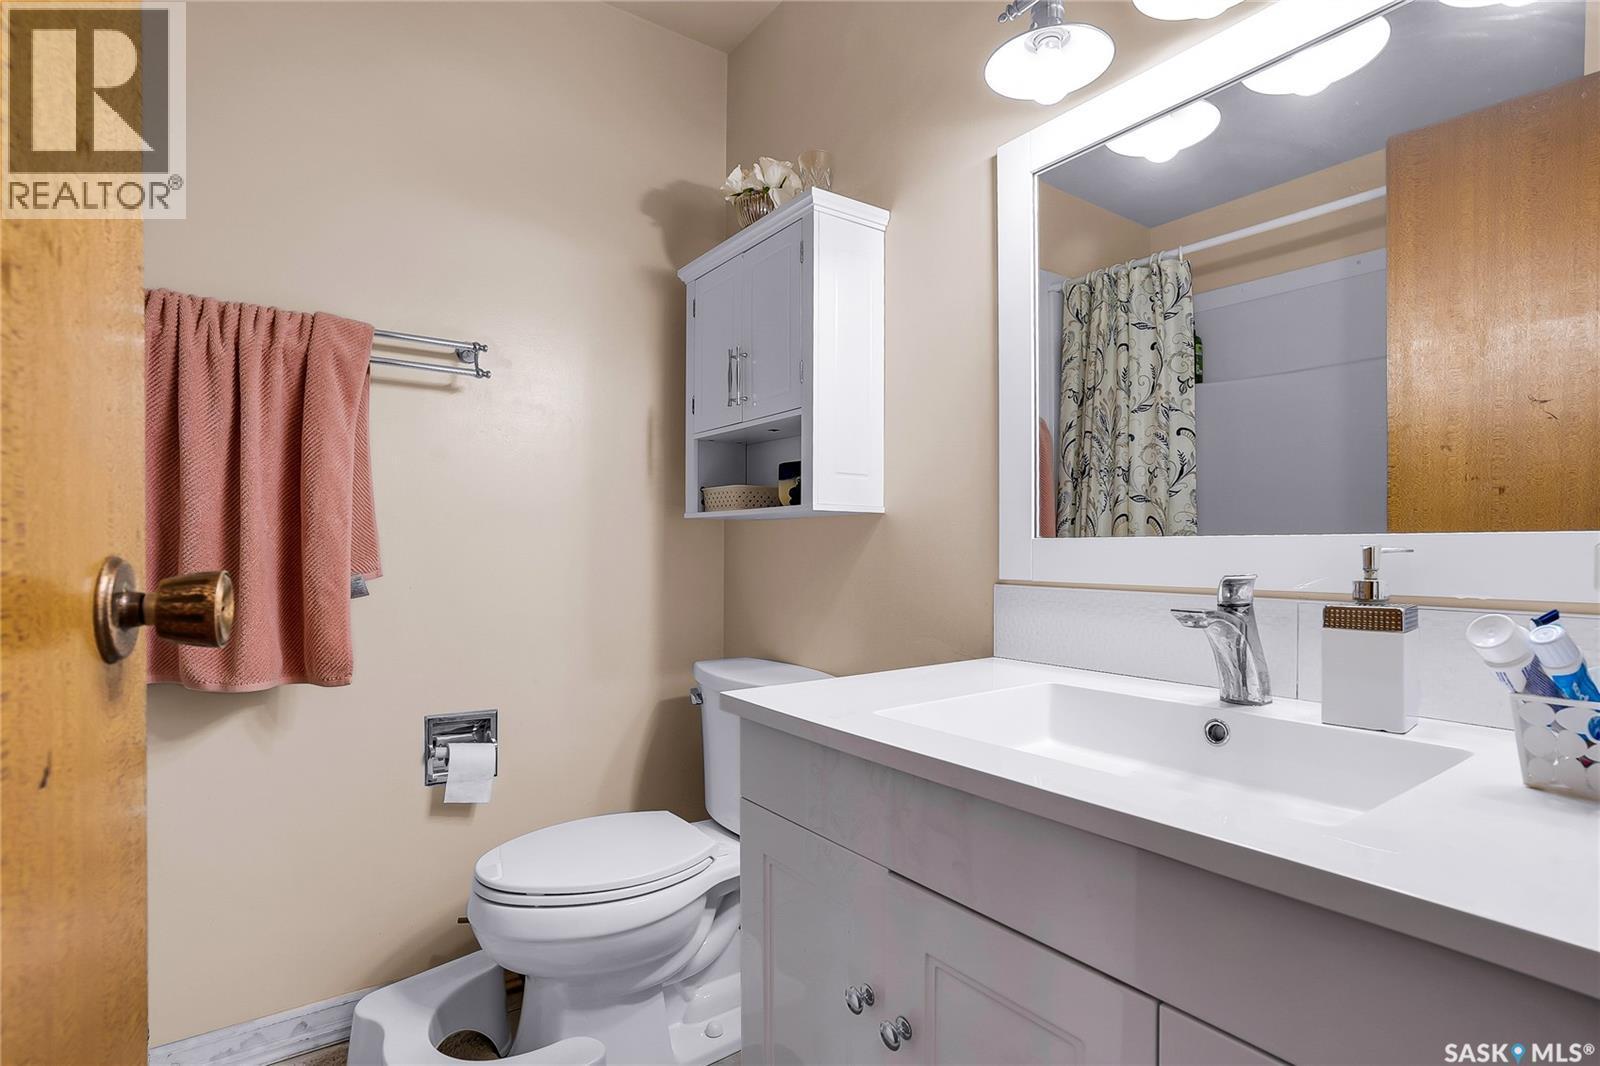
  • Bathroom Main Level Measurements not available
  • Bathroom Main Level Measurements not available

Convert Measurement to:


Courtesy of: RE/MAX Saskatoon

REALTOR.ca  

QuickQuoteTM Powered by RPS

Location of 370 Kellins CRESCENT, Saskatoon, Saskatchewan, S7N 2X6

Demographic Information of 370 Kellins CRESCENT, Saskatoon, Saskatchewan, S7N 2X6

Life Stage

Midlife Families

Employment Type

Service Sector/White Collar

Average Household Income

$151,526.38

Average Number of Children

1.88

Household Population

Household Structure

Age of Population

Education

Education Level

No certificate/diploma/degree

8.17 %

High school certificate or equivalent

27.68 %

Apprenticeship trade certificate/diploma

8.11 %

College/non-university certificate

20.3 %

University certificate (below bachelor)

1.08 %

University Degree

34.66 %

Commuter

Travel To Work

By Car

94.74 %

By Public Transit

2.22 %

By Walking

0.0 %

By Bicycle

0.0 %

By Other Methods

3.04 %

Cultural Diversity

Knowledge of Official Language

Mother Tongue

Building Information

Building Type

Apartments (Low and High Rise)

0.41 %

Houses

99.59 %

Own Vs. Rent

