Button CopyPathCircle CloseCircle Left ArrowArrow Down Icon GreyClosecirclecircleBurger
Image 1
Image 2
Image 3
$499,900

3615-3617 Fairlight DRIVE, Saskatoon, Saskatchewan, S7M 4L7

MLS® # SK035570

6 Beds

Baths

1572  FEETSQ

QuickQuoteTM: $380K - $510K

Saskatoon SK, S7M 4L7

MLS® # SK035570

Property Information:

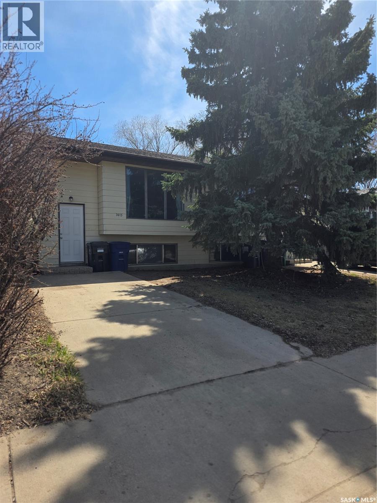
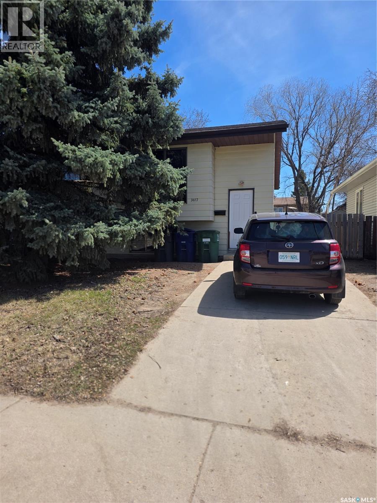
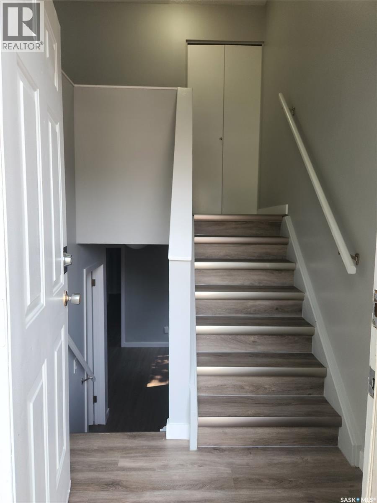
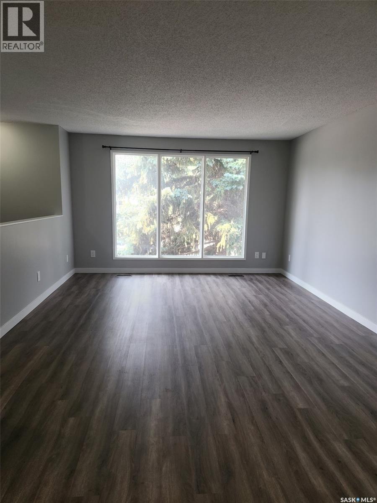
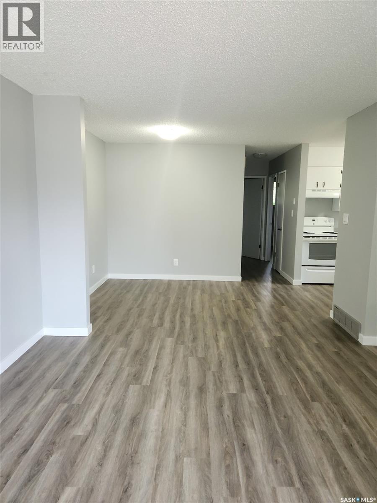
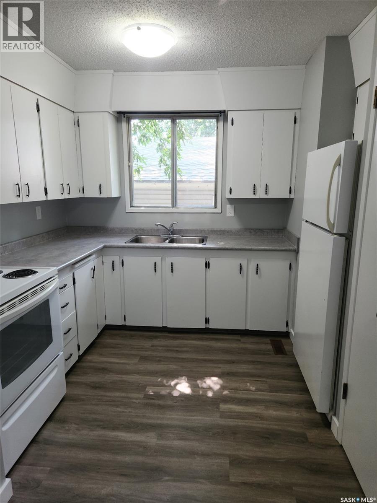
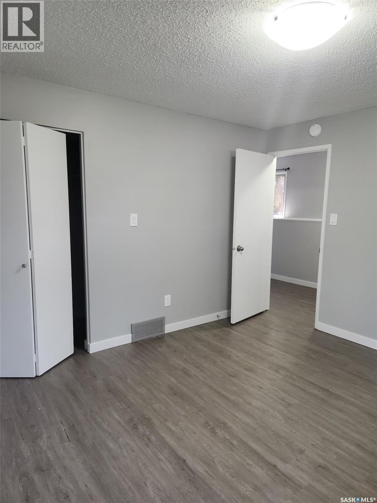
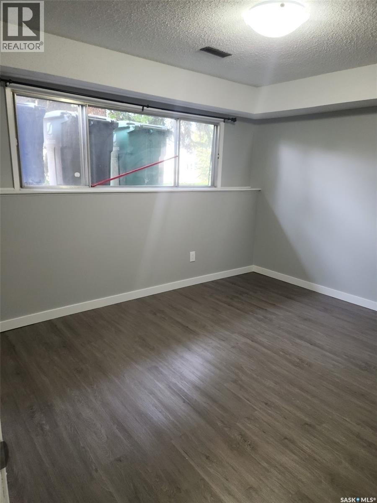
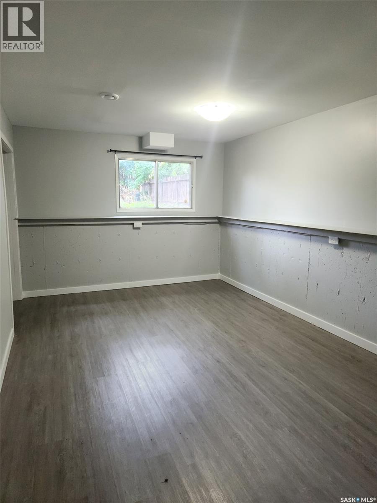
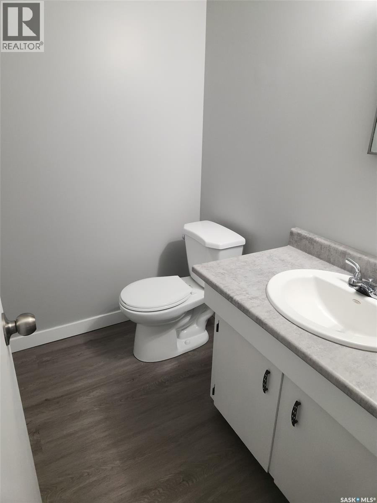
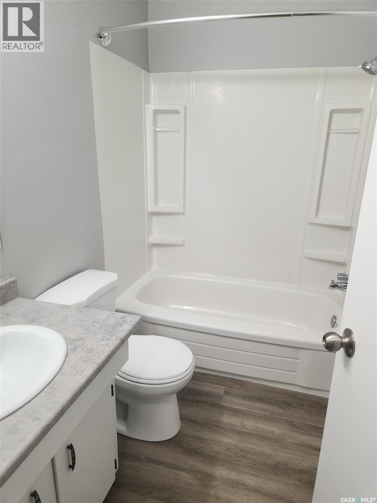
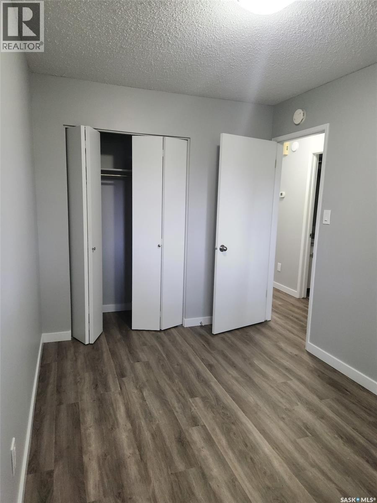
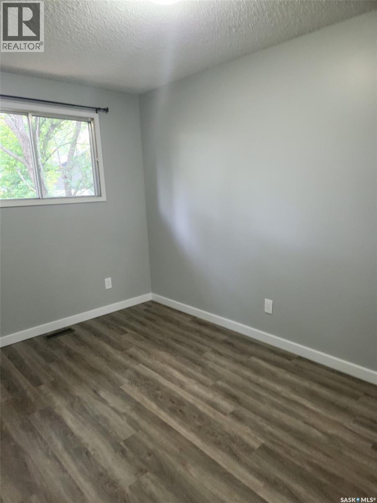
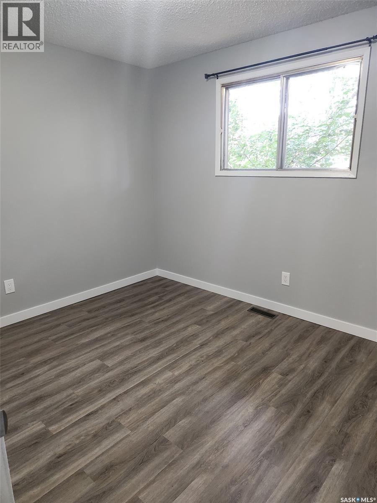
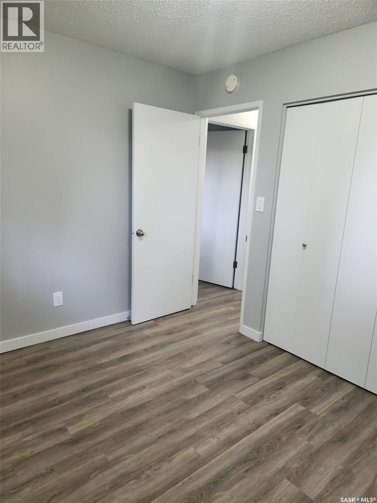
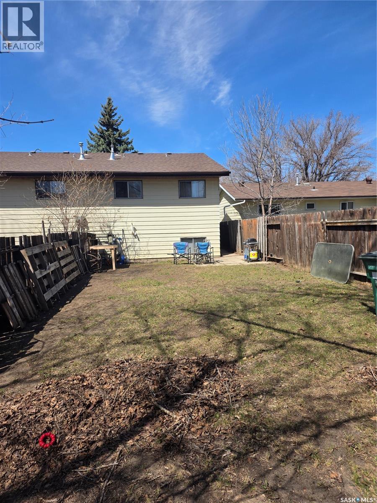
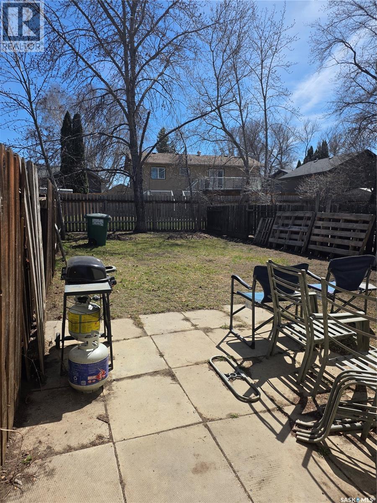
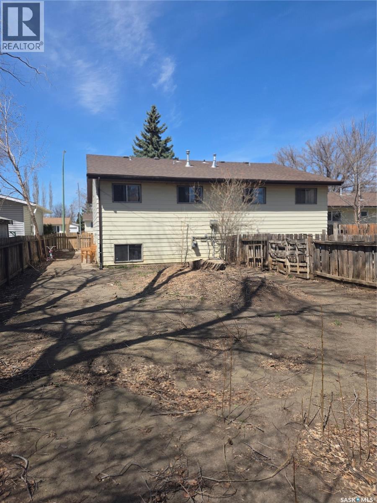
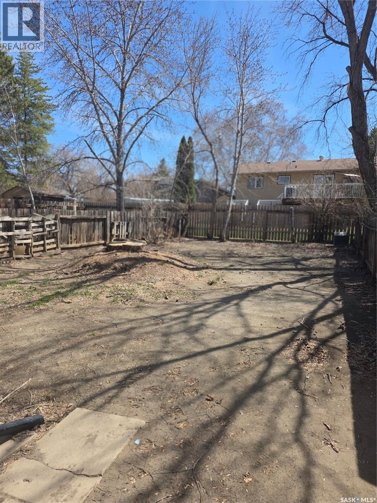
Great venue opportunity for established income generating property. Both sides occupied with a combined rent of $3945.00. Each side features 3 bedrooms and 1 and a half baths. Each side has its own private yard space. 3617 Side had been fully painted with all new flooring throughout done in the summer of 2025. A bonus room has also been finished in the basement being used as another bedroom. Easy access to many amenities and circle drive. (id:27)

Building Features:

  • Style: Duplex
  • Building Type: Duplex
  • Architectural Style: Bi-level
  • Basement Development: Partially finished
  • Basement Type: Full
  • Construction Style - Attachment: Attached
  • Floor Space: 1572 sqft
  • Heating Type: Forced air
  • Heating Fuel: Natural gas
  • Appliances: Washer, Refrigerator, Dryer, Hood Fan, Stove

Property Features:

  • OwnershipType: Freehold
  • Property Type: Single Family
  • Bedrooms: 6
  • Bathrooms: 4
  • Built in: 1978
  • Features: Treed, Rectangular
  • Fence Type: Fence
  • Floor Space (approx): 1572 Square Feet
  • Irregular: Yes
  • Landscape Features: Lawn
  • Lot Size: 6357.00 Square Feet
  • Parking Type: None, Parking Spaces
  • No. of Parking Spaces: 2

Rooms:

  • Bedroom Basement Level 3.35 m x 3.66 m
  • Bathroom Basement Level Measurements not available
  • Laundry Basement Level 4.88 m x 5.79 m
  • Bedroom Basement Level 3.35 m x 3.66 m
  • Bathroom Basement Level Measurements not available
  • Other Basement Level 4.88 m x 3.05 m
  • Laundry Basement Level 4.88 m x 2.44 m
  • Living Main Level 3.96 m x 3.96 m
  • Dining Main Level 2.44 m x 3.35 m
  • Kitchen Main Level 2.41 m x 2.41 m
  • Bathroom Main Level Measurements not available
  • Bedroom Main Level 3.66 m x 2.44 m
  • Bedroom Main Level 3.35 m x 2.44 m
  • Living Main Level 3.96 m x 3.96 m
  • Dining Main Level 2.44 m x 3.35 m
  • Kitchen Main Level 2.41 m x 2.41 m
  • Bathroom Main Level Measurements not available
  • Bedroom Main Level 3.66 m x 2.44 m
  • Bedroom Main Level 3.35 m x 2.44 m

Convert Measurement to:


Courtesy of: Universal Realty Ltd.

REALTOR.ca  

QuickQuoteTM Powered by RPS

Location of 3615-3617 Fairlight DRIVE, Saskatoon, Saskatchewan, S7M 4L7

Demographic Information of 3615-3617 Fairlight DRIVE, Saskatoon, Saskatchewan, S7M 4L7

Life Stage

Growing Families

Employment Type

Blue Collar/Primary, Blue Collar/Service Sector

Average Household Income

$94,688.15

Average Number of Children

1.95

Household Population

Household Structure

Age of Population

Education

Education Level

No certificate/diploma/degree

17.92 %

High school certificate or equivalent

40.59 %

Apprenticeship trade certificate/diploma

11.7 %

College/non-university certificate

20.55 %

University Degree

9.24 %

Commuter

Travel To Work

By Car

91.17 %

By Public Transit

4.98 %

By Walking

0.31 %

By Bicycle

0.0 %

By Other Methods

3.54 %

Cultural Diversity

Knowledge of Official Language

Mother Tongue

Building Information

Building Type

Apartments (Low and High Rise)

7.48 %

Houses

92.52 %

Own Vs. Rent

