Button CopyPathCircle CloseCircle Left ArrowArrow Down Icon GreyClosecirclecircleBurger
Image 1
Image 2
Image 3
$299,900

3554 Fairlight DRIVE, Saskatoon, Saskatchewan, S7M 4T3

MLS® # SK042781

5 Beds

Baths

890  FEETSQ

QuickQuoteTM: $287K - $349K

Saskatoon SK, S7M 4T3

MLS® # SK042781

Property Information:

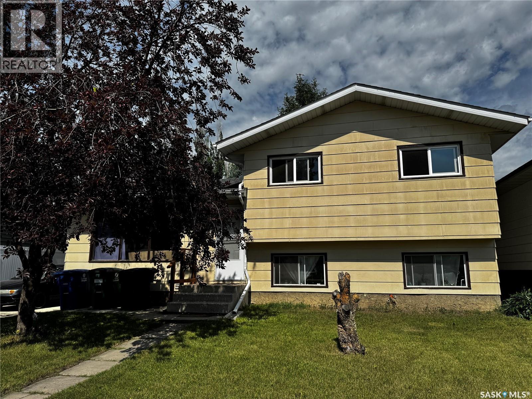
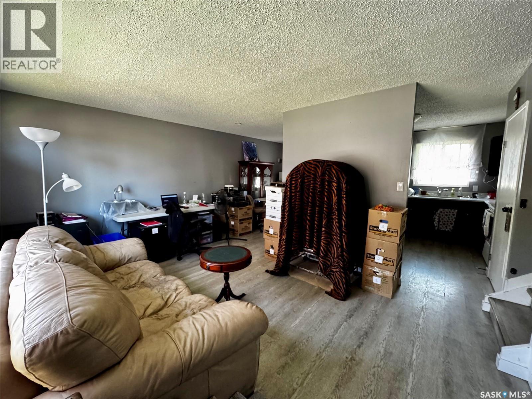
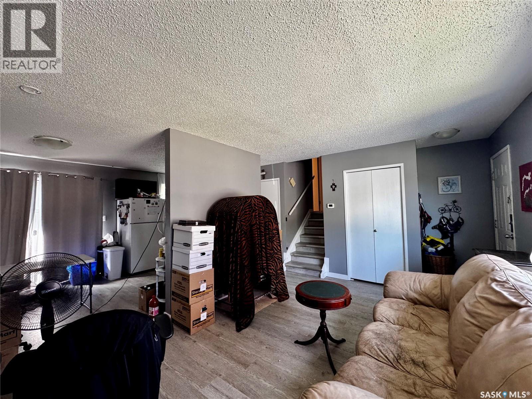
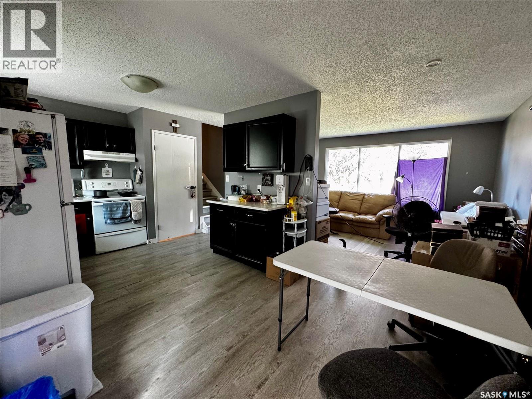
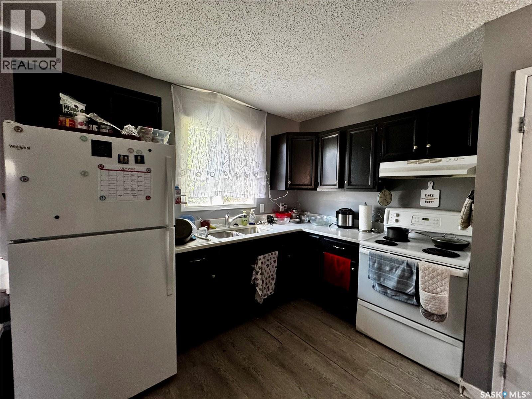
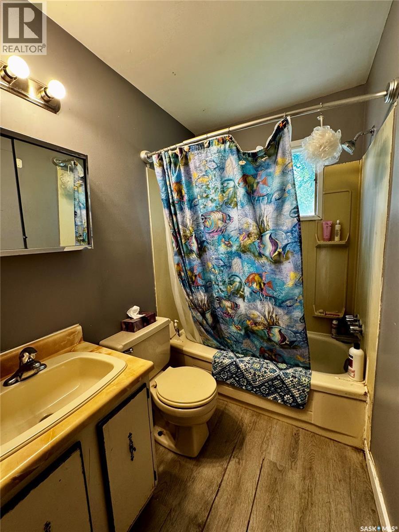
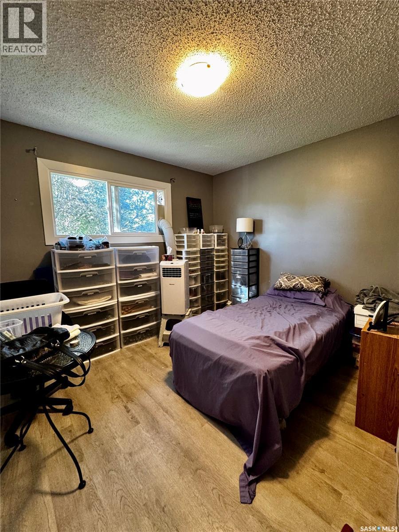
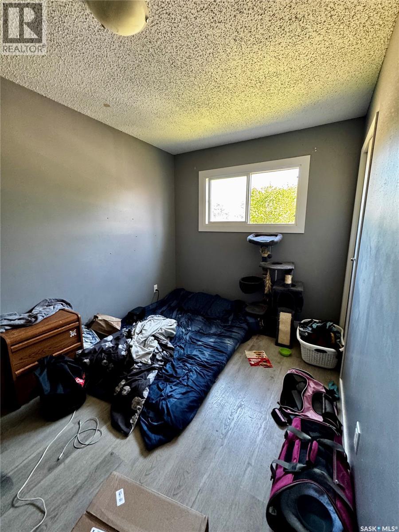
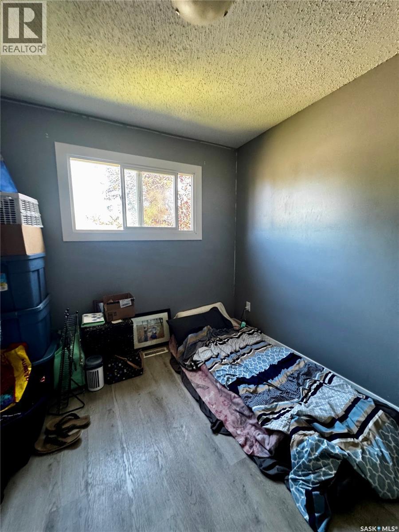
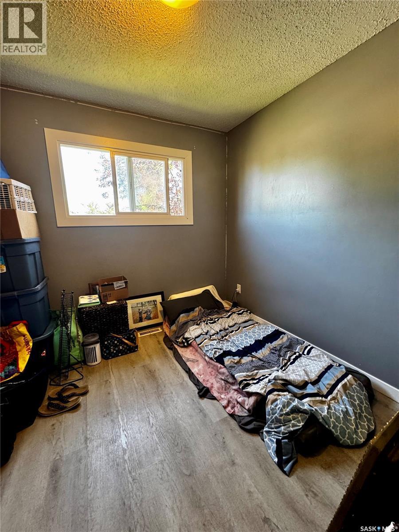
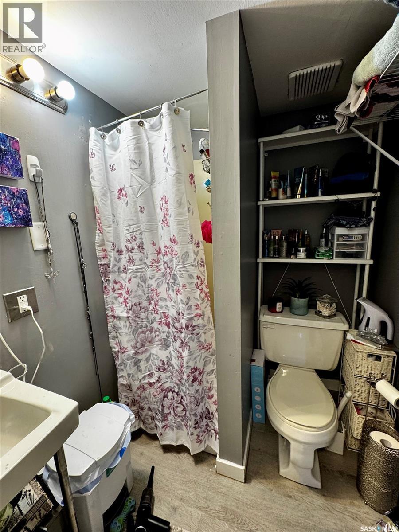
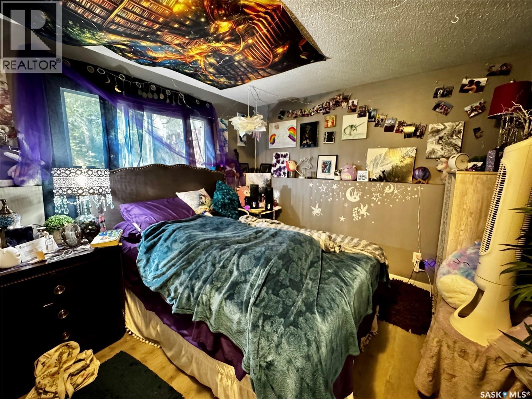
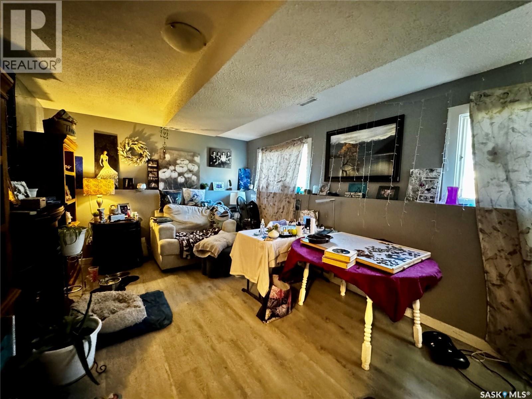
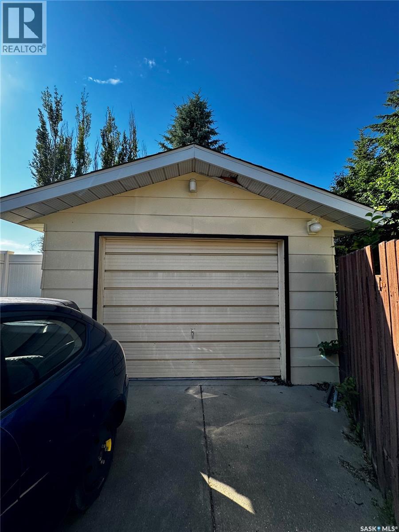
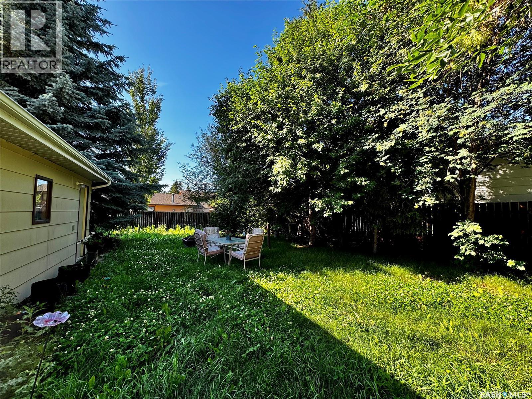
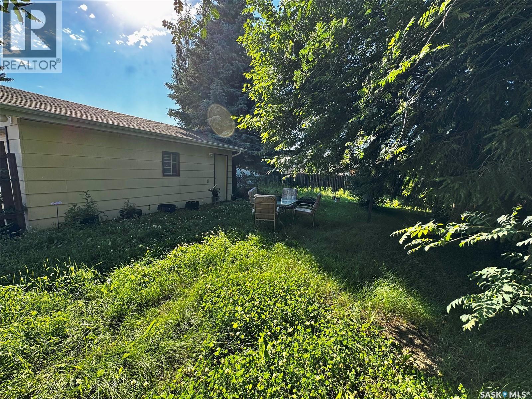
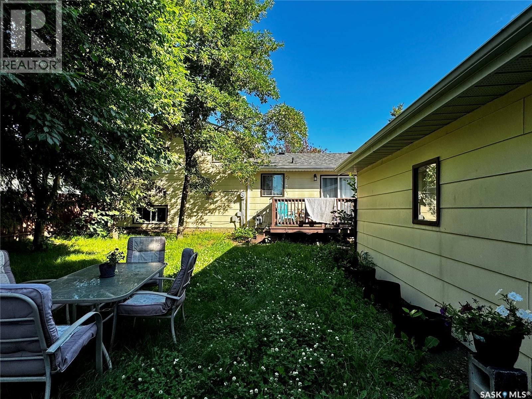
Welcome to this spacious 4-level split located in the desirable Parkridge neighbourhood. Offering over four finished levels, this home features 5 bedrooms, 2 bathrooms, and a functional layout that provides plenty of space for a growing family. The second level offers three comfortable bedrooms and a full bathroom. The main floor features a bright kitchen with adjoining dining area and patio doors leading to the rear deck, overlooking the large, fully fenced backyard with mature trees. The third level includes a generous family room, an additional bedroom, and another bathroom, creating a great space for teenagers, guests, or a home office. The fourth level offers the laundry and utility area along with a finished flex room that could serve as a fifth bedroom (window does not meet current egress requirements), hobby room, gym, or additional living space. Outside you'll find a single detached garage, driveway parking, a fenced yard, and mature landscaping. The home is currently tenant occupied and, while it presents with some clutter, it is in good overall condition, offering an excellent opportunity for buyers to add their own personal touches. **Showing Schedule:** Showings are by appointment only through your REALTOR®. Due to tenant occupancy, showings are available: * Friday: 4:00 PM – 8:00 PM * Saturday: 2:00 PM – 6:00 PM * Monday: 3:00 PM – 7:00 PM * Tuesday: 10:00 AM – 2:00 PM **Presentation of Offers:** Tuesday at 4:00 PM. As per the Seller’s direction, all offers will be presented on 07/21/2026 4:00PM. (id:27)

Building Features:

  • Style: Detached
  • Building Type: House
  • Basement Development: Finished
  • Basement Type: Full
  • Construction Style - Attachment: Detached
  • Construction Style - Split Level: Split level
  • Floor Space: 890 sqft
  • Heating Type: Forced air
  • Heating Fuel: Natural gas
  • Appliances: Refrigerator, Stove

Property Features:

  • OwnershipType: Freehold
  • Property Type: Single Family
  • Bedrooms: 5
  • Bathrooms: 2
  • Built in: 1979
  • Features: Treed
  • Floor Space (approx): 890 Square Feet
  • Irregular: Yes
  • Landscape Features: Lawn
  • Lot Frontage: 51 Feet
  • Lot Size: 6717.00 Square Feet
  • Structure Type: Deck
  • Parking Type: Detached garage, Parking Spaces
  • No. of Parking Spaces: 2

Rooms:

  • Bathroom 2nd Level 4 11 x 10 6
  • Bedroom 2nd Level 11 9 x 10 5
  • Bedroom 2nd Level 12 9 x 8 2
  • Bedroom 2nd Level 8 6 x 9 2
  • Bathroom 3rd Level 5 4 x 6 7
  • Bedroom 3rd Level 10 2 x 11 1
  • Family 3rd Level 16 6 x 10 9
  • Bedroom 20 10 x 9 8
  • Laundry 8 4 x 10 3
  • Other 7 3 x 8 3
  • Living Main Level 11 4 x 16 6
  • Kitchen Main Level 18 5 x 10 6

Courtesy of: Century 21 Fusion

REALTOR.ca  

QuickQuoteTM Powered by RPS

Location of 3554 Fairlight DRIVE, Saskatoon, Saskatchewan, S7M 4T3

Demographic Information of 3554 Fairlight DRIVE, Saskatoon, Saskatchewan, S7M 4T3

Life Stage

Growing Families

Employment Type

Blue Collar/Primary, Blue Collar/Service Sector

Average Household Income

$94,688.15

Average Number of Children

1.95

Household Population

Household Structure

Age of Population

Education

Education Level

No certificate/diploma/degree

17.92 %

High school certificate or equivalent

40.59 %

Apprenticeship trade certificate/diploma

11.7 %

College/non-university certificate

20.55 %

University Degree

9.24 %

Commuter

Travel To Work

By Car

91.17 %

By Public Transit

4.98 %

By Walking

0.31 %

By Bicycle

0.0 %

By Other Methods

3.54 %

Cultural Diversity

Knowledge of Official Language

Mother Tongue

Building Information

Building Type

Apartments (Low and High Rise)

7.48 %

Houses

92.52 %

Own Vs. Rent

