Button CopyPathCircle CloseCircle Left ArrowArrow Down Icon GreyClosecirclecircleBurger
Image 1
Image 2
Image 3
$790,000

335 Sharma CRESCENT, Saskatoon, Saskatchewan, S7W 1J1

MLS® # SK033349

5 Beds

Baths

2050  FEETSQ

QuickQuoteTM: Not Available

Saskatoon SK, S7W 1J1

MLS® # SK033349

Property Information:

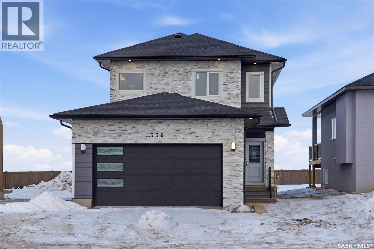
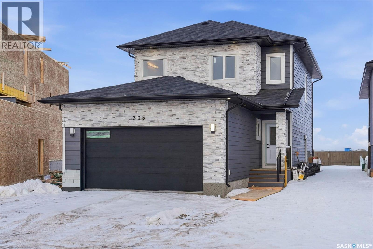
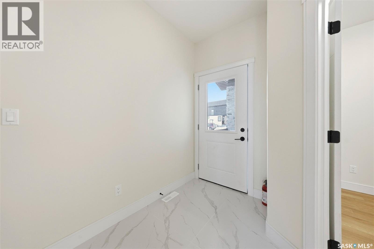
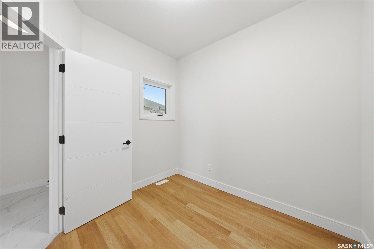
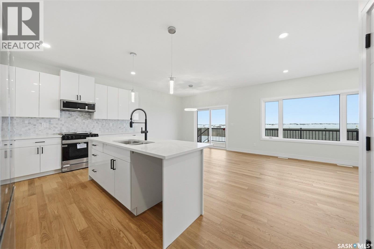
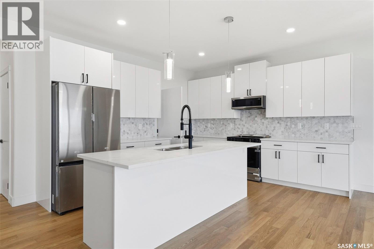
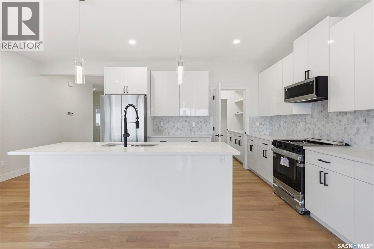
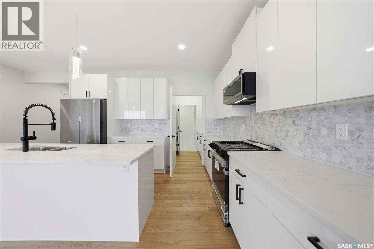
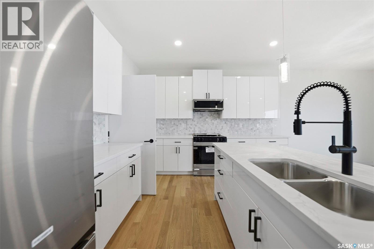
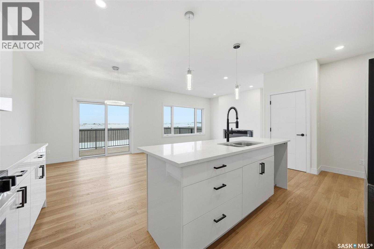
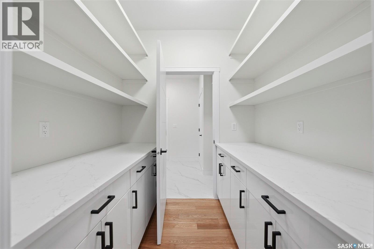
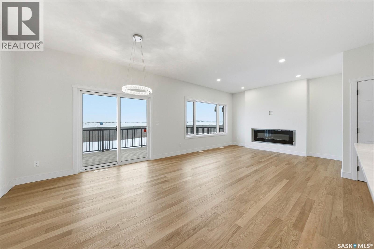
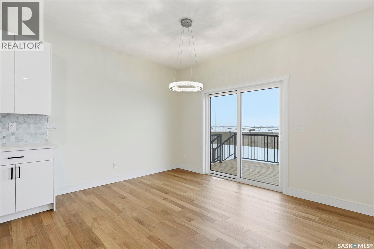
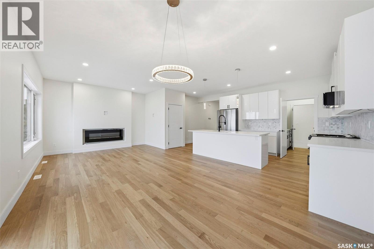
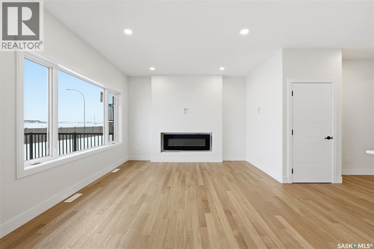
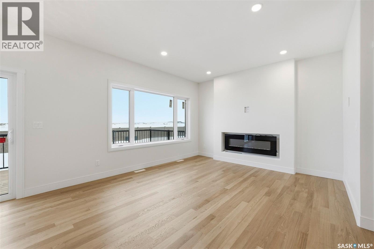
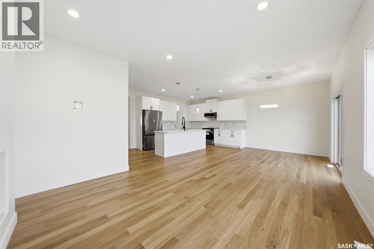
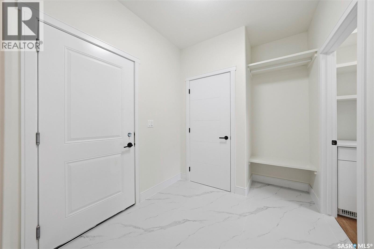
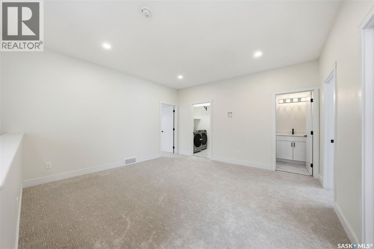
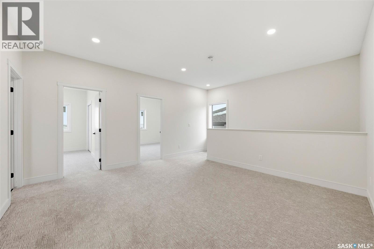
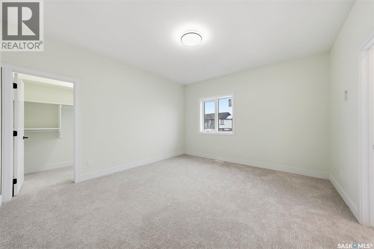
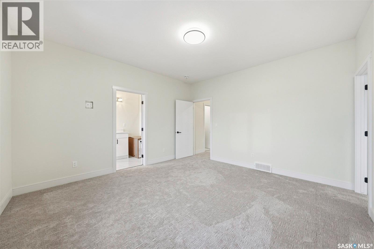
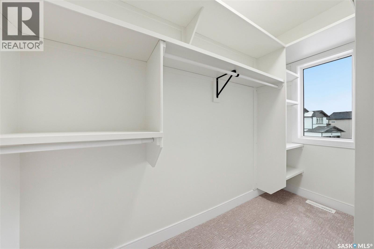
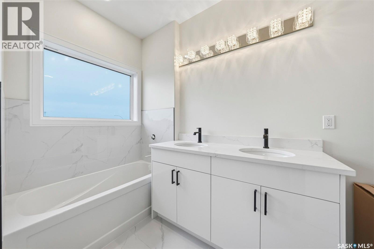
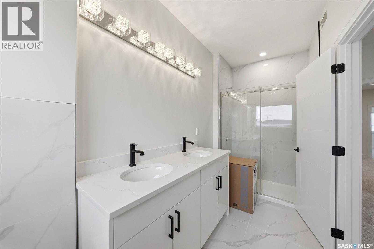
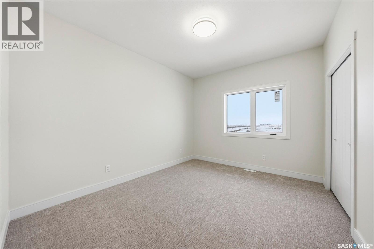
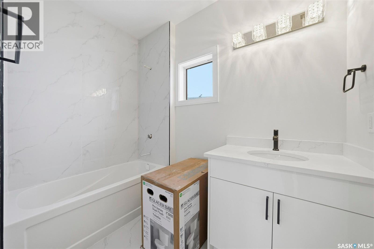
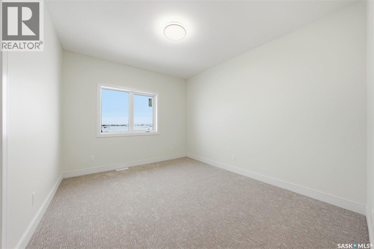
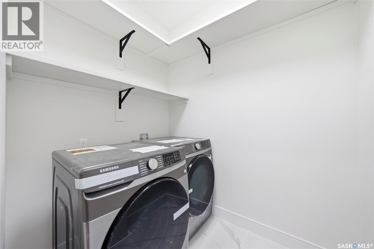
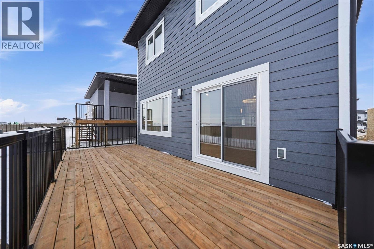
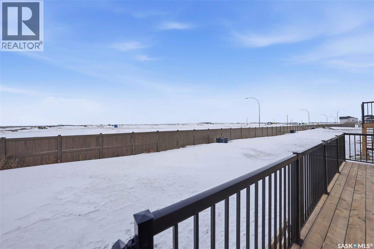
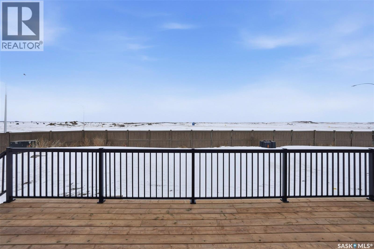
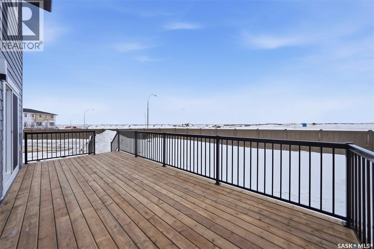
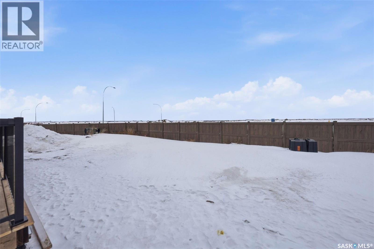
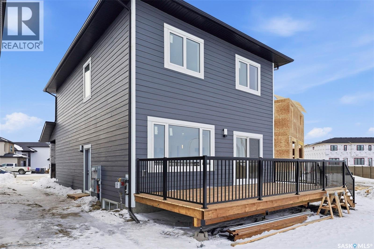
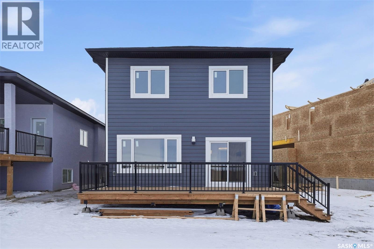
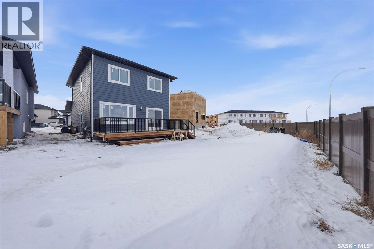
Welcome to this beautifully finished luxury home in the highly desirable Aspen Ridge community! Offering over 2,000 sq.ft. of thoughtfully designed living space on a spacious 6,000+ sq.ft. lot, this home delivers comfort, functionality, and style—truly move-in ready. Step inside and you’re greeted by a bright front office, perfect for working from home. The main level flows effortlessly into a modern kitchen featuring a gas stove, opening to a warm and inviting living room with a cozy fireplace—ideal for both everyday living and entertaining. From here, step out onto the fully built deck with BBQ hookup, ready for summer gatherings. Engineered hardwood flooring throughout adds a touch of elegance. A generously sized mudroom off the garage completes the main floor with practical everyday convenience. Upstairs, a spacious bonus living room offers flexible space for family relaxation or entertainment. You’ll find three impressively sized bedrooms, each large enough to accommodate a king-size bed. The primary suite features a luxurious 5-piece ensuite, creating a private retreat. A second-floor laundry room adds to the home’s thoughtful design. The fully finished basement is an exceptional bonus, featuring 9-foot ceilings, two bedrooms, one bathroom, a separate entrance, and its own laundry—ideal for extended family living or excellent income potential. Lots Upgrades included in the price: AC, gas stove, oversized Deck with BBQ hookup, driveway, basement legal suit, fireplace and etc. A perfect blend of upscale living and smart design in one of Saskatoon’s most sought-after neighborhoods—this home truly stands out! (id:27)

Building Features:

  • Style: Detached
  • Building Type: House
  • Architectural Style: 2 Level
  • Basement Development: Finished
  • Basement Type: Full
  • Construction Style - Attachment: Detached
  • Fireplace Fuel: Electric
  • Fireplace Type: Conventional
  • Floor Space: 2050 sqft
  • Heating Type: Baseboard heaters, Forced air
  • Heating Fuel: Electric
  • Cooling Type: Central air conditioning
  • Appliances: Washer, Refrigerator, Dishwasher, Dryer, Microwave, Oven - Built-In, Garage door opener remote, Stove

Property Features:

  • OwnershipType: Freehold
  • Property Type: Single Family
  • Bedrooms: 5
  • Bathrooms: 4
  • Built in: 2025
  • Features: Sump Pump
  • Floor Space (approx): 2050 Square Feet
  • Irregular: Yes
  • Lot Size: 6274.00 Square Feet
  • Structure Type: Deck
  • Parking Type: Attached garage, Parking Spaces
  • No. of Parking Spaces: 4

Rooms:

  • Bathroom 2nd Level 6 ft x Measurements not available
  • Primary Bedroom 2nd Level 14’1 x 13‘4
  • Bedroom 2nd Level 12’8 x 10‘6
  • Bedroom 2nd Level 12’8 x 10‘10
  • Bathroom 2nd Level 1.83 m x 2.74 m
  • Laundry 2nd Level 6 ft x Measurements not available
  • Other 2nd Level Measurements not available x 14 ft
  • Bedroom Basement Level 11’8 x 12‘6
  • Bedroom Basement Level 12’8 x 10‘8
  • Bathroom Basement Level 9’4 x 5‘4
  • Kitchen Basement Level 10’2 x 13‘4
  • Living Basement Level 6 ft x Measurements not available
  • Other Basement Level Measurements not available
  • Office Main Level 10 ft x Measurements not available
  • Living Main Level 12’9 x 10‘2
  • Kitchen Main Level Measurements not available x 12 ft
  • Dining Main Level Measurements not available x 10 ft
  • Mudroom Main Level 2.44 m x 2.44 m
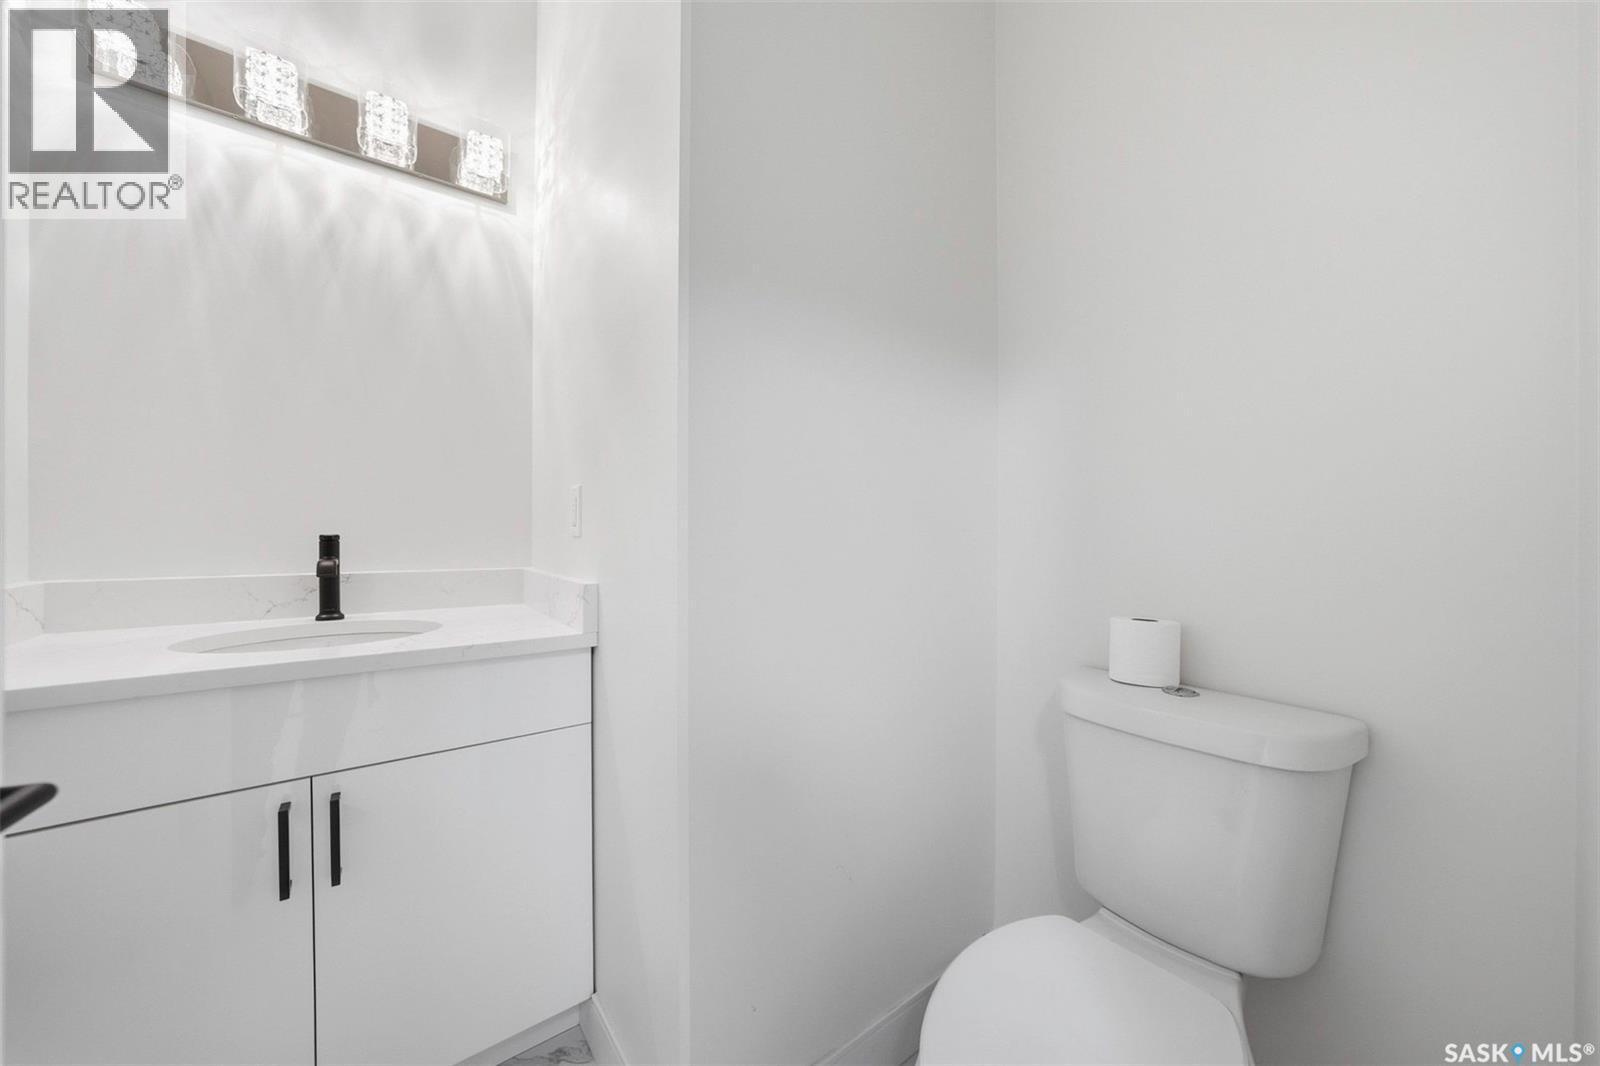
  • Bathroom Main Level Measurements not available

Convert Measurement to:


Courtesy of: Boyes Group Realty Inc.

REALTOR.ca  

QuickQuoteTM Powered by RPS

Location of 335 Sharma CRESCENT, Saskatoon, Saskatchewan, S7W 1J1

Demographic Information of 335 Sharma CRESCENT, Saskatoon, Saskatchewan, S7W 1J1

Life Stage

Older Families

Employment Type

Service Sector/White Collar

Average Household Income

$151,400.00

Average Number of Children

2.00

Household Population

Household Structure

Age of Population

Education

Education Level

No certificate/diploma/degree

8.82 %

High school certificate or equivalent

28.37 %

Apprenticeship trade certificate/diploma

6.96 %

College/non-university certificate

15.92 %

University certificate (below bachelor)

1.7 %

University Degree

38.23 %

Commuter

Travel To Work

By Car

94.2 %

By Public Transit

1.42 %

By Walking

1.16 %

By Bicycle

1.03 %

By Other Methods

2.19 %

Cultural Diversity

Knowledge of Official Language

Mother Tongue

Building Information

Building Type

Apartments (Low and High Rise)

10.25 %

Houses

89.75 %

Own Vs. Rent

