Button CopyPathCircle CloseCircle Left ArrowArrow Down Icon GreyClosecirclecircleBurger
Image 1
Image 2
Image 3
$324,900

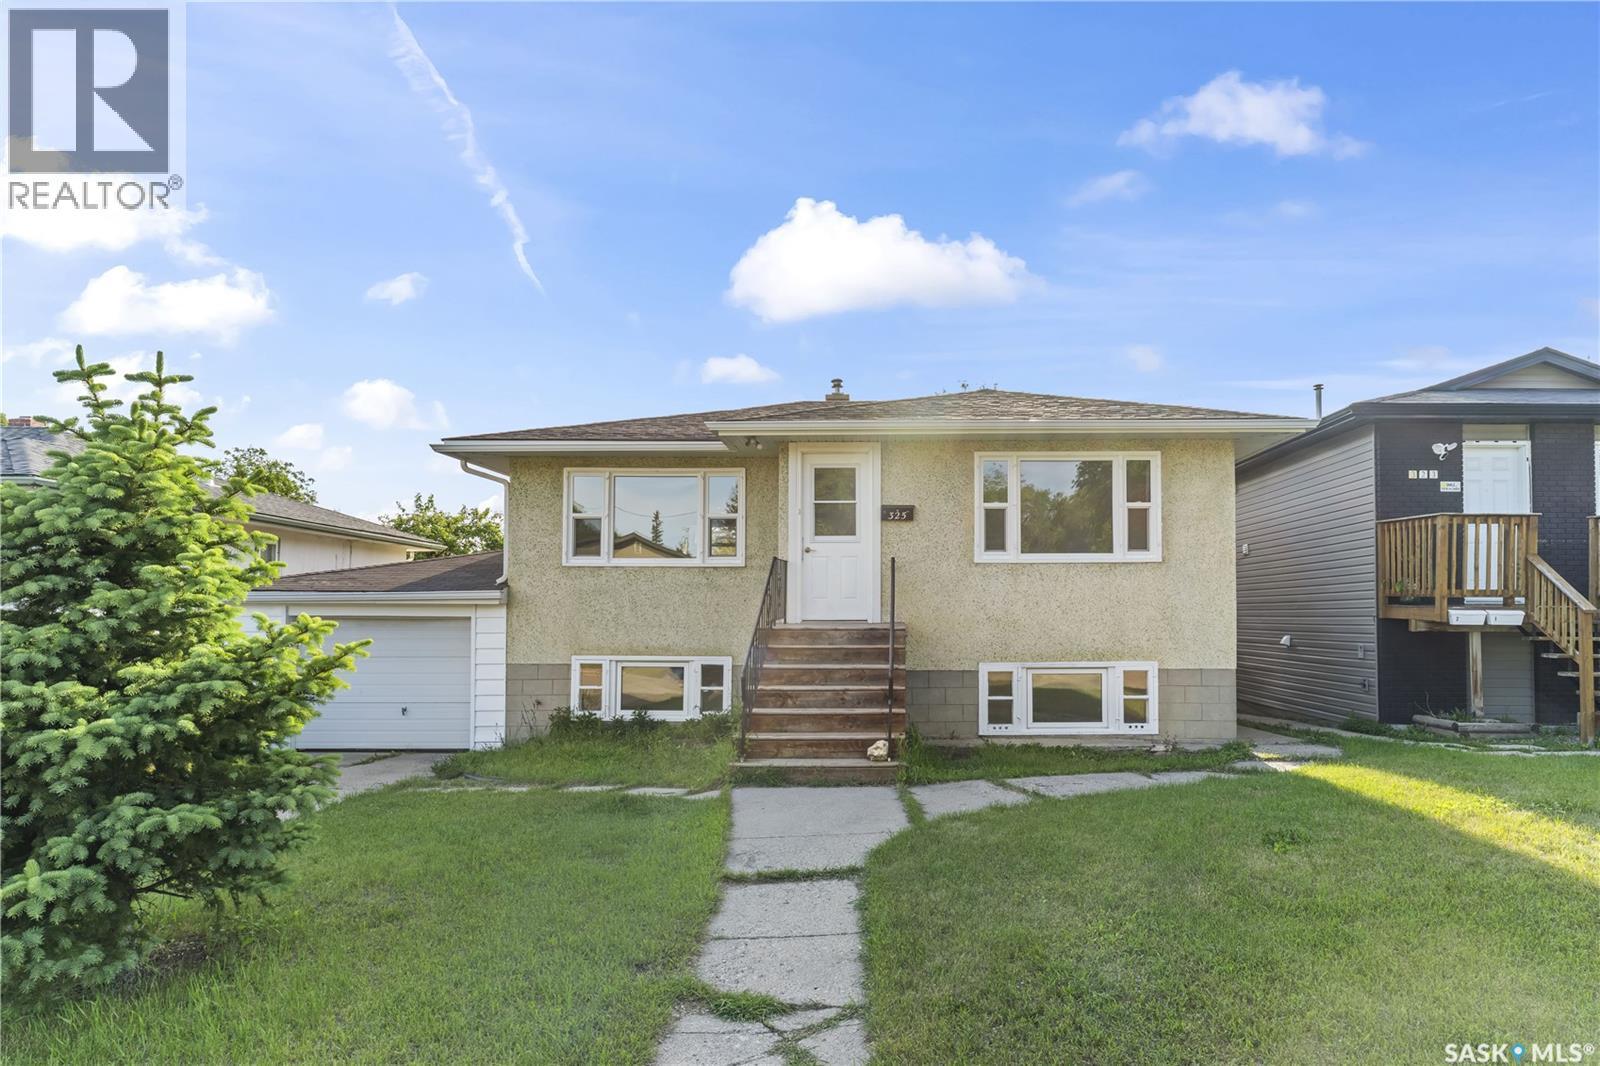
325 V AVENUE S, Saskatoon, Saskatchewan, S7M 3E4

MLS® # SK039448

3 Beds

Baths

792  FEETSQ

QuickQuoteTM: Not Available

Saskatoon SK, S7M 3E4

MLS® # SK039448

Property Information:

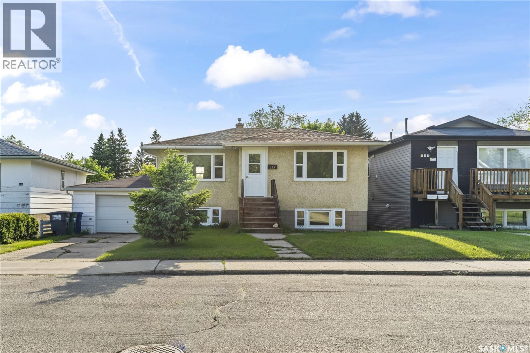
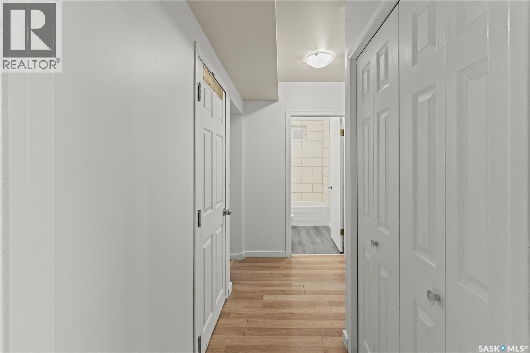
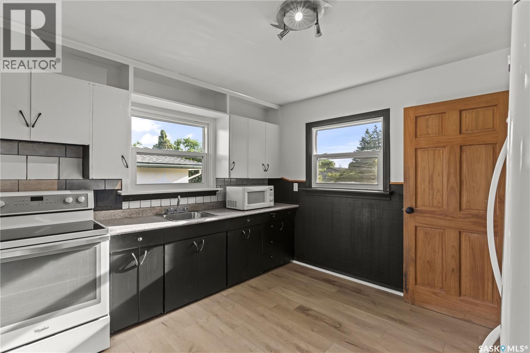
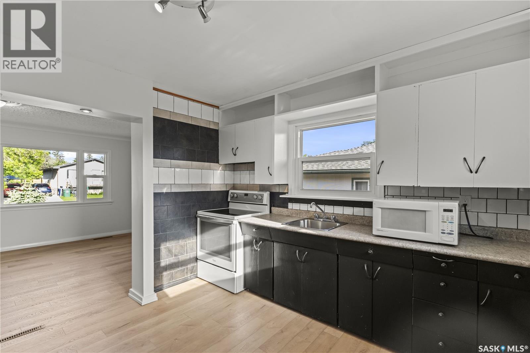
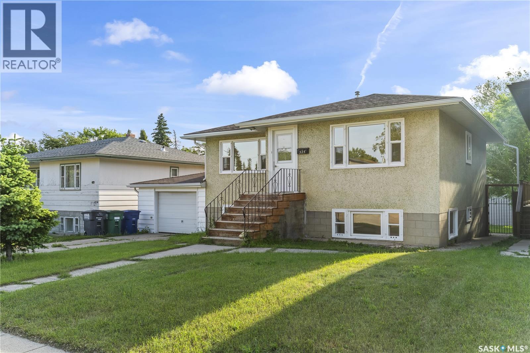
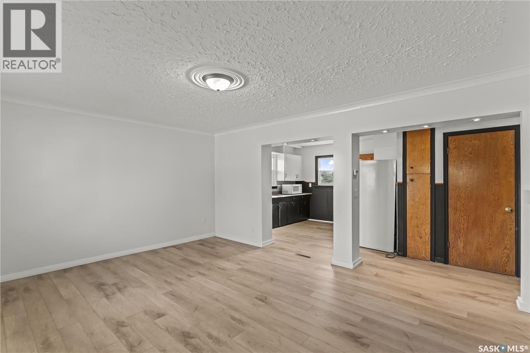
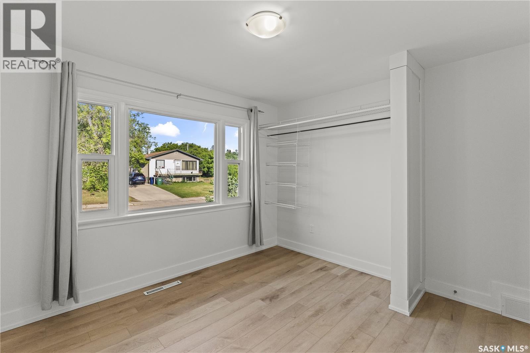
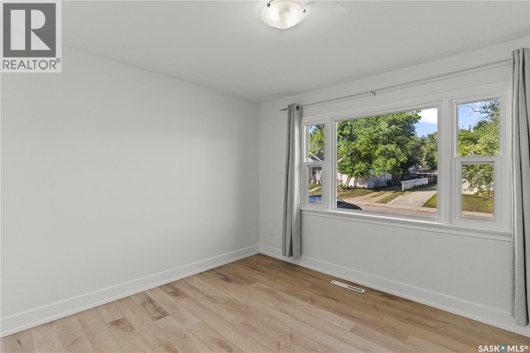
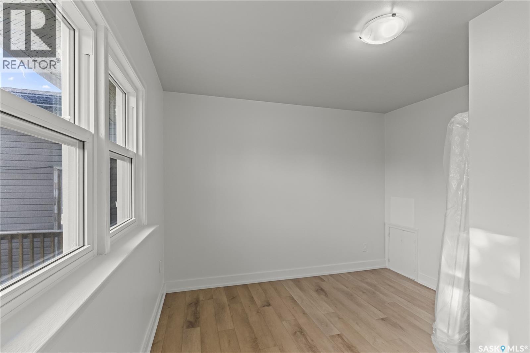
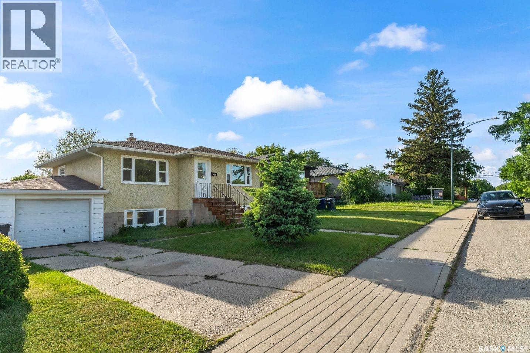
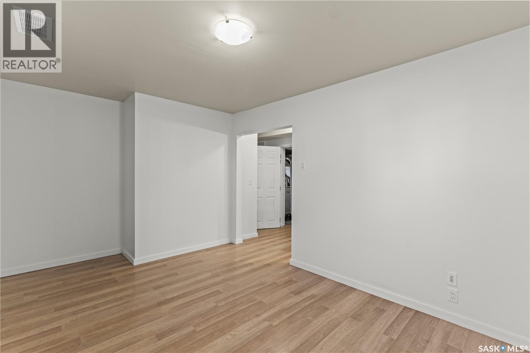
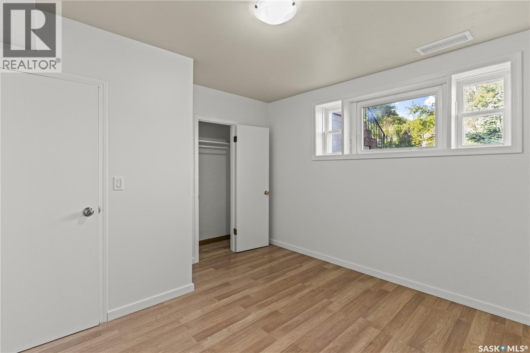
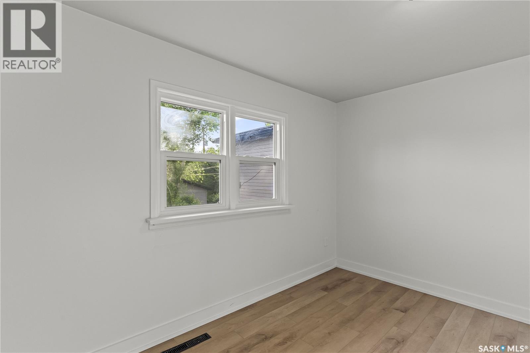
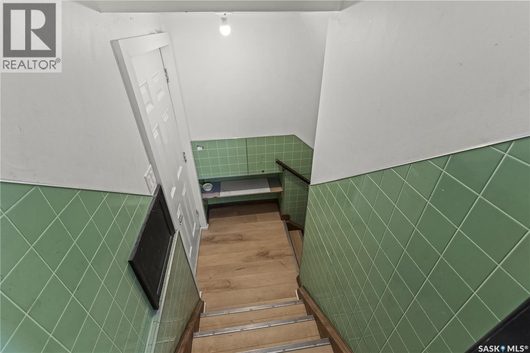
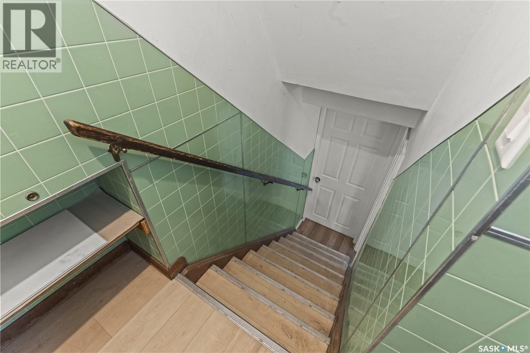
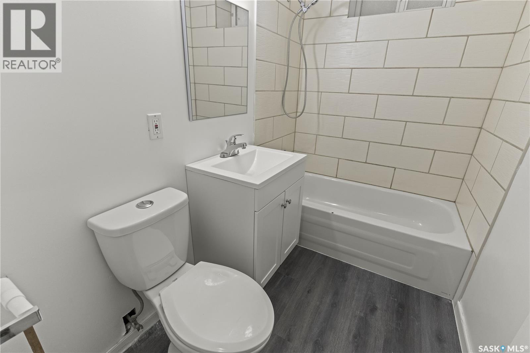
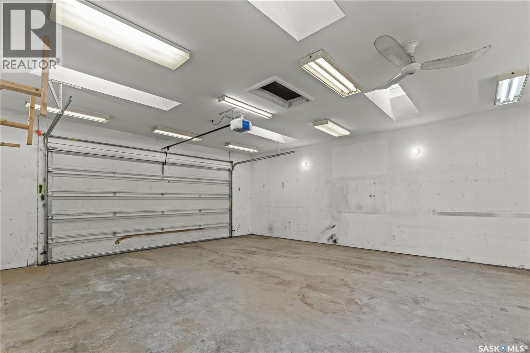
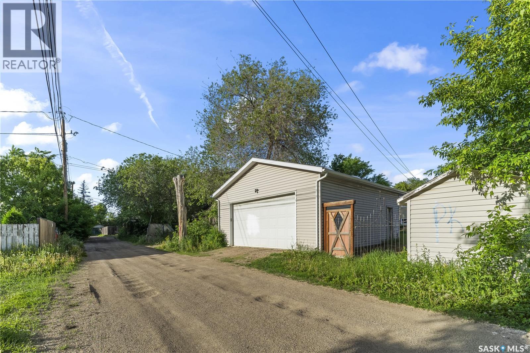
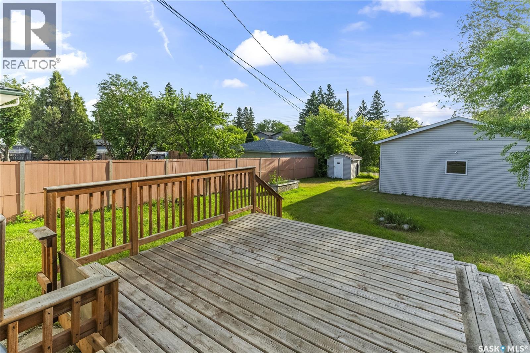
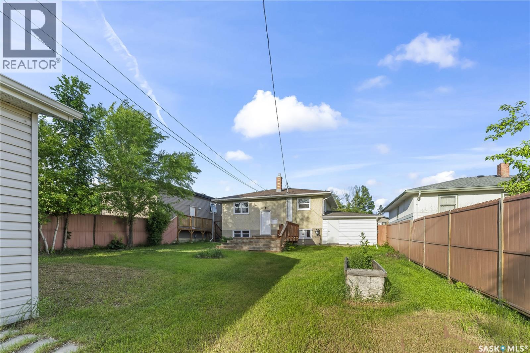
Welcome to 325 Avenue V South, a fantastic revenue property offering excellent flexibility for investors and homeowners alike! This beautifully renovated home features a bright and updated 2-bedroom, 1-bathroom main floor with modern finishes and comfortable living spaces. The property also includes a legal 1-bedroom, 1-bathroom basement suite with a separate entrance, providing an excellent mortgage helper or additional rental income opportunity. Situated on a large lot with a huge backyard, this property offers ample parking and storage with both an attached single-car garage and a detached double-car garage—a rare find in this price range. Whether you're a first-time home buyer looking to offset your mortgage with rental income or an investor seeking a turnkey revenue property, this home checks all the boxes. Features: • Renovated 2-bedroom, 1-bathroom main floor • Legal 1-bedroom, 1-bathroom basement suite • Separate entrance to basement suite • Attached single-car garage • Detached double-car garage • Large yard with plenty of outdoor space • Excellent revenue-generating potential • Ideal for investors or first-time buyers • Mortgage helper opportunity Don't miss this versatile property offering both comfortable living and strong income potential! (id:27)

Building Features:

  • Style: Detached
  • Building Type: House
  • Architectural Style: Raised bungalow
  • Basement Type: Full
  • Construction Style - Attachment: Detached
  • Floor Space: 792 sqft
  • Heating Fuel: Natural gas

Property Features:

  • OwnershipType: Freehold
  • Property Type: Single Family
  • Bedrooms: 3
  • Bathrooms: 2
  • Built in: 1959
  • Floor Space (approx): 792 Square Feet
  • Parking Type: Parking Spaces
  • No. of Parking Spaces: 4

Rooms:

  • Kitchen Basement Level 3.20 m x 3.02 m
  • Bathroom Basement Level 2.13 m x 1.52 m
  • Living Basement Level 4.09 m x 3.10 m
  • Bedroom Basement Level 3.48 m x 3.20 m
  • Living Main Level 5.13 m x 3.66 m
  • Bedroom Main Level 3.56 m x 3.05 m
  • Bathroom Main Level 2.13 m x 1.52 m
  • Kitchen Main Level 3.35 m x 3.23 m
  • Bedroom Main Level 3.20 m x 3.02 m

Convert Measurement to:


Courtesy of: Boyes Group Realty Inc.

REALTOR.ca  

QuickQuoteTM Powered by RPS

Location of 325 V AVENUE S, Saskatoon, Saskatchewan, S7M 3E4

Demographic Information of 325 V AVENUE S, Saskatoon, Saskatchewan, S7M 3E4

Life Stage

Young Couples

Employment Type

Blue Collar/Primary, Blue Collar/Service Sector

Average Household Income

$78,042.99

Average Number of Children

1.86

Household Population

Household Structure

Age of Population

Education

Education Level

No certificate/diploma/degree

27.95 %

High school certificate or equivalent

37.29 %

Apprenticeship trade certificate/diploma

9.51 %

College/non-university certificate

14.11 %

University certificate (below bachelor)

0.05 %

University Degree

11.09 %

Commuter

Travel To Work

By Car

82.35 %

By Public Transit

9.13 %

By Walking

0.6 %

By Bicycle

0.0 %

By Other Methods

7.92 %

Cultural Diversity

Knowledge of Official Language

Mother Tongue

Building Information

Building Type

Apartments (Low and High Rise)

47.15 %

Houses

52.85 %

Own Vs. Rent

