Button CopyPathCircle CloseCircle Left ArrowArrow Down Icon GreyClosecirclecircleBurger
Image 1
Image 2
Image 3
$379,900

321 Winnipeg AVENUE N, Saskatoon, Saskatchewan, S7L 3P3

MLS® # SK048999

4 Beds

1  Bath

960  FEETSQ

QuickQuoteTM: $300K - $435K

Saskatoon SK, S7L 3P3

MLS® # SK048999

Property Information:

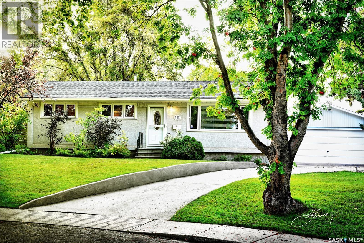
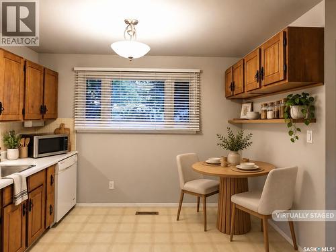
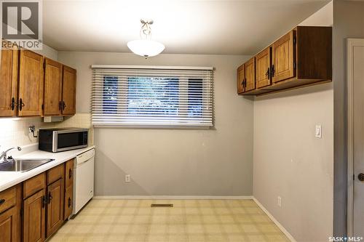
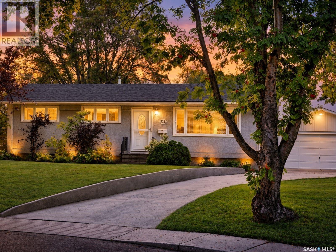
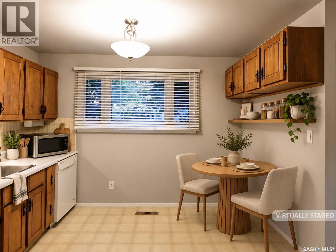
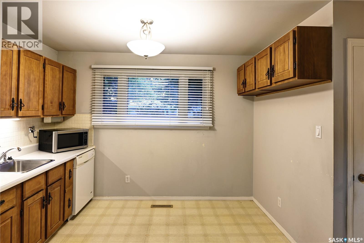
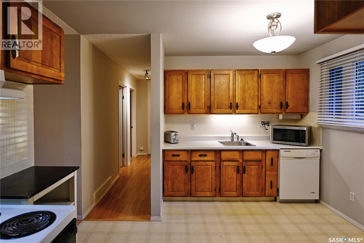
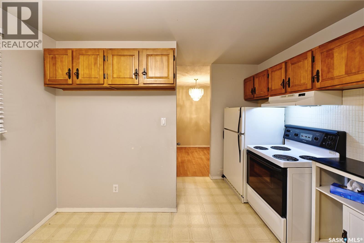
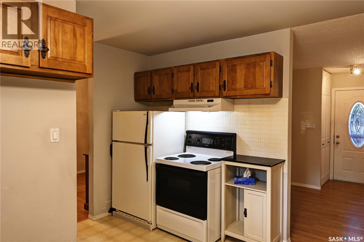
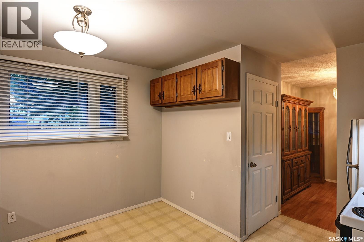
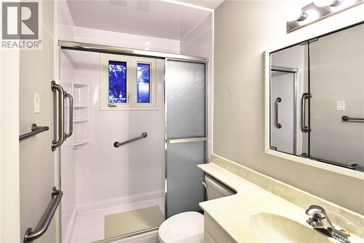
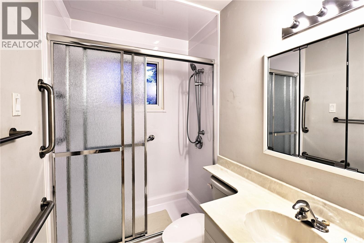
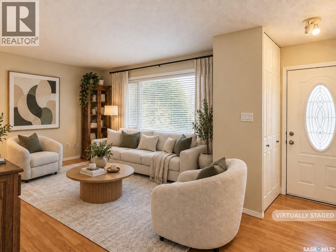
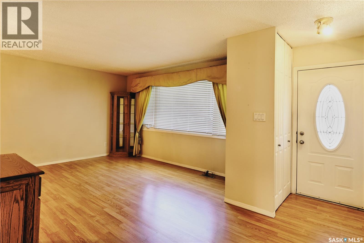
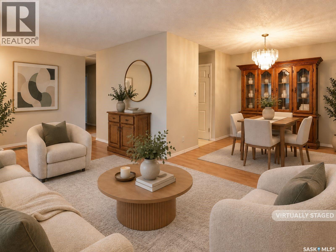
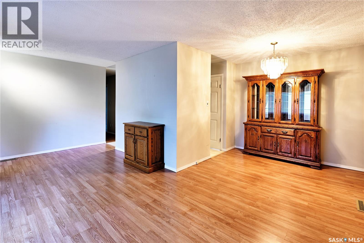
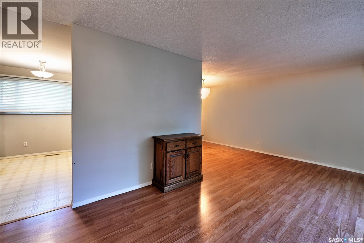
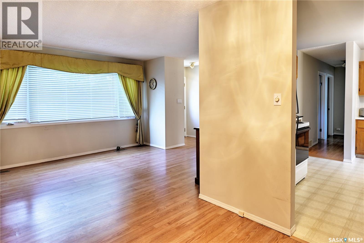
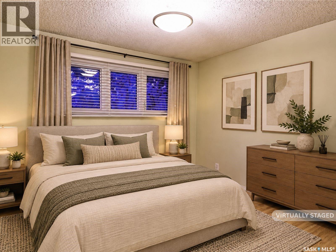
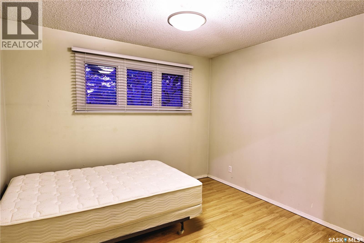
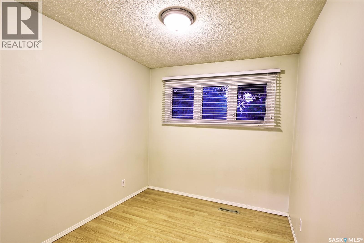
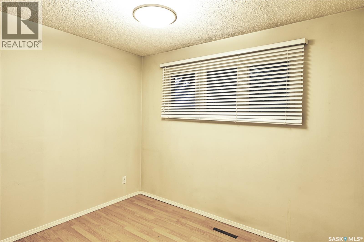
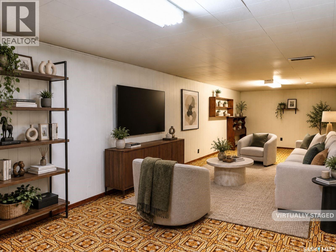
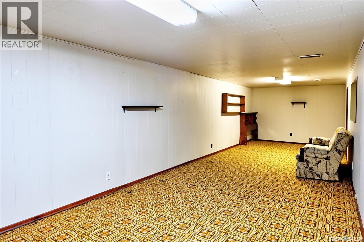
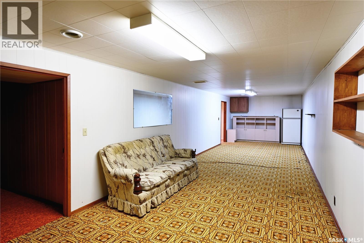
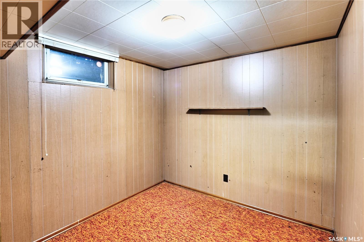
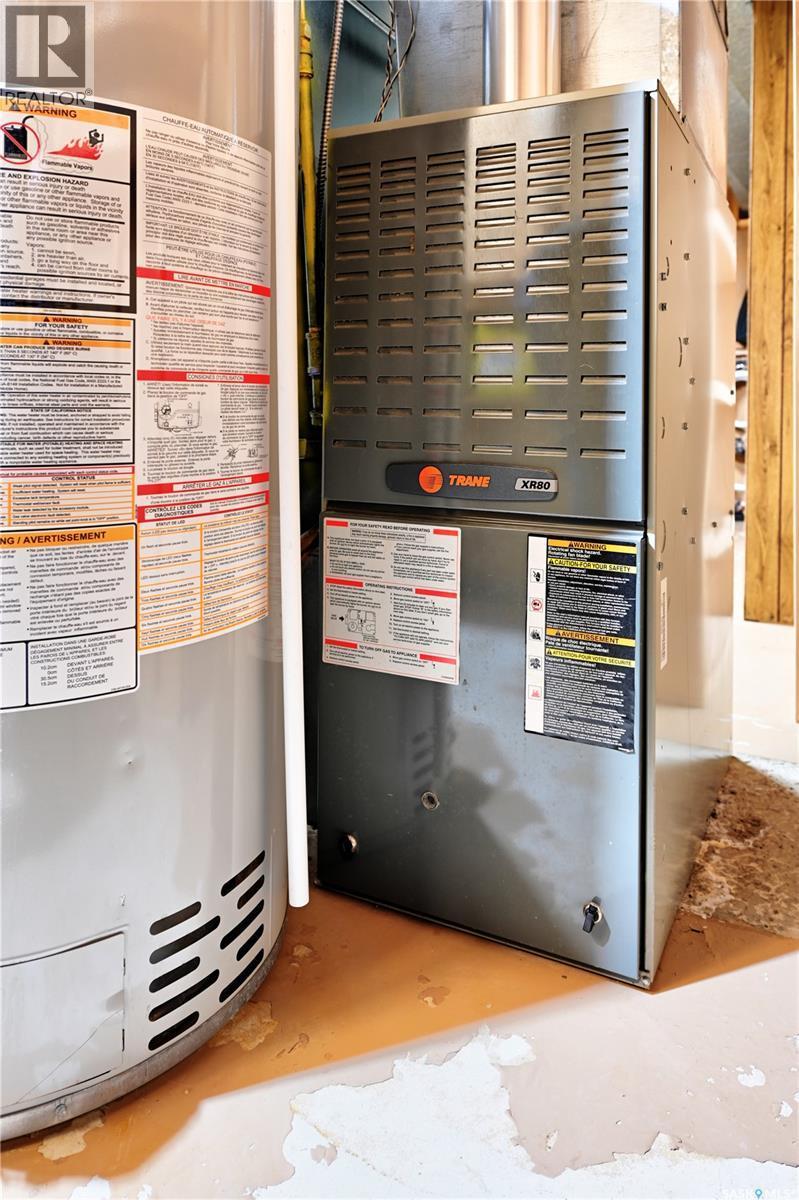
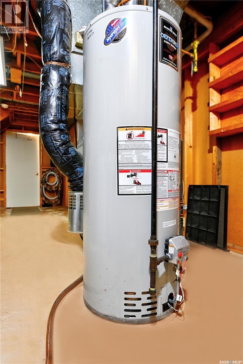
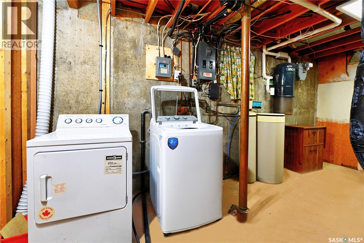
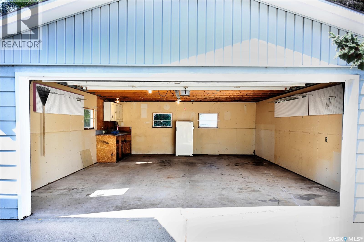
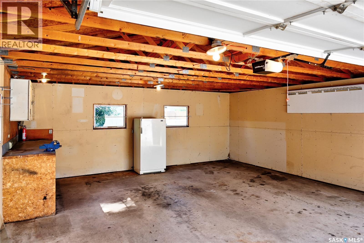
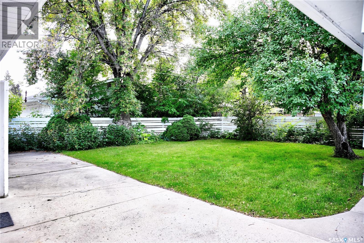
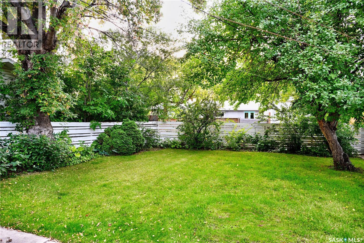
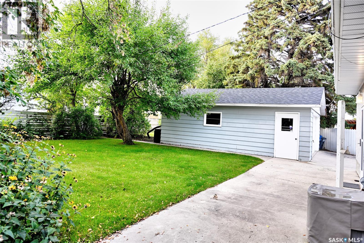
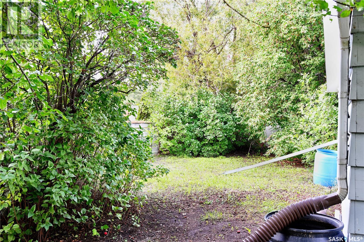
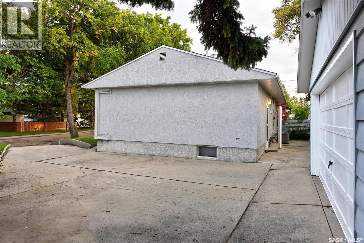
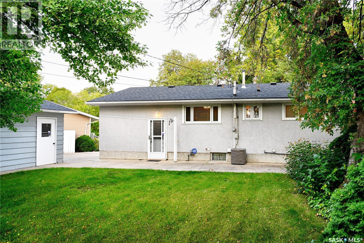
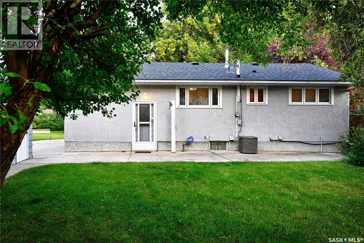
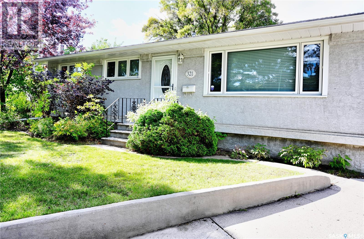
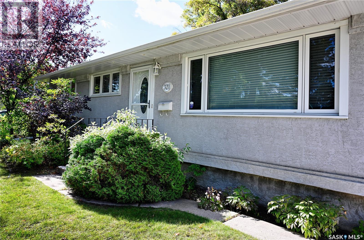
Original Owners for this Prime location bungalow in Mount Royal, close to school and park. Maplewood Kitchen cabinets with appliances makes a great place for making suppers and midnight snacks too ! Spacious living room with laminate flooring and neutral walls makes your decorating a breeze, dining area with china cabinet for hosting family and friends. Three bedrooms on main all with past upgraded lighting, windows & laminate floors. Bright 3 piece shower bath on main. Lower level developed with bright open concept Family room / recreation area where everyone can live a little without concern , additional 4th bedroom ( window may or may not meet current egression code). Basement couch and fridge included. Large utility room with past upgraded furnace & water heater, water softener included. Located on a fully fenced landscaped wedge shaped yard with undergound front & back sprinklers plus garden area, large double detached 22' X 26' garage with electric GDO, appealing slight curved front single concrete drive leading to double. Nestled on slightly raised lot with mature trees , truly a great place to call home. Central air, central vac, all appliances included. MLS only $379,900. Ready for quick possession . (id:27)

Building Features:

  • Style: Detached
  • Building Type: House
  • Architectural Style: Bungalow
  • Basement Development: Finished
  • Basement Type: Full
  • Construction Style - Attachment: Detached
  • Fire Protection: Alarm system
  • Floor Space: 960 sqft
  • Heating Type: Forced air
  • Heating Fuel: Natural gas
  • Cooling Type: Central air conditioning
  • Appliances: Washer, Refrigerator, Dishwasher, Dryer, Microwave, Alarm System, Window Coverings, Garage door opener remote, Hood Fan, Stove

Property Features:

  • OwnershipType: Freehold
  • Property Type: Single Family
  • Bedrooms: 4
  • Bathrooms: 1
  • Built in: 1962
  • Features: Treed, Irregular lot size, Double width or more driveway
  • Fence Type: Fence
  • Floor Space (approx): 960 Square Feet
  • Irregular: Yes
  • Landscape Features: Lawn, Underground sprinkler
  • Lot Frontage: 55 Feet
  • Lot Size: 8068.00 Square Feet
  • Structure Type: Patio(s)
  • Parking Type: Detached garage, Parking Spaces
  • No. of Parking Spaces: 4

Rooms:

  • Family Basement Level 11.58 m x 3.25 m
  • Bedroom Basement Level 3.35 m x 2.51 m
  • Laundry Basement Level 6.50 m x 3.43 m
  • Kitchen Main Level 3.45 m x 3.89 m
  • Dining Main Level 2.69 m x 2.44 m
  • Bathroom Main Level 2.44 m x 1.52 m
  • Living Main Level 5.99 m x 3.51 m
  • Bedroom Main Level 3.51 m x 3.18 m
  • Bedroom Main Level 3.05 m x 2.44 m
  • Bedroom Main Level 3.51 m x 2.51 m

Convert Measurement to:


Courtesy of: RE/MAX Saskatoon

REALTOR.ca  

QuickQuoteTM Powered by RPS

Location of 321 Winnipeg AVENUE N, Saskatoon, Saskatchewan, S7L 3P3

Demographic Information of 321 Winnipeg AVENUE N, Saskatoon, Saskatchewan, S7L 3P3

Life Stage

Midlife Families

Employment Type

Blue Collar/Primary, Blue Collar/Service Sector

Average Household Income

$99,789.88

Average Number of Children

1.78

Household Population

Household Structure

Age of Population

Education

Education Level

No certificate/diploma/degree

16.33 %

High school certificate or equivalent

35.47 %

Apprenticeship trade certificate/diploma

11.6 %

College/non-university certificate

24.82 %

University Degree

11.77 %

Commuter

Travel To Work

By Car

83.5 %

By Public Transit

2.01 %

By Walking

5.89 %

By Bicycle

0.0 %

By Other Methods

8.6 %

Cultural Diversity

Knowledge of Official Language

Mother Tongue

Building Information

Building Type

Apartments (Low and High Rise)

10.25 %

Houses

89.75 %

Own Vs. Rent
