Button CopyPathCircle CloseCircle Left ArrowArrow Down Icon GreyClosecirclecircleBurger
Image 1
Image 2
Image 3
$249,900

321 620 Cornish ROAD, Saskatoon, Saskatchewan, S7T 0Y3

MLS® # SK043221

2 Beds

Bath

760  FEETSQ

QuickQuoteTM: $222K - $280K

Saskatoon SK, S7T 0Y3

MLS® # SK043221

Property Information:

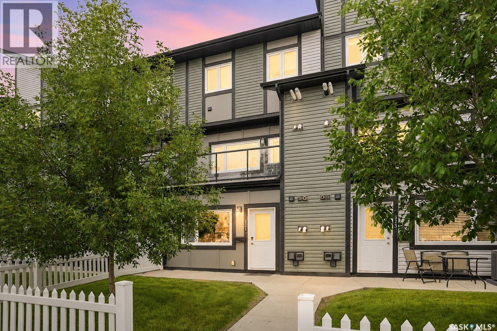
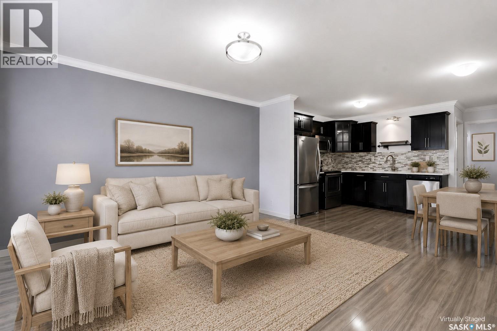
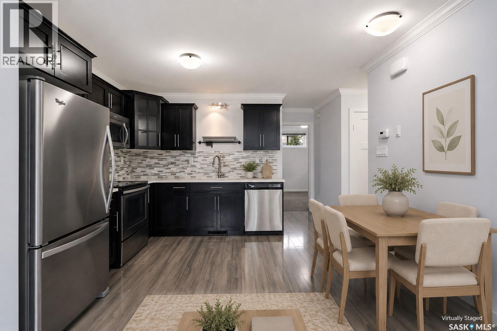
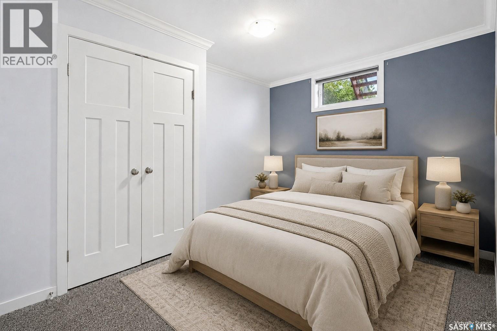
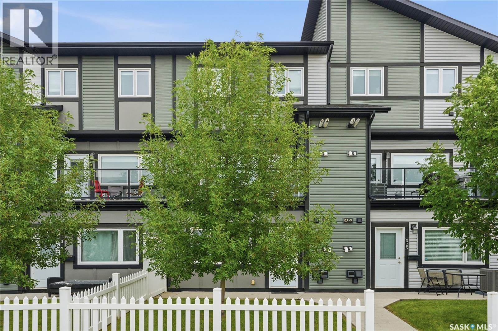
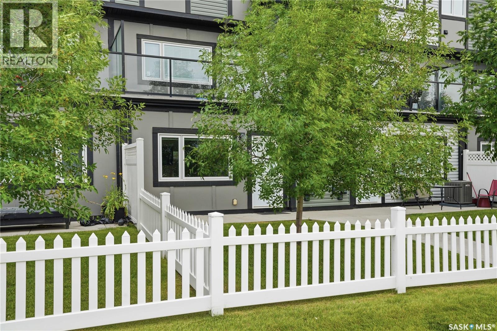
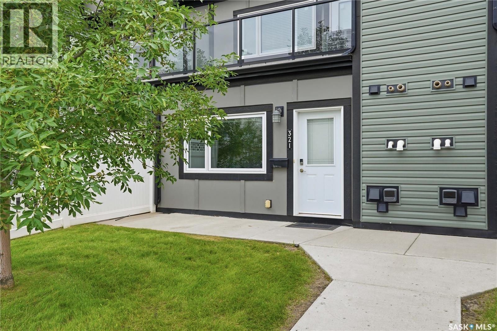
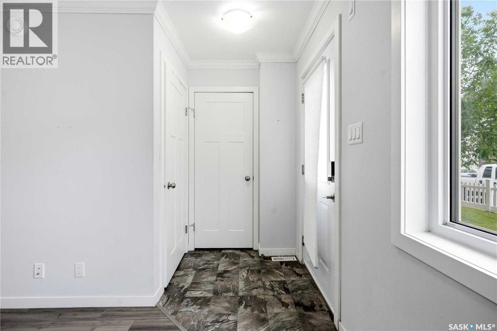
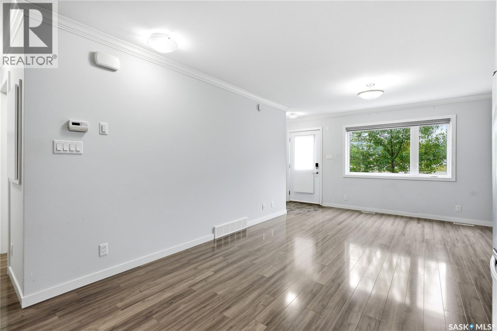
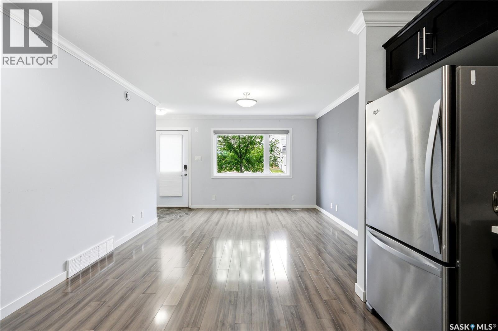
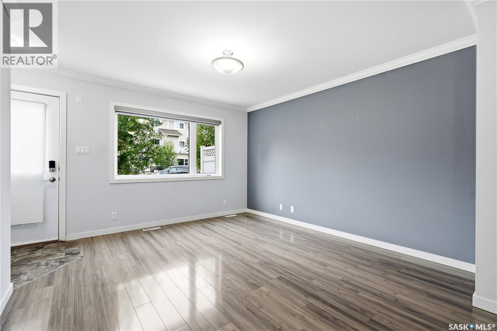
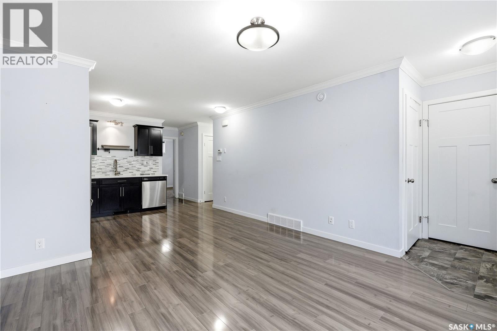
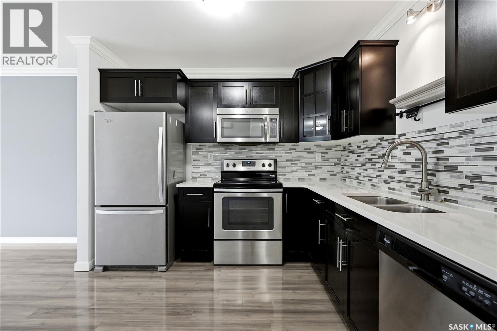
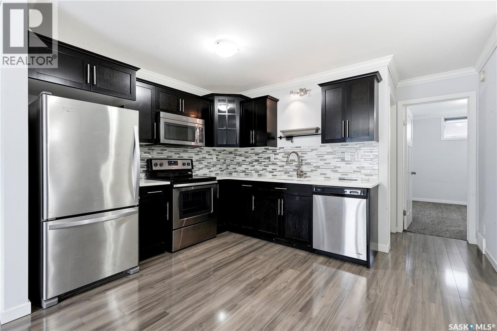
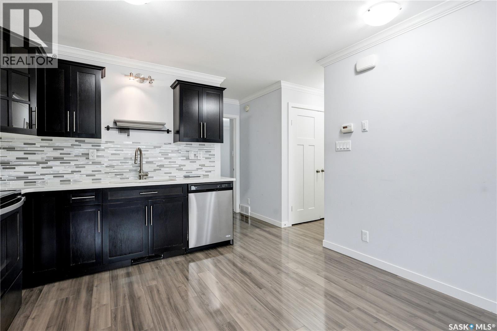
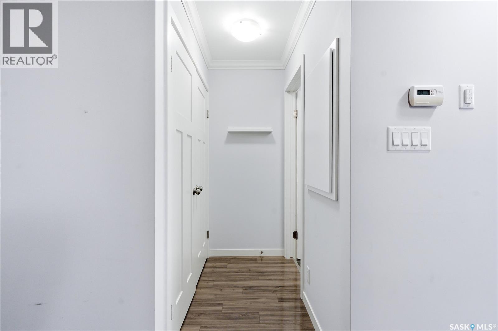
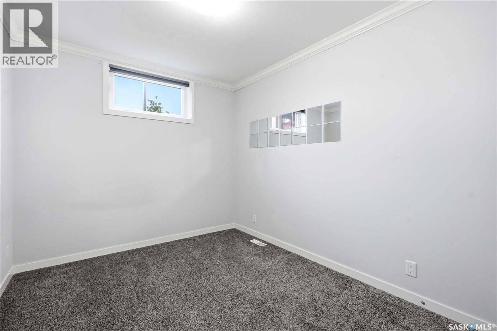
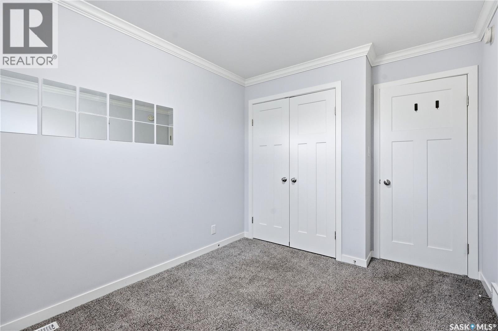
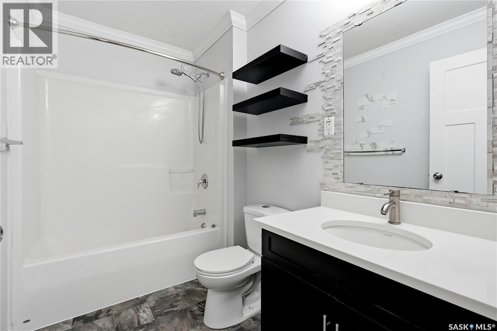
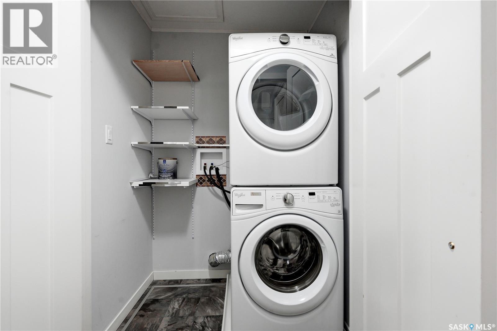
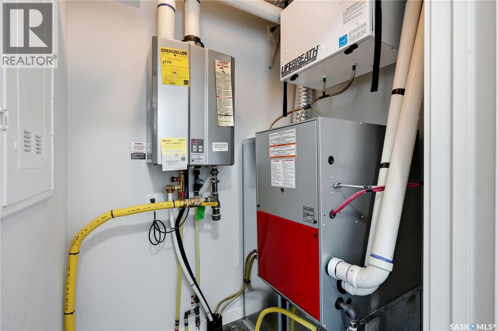
Welcome to this affordable bungalow-style condo in the heart of Stonebridge, offering an unbeatable location just steps from shopping, restaurants, parks, schools, and everyday amenities. Whether you're a first-time home buyer, student, investor, or looking to downsize, this well-maintained home offers exceptional value. Inside, you'll find two spacious bedrooms, a bright open-concept living area, a modern kitchen featuring quartz countertops, stainless steel appliances, and ample cabinet and counter space, along with a spacious 4-piece bathroom. Additional highlights include in-suite laundry, a concrete front patio, one surface parking stall, a high-efficiency furnace, on-demand hot water heater, and HRV system. With quick access to Preston Avenue, Circle Drive, the University of Saskatchewan, and downtown, this is an ideal opportunity to own in one of Saskatoon's most sought-after neighbourhoods. *Some photos are virtually staged and are noted on the photos.* (id:27)

Building Features:

  • Style: Townhouse
  • Building Type: Row / Townhouse
  • Construction Style - Attachment: Attached
  • Floor Space: 760 sqft
  • Heating Type: Forced air
  • Heating Fuel: Natural gas
  • Appliances: Washer, Refrigerator, Dishwasher, Dryer, Microwave, Window Coverings, Stove

Property Features:

  • OwnershipType: Condominium/Strata
  • Property Type: Single Family
  • Bedrooms: 2
  • Bathrooms: 1
  • Built in: 2017
  • Community Features: Pets Allowed With Restrictions
  • Condo Fees: $226 Monthly
  • Features: Treed, Wheelchair access
  • Floor Space (approx): 760 Square Feet
  • Landscape Features: Lawn, Underground sprinkler
  • Structure Type: Patio(s)
  • Parking Type: Surfaced, Other, Parking Spaces
  • No. of Parking Spaces: 2

Rooms:

  • Living Main Level 3.66 m x 3.66 m
  • Kitchen Main Level 3.05 m x 3.66 m
  • Bathroom Main Level - x -
  • Bedroom Main Level 4.57 m x 2.44 m
  • Bedroom Main Level 3.05 m x 2.44 m
  • Laundry Main Level - x -

Convert Measurement to:


Courtesy of: Coldwell Banker Signature

REALTOR.ca  

QuickQuoteTM Powered by RPS

Location of 321 620 Cornish ROAD, Saskatoon, Saskatchewan, S7T 0Y3

Demographic Information of 321 620 Cornish ROAD, Saskatoon, Saskatchewan, S7T 0Y3

Life Stage

Young Families

Employment Type

Mixed

Average Household Income

$120,314.73

Average Number of Children

1.80

Household Population

Household Structure

Age of Population

Education

Education Level

No certificate/diploma/degree

8.82 %

High school certificate or equivalent

25.41 %

Apprenticeship trade certificate/diploma

6.76 %

College/non-university certificate

15.43 %

University certificate (below bachelor)

2.22 %

University Degree

41.36 %

Commuter

Travel To Work

By Car

91.28 %

By Public Transit

2.69 %

By Walking

3.67 %

By Bicycle

0.34 %

By Other Methods

2.02 %

Cultural Diversity

Knowledge of Official Language

Mother Tongue

Building Information

Building Type

Apartments (Low and High Rise)

41.16 %

Houses

58.84 %

Own Vs. Rent
